

Primary on Main
Address
71 Havistock Court, Cameron, NC
Price
$ 294,200
Property Attributes
- MLS#LP768168
- TypeSingle Family
- Listing Status Active
- CountyHarnett
- CityCameron
- AreaHarnett
- NeighborhoodAsheford
- Zip28326
- StyleRanch
- Year Built2009
- Price$ 294,200
- Bedrooms3
- Full Bathrooms2
- Half Bathrooms0
- Sqr Footage2092
- Lot Size1.1 Acres
Data Source:
Triangle MLS (TMLS)
Property Description
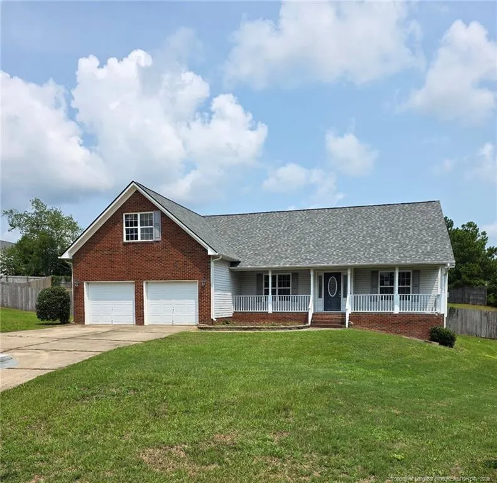
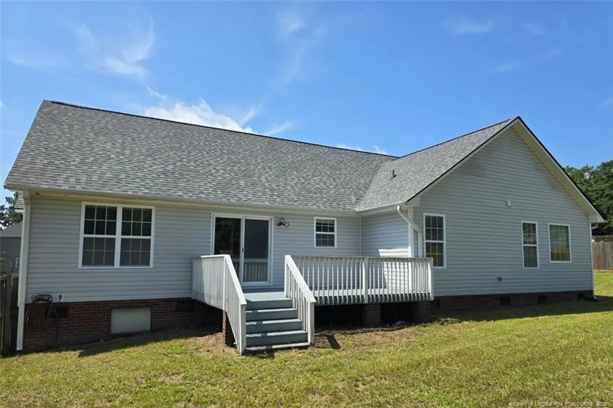
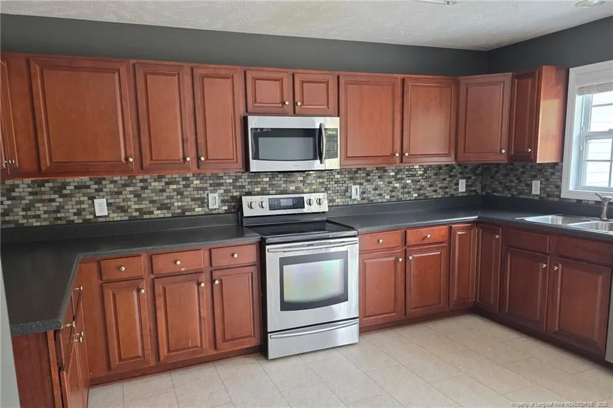
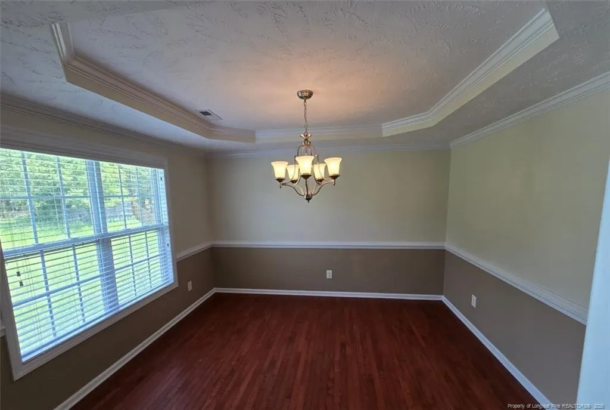
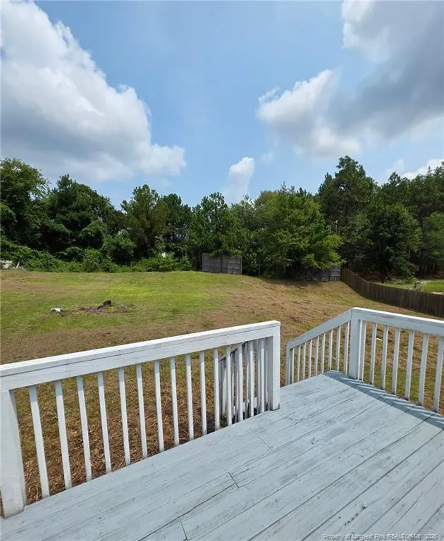
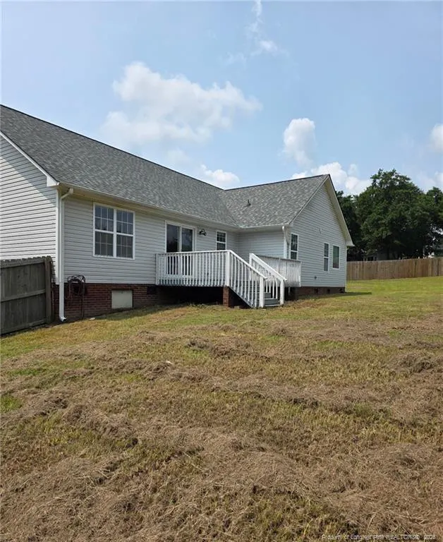
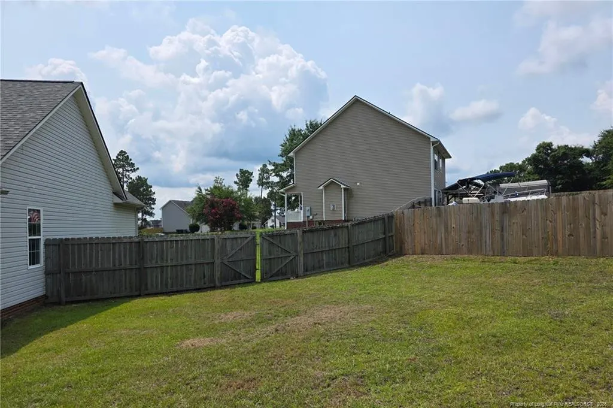
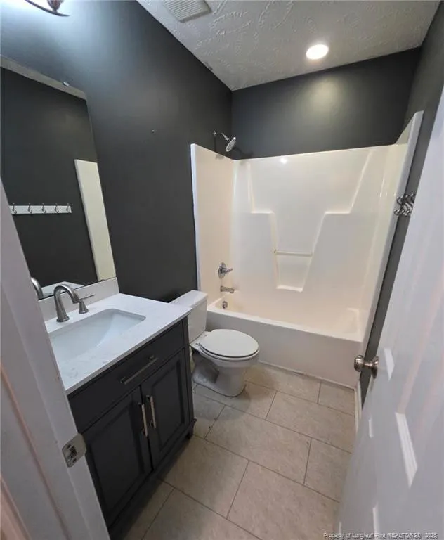
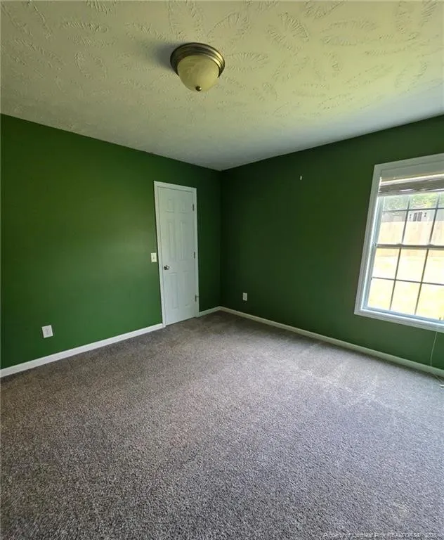
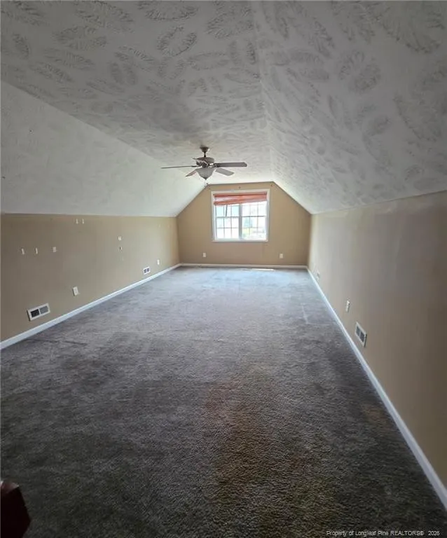
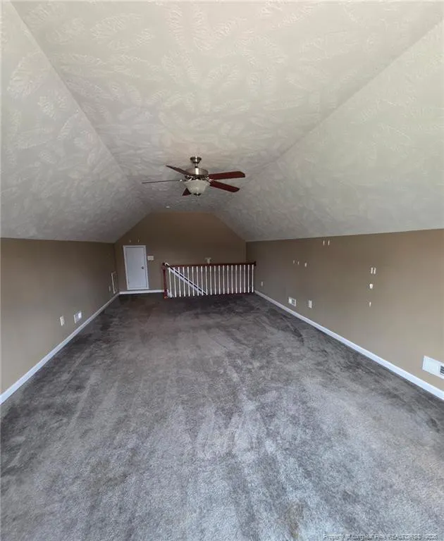
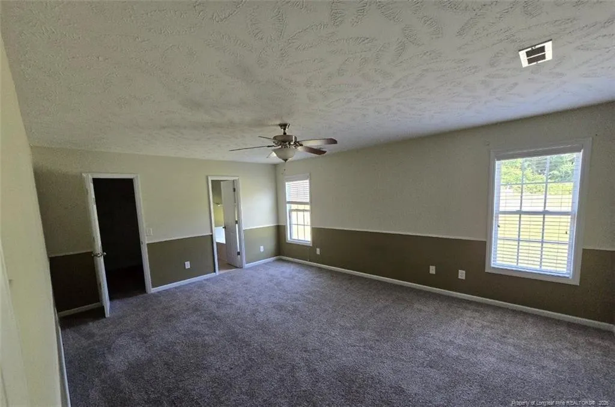
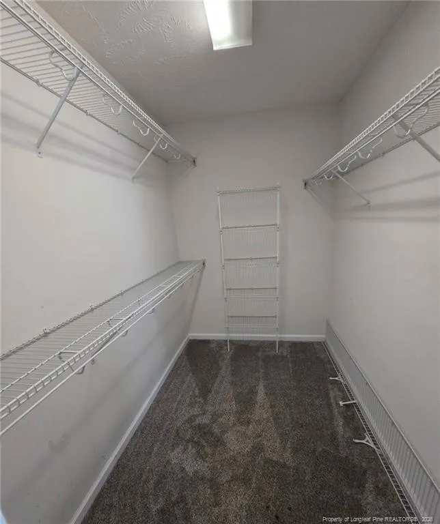
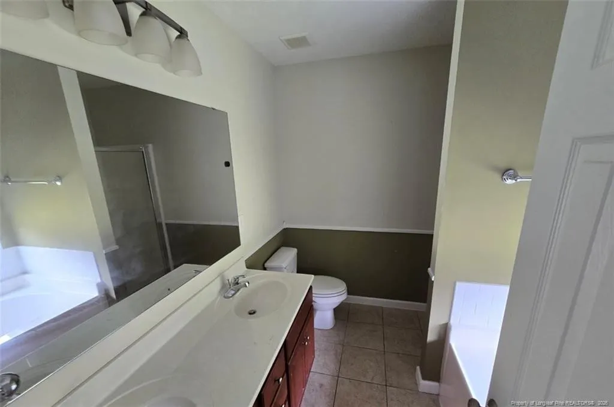
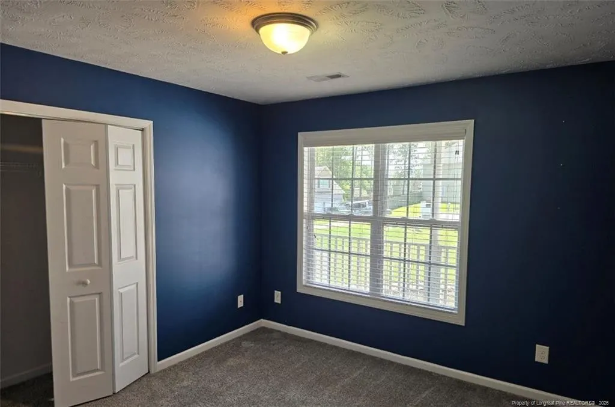
Welcome to this spacious 3-bedroom, 2-bath home nestled on generous 1.10 acre lot at the end of a quiet cul-de-sac in an established neighborhood that is perfectly positioned for easy access to Fort Bragg or Sanford area Upstairs, a versatile bonus room is ready to become your guest suite, family room , or media room.The primary suite impresses with walk-in closet, dual-sink vanity, garden tub and a separate walk-in shower.Enjoy the convenience of a dedicated laundry room featuring abundant cabinetry and a folding counter.Gather around the cozy vented gas-log fireplace in the living room Spacious Kitchen has tiled backsplash and generous cabinet and counter space to host memorable meals in the formal dining room showcasing hardwood floors, a tray ceiling with crown molding and classic chair rail.Step outside and unwind on the front porch or the nice sized back deck.If property was built prior to 1978, Lead Based Paint Potentially Exists.Offered As-Is, Where-Is. This property may qualify for Seller Financing (Vendee).
| Price History | |
|---|---|
| 8/23/2026 | Listed $294,200 |
General Features
| Sewer | Septic Tank |
|---|---|
| Heating | Heat Pump |
| Cooling | Electric |
| Appliances | Microwave,Range |
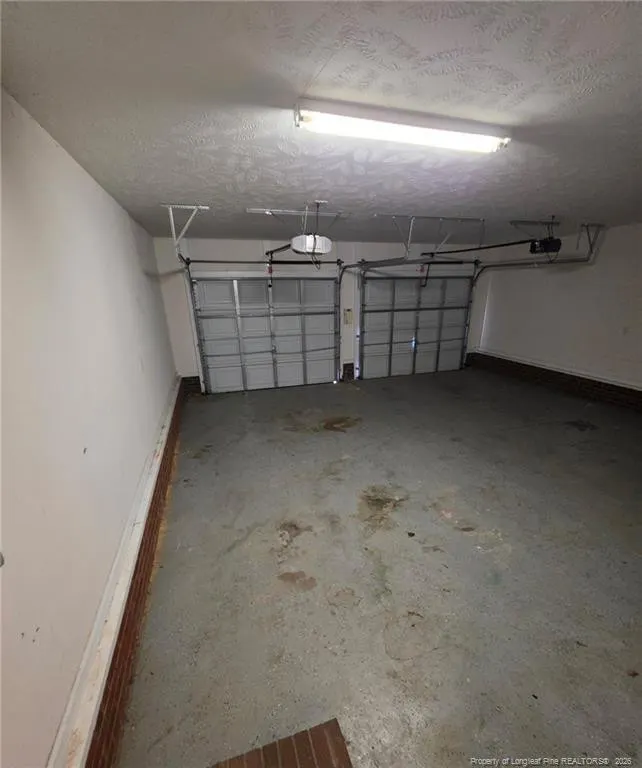
| Garage Spaces | 2 |
| Patio/Porch Features | Deck,Front Porch |
| Architectural Style | Ranch |
| Construction Materials | Brick Veneer |
| Year Built | 2009 |
| Property Subtype | Single Family Residence |
| County | Harnett |
| New Construction | false |
| Property Type | Residential |
| HOA | false |
| Attached Garage | true |
| Subdivision Name | Asheford |
| Garage Y/N | true |
| Total Rooms | 8 |
| Full Baths | 2 |
| Status | Active |
| Directions | Use your phone or vehicle mapping system but if having any problems locating, please contact listing agent |
| City | Cameron |
| Lot Size Units | Acres |
| Lot Size Square Feet | 47916 |
| Carport Y/N | false |
| Building Area Units | Square Feet |
| Living Area Units | Square Feet |
| Standard Status | Active |
Interior Features
| Interior Amenities | Ceiling Fan(s),Master Downstairs,Walk-In Closet(s),Walk-In Shower |
|---|---|
| Basement | Crawl Space |
| Flooring | Carpet,Hardwood,Vinyl,Tile |
| Total Fireplaces | 1 |
| Fireplace Features | Gas Log |
| Air Conditioning Y/N | true |
| Heating Y/N | true |
| Window Features | Insulated Windows |
| Fireplace Y/N | false |
| Laundry Features | Main Level |
| Total Bedrooms | 3 |
| Below Grade Finished Area Unit Type | Square Feet |
| Above Grade Finished Area Unit Type | Square Feet |
| Total Baths | 2 |
Exterior Features
| Exterior Amenities | Rain Gutters |
|---|---|
| Parking Features | Attached |
| Lot Features | Cleared,Cul-De-Sac,Sloped,Wooded |
| Lot Size Area | 1.1 |
| Building Area Total | 2092 |
| Lot Size Acres | 1.1 |
| Road Surface Type | Paved |
Amenities
- Foreclosure
- Views
- Short Sale
- New Construction
- Adult 55+
- Lease To Own
- No HOA Fees
- Furnished
- Primary On Main
- Air Conditioning
- Seller Finance
- Green
- Fixer Upper
- Horse
- Golf
- Fireplace
- Deck
- Garage
- Basement
- Pool
Property vs Single Family Average in 28326
Price
Year Built

