

Price Reduction - Views
Address
292 Asheford Way, Cameron, NC
Price
$ 300,000
Property Attributes
- MLS#LP765021
- TypeSingle Family
- Listing Status Active
- CountyHarnett
- CityCameron
- AreaHarnett
- NeighborhoodAsheford
- Zip28326
- Style
- Year Built2010
- Price$ 300,000
- Bedrooms3
- Full Bathrooms2
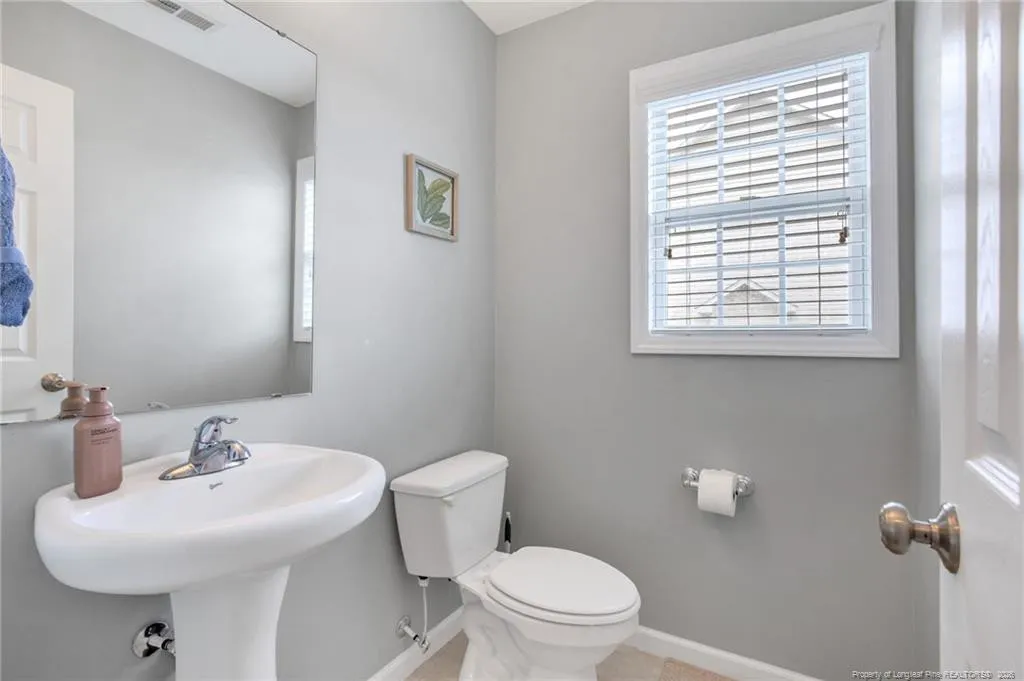
- Half Bathrooms1
- Sqr Footage1998
Data Source:
Triangle MLS (TMLS)
Property Description
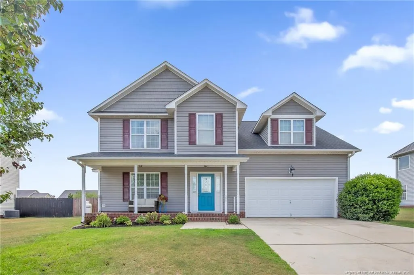
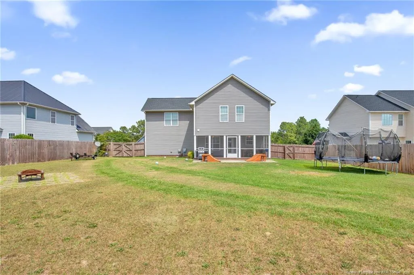
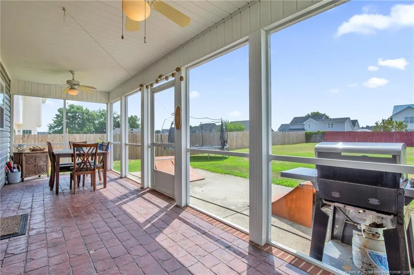
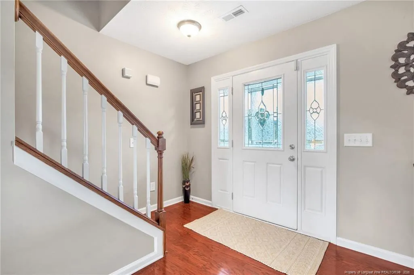
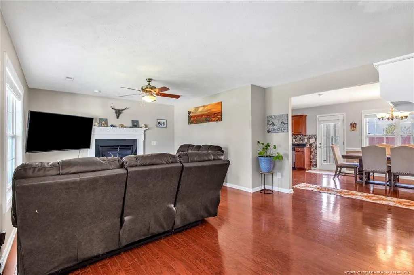
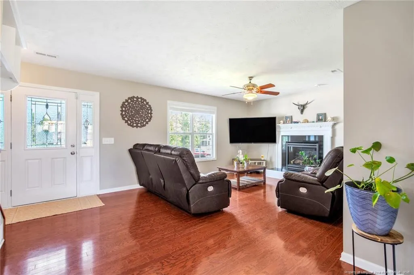
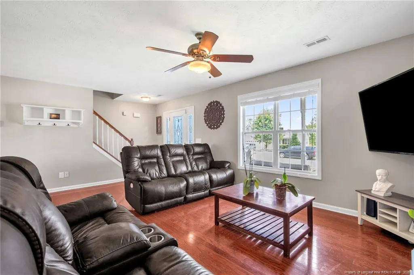
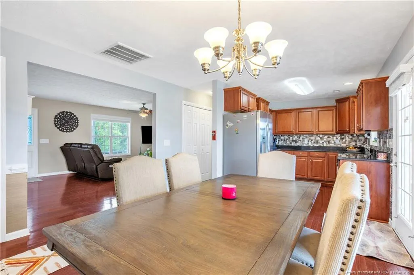
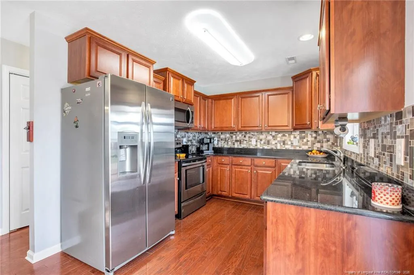
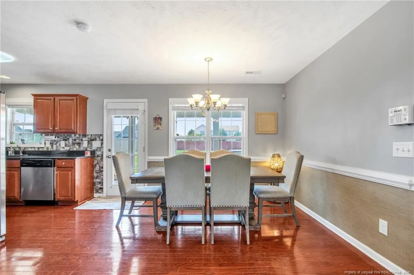
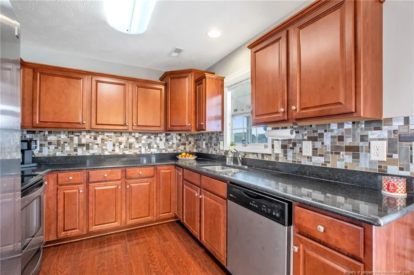
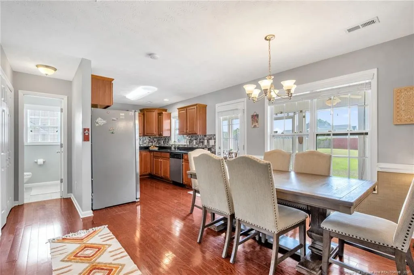
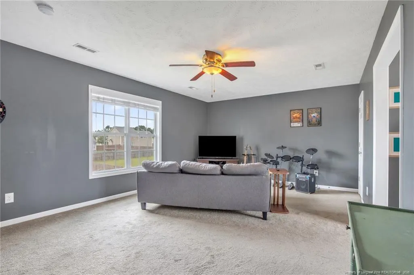

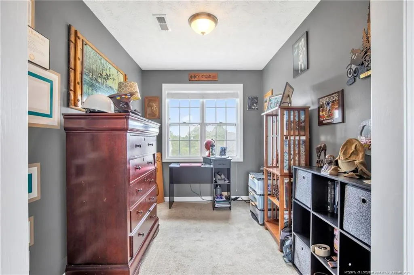
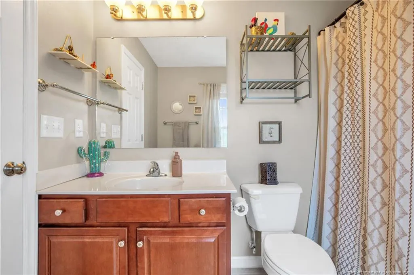
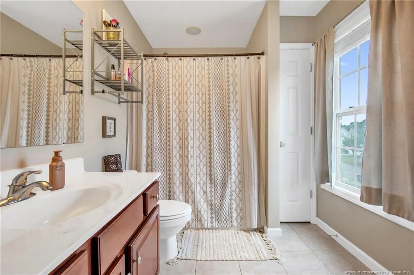
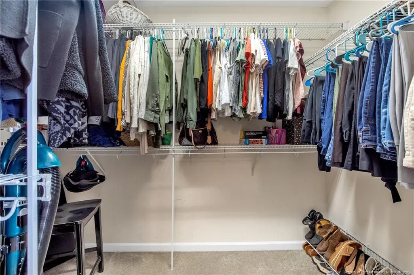
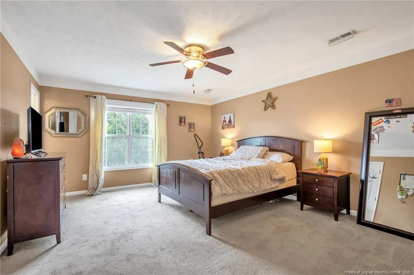
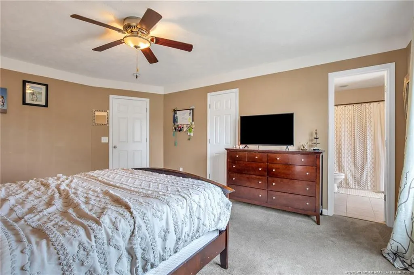
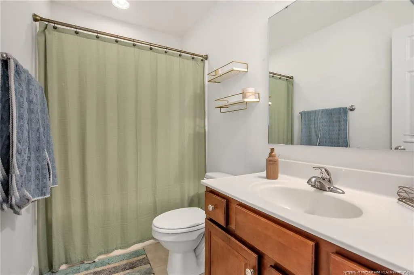
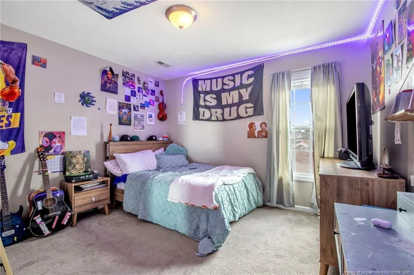
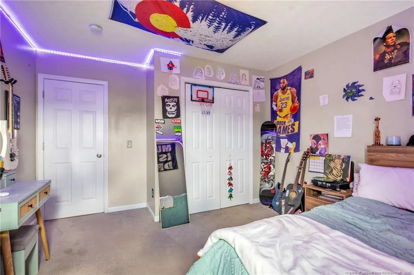
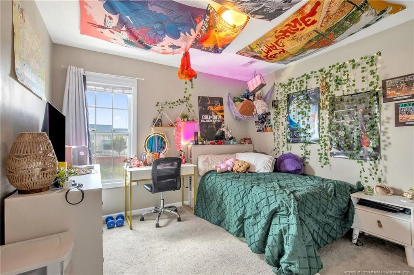
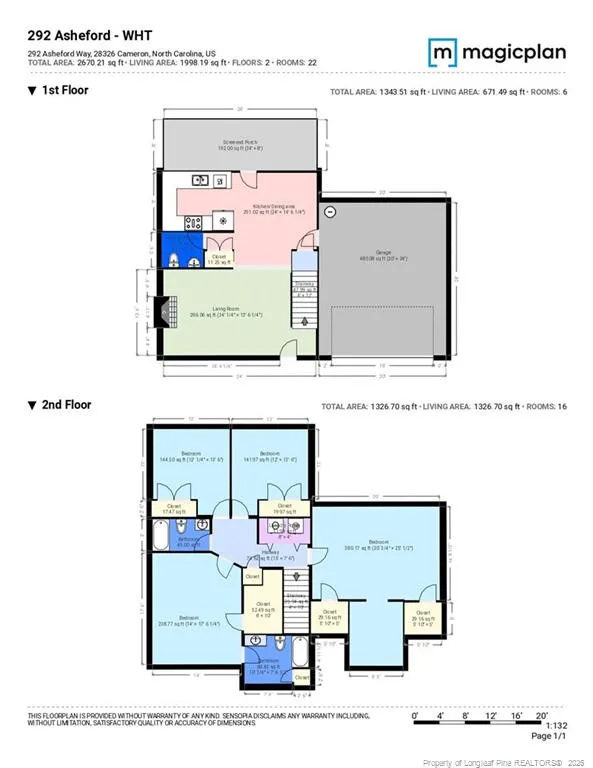
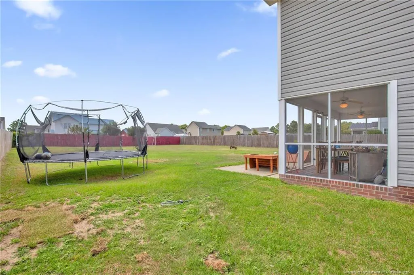
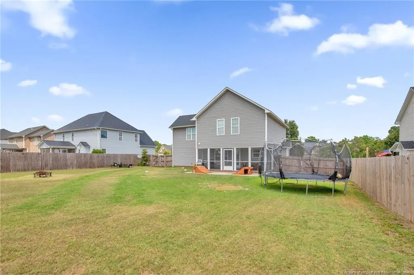
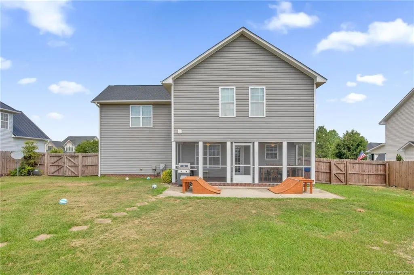
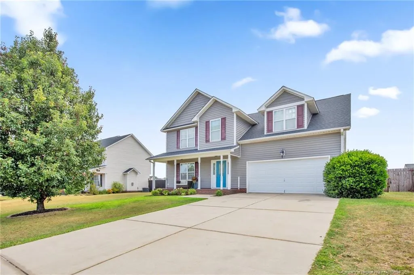
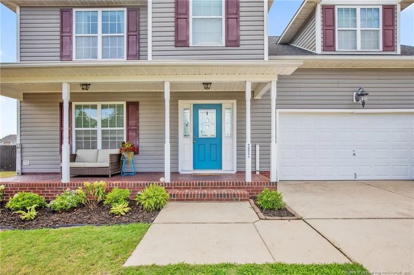
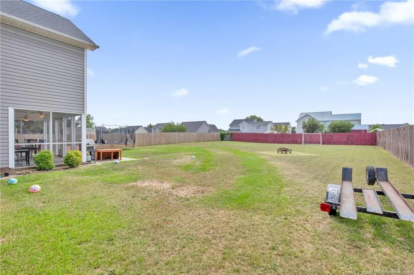
This charming two-story home greets you right from the start with a picture-perfect front porch made for morning coffee and relaxing evenings. Step inside to find a light-filled living room featuring beautiful hardwood floors that flow into a warm and inviting eat-in kitchen. With its gleaming granite countertops, it’s the perfect spot for gathering around the table or whipping up your favorite weekend recipes, complete with a convenient main-floor half bath for guests.Upstairs, you'll discover a thoughtfully designed layout where all three bedrooms and the laundry room reside on the same level for ultimate convenience. The real showstopper is the massive bonus room, which easily serves as a fourth bedroom and comes packed with personality—plus incredible storage thanks to two separate walk-in closets! When it's time to unwind outdoors, head out back to your private oasis. You can sip iced tea in the screened porch, host sunny afternoon barbecues on the patio, and let pets or kids run free in the fully enclosed privacy-fenced yard. It’s a happy, vibrant home just waiting for its next chapter! Welcome Home! AGENTS-not a member of MLS? Call Showing Time for access/disclosures.
| Price History | |
|---|---|
| 6/29/2026 | Listed $315,000 |
| 7/15/2026 | 2$308,000 |
| 8/31/2026 | 3$300,000 |
General Features
| Sewer | Septic Tank |
|---|---|
| Heating | Heat Pump |
| Utilities | Propane |
| Appliances | Dishwasher,Microwave,Range |
| Garage Spaces | 2 |
| Patio/Porch Features | Front Porch,Patio,Porch,Screened |
| Year Built | 2010 |
| Levels | Two |
| Property Subtype | Single Family Residence |
| County | Harnett |
| New Construction | false |
| Property Type | Residential |
| HOA | false |
| Attached Garage | true |
| Subdivision Name | Asheford |
| Garage Y/N | true |
| Total Rooms | 7 |
| Full Baths | 2 |
| Status | Active |
| Directions | Head toward Pine Oak. Turn right onto Asheford Way. House will be on the right. |
| City | Cameron |
| Carport Y/N | false |
| Building Area Units | Square Feet |
| Living Area Units | Square Feet |
| Standard Status | Active |
Interior Features
| Interior Amenities | Double Vanity,Granite Counters,Kitchen/Dining Room Combination |
|---|---|
| Total Fireplaces | 1 |
| Air Conditioning Y/N | true |
| Heating Y/N | true |
| Fireplace Y/N | true |
| Half Baths | 1 |
| Laundry Features | Upper Level |
| Total Bedrooms | 3 |
| Below Grade Finished Area Unit Type | Square Feet |
| Above Grade Finished Area Unit Type | Square Feet |
| Total Baths | 3 |
Exterior Features
| Exterior Amenities | Fenced Yard |
|---|---|
| Fencing | Fenced,Privacy |
| Parking Features | Attached |
| Lot Features | Cleared,Level |
| Building Area Total | 1998 |
Amenities
- Foreclosure
- Views
- Short Sale
- New Construction
- Adult 55+
- Lease To Own
- No HOA Fees
- Furnished
- Primary On Main
- Air Conditioning
- Seller Finance
- Green
- Fixer Upper
- Horse
- Golf
- Fireplace
- Deck
- Garage
- Basement
- Pool
Property vs Single Family Average in 28326
Price
Year Built

