

New Construction
Address
549 Swift Creek Farm Lane, Clayton, NC
Price
$ 389,200
Property Attributes
- MLS#10193685
- TypeSingle Family
- Listing Status Active
- CountyJohnston
- CityClayton
- NeighborhoodSwift Creek Farm
- Zip27520
- StyleTraditional
- Year Built2026
- Price$ 389,200
- Bedrooms5
- Full Bathrooms3
- Half Bathrooms0
- Sqr Footage2511
- Lot Size0.19 Acres
Data Source:
Triangle MLS (TMLS)
Property Description
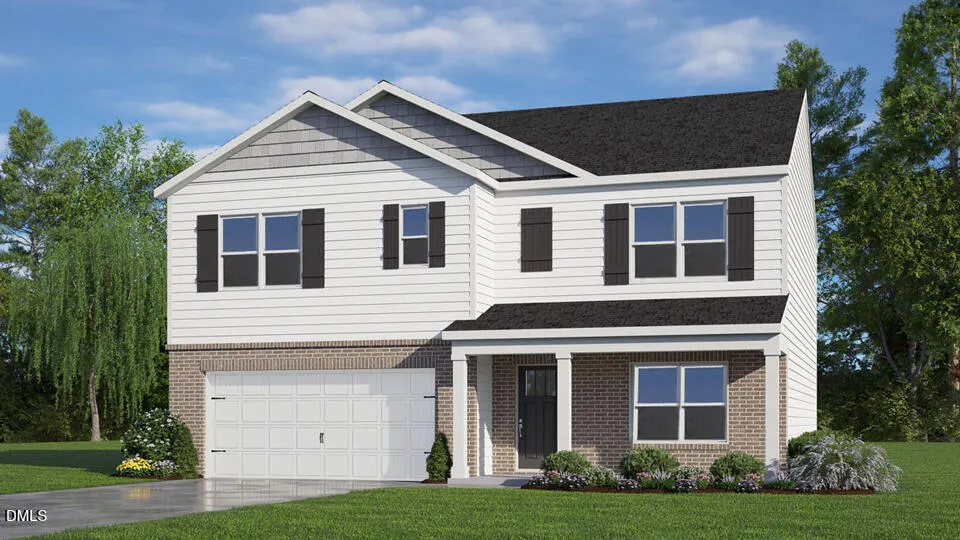
549 Swift Creek Farm Lane offers the space and flexibility today's homebuyers need, right here in Clayton, NC. With 5 bedrooms, 3 full bathrooms, and approximately 2,511 square feet, this thoughtfully designed two-story home balances comfort and function. The open-concept kitchen, dining area, and family room create an inviting space for daily living and special occasions. The kitchen features stainless-steel appliances, a center island, and a walk-in pantry, making meal prep and entertaining easy. French doors at the front of the home lead to a versatile flex room that can serve as a study, formal dining room, or whatever best fits your lifestyle. A first-floor bedroom and nearby full bathroom provide added flexibility for guests, multigenerational living, or a private home office. Upstairs, the primary suite offers a relaxing retreat with dual walk-in closets and an en-suite bathroom featuring dual vanities, a walk-in shower, and a separate water closet for added privacy. Three additional bedrooms and an open loft provide plenty of space for family, guests, or use as a game room, home gym, study area, library, or play space. Welcome home to Swift Creek Farm. *Photos are not of the actual home or interior features and are representative of floor plan only.
| Elementary School | Middle School | High School |
|---|---|---|
| Johnston - Swift Creek Elementary Elementary School | Johnston - Swift Creek Middle School Middle School | Johnston - Cleveland High School High School |
| Price History | |
|---|---|
| 9/18/2026 | Listed $389,200 |
General Features
| Sewer | Public Sewer |
|---|---|
| Heating | Electric |
| Cooling | Central Air |
| Utilities | Electricity Connected,Sewer Connected,Water Connected |
| Roof | Architectural Shingle,Fiberglass |
| Appliances | Dishwasher,Free-Standing Electric Range,Microwave,Stainless Steel Appliance(s) |
| HOA Fee | 60.83 |
| Garage Spaces | 2 |
| Association Fee Includes | None |
| Patio/Porch Features | Patio |
| Architectural Style | Traditional |
| Construction Materials | Brick Veneer,Vinyl Siding |
| Year Built | 2026 |
| Stories Count | 2 |
| Levels | Two |
| Property Subtype | Single Family Residence |
| Building Name | Hayden |
| Assoc Fee Paid Per | Monthly |
| County | Johnston |
| New Construction | true |
| Property Type | Residential |
| Association Amenities | Playground,Other |
| HOA | true |
| Attached Garage | true |
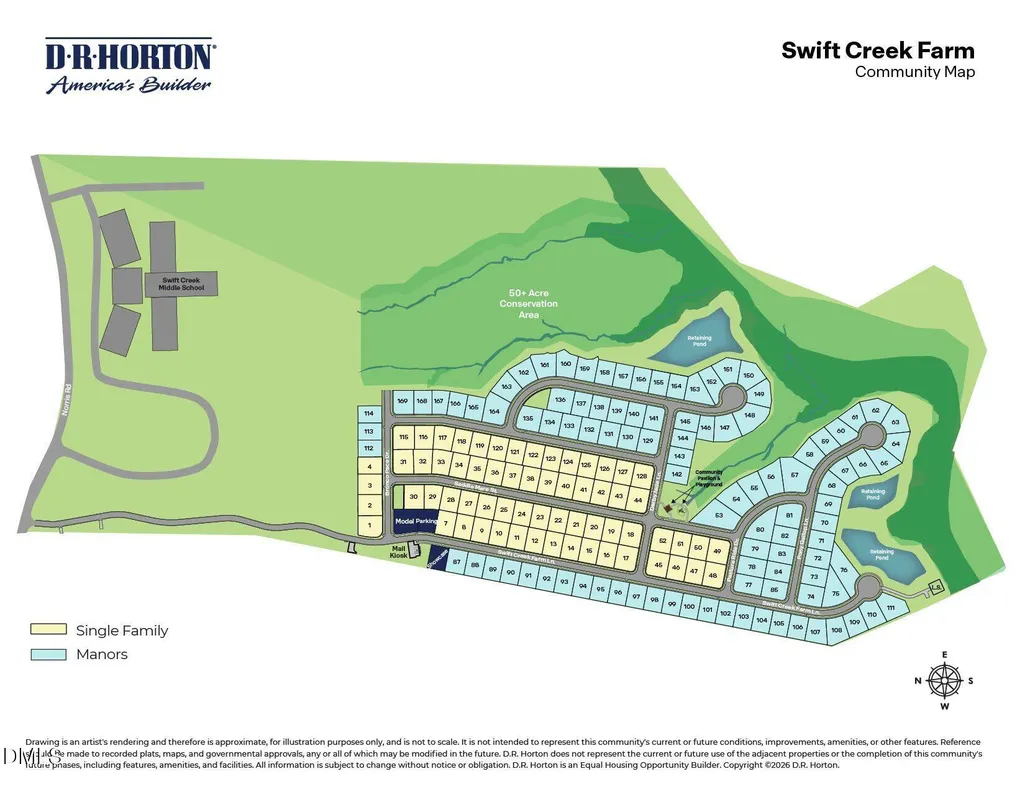
| Subdivision Name | Swift Creek Farm |
| Garage Y/N | true |
| Other Structures | None |
| Total Rooms | 1 |
| Full Baths | 3 |
| Status | Active |
| Directions | From I-440 E take exit 16 for I-40 E towards Wilmington/Benson. Take exit towards I-42. Take exit 323 for Ranch Rd towards 323. Take Right onto Ranch Rd. Turn left onto Lee Rd. Turn Right onto Norris Rd. Turn left onto Swift Creek Farm Ln. |
| High School | Johnston - Cleveland High School |
| City | Clayton |
| Senior Community Y/N | false |
| Lot Size Units | Acres |
| Lot Size Square Feet | 8276.4 |
| Elementary School | Johnston - Swift Creek Elementary |
| Middle/Junior High School | Johnston - Swift Creek Middle School |
| Structure Type | House,Site Built |
| Builder Name | D.R. Horton |
| Standard Status | Active |
Interior Features
| Interior Amenities | Bathtub/Shower Combination,Double Vanity,Dual Closets,Eat-in Kitchen,Kitchen Island,Kitchen/Dining Room Combination,Living/Dining Room Combination,Open Floorplan,Pantry,Quartz Counters,Room Over Garage,Shower Only,Smart Thermostat,Smooth Ceilings,Walk-In Closet(s),Walk-In Shower,Water Closet |
|---|---|
| Flooring | Carpet,Laminate,Vinyl |
| Air Conditioning Y/N | true |
| Heating Y/N | true |
| Fireplace Y/N | false |
| Above Grade Finished Area | 2511 |
| Laundry Features | Laundry Room,Upper Level |
| Total Bedrooms | 5 |
| Total Baths | 3 |
Exterior Features
| Parking Features | Attached,Concrete,Driveway,Garage,Garage Door Opener,Garage Faces Front |
|---|---|
| Lot Features | Back Yard,Front Yard,Landscaped,None |
| Water Source | Public |
| Lot Size Area | 0.19 |
| Foundation Details | Slab |
| Spa | false |
| Building Area Total | 2511 |
| Lot Size Acres | 0.19 |
| Other Parking | 2 |
| Waterfront Y/N | false |
| Horse Y/N | false |
Amenities
- Foreclosure
- Views
- Short Sale
- New Construction
- Adult 55+
- Lease To Own
- No HOA Fees
- Furnished
- Primary On Main
- Air Conditioning
- Seller Finance
- Green
- Fixer Upper
- Horse
- Golf
- Fireplace
- Deck
- Garage
- Basement
- Pool
Property vs Single Family Average in 27520
Price
Year Built

