

New Construction
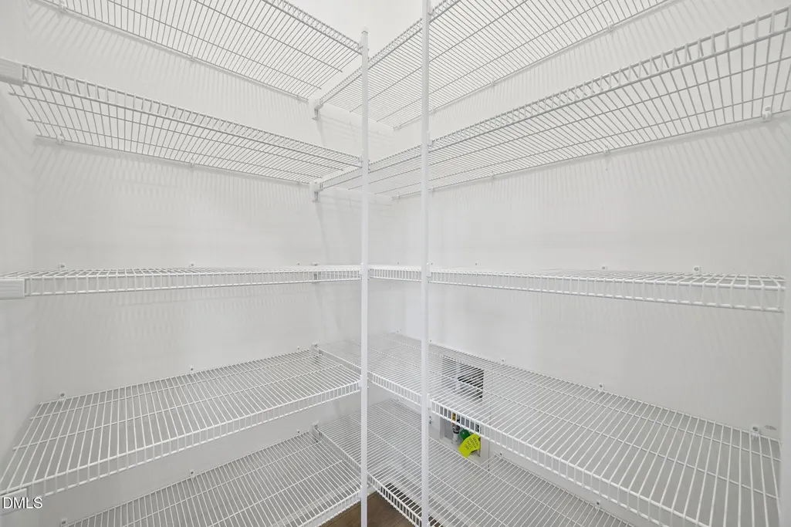
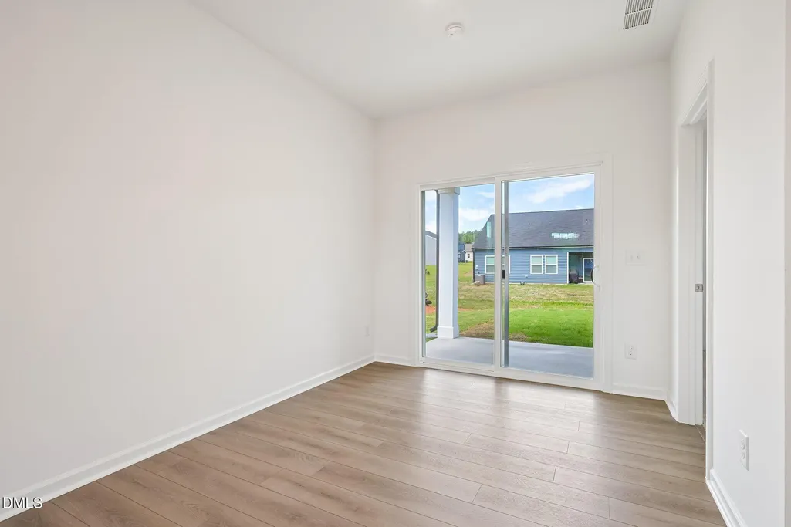
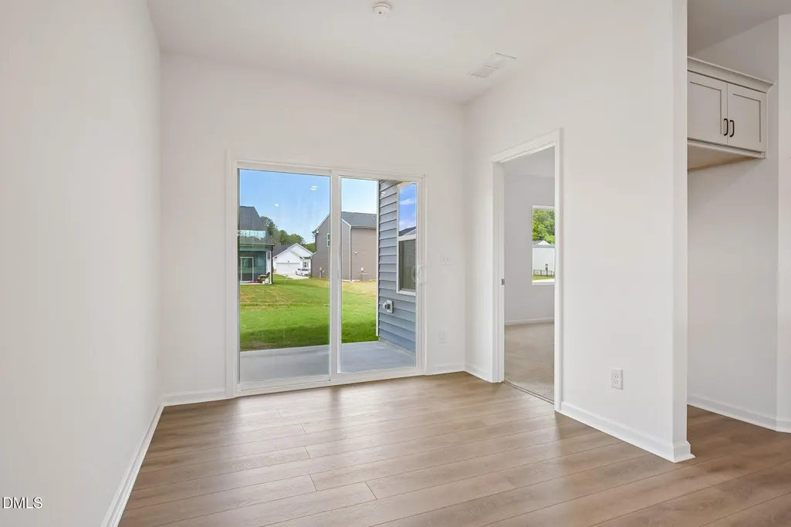
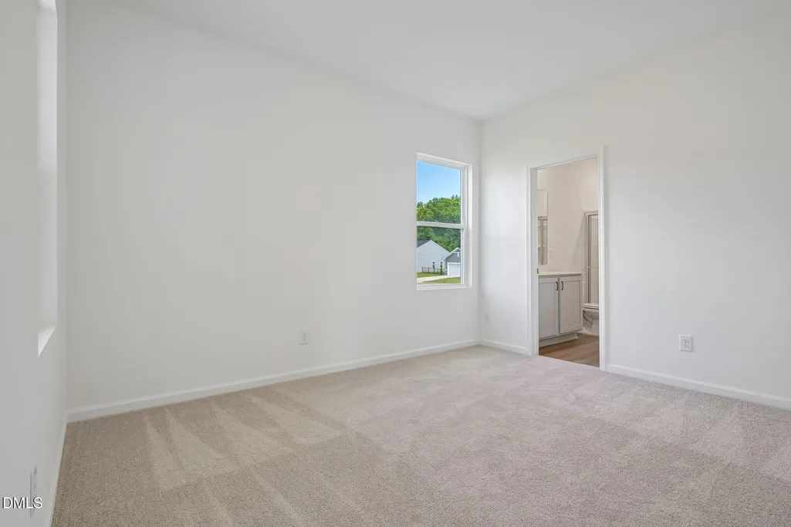
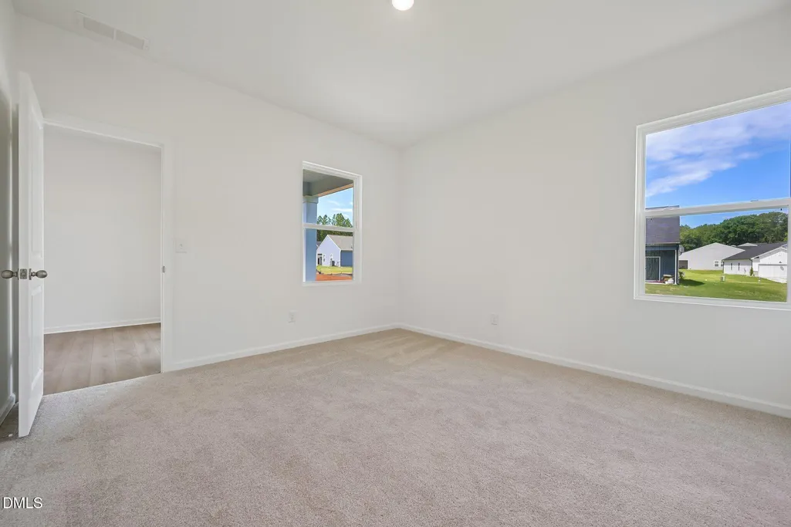
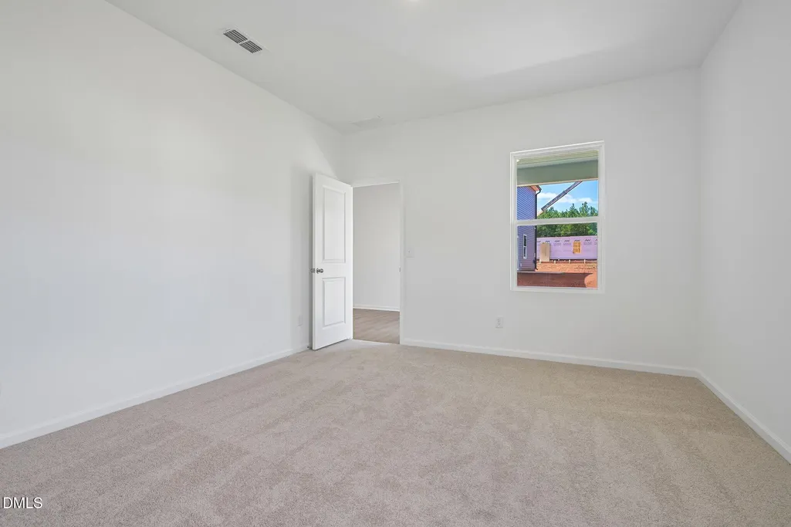
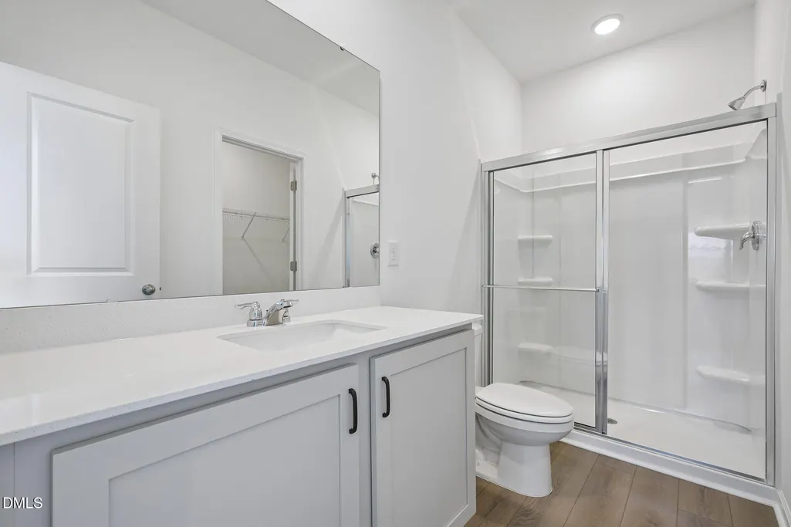
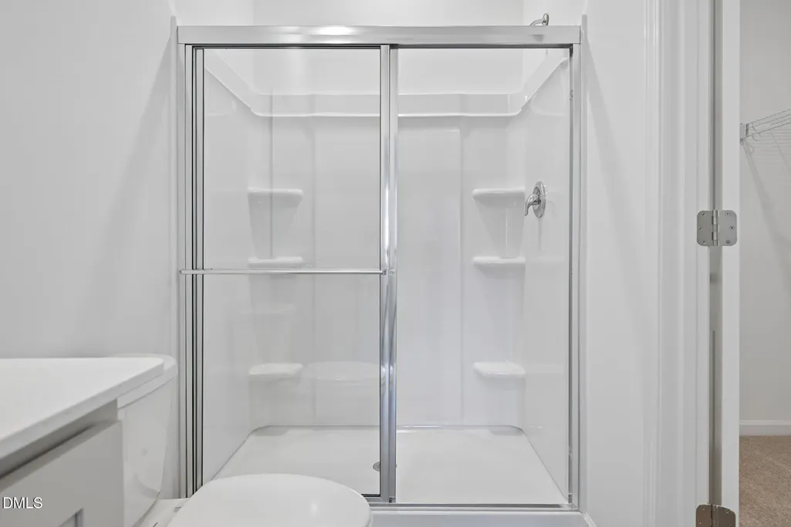
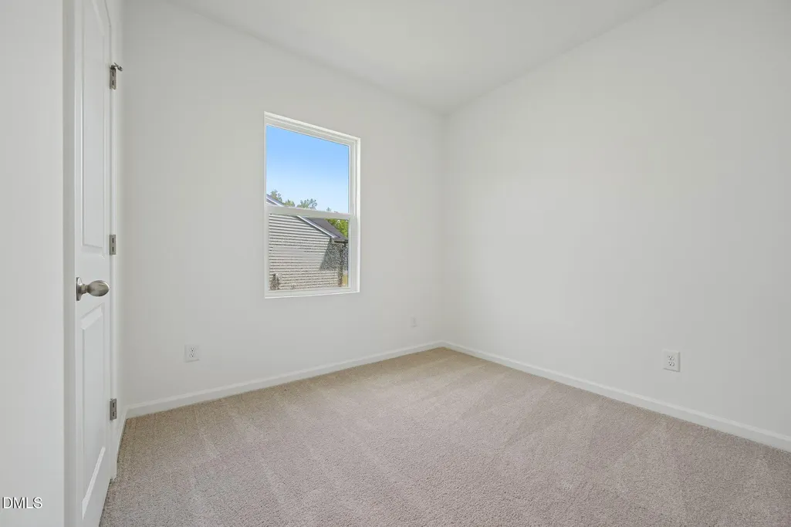
Address
6550 Simmental Road 87, Middlesex, NC
Price
$ 283,500
Property Attributes
- MLS#10193608
- TypeSingle Family
- Listing Status Active
- CountyNash
- CityMiddlesex
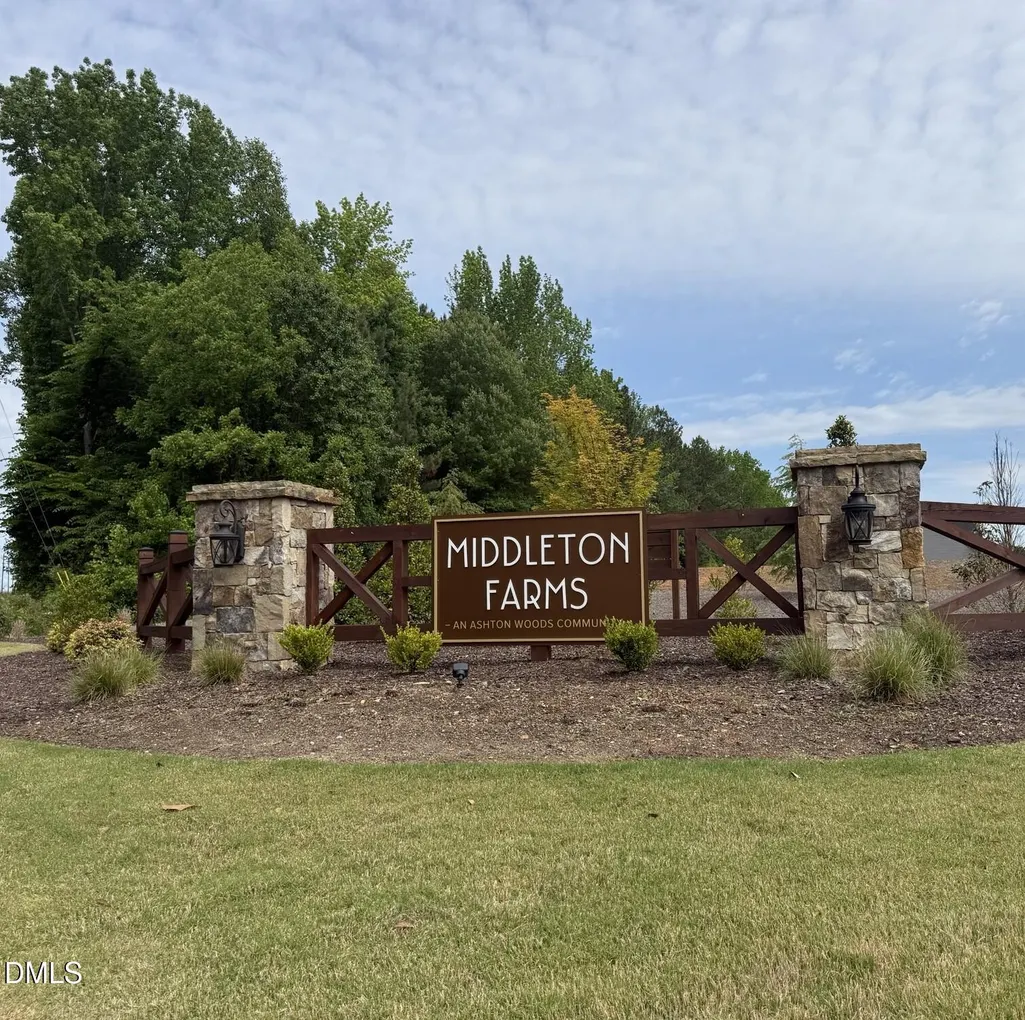
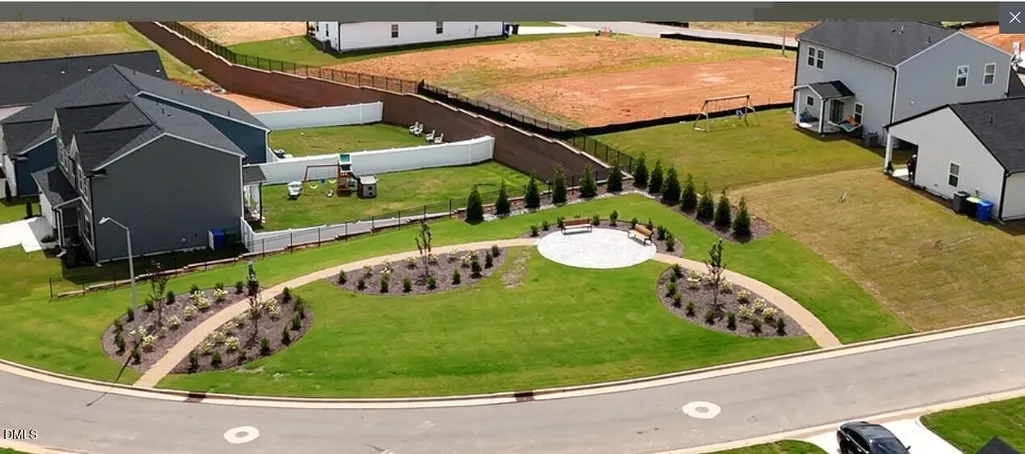
- NeighborhoodMiddleton Farms
- Zip27557
- StyleRanch
- Year Built2027
- Price$ 283,500
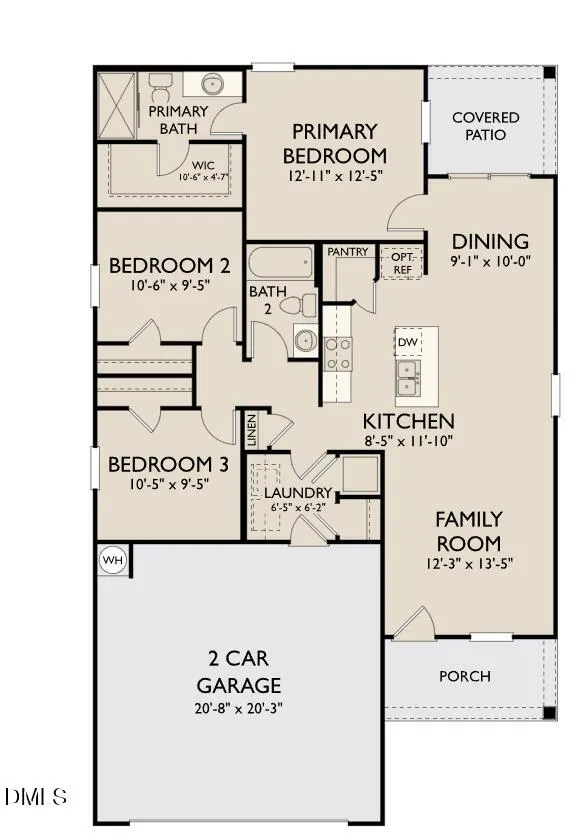
- Bedrooms3
- Full Bathrooms2
- Half Bathrooms0
- Sqr Footage1206
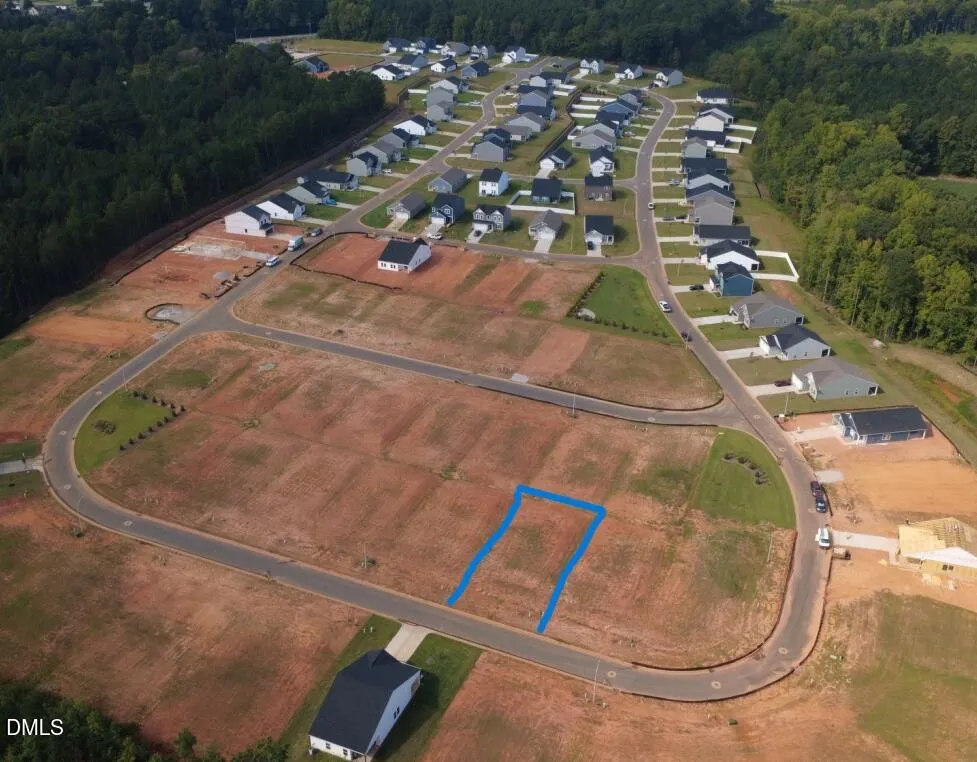
- Lot Size0.17 Acres
Data Source:
Triangle MLS (TMLS)
Property Description
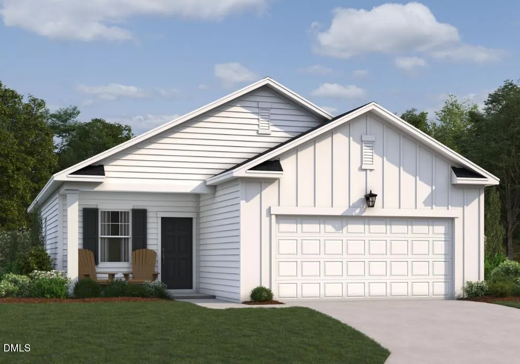
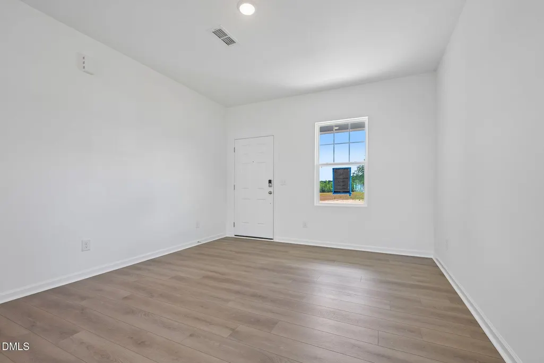
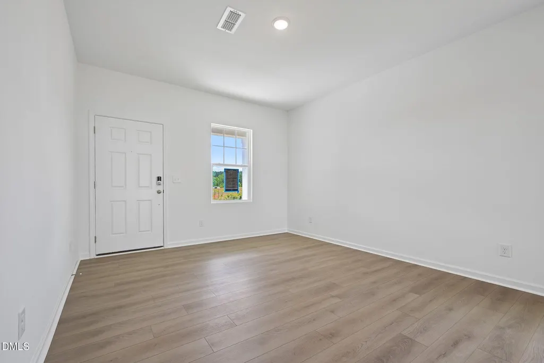
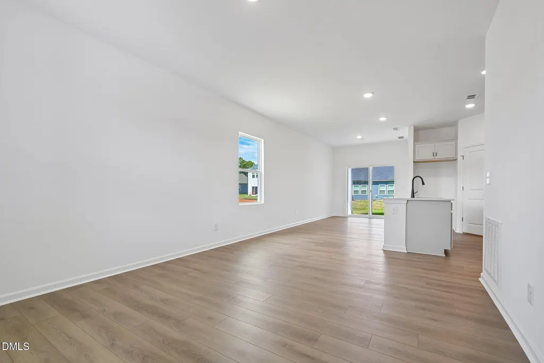
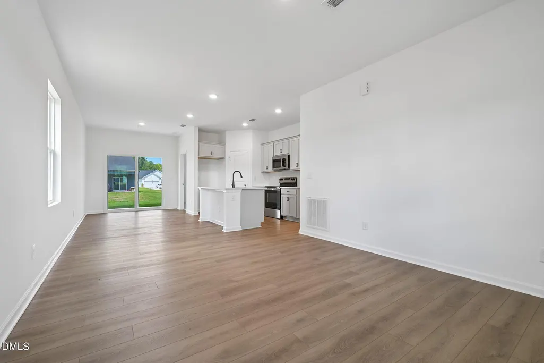
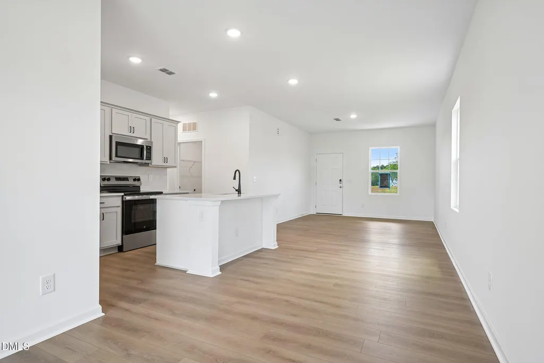
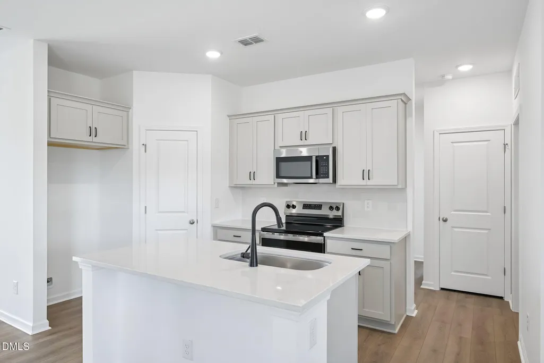
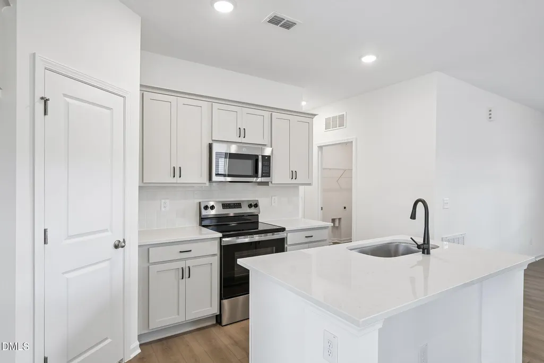
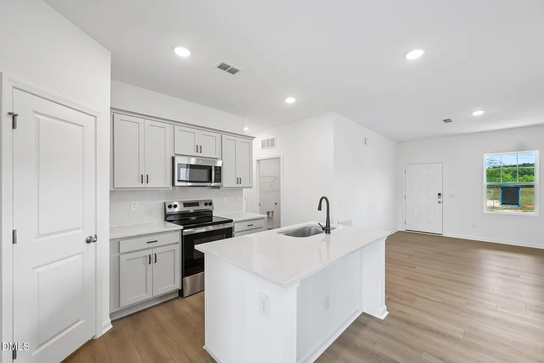
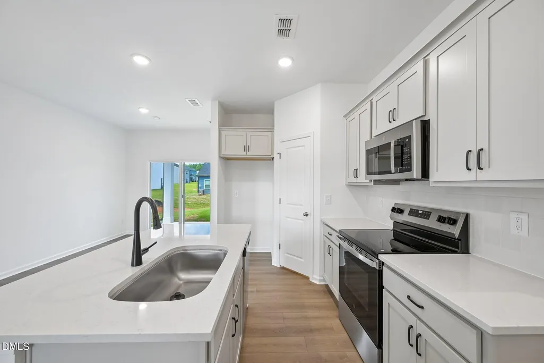
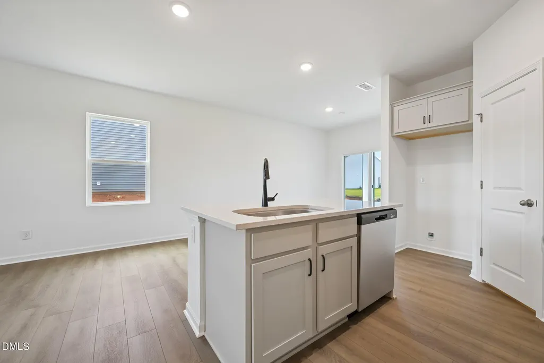
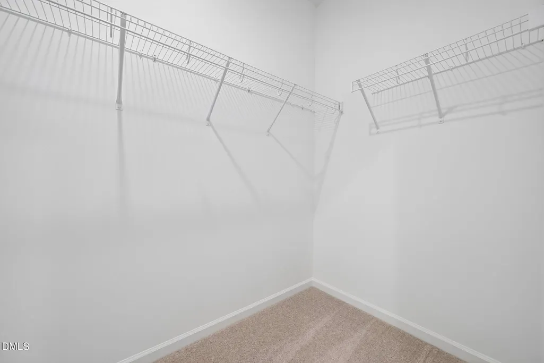
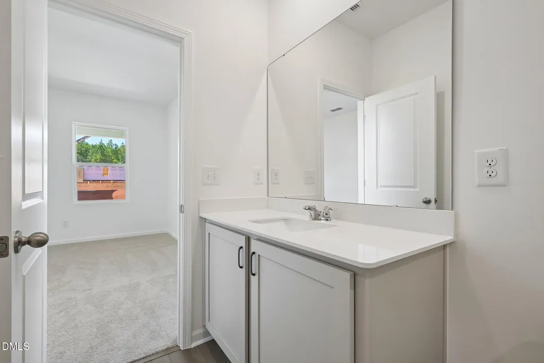
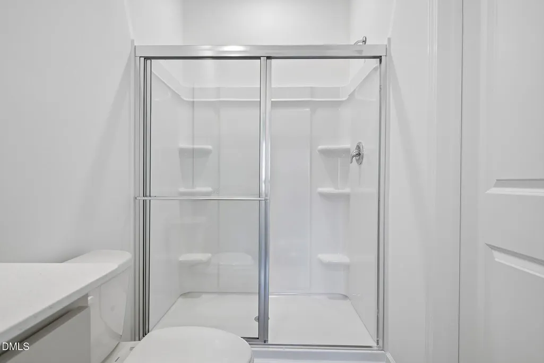
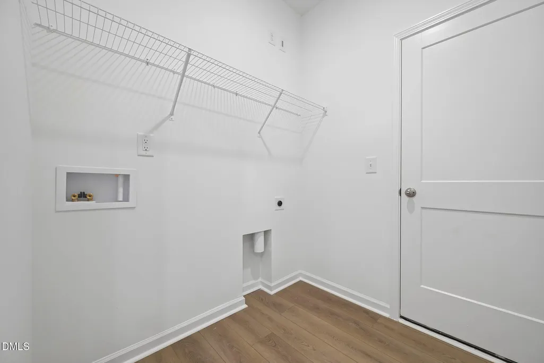
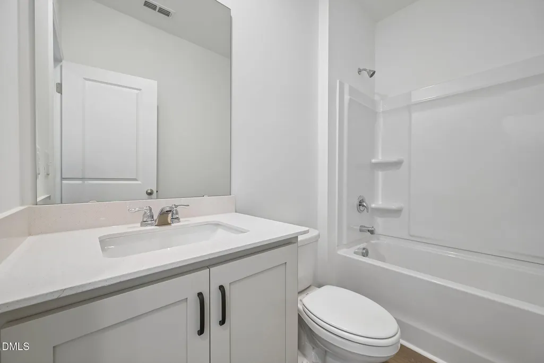
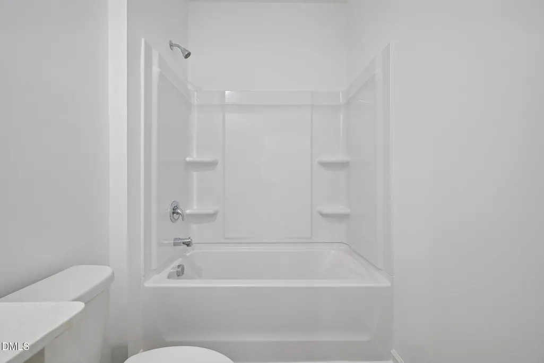
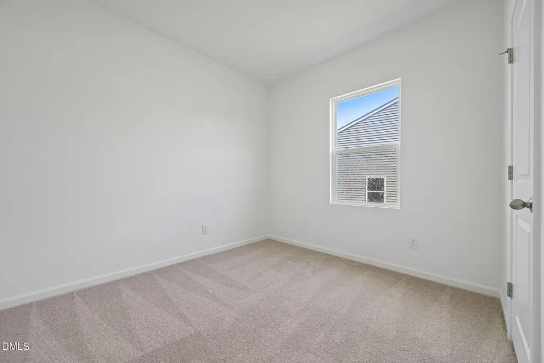
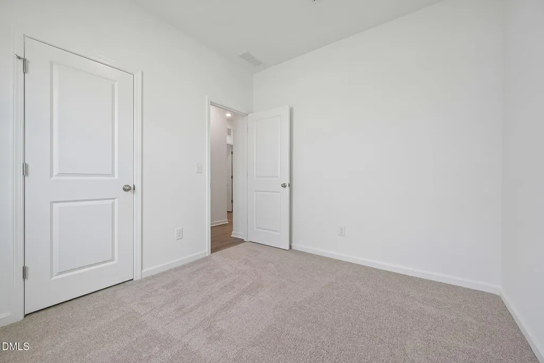
VACANT HOME SITE, buy today to select interior and exterior finishes! Up to $15,000 in eligible Buyer Flex Cash with affiliated lender. Offer ends 9/27/26. Ask a Community Sales Manager for details. Welcome to this charming 3-bedroom, 2-bathroom single-family home located in the beautiful Middleton Farms community in Middlesex, NC. The Grove offers comfortable, stylish living with open-concept spaces thoughtfully designed for the way you live every day. Enjoy a spacious layout that seamlessly connects the kitchen, dining, and living areas, creating the perfect setting for entertaining guests or relaxing at home. With modern finishes, functional design, and a welcoming community atmosphere, The Grove is a place you'll be proud to call home. Representative images and renderings are for illustrative purposes. Actual structural options and design finishes can still be selected. Call 984-208-2212 or visit us at 6915 Galloway Drive, Middlesex, NC 27557
| Elementary School | Middle School | High School |
|---|---|---|
| Nash - Middlesex Elementary Elementary School | Nash - Southern Nash Middle Middle School | Nash - Southern Nash High High School |
| Price History | |
|---|---|
| 9/18/2026 | Listed $283,500 |
General Features
| Sewer | Public Sewer |
|---|---|
| Heating | Heat Pump |
| Cooling | Central Air,Electric,Heat Pump |
| Roof | Composition,Shingle |
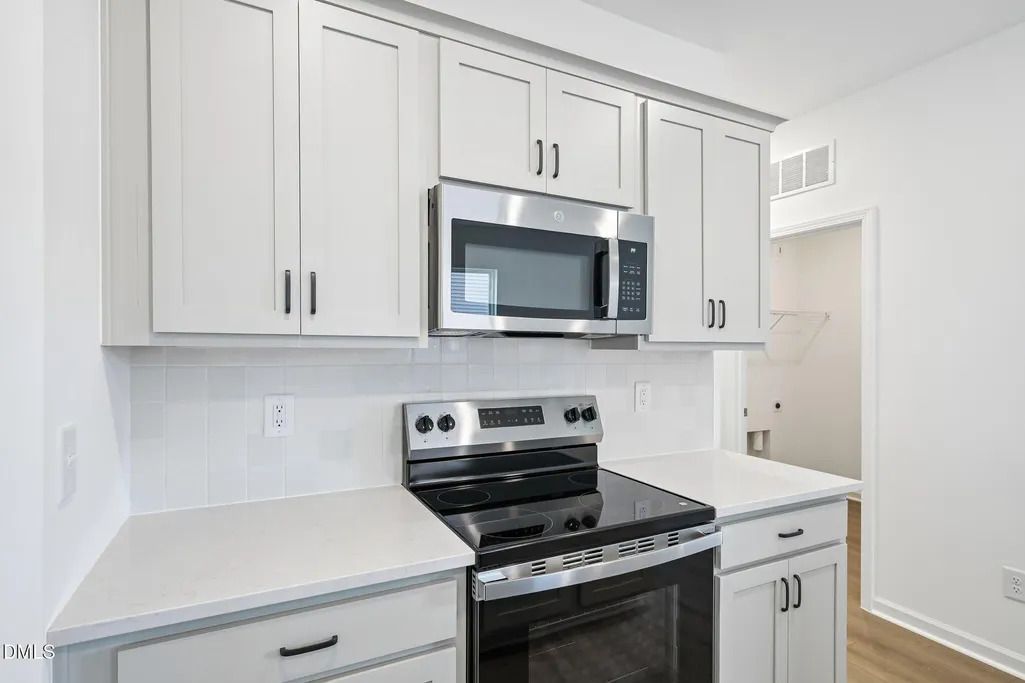
| Appliances | Electric Range,Free-Standing Electric Range,Free-Standing Range,Microwave,Range |
| HOA Fee | 42 |
| Garage Spaces | 2 |
| Association Fee Includes | Maintenance Grounds |
| Patio/Porch Features | Covered,Patio |
| Architectural Style | Ranch |
| Construction Materials | Board & Batten Siding,Vertical Siding |
| Year Built | 2027 |
| View | Neighborhood |
| Stories Count | 1 |
| Levels | One |
| Unit Number | 87 |
| Property Subtype | Single Family Residence |
| Community Features | Park,Street Lights,Suburban |
| Assoc Fee Paid Per | Monthly |
| County | Nash |
| New Construction | true |
| Property Type | Residential |
| Association Amenities | Park |
| HOA | true |
| Attached Garage | true |
| Subdivision Name | Middleton Farms |
| Garage Y/N | true |
| Total Rooms | 8 |
| Full Baths | 2 |
| Status | Active |
| Directions | From Downtown Raleigh, take US-401 N/Capital Blvd for 4 miles and merge onto I-440E. After 3 mile, turn right toward US-264E/US-64. Drive 20 miles before turning right onto US-264 ALT E, Middleton Farms will be 3.5 miles on the left. |
| High School | Nash - Southern Nash High |
| City | Middlesex |
| Senior Community Y/N | false |
| Lot Size Units | Acres |
| Lot Size Square Feet | 7405.2 |
| Elementary School | Nash - Middlesex Elementary |
| Middle/Junior High School | Nash - Southern Nash Middle |
| Structure Type | Site Built |
| Builder Name | Ashton Woods Homes |
| Standard Status | Active |
Interior Features
| Interior Amenities | Kitchen Island,Open Floorplan,Pantry,Recessed Lighting,Stone Counters |
|---|---|
| Flooring | Wood |
| Common Walls | No Common Walls |
| Air Conditioning Y/N | true |
| Heating Y/N | true |
| Above Grade Finished Area | 1206 |
| Laundry Features | Laundry Room,Main Level |
| Total Bedrooms | 3 |
| Total Baths | 2 |
Exterior Features
| Parking Features | Attached,Driveway,Garage |
|---|---|
| Lot Features | Back Yard,Front Yard,Interior Lot,Landscaped |
| Water Source | Public |
| Lot Size Area | 0.17 |
| Foundation Details | Slab |
| Building Area Total | 1206 |
| Lot Dimensions | 58 x141 |
| Lot Size Acres | 0.17 |
| Road Frontage Type | City Street |
Amenities
- Foreclosure
- Views
- Short Sale
- New Construction
- Adult 55+
- Lease To Own
- No HOA Fees
- Furnished
- Primary On Main
- Air Conditioning
- Seller Finance
- Green
- Fixer Upper
- Horse
- Golf
- Fireplace
- Deck
- Garage
- Basement
- Pool
Property vs Single Family Average in 27557
Price
Year Built

