

Eco Friendly
Address
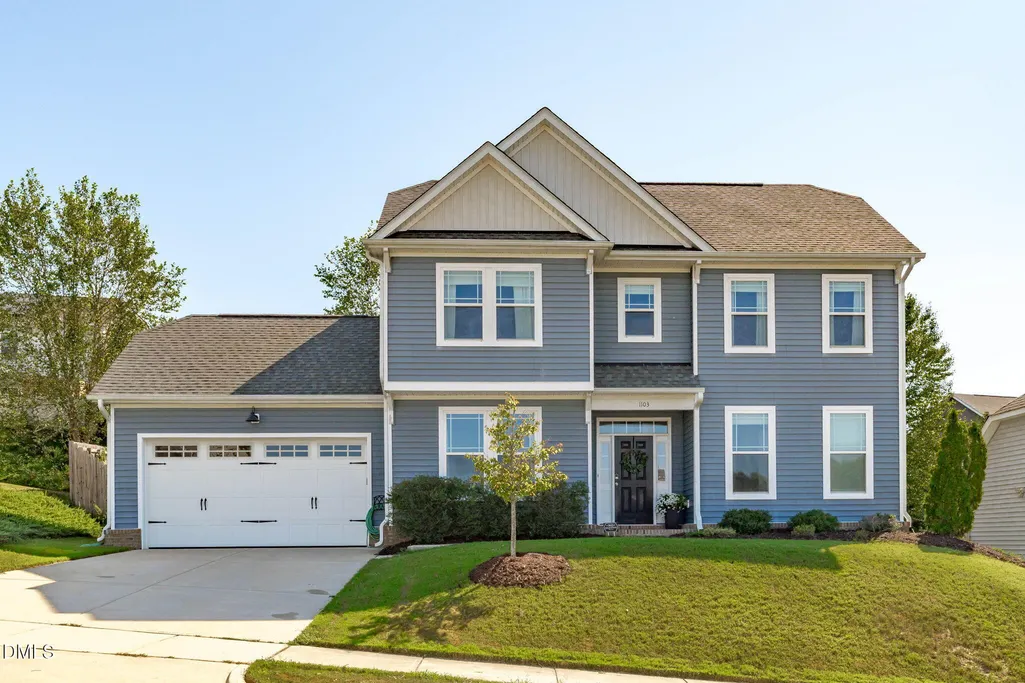
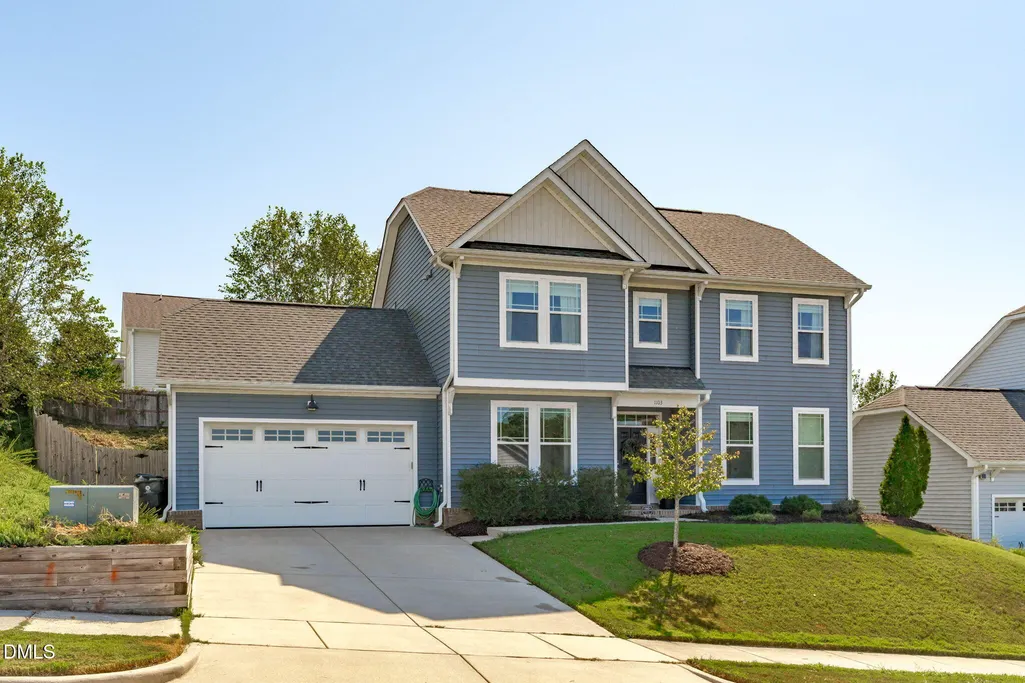
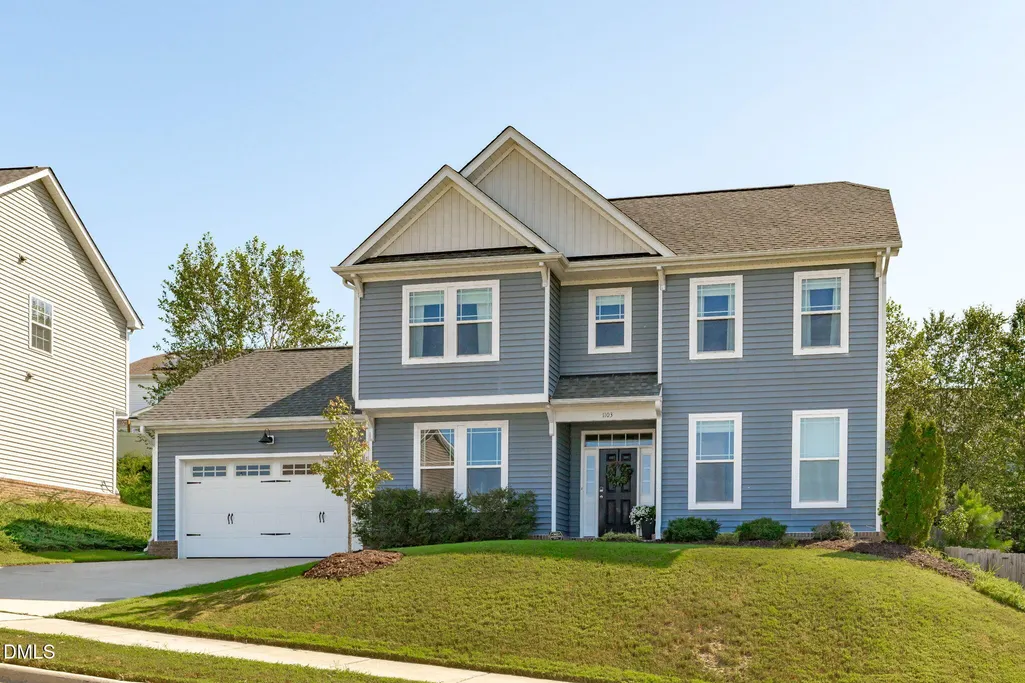
1103 Bromby Avenue, Knightdale, NC
Price
$ 375,000
Property Attributes
- MLS#10191465
- TypeSingle Family
- Listing Status Pending
- CountyWake
- CityKnightdale
- NeighborhoodLangston Ridge
- Zip27545
- StyleTraditional, Transitional
- Year Built2018
- Price$ 375,000
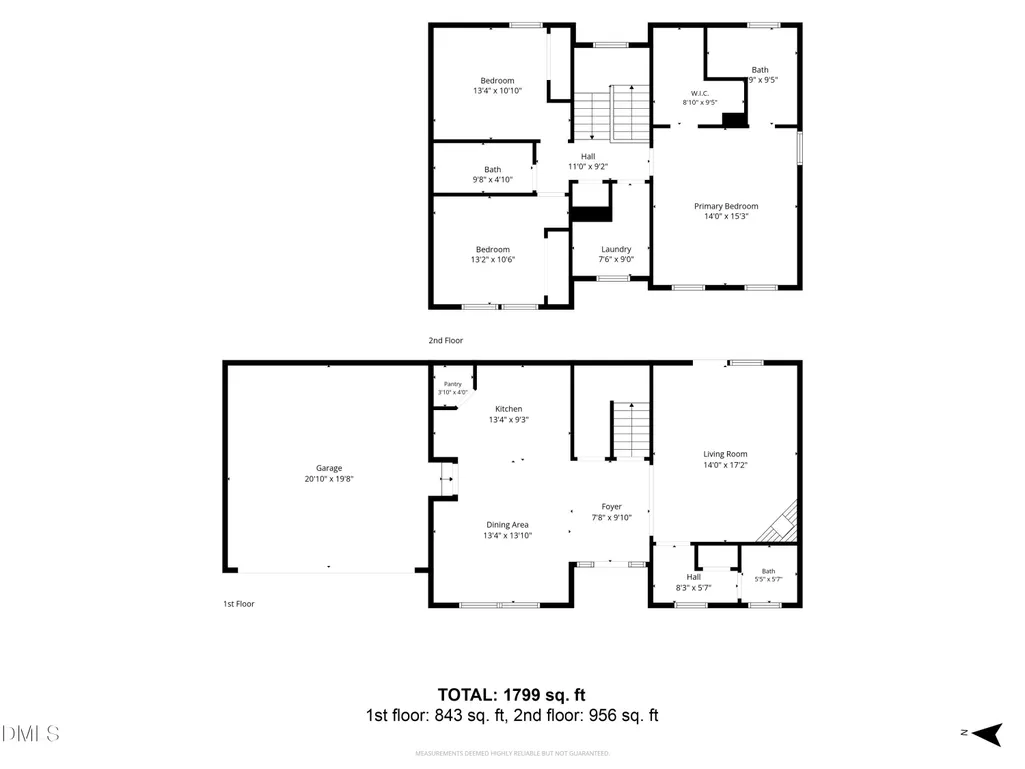
- Bedrooms3
- Full Bathrooms2
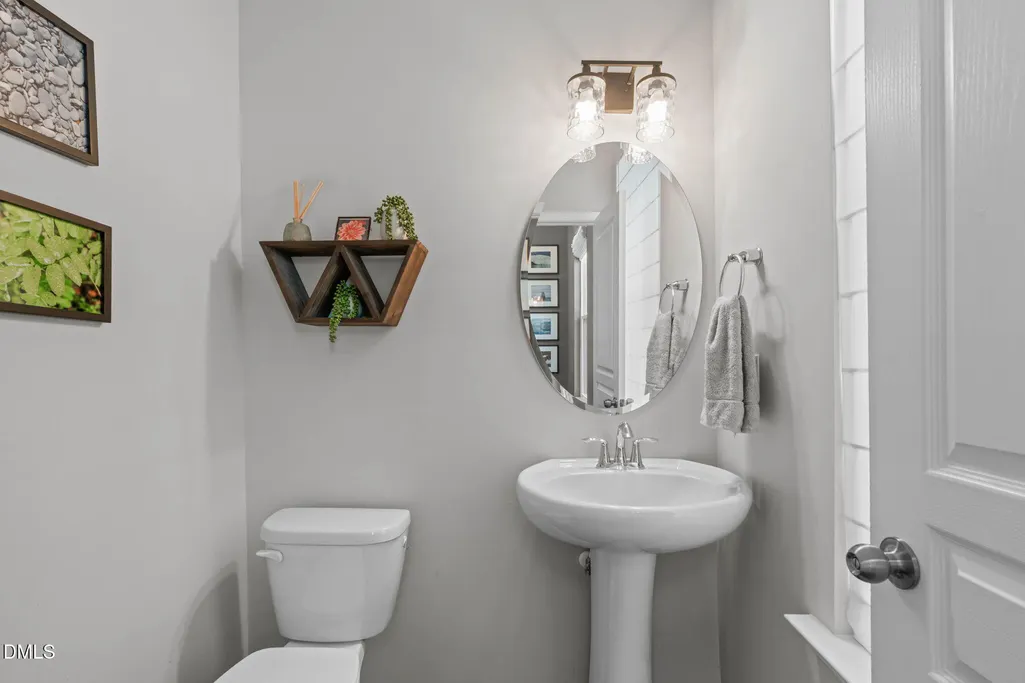
- Half Bathrooms1
- Sqr Footage1799
- Lot Size0.16 Acres
Data Source:
Triangle MLS (TMLS)
Property Description
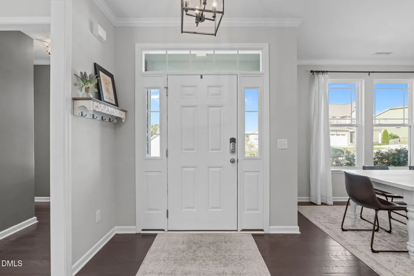
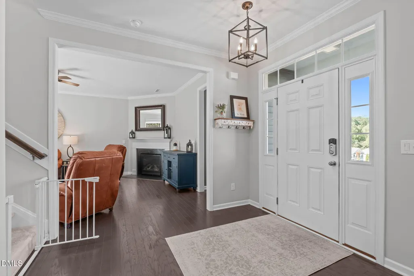
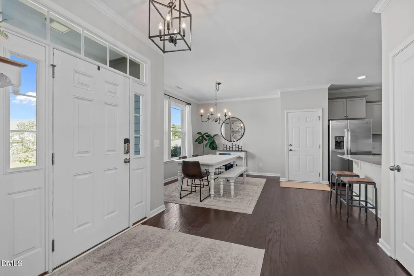
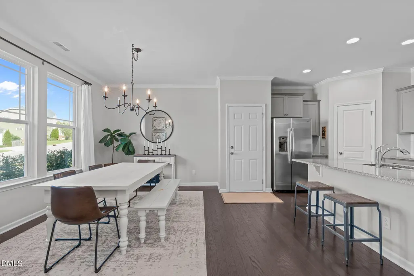
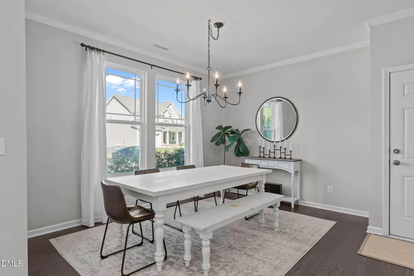
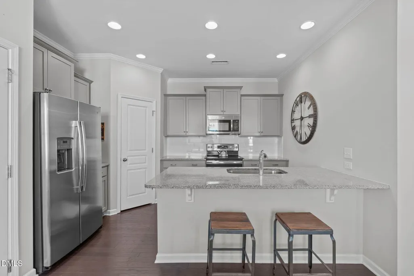
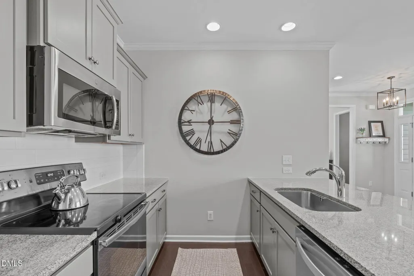
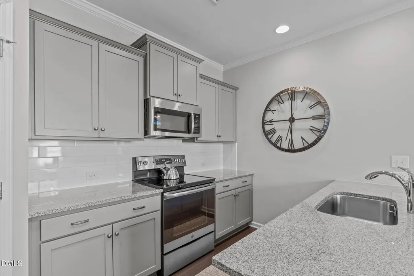
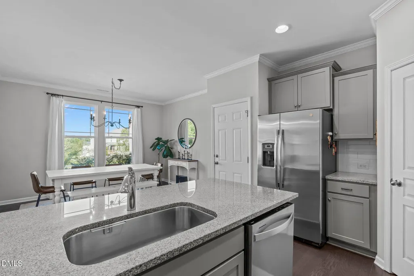
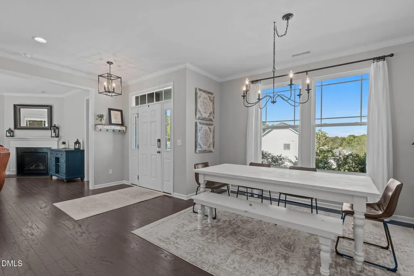
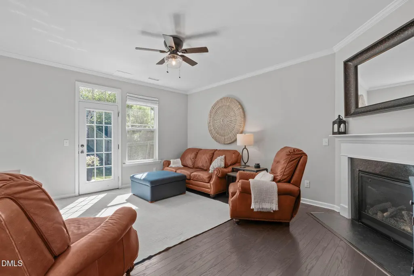
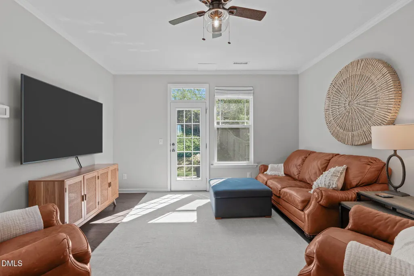
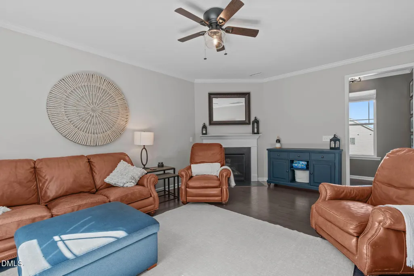
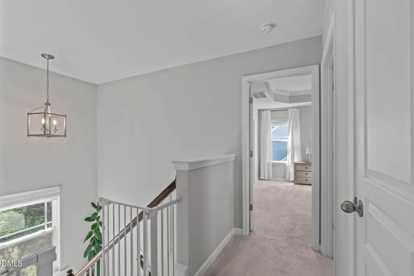
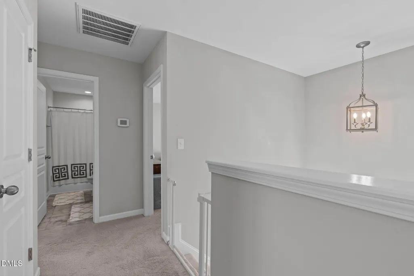
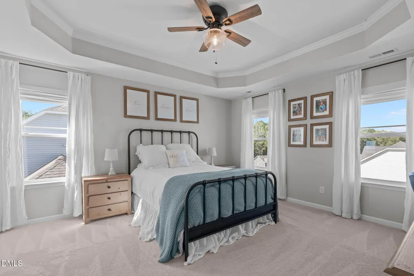
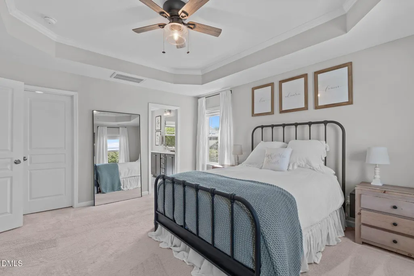
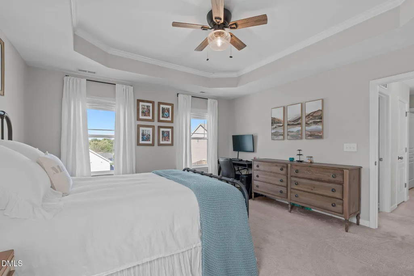
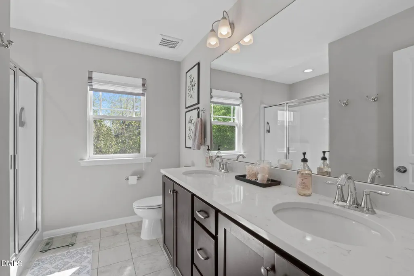
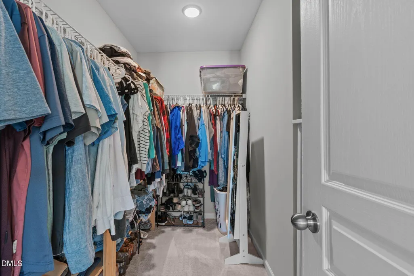
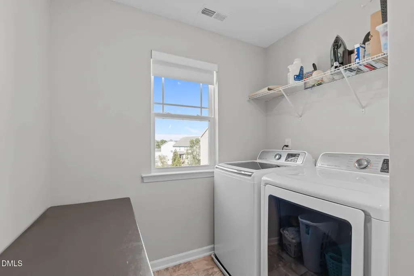
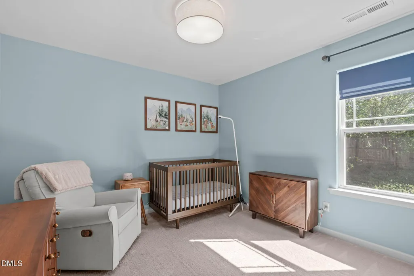
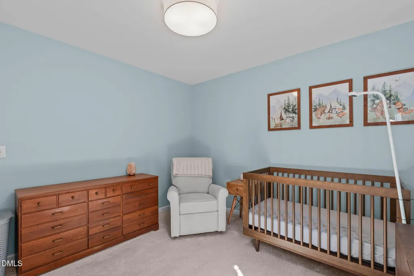
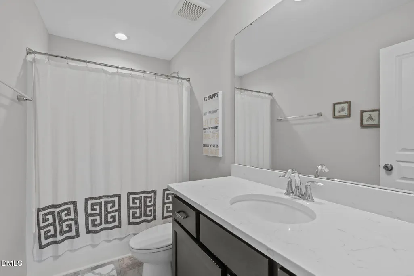
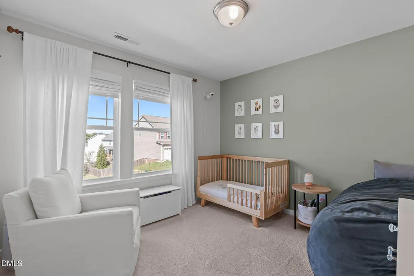
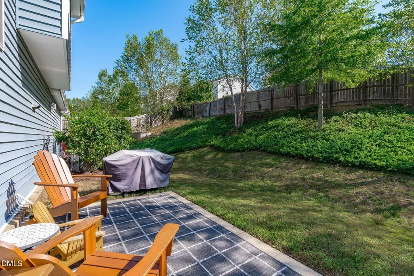
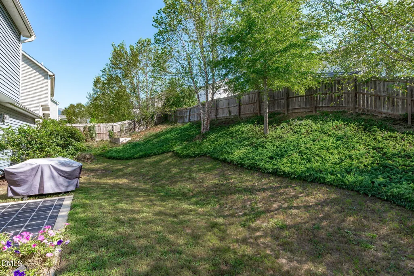
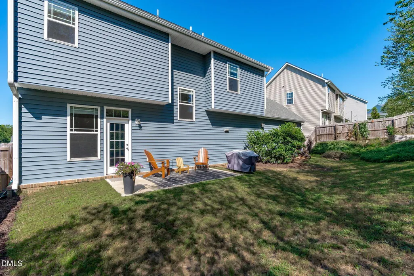
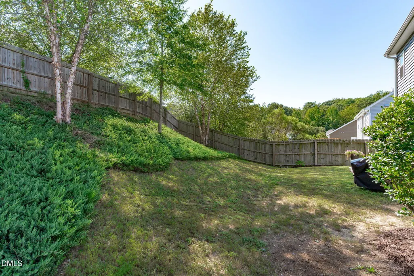
Let me make your home-buying decision easy! Built in 2018 but living like new, this bright and beautifully maintained home has everything you need to move right in and feel at home. A proper foyer welcomes you inside, where engineered hardwood floors flow throughout the main level. The kitchen features granite countertops, a tile backsplash, stainless steel appliances, and bar seating overlooking the dining area. The spacious living room is anchored by a gas fireplace and opens to the backyard. If you've had storage issues before, you won't here with the impressive storage beneath the stairs! Upstairs the private primary suite, complete with a tray ceiling, walk-in closet, and ensuite bath features dual quartz vanities, tile flooring, and a walk-in shower. Two additional bedrooms and a full bath with an oversized quartz vanity and tub/shower combo. The walk-in laundry room adds even more everyday convenience. Outside, enjoy a fully fenced backyard with a patio, raised garden bed, and plenty of privacy. About one mile from Mingo Creek Trail access, and easy connection to Knightdale Station Park and the Neuse River Trail! Community amenities include a junior Olympic swimming pool, clubhouse, and playground. Conveniently located near downtown Raleigh, Knightdale Station, the Shoppes at Midway, WakeMed, and I-540, US-64/87, and I-440, this move-in-ready home delivers comfort, convenience, and an easy lifestyle!
| Elementary School | Middle School | High School |
|---|---|---|
| Wake - Lockhart Elementary Elementary School | Wake - Neuse River Middle Middle School | Wake - Knightdale High High School |
| Price History | |
|---|---|
| 9/9/2026 | Listed $375,000 |
General Features
| Sewer | Public Sewer |
|---|---|
| Heating | Fireplace(s),Forced Air,Natural Gas,Zoned |
| Cooling | Ceiling Fan(s),Central Air |
| Roof | Shingle |
| Appliances | Dishwasher,Disposal,Electric Cooktop,Electric Range,Gas Water Heater,Microwave,Oven,Stainless Steel Appliance(s),Water Heater |
| Zoning | GR8 |
| HOA Fee | 215 |
| Garage Spaces | 2 |
| Association Fee Includes | Storm Water Maintenance |
| Patio/Porch Features | Front Porch,Patio |
| Architectural Style | Traditional,Transitional |
| Construction Materials | Vinyl Siding |
| Year Built | 2018 |
| View | Neighborhood |
| Stories Count | 2 |
| Levels | Two |
| Property Subtype | Single Family Residence |
| Community Features | Clubhouse,Playground,Pool,Sidewalks |
| Assoc Fee Paid Per | Quarterly |
| County | Wake |
| New Construction | false |
| Property Type | Residential |
| Association Amenities | Clubhouse,Management,Playground,Pool |
| HOA | true |
| Attached Garage | true |
| Energy Efficient | Thermostat |
| Subdivision Name | Langston Ridge |
| Garage Y/N | true |
| Green Indoor Air Quality | Contaminant Control |
| Total Rooms | 11 |
| Full Baths | 2 |
| Status | Pending |
| Directions | I-440 to Exit 14-US 264/US 64E. Exit 422 Hodge Rd. Left at the light. Langston Ridge ahead on Right. I-540 exit 24A-U. Merge onto Knightdale Blvd. Left onto Hodge Rd at light. Langston ahead on Right. |
| High School | Wake - Knightdale High |
| City | Knightdale |
| Senior Community Y/N | false |
| Lot Size Units | Acres |
| Lot Size Square Feet | 6970 |
| Carport Y/N | false |
| Elementary School | Wake - Lockhart Elementary |
| Tax Annual Amount | 3717.16 |
| Middle/Junior High School | Wake - Neuse River Middle |
| Structure Type | House,Site Built |
| Builder Name | Chesapeake Homes |
| Standard Status | Pending |
Interior Features
| Interior Amenities | Bathtub/Shower Combination,Ceiling Fan(s),Chandelier,Crown Molding,Dining L,Double Vanity,Eat-in Kitchen,Entrance Foyer,Granite Counters,High Ceilings,Kitchen Island,Open Floorplan,Pantry,Quartz Counters,Radon Mitigation,Separate Shower,Smooth Ceilings,Storage,Tray Ceiling(s),Walk-In Closet(s),Walk-In Shower |
|---|---|
| Flooring | Carpet,Hardwood,Tile |
| Total Fireplaces | 1 |
| Fireplace Features | Family Room,Gas |
| Common Walls | No Common Walls |
| Air Conditioning Y/N | true |
| Heating Y/N | true |
| Window Features | Blinds,Insulated Windows |
| Fireplace Y/N | true |
| Above Grade Finished Area | 1799 |
| Half Baths | 1 |
| Laundry Features | Laundry Room,Upper Level |
| Total Bedrooms | 3 |
| Above Grade Finished Area Source | See Remarks |
| Total Baths | 3 |
Exterior Features
| Exterior Amenities | Fenced Yard,Private Yard,Rain Gutters |
|---|---|
| Fencing | Back Yard,Wood |
| Parking Features | Attached,Concrete,Covered,Driveway,Garage,Garage Faces Front |
| Lot Features | Back Yard,Close to Clubhouse |
| Water Source | Public |
| Lot Size Area | 0.16 |
| Foundation Details | Slab |
| Building Area Total | 1799 |
| Lot Size Acres | 0.16 |
Amenities
- Foreclosure
- Views
- Short Sale
- New Construction
- Adult 55+
- Lease To Own
- No HOA Fees
- Furnished
- Primary On Main
- Air Conditioning
- Seller Finance
- Green
- Fixer Upper
- Horse
- Golf
- Fireplace
- Deck
- Garage
- Basement
- Pool
Property vs Single Family Average in 27545
Price
Year Built

