


Address
1002 Oasis Pond Lane, Knightdale, NC
Price
$ 399,000
Property Attributes
- MLS#10182461
- TypeSingle Family
- Listing Status Pending
- CountyWake
- CityKnightdale
- NeighborhoodLangston Ridge
- Zip27545
- StyleTraditional
- Year Built2014
- Price$ 399,000
- Bedrooms4
- Full Bathrooms2
- Half Bathrooms1
- Sqr Footage2192
- Lot Size0.24 Acres
Data Source:
Triangle MLS (TMLS)
Property Description
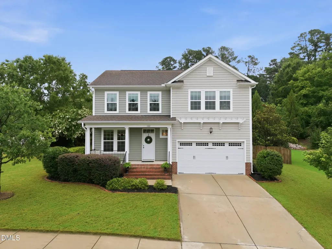
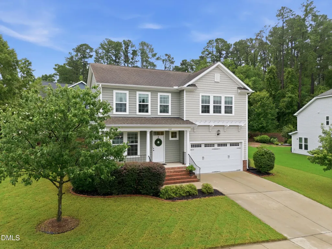
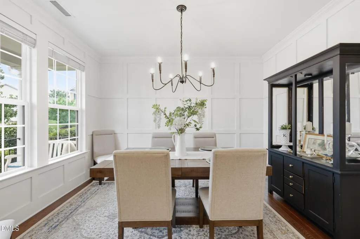
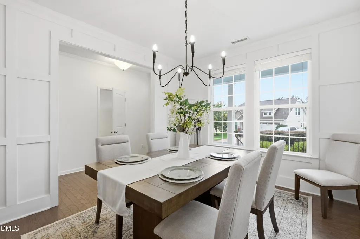
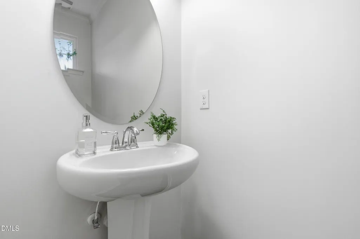
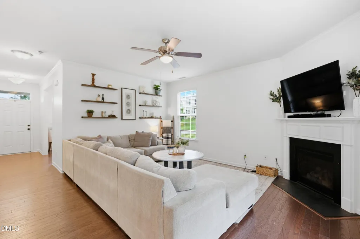
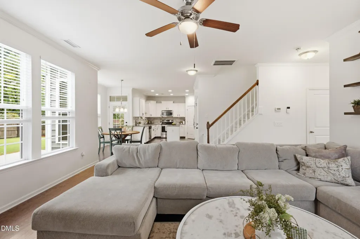
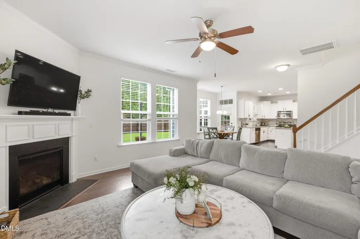
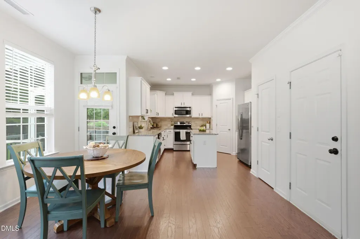
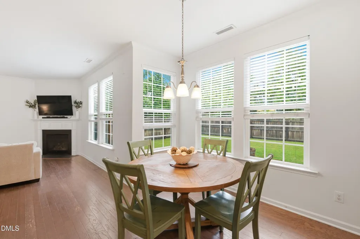
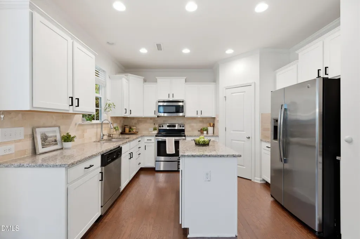
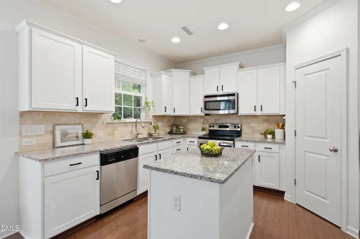
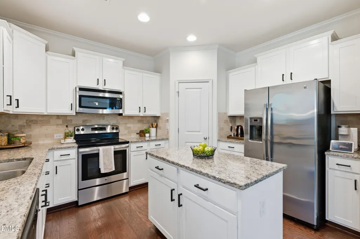
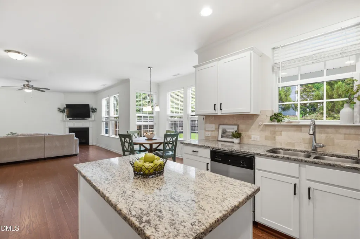
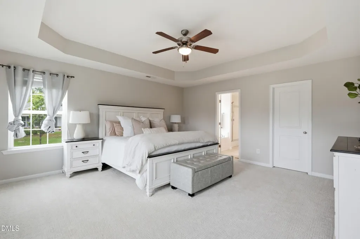
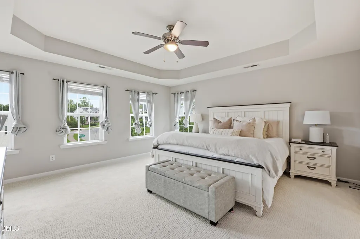
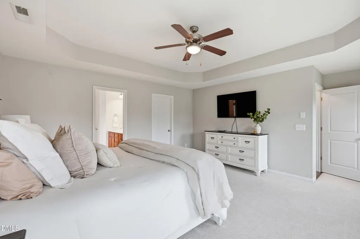
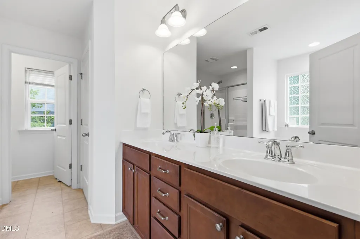
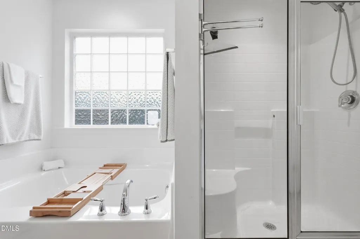
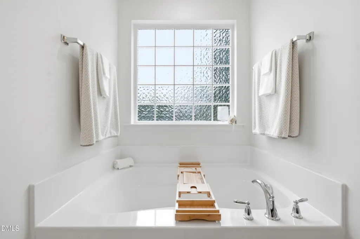
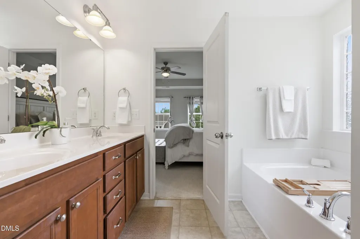
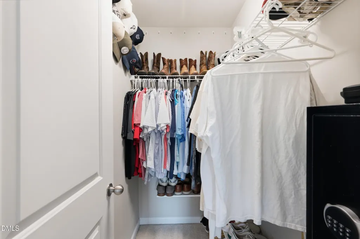
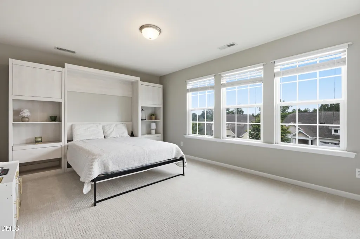
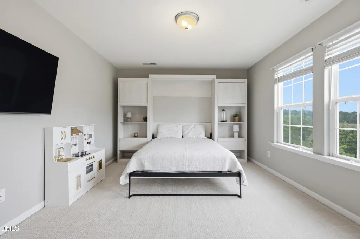
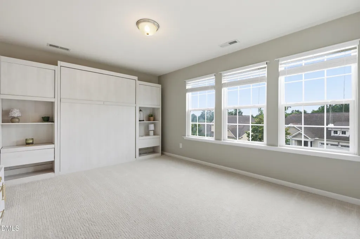
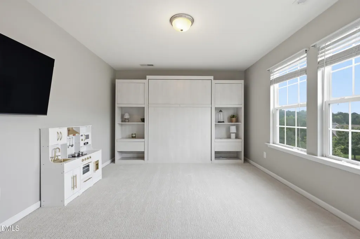
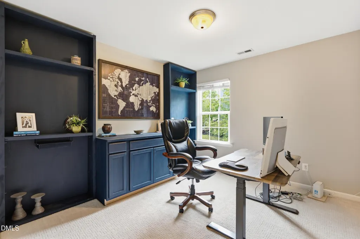
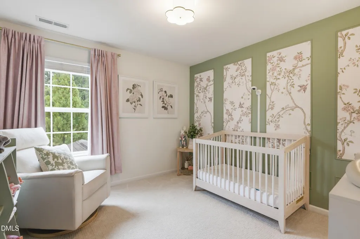
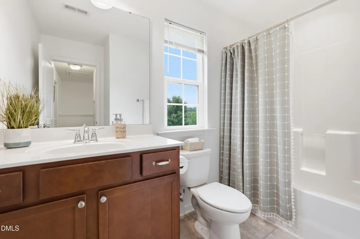
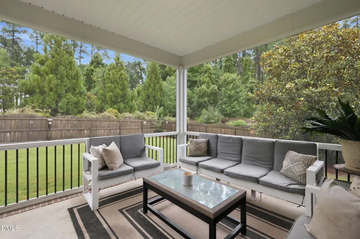
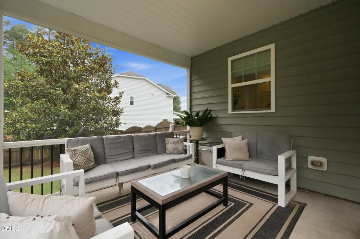
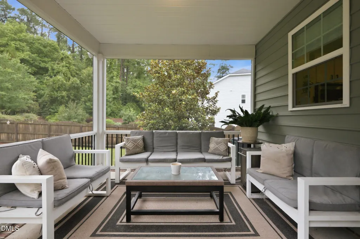
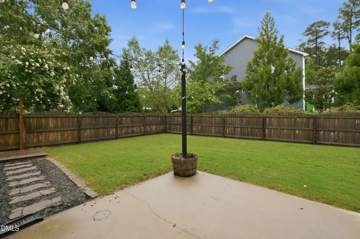
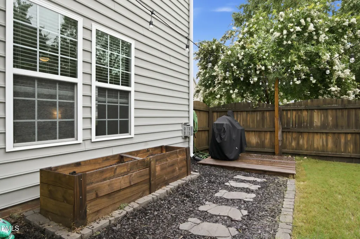
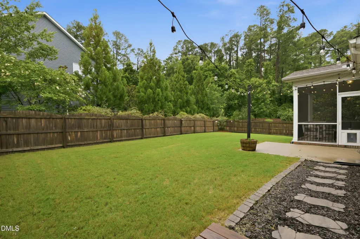
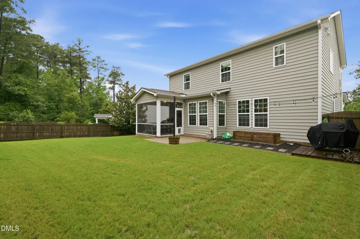
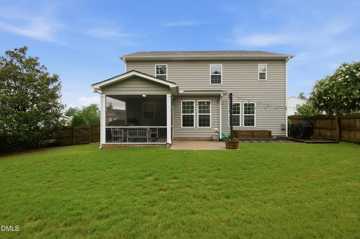
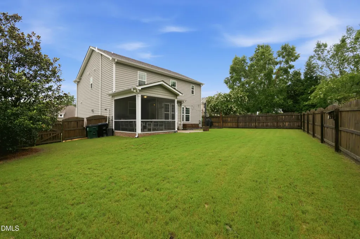
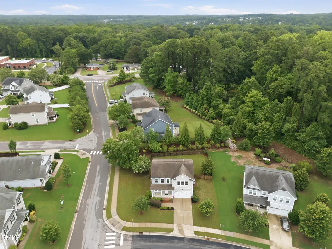
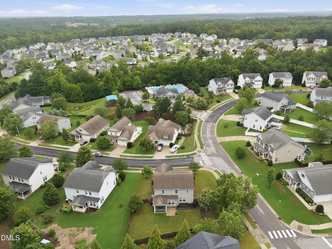
Welcome to this beautifully designed 4-bedroom, 2.5-bath home that perfectly blends functionality and style. The open-concept floor plan creates an inviting space for both everyday living and entertaining, featuring a spacious family room that flows seamlessly into the expansive kitchen. Home chefs will appreciate the oversized island, walk-in pantry, dedicated wet bar, and abundant cabinetry and countertop space. A formal dining room offers the perfect setting for holiday gatherings, dinner parties, or could easily serve as a home office or flex space. The private primary suite is a true retreat, complete with dual closets and a well-appointed en-suite bath designed for comfort and convenience. Step outside to enjoy the screened-in porch overlooking the fully fenced backyard—ideal for relaxing and entertaining. Situated on a desirable corner lot, this home offers added privacy, curb appeal, and outdoor space in a fantastic setting. With generous living areas, thoughtful features, and exceptional indoor-outdoor living, this home is ready to welcome its next owners.
| Elementary School | Middle School | High School |
|---|---|---|
| Wake County Schools Elementary School | Wake County Schools Middle School | Wake County Schools High School |
| Price History | |
|---|---|
| 8/19/2026 | Listed $399,000 |
General Features
| Sewer | Public Sewer |
|---|---|
| Heating | None |
| Cooling | Ceiling Fan(s),Central Air |
| Utilities | Cable Available,Electricity Connected,Sewer Connected,Water Connected |
| Roof | Asphalt |
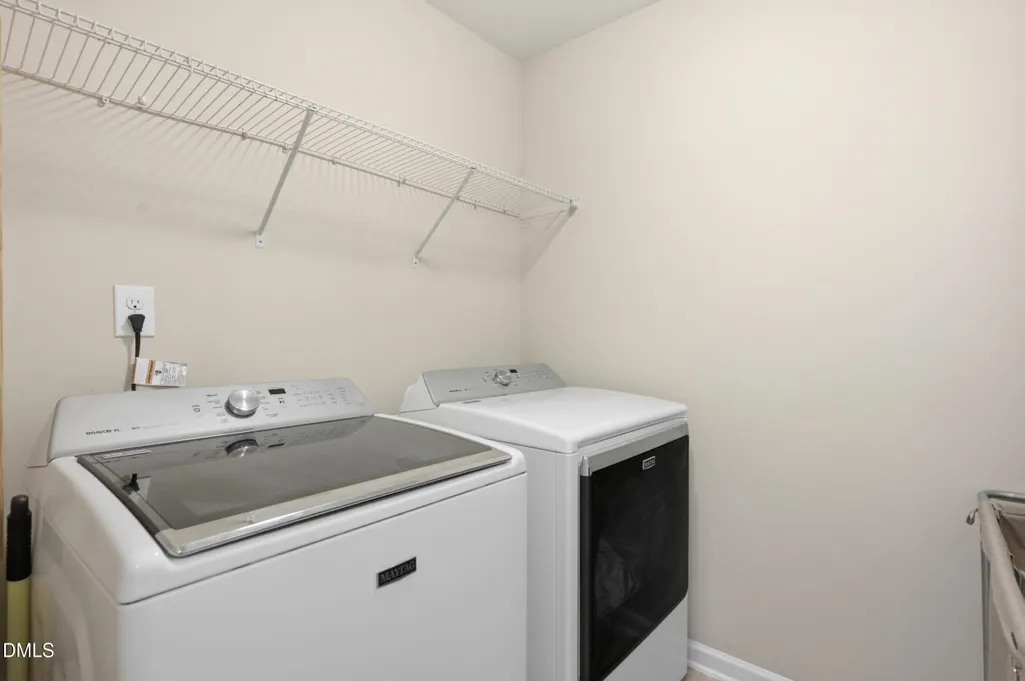
| Appliances | Built-In Range,Dishwasher,Microwave,Washer/Dryer |
| Zoning | GR8 |
| HOA Fee | 720 |
| Garage Spaces | 2 |
| Association Fee Includes | Storm Water Maintenance |
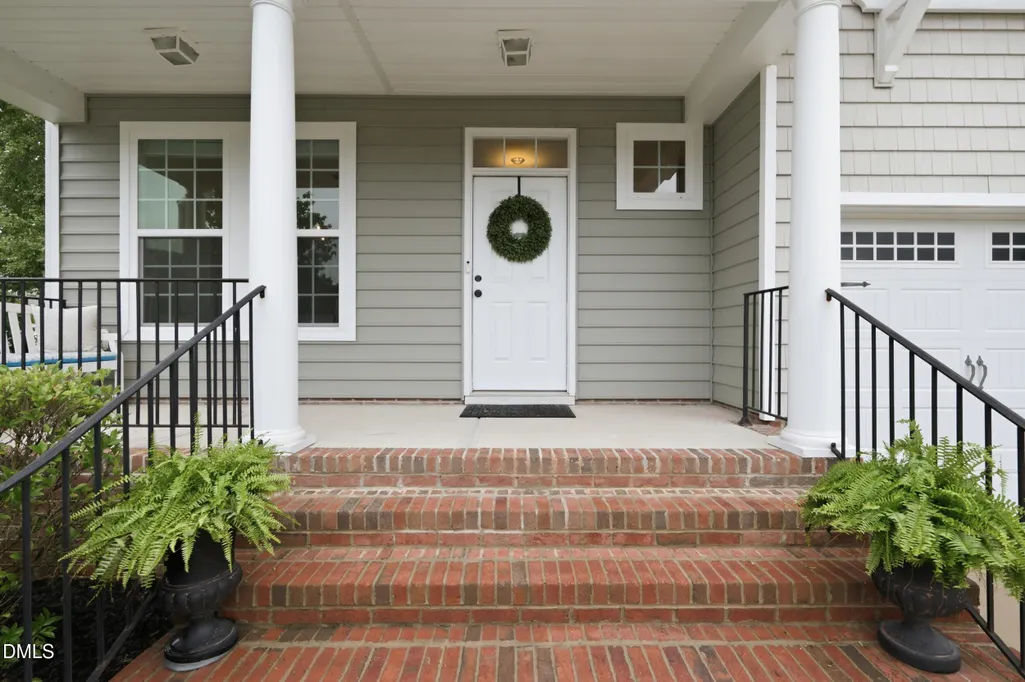
| Patio/Porch Features | Front Porch,Patio,Screened |
| Architectural Style | Traditional |
| Construction Materials | Vinyl Siding |
| Year Built | 2014 |
| Stories Count | 2 |
| Levels | Two |
| Property Subtype | Single Family Residence |
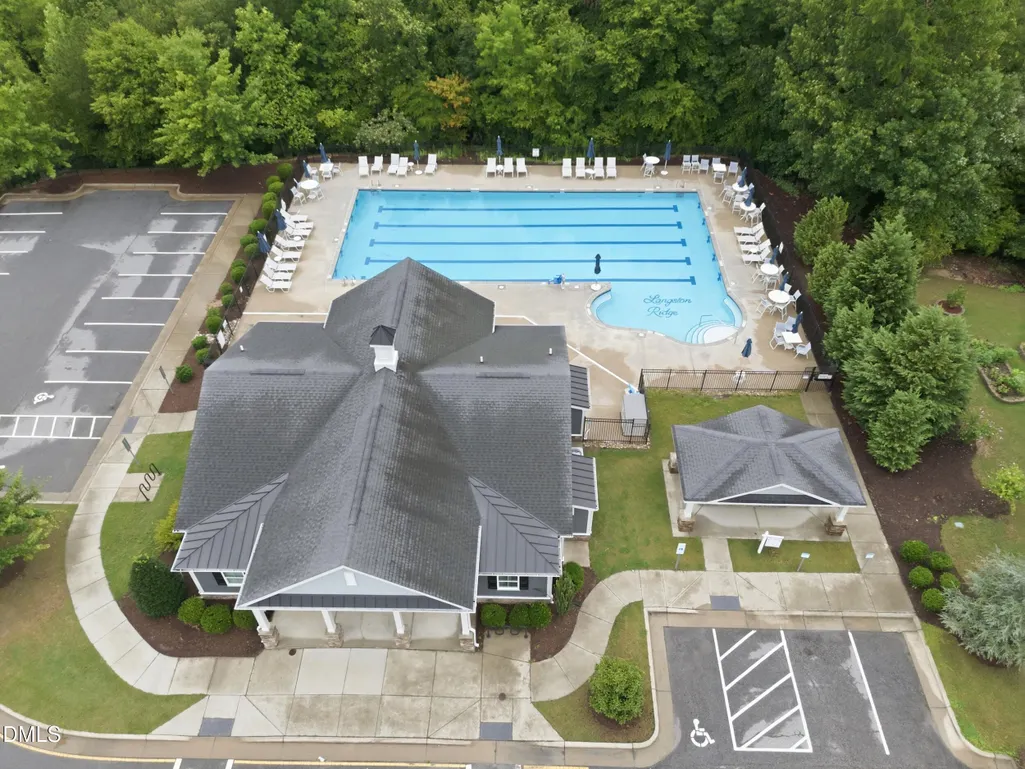
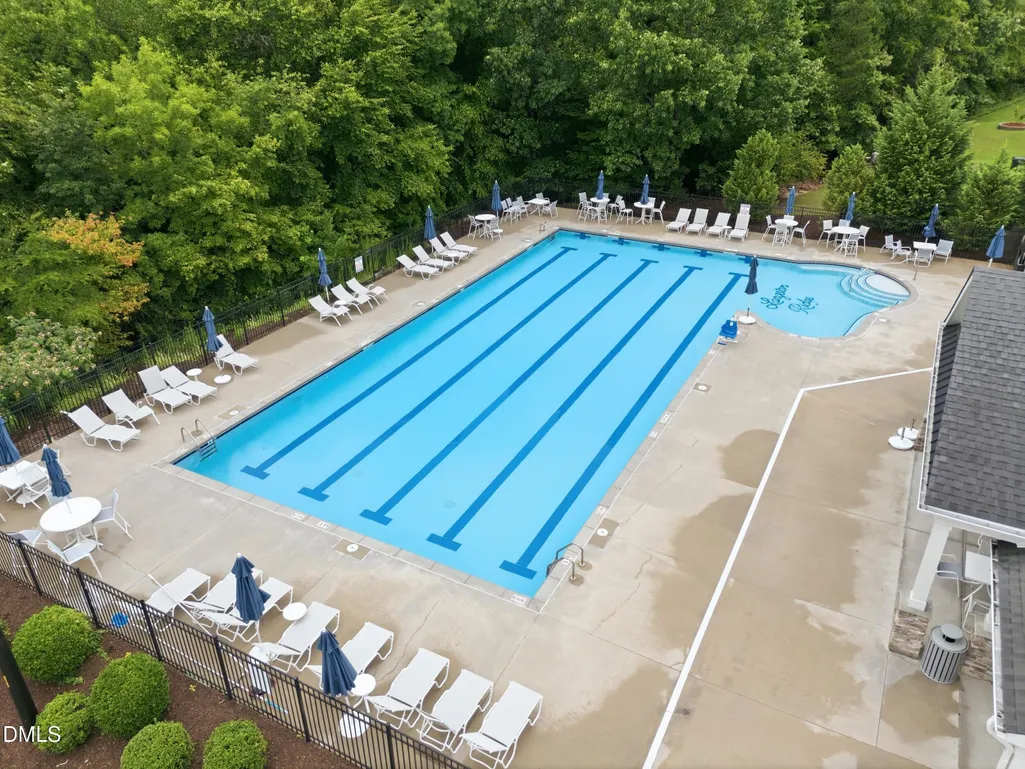
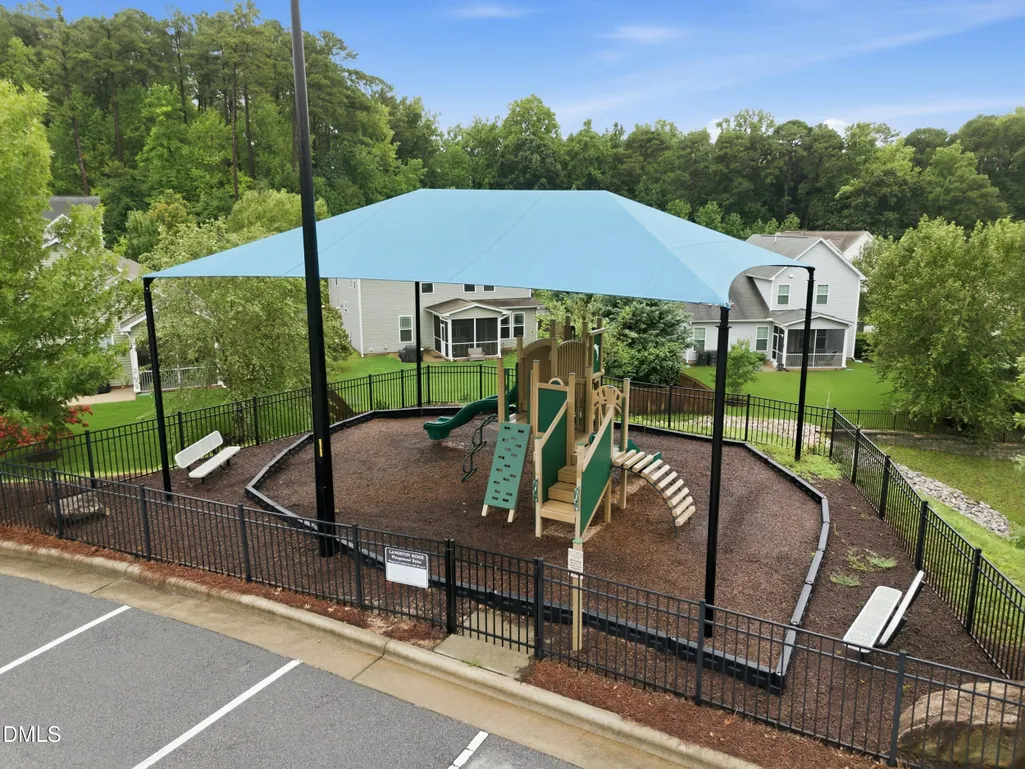
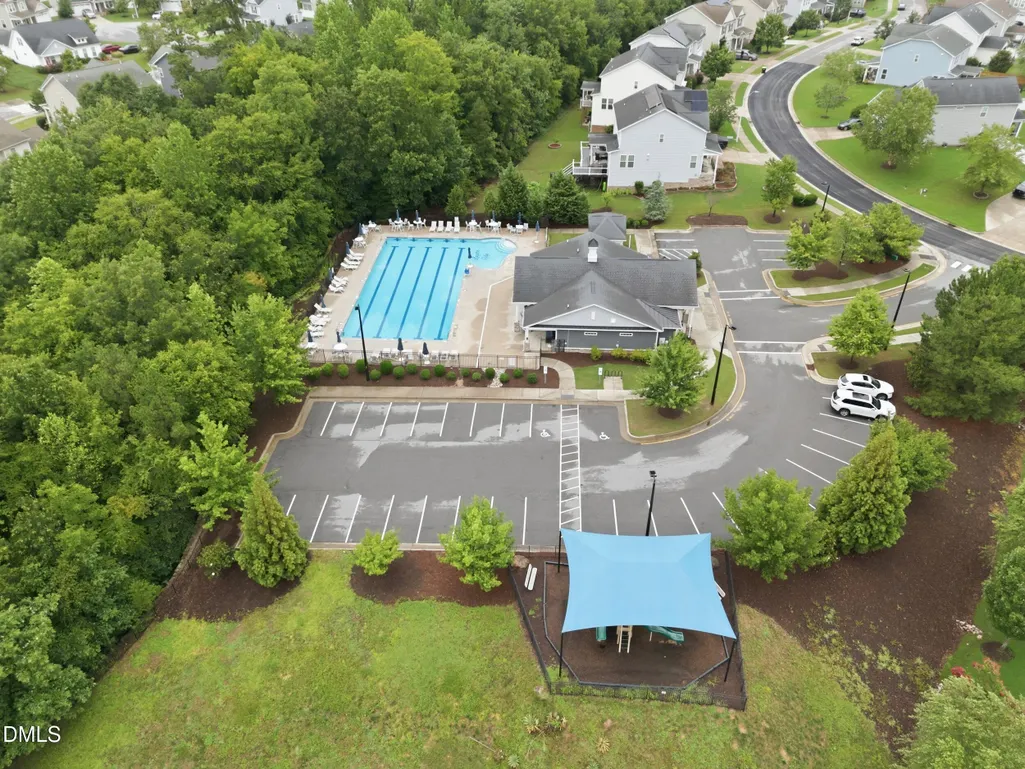
| Community Features | Fitness Center,Playground,Pool,Sidewalks,Street Lights |
| Assoc Fee Paid Per | Annually |
| County | Wake |
| New Construction | false |
| Property Type | Residential |
| Association Amenities | Management,Parking,Recreation Facilities,Trash |
| HOA | true |
| Attached Garage | true |
| Subdivision Name | Langston Ridge |
| Garage Y/N | true |
| Total Rooms | 4 |
| Full Baths | 2 |
| Status | Pending |
| Directions | Take I-440 E toward Rocky Mount., Take Exit 14 toward US-64 E/US-264 E/Rocky Mount/Wilson/Greenville onto I-87N (I-495)., Take Exit 6 toward Hodge Rd/Knightdale, Turn left onto Hodge Rd toward Knightdale., Turn left onto Redwood Valley Ln., Turn left onto Oasis Pond Ln.., House on Left. |
| High School | Wake County Schools |
| City | Knightdale |
| Senior Community Y/N | false |
| Lot Size Units | Acres |
| Lot Size Square Feet | 10454 |
| Carport Y/N | false |
| Elementary School | Wake County Schools |
| Tax Annual Amount | 3882.3 |
| Middle/Junior High School | Wake County Schools |
| Structure Type | House,Site Built |
| Standard Status | Pending |
Interior Features
| Interior Amenities | Ceiling Fan(s),Double Vanity,Dual Closets,Eat-in Kitchen,Kitchen Island,Open Floorplan,Pantry,Soaking Tub,Stone Counters,Walk-In Closet(s) |
|---|---|
| Flooring | Carpet,Laminate,Vinyl,Wood |
| Total Fireplaces | 1 |
| Fireplace Features | Living Room,Propane |
| Common Walls | No Common Walls |
| Air Conditioning Y/N | true |
| Heating Y/N | false |
| Window Features | Aluminum Frames |
| Fireplace Y/N | true |
| Above Grade Finished Area | 2192 |
| Half Baths | 1 |
| Laundry Features | Laundry Room,Upper Level |
| Total Bedrooms | 4 |
| Total Baths | 3 |
Exterior Features
| Exterior Amenities | Fenced Yard,Rain Gutters |
|---|---|
| Fencing | Back Yard,Gate,Wood |
| Parking Features | Concrete,Driveway,Garage,Garage Door Opener |
| Lot Features | Back Yard,Corner Lot,Landscaped,None |
| Water Source | Public |
| Lot Size Area | 0.24 |
| Foundation Details | Slab |
| Building Area Total | 2192 |
| Lot Size Acres | 0.24 |
| Road Surface Type | Paved |
| Waterfront Y/N | false |
| Road Frontage Type | City Street |
| Horse Y/N | false |
Amenities
- Foreclosure
- Views
- Short Sale
- New Construction
- Adult 55+
- Lease To Own
- No HOA Fees
- Furnished
- Primary On Main
- Air Conditioning
- Seller Finance
- Green
- Fixer Upper
- Horse
- Golf
- Fireplace
- Deck
- Garage
- Basement
- Pool
Property vs Single Family Average in 27545
Price
Year Built

