

Price Reduction















Address
406 Cricketfield Lane, Cary, NC
Price
$ 739,990
Property Attributes
- MLS#10182230
- TypeSingle Family
- Listing Status Active Under Contract
- CountyWake
- CityCary
- NeighborhoodCoventry Woods
- Zip27518
- StyleTraditional, Victorian
- Year Built1996
- Price$ 739,990
- Bedrooms5
- Full Bathrooms3
- Half Bathrooms1
- Sqr Footage3267
- Lot Size0.36 Acres
Data Source:
Triangle MLS (TMLS)
Property Description
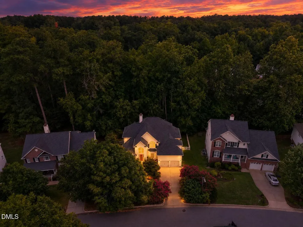
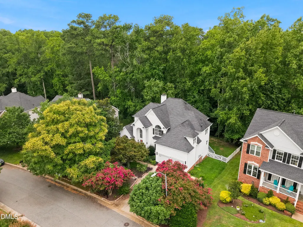
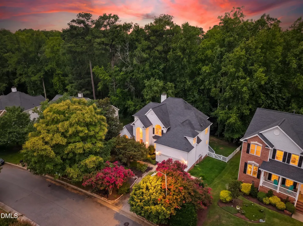
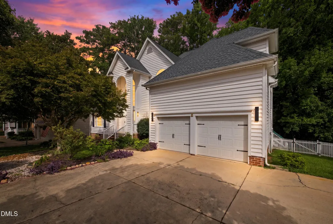
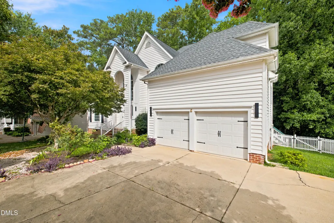
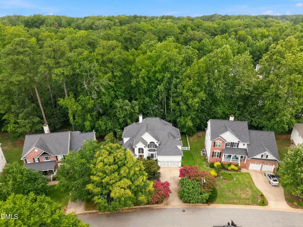
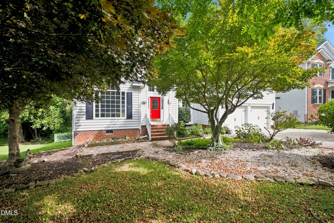
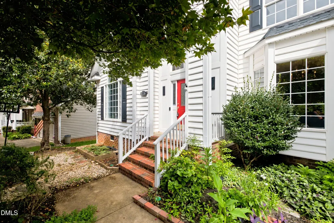
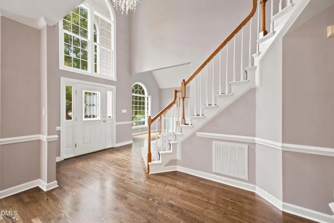
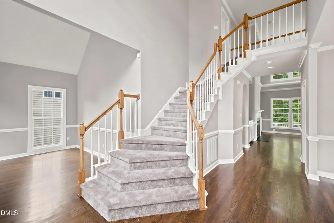
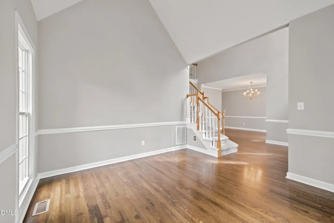
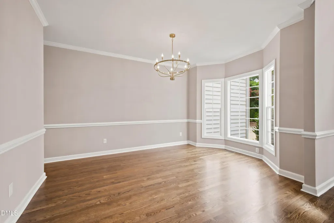
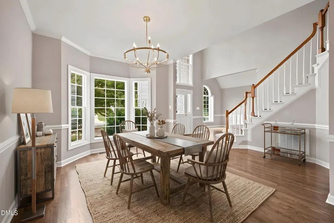
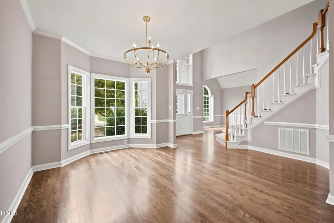
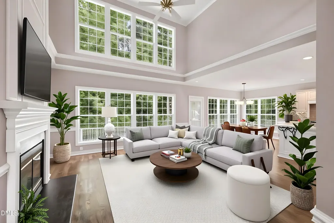
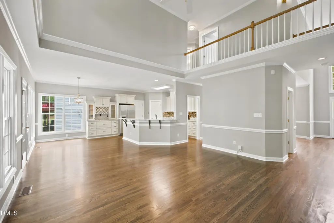
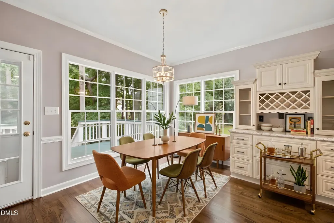
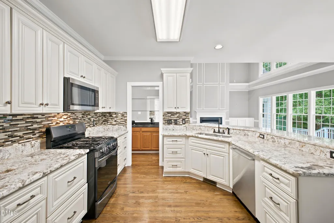
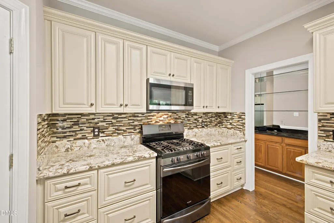
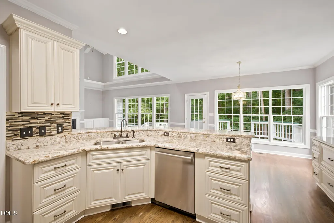
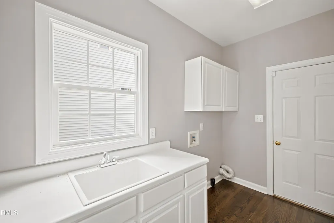
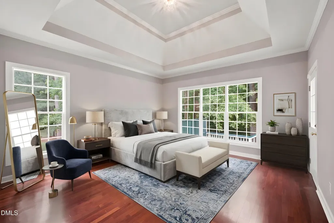
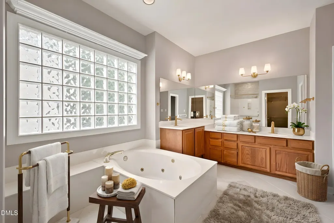
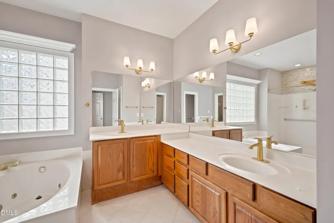
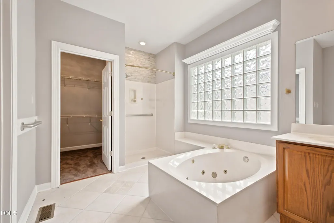
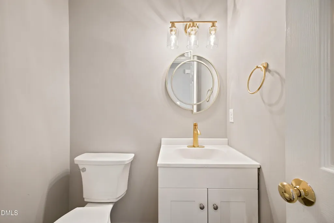
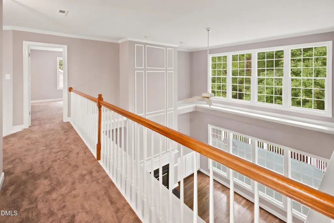
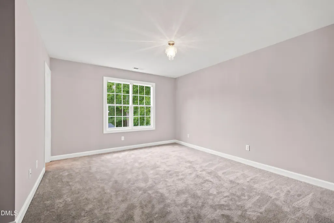
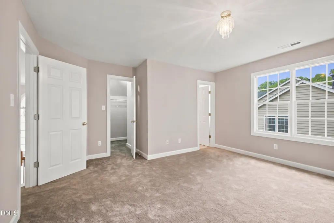
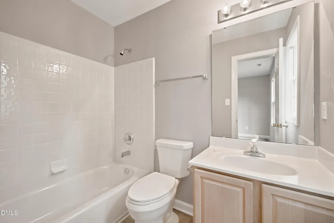
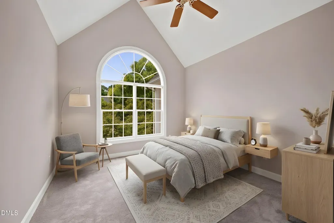
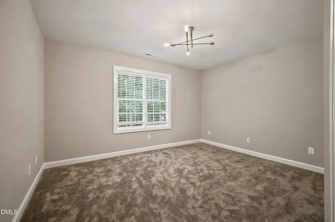
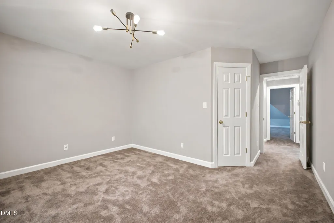
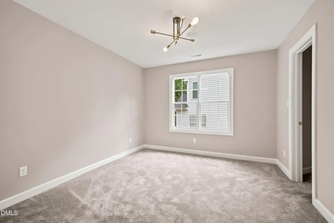
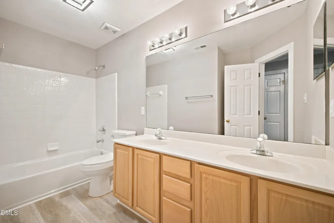
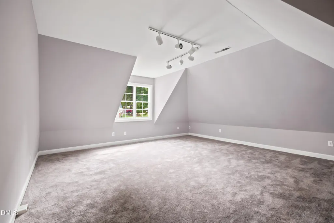
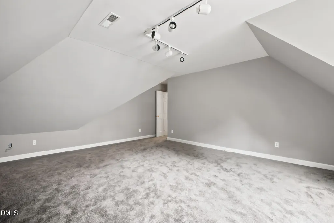
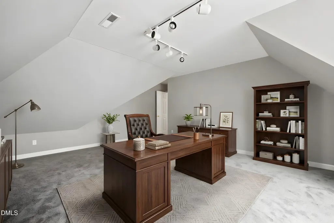
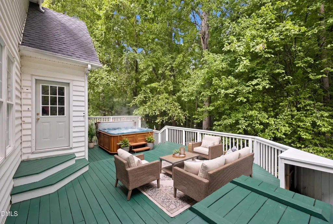
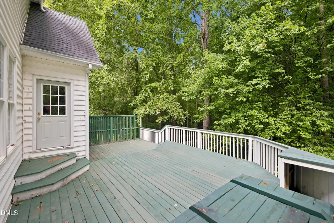
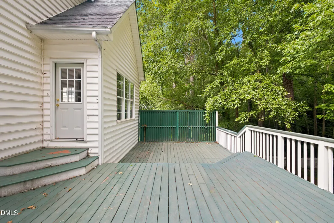
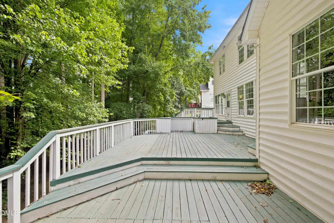
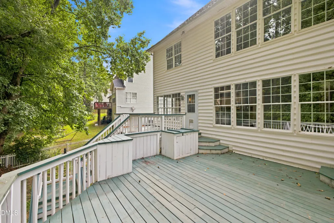
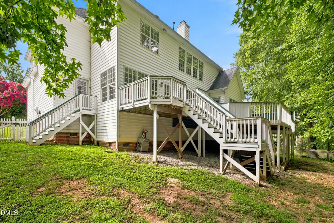
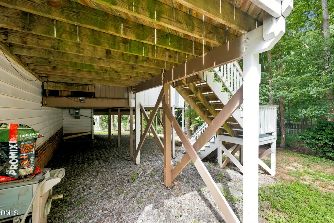
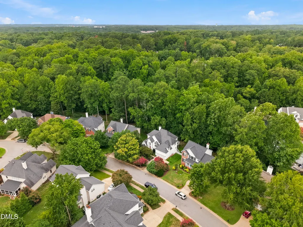
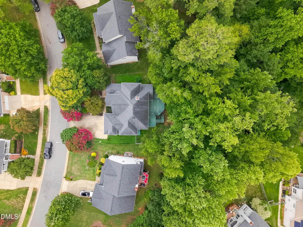
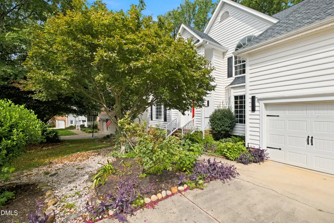
Newly updated (update list located at the end of description) 5-bedroom home (plus large bonus room) in the sought-after Coventry Woods community. Located in a prime Cary location, this property features a spacious versatile layout & dynamic outdoor living with a charming landscaped front-yard, expansive multi-level back deck, and private fenced-in backyard with ample space. As you walk through the grand 2-story foyer you'll find to your left a formal living/sitting room, to your right the formal dining room which then leads to butlers pantry/dry bar and opens up to the gourmet kitchen; re-designed by an Executive chef in 2015, features granite counters, custom cabinets & soft-close drawers, 4-burner gas range, tile backsplash, SS appliances. Leading into the breakfast area and huge family/great room with floor-to-ceiling gas fireplace. Main-level primary suite includes Brazillian Rosewood hardwood floors, tray ceiling, private access to back deck & spa bath with jetted tub, walk-in-shower, water closet, walk-in-closet, tile floors, and dual vanity. Updated powder room &.laundry room also located on main level which includes sink and cabinets & acts as mudroom with access to 2-car garage and its own separate entrance to side yard. Gleaming hardwood floors all throughout the main level. Upstairs you'll find a second primary suite with walk-in-closet & en-suite bath, the versatile bonus room, shared full bath with dual vanity, and 3 more spacious bedrooms. Spacious driveway. Conveniently located near freeway access, Downtown Cary, Downtown Raleigh, RDU airport, entertainment, shopping, dining, and much more. Recent updates include: fresh interior paint, refinished & polished hardwood floors in main level, new soft carpet upstairs with plush padding, re-grouted tile in primary bath, new LVP in upstair bathrooms, new light & plumbing fixtures, and recently serviced HVAC (with built-in air scrubbing system).
| Elementary School | Middle School | High School |
|---|---|---|
| Wake - Swift Creek Elementary Elementary School | Wake - Dillard Drive Middle Middle School | Wake - Athens Drive High High School |
| Price History | |
|---|---|
| 8/21/2026 | Listed $769,990 |
| 8/31/2026 | 4$739,990 |
General Features
| Sewer | Public Sewer |
|---|---|
| Heating | Central,Fireplace(s),Forced Air,Natural Gas,None |
| Cooling | Central Air |
| Utilities | Cable Connected,Electricity Connected,Natural Gas Connected,Phone Connected,Sewer Connected,Water Connected |
| Roof | Shingle |
| Appliances | Dishwasher,Gas Oven,Microwave,Oven,Refrigerator,Stainless Steel Appliance(s) |
| Zoning | R8 |
| HOA Fee | 200 |
| Garage Spaces | 2 |
| Association Fee Includes | Unknown,None |
| Patio/Porch Features | Deck,Front Porch |
| Architectural Style | Traditional,Victorian |
| Construction Materials | Vinyl Siding |
| Year Built | 1996 |
| Stories Count | 2 |
| Levels | Bi-Level,Two |
| Property Subtype | Single Family Residence |
| Assoc Fee Paid Per | Annually |
| County | Wake |
| New Construction | false |
| Property Type | Residential |
| HOA | true |
| Attached Garage | true |
| Subdivision Name | Coventry Woods |
| Garage Y/N | true |
| Total Rooms | 13 |
| Full Baths | 3 |
| Status | Active Under Contract |
| Directions | Please use GPS for most accurate directions, thank you! |
| High School | Wake - Athens Drive High |
| City | Cary |
| Senior Community Y/N | false |
| Lot Size Units | Acres |
| Lot Size Square Feet | 15682 |
| Spa Features | Bath |
| Elementary School | Wake - Swift Creek Elementary |
| Tax Annual Amount | 6861 |
| Middle/Junior High School | Wake - Dillard Drive Middle |
| Structure Type | House |
| Standard Status | Pending |
Interior Features
| Interior Amenities | Bathtub Only,Bathtub/Shower Combination,Bookcases,Breakfast Bar,Built-in Features,Butler's Pantry,Cathedral Ceiling(s),Ceiling Fan(s),Chandelier,Crown Molding,Double Vanity,Dry Bar,Entrance Foyer,Granite Counters,High Ceilings,High Speed Internet,Keeping Room,Pantry,Primary Downstairs,Second Primary Bedroom,Separate Shower,Shower Only,Smooth Ceilings,Tray Ceiling(s),Vaulted Ceiling(s),Walk-In Closet(s),Walk-In Shower,Water Closet |
|---|---|
| Flooring | Carpet,Hardwood,Luxury Vinyl,Tile |
| Total Fireplaces | 1 |
| Fireplace Features | Family Room,Gas,Gas Log,Great Room |
| Air Conditioning Y/N | true |
| Heating Y/N | false |
| Fireplace Y/N | true |
| Above Grade Finished Area | 3267 |
| Half Baths | 1 |
| Laundry Features | Inside,Laundry Room,Main Level,Sink |
| Total Bedrooms | 5 |
| Total Baths | 4 |
Exterior Features
| Exterior Amenities | Fenced Yard,Private Entrance,Private Yard,Rain Gutters |
|---|---|
| Fencing | Back Yard,Fenced,Gate |
| Parking Features | Attached,Covered,Driveway,Garage,Garage Faces Front,On Street,Outside |
| Lot Features | Back Yard,Cleared,Few Trees,Front Yard,Hardwood Trees,Landscaped,Private,Rectangular Lot,Sloped Down |
| Water Source | Public |
| Lot Size Area | 0.36 |
| Foundation Details | Brick/Mortar,Crawlspace |
| Spa | true |
| Building Area Total | 3267 |
| Lot Size Acres | 0.36 |
| Road Surface Type | Asphalt |
Amenities
- Foreclosure
- Views
- Short Sale
- New Construction
- Adult 55+
- Lease To Own
- No HOA Fees
- Furnished
- Primary On Main
- Air Conditioning
- Seller Finance
- Green
- Fixer Upper
- Horse
- Golf
- Fireplace
- Deck
- Garage
- Basement
- Pool
Property vs Single Family Average in 27518
Price
Year Built

