















Address
805 Cricketfield Lane, Cary, NC
Price
$ 775,000
Property Attributes
- MLS#10178860
- TypeSingle Family
- Listing Status Pending
- CountyWake
- CityCary
- NeighborhoodCoventry Woods
- Zip27518
- StyleTraditional, Transitional
- Year Built1996
- Price$ 775,000
- Bedrooms5
- Full Bathrooms2
- Half Bathrooms1
- Sqr Footage3786
- Lot Size0.28 Acres
Data Source:
Triangle MLS (TMLS)
Property Description
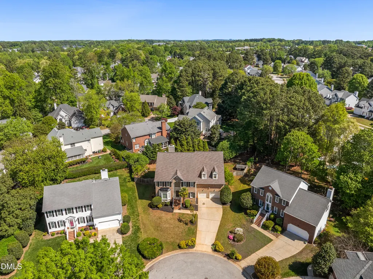
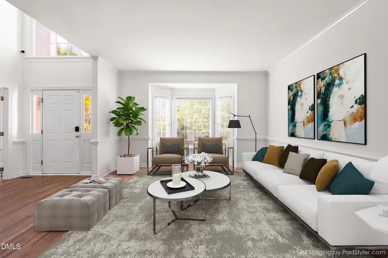
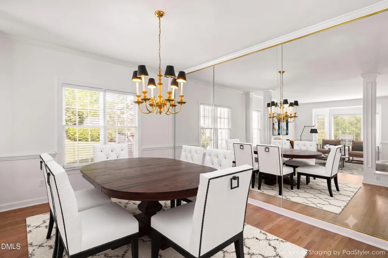
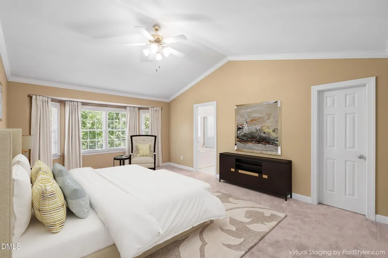
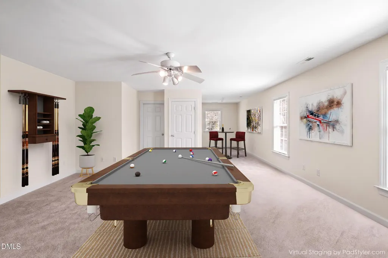
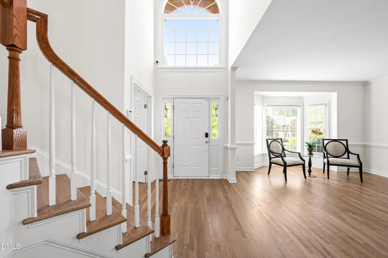
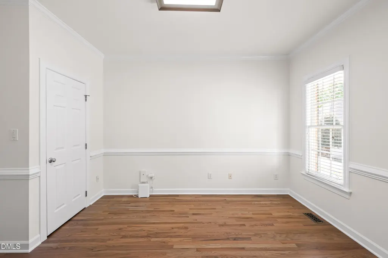
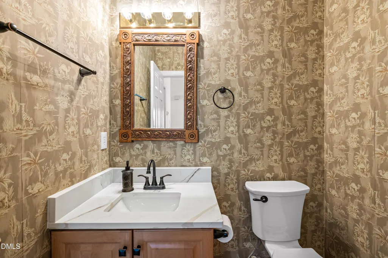
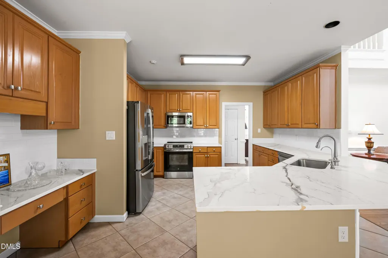
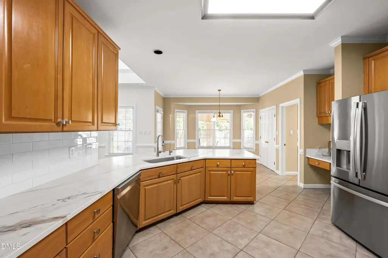
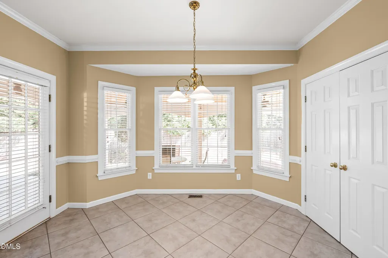
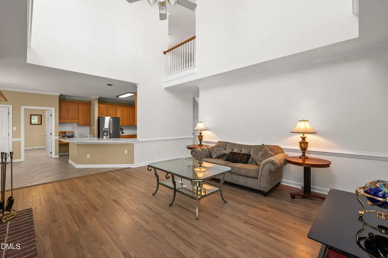
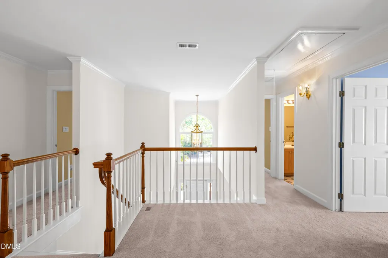
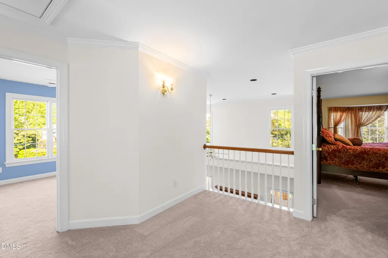
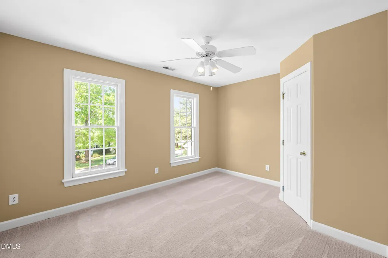
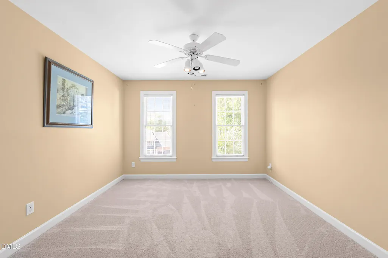
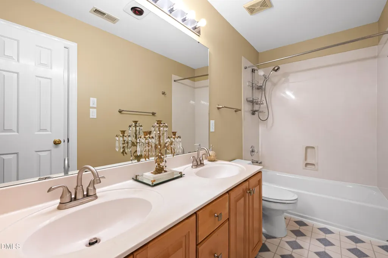
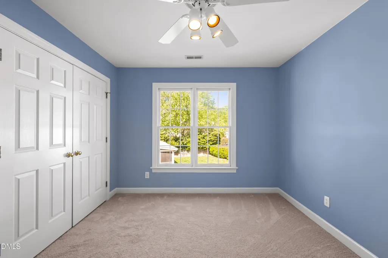
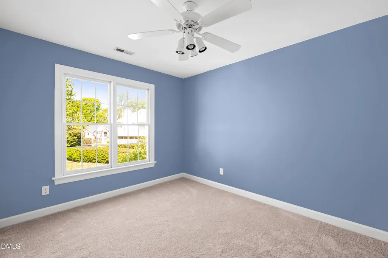
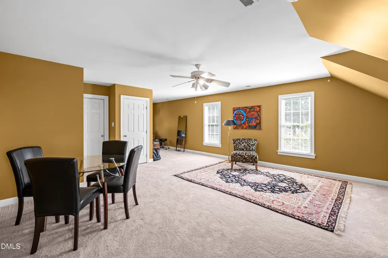
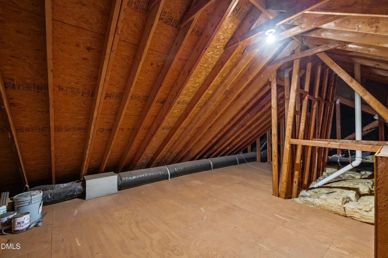
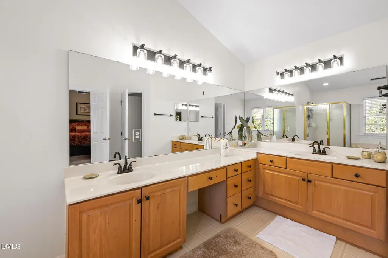
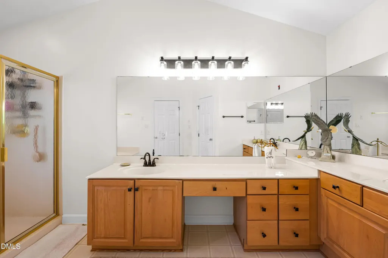
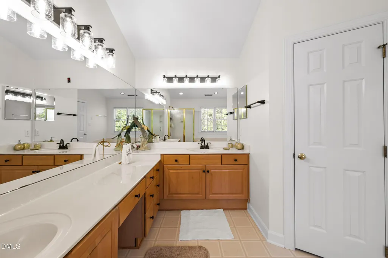
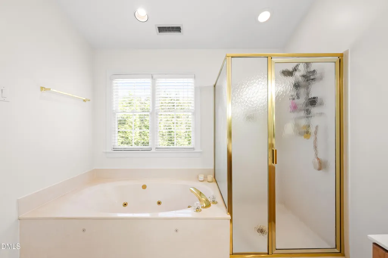
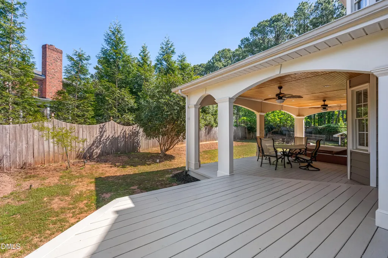
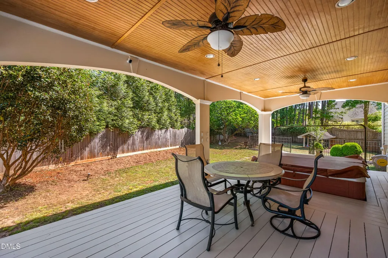
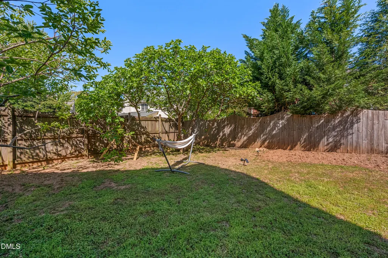
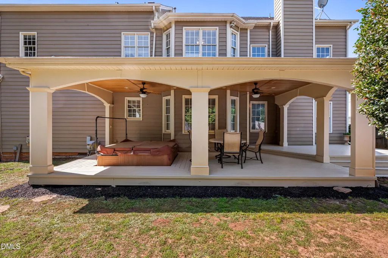
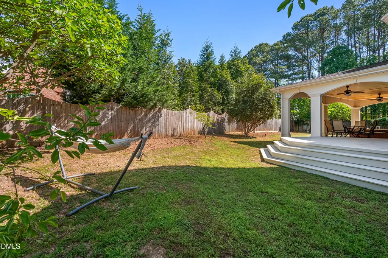
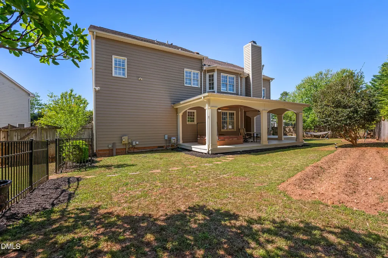
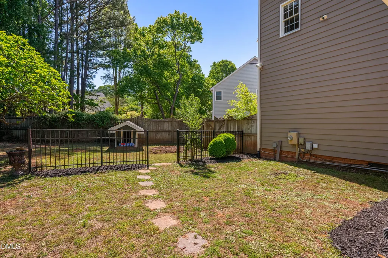
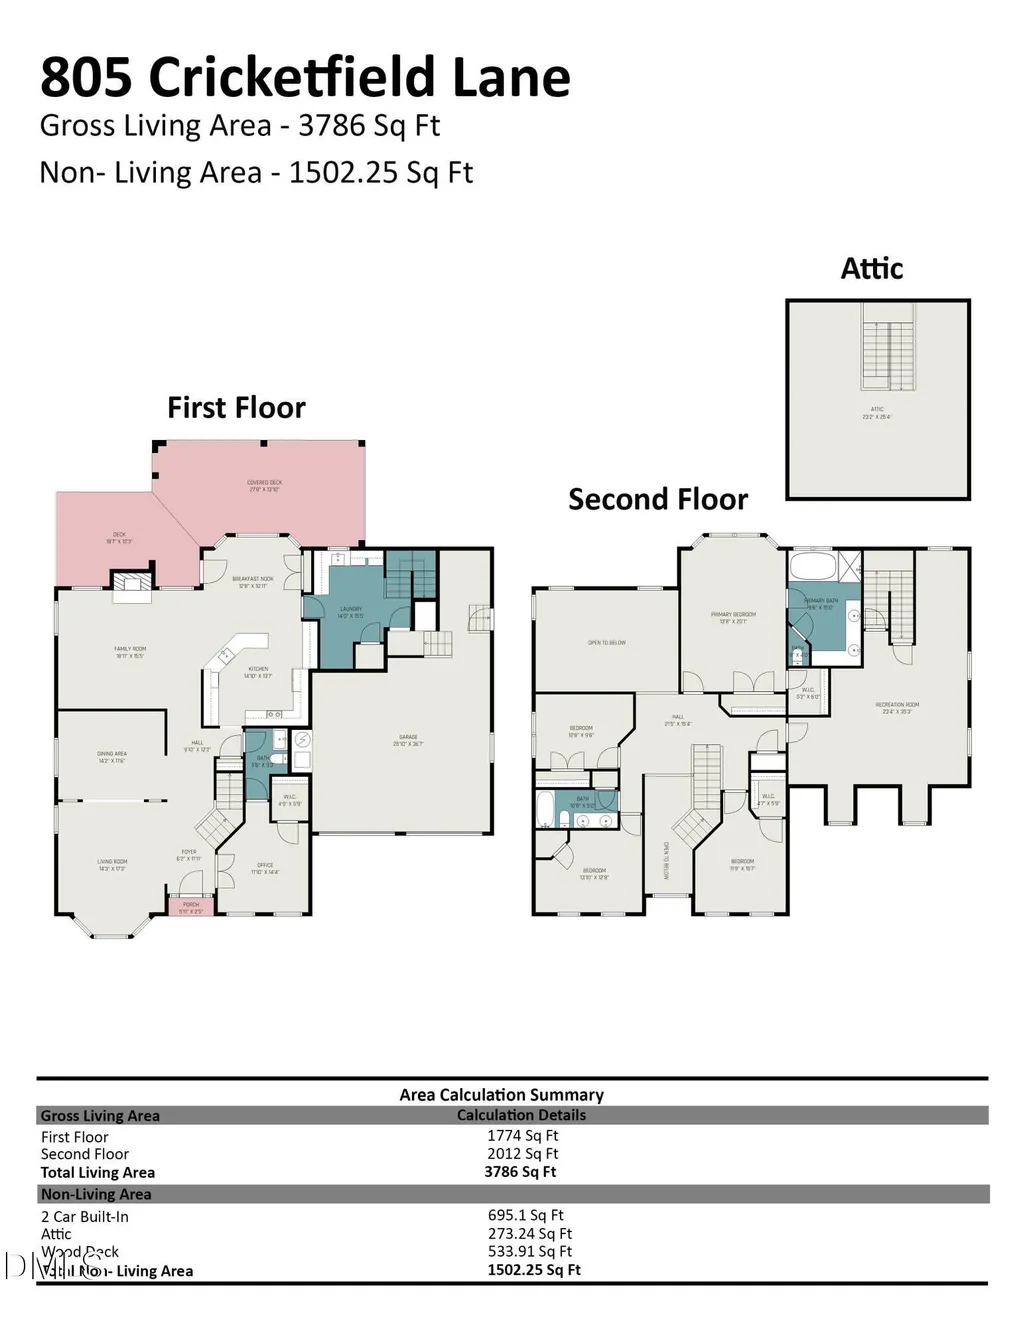
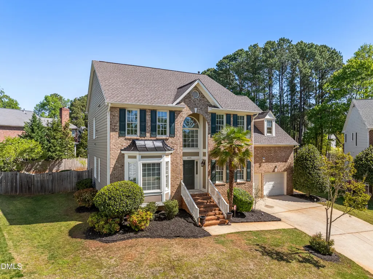
A rare opportunity to own nearly 3,800 square feet in established Coventry Woods for under $800K — offering the space and functionality more often found in higher-priced West Cary homes, at a significantly more accessible price point. This classic brick transitional welcomes you through a light-filled two-story foyer into a well-designed floor plan built for everyday living. Formal living and dining rooms sit at the front of the home, while the rear opens into a more relaxed, connected layout — an open kitchen, breakfast nook, and family room with a wood burning fireplace overlooks the backyard. Move-in ready, meaningfully updated: the majority of the main level has been refreshed with new paint, refinished hardwood floors, new quartz kitchen countertops, and a new stainless steel appliance package. Upstairs, new carpet runs throughout. The first-floor flex room — genuinely versatile: located just off the foyer, this room includes a walk-in closet and direct access to the adjacent half bath, making it a strong option as a guest suite, in-law space, or private home office with its own storage and bath convenience. The layout also offers potential for the adjacent half bath to be converted to a full bath for an even more flexible guest/in-law setup (buyer to verify feasibility with a licensed contractor). A highly functional transition area connects the garage to the kitchen, offering laundry, additional prep space, and mudroom functionality that streamlines daily routines. Upstairs, a loft anchors four bedrooms and a generously sized bonus room, directly connected to a floored attic for extra storage, is ideal as a second living area, playroom, or home office. The primary suite is spacious and well-proportioned, with high ceilings and a large spa bath featuring dual vanities and ample counter and cabinet space. Outside, a covered back porch extends the living space for relaxing or entertaining, overlooking a fenced backyard with mature landscaping — including a fig tree over 30 years old and a productive persimmon tree — plus a separate enclosed area with a dog house, ideal for pet owners. Set in an established Coventry Woods location connected to some of the area's best outdoor and lifestyle amenities. Move-in ready and priced to sell.
| Elementary School | Middle School | High School |
|---|---|---|
| Wake - Swift Creek Elementary Elementary School | Wake - Dillard Drive Middle Middle School | Wake - Athens Drive High High School |
| Price History | |
|---|---|
| 8/24/2026 | Listed $775,000 |
General Features
| Sewer | Public Sewer |
|---|---|
| Heating | Central,Fireplace(s),Forced Air,Gas Pack,Natural Gas |
| Cooling | Ceiling Fan(s),Central Air,Electric,Exhaust Fan,Gas,Gas Pack,Zoned |
| Roof | Architectural Shingle |
| Appliances | Dishwasher,Disposal,Dryer,Electric Oven,Ice Maker,Microwave,Range,Refrigerator,Washer/Dryer,Water Heater |
| Zoning | R8 |
| HOA Fee | 220 |
| Garage Spaces | 2 |
| Association Fee Includes | None |
| Patio/Porch Features | Covered,Porch,Rear Porch |
| Architectural Style | Traditional,Transitional |
| Construction Materials | Brick Veneer,HardiPlank Type |
| Year Built | 1996 |
| Stories Count | 2 |
| Levels | Two |
| Property Subtype | Single Family Residence |
| Community Features | None |
| Assoc Fee Paid Per | Annually |
| County | Wake |
| New Construction | false |
| Property Type | Residential |
| HOA | true |
| Attached Garage | true |
| Subdivision Name | Coventry Woods |
| Garage Y/N | true |
| Total Rooms | 10 |
| Full Baths | 2 |
| Status | Pending |
| Directions | From I-440E, continue onto US-1 South toward Cary. Take Exit 99 for Cary Parkway, turn left onto SE Cary Parkway; make a left onDanton Drive and a right onto Cricketfield Lane. The home is down to the left in the cul-de-sac. |
| High School | Wake - Athens Drive High |
| City | Cary |
| Senior Community Y/N | false |
| Open Parking Spaces | 4 |
| Lot Size Units | Acres |
| Lot Size Square Feet | 12197 |
| Carport Y/N | false |
| Spa Features | Above Ground,Private |
| Elementary School | Wake - Swift Creek Elementary |
| Tax Annual Amount | 5992.27 |
| Middle/Junior High School | Wake - Dillard Drive Middle |
| Structure Type | House,Site Built |
| Standard Status | Pending |
Interior Features
| Interior Amenities | Breakfast Bar,Ceiling Fan(s),Chandelier,Coffered Ceiling(s),Dining L,Double Vanity,Eat-in Kitchen,High Ceilings,High Speed Internet,Kitchen Island,Pantry,Quartz Counters,Soaking Tub,Tray Ceiling(s),Walk-In Closet(s) |
|---|---|
| Flooring | Carpet,Ceramic Tile,Hardwood |
| Fireplace Features | Family Room,Wood Burning |
| Common Walls | No Common Walls |
| Air Conditioning Y/N | true |
| Heating Y/N | true |
| Fireplace Y/N | true |
| Above Grade Finished Area | 3786 |
| Half Baths | 1 |
| Laundry Features | Inside,Lower Level |
| Total Bedrooms | 5 |
| Total Baths | 3 |
Exterior Features
| Exterior Amenities | Dog Run,Fenced Yard |
|---|---|
| Parking Features | Concrete,Garage |
| Water Source | Public |
| Lot Size Area | 0.28 |
| Foundation Details | Block,Crawlspace |
| Spa | true |
| Building Area Total | 3786 |
| Lot Size Acres | 0.28 |
| Waterfront Y/N | false |
| Horse Y/N | false |
Amenities
- Foreclosure
- Views
- Short Sale
- New Construction
- Adult 55+
- Lease To Own
- No HOA Fees
- Furnished
- Primary On Main
- Air Conditioning
- Seller Finance
- Green
- Fixer Upper
- Horse
- Golf
- Fireplace
- Deck
- Garage
- Basement
- Pool
Property vs Single Family Average in 27518
Price
Year Built

