

Address
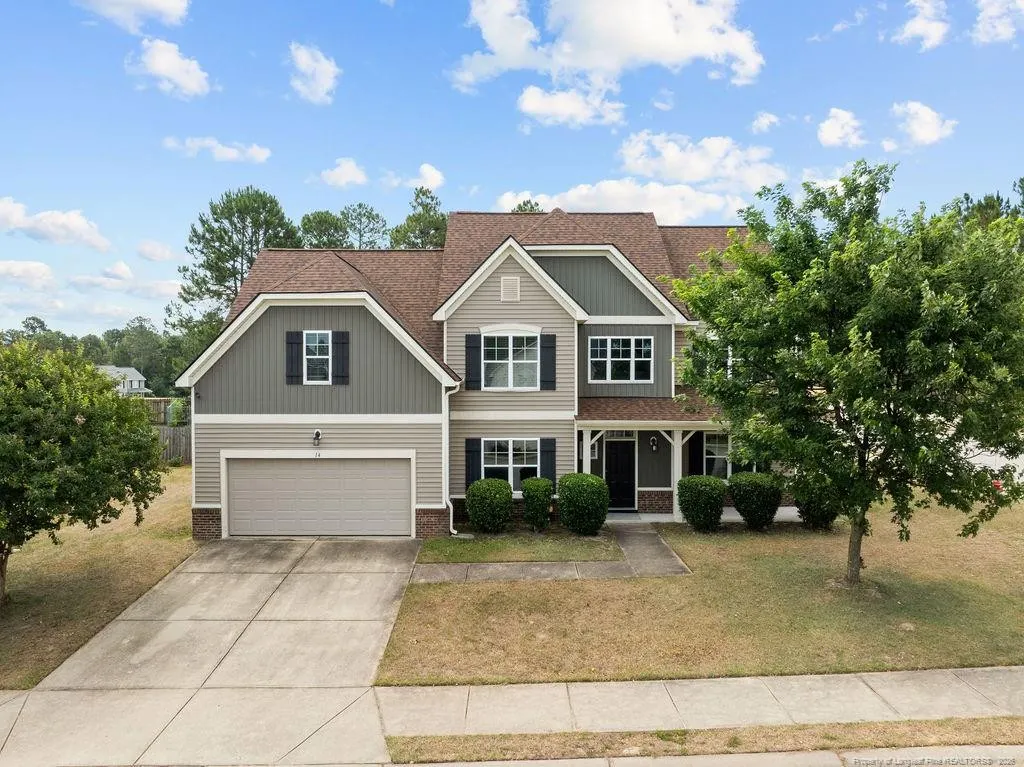
14 Citadel Street, Cameron, NC
Price
$ 397,000
Property Attributes
- MLS#LP764697
- TypeSingle Family
- Listing Status Active
- CountyHarnett
- CityCameron
- AreaHarnett
- NeighborhoodRichmond Park
- Zip28326
- Style
- Year Built2011
- Price$ 397,000
- Bedrooms4
- Full Bathrooms3
- Half Bathrooms0
- Sqr Footage3054
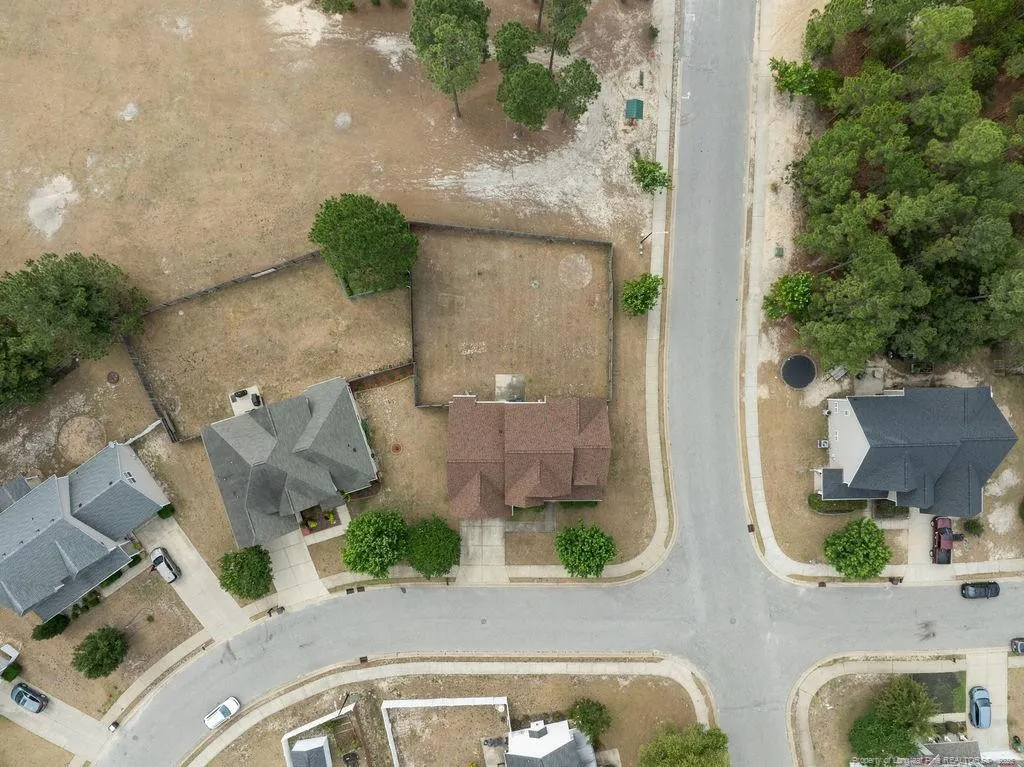
- Lot Size0.26 Acres
Data Source:
Triangle MLS (TMLS)
Property Description
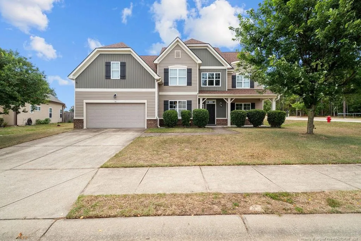
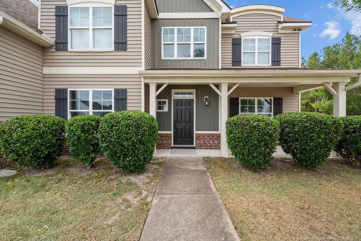
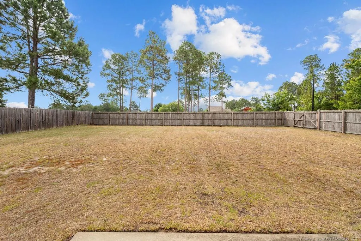
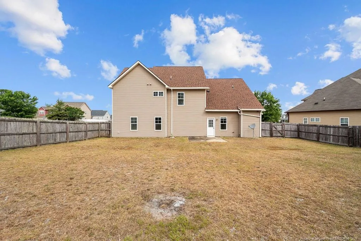
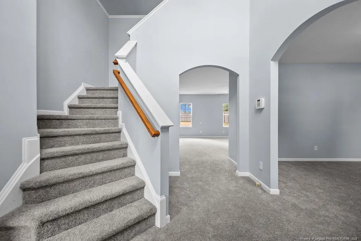
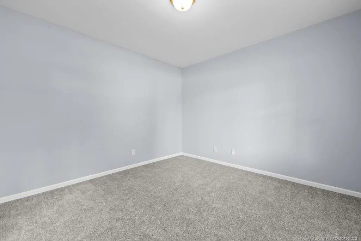
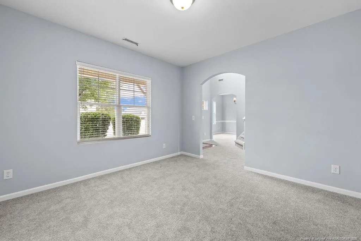
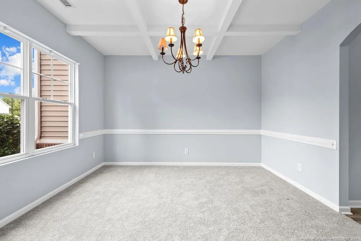
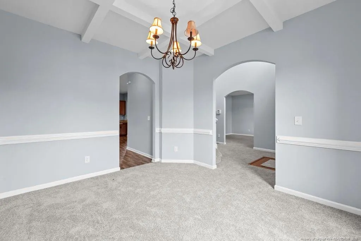
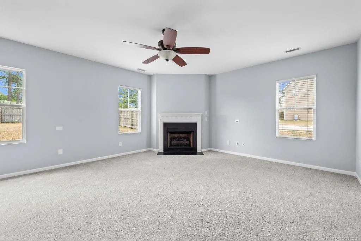
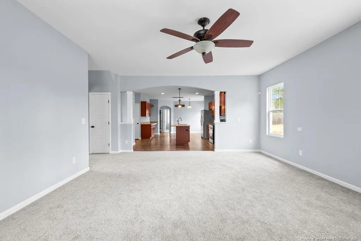
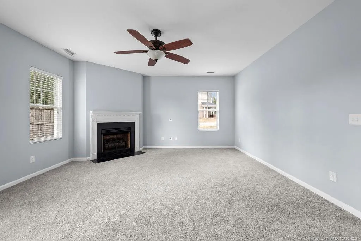
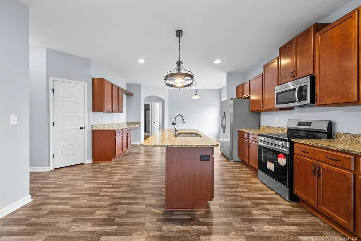
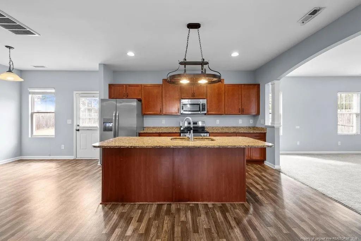
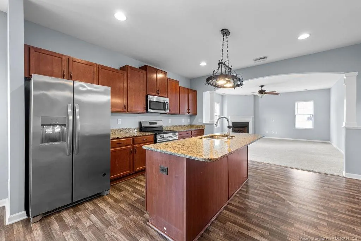
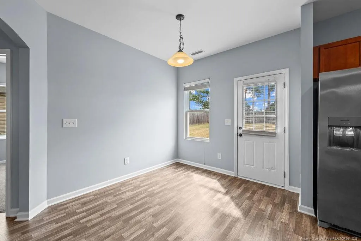
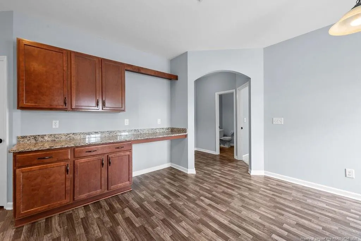
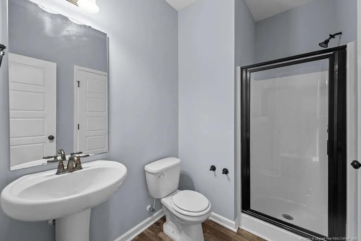
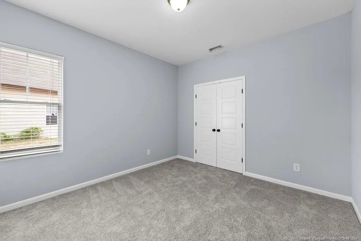
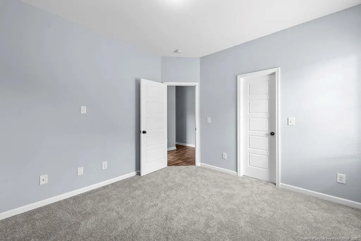
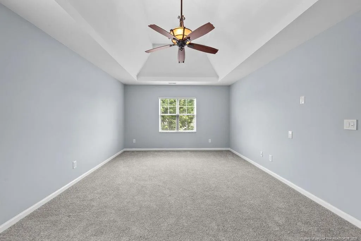
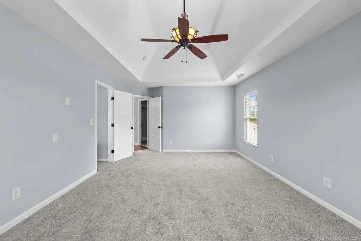
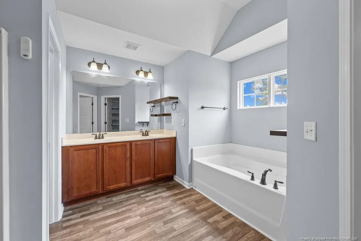
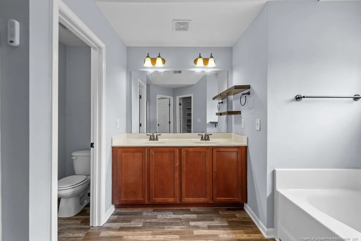
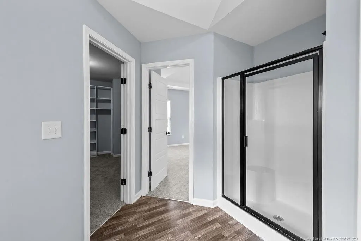
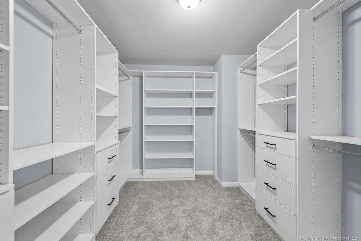
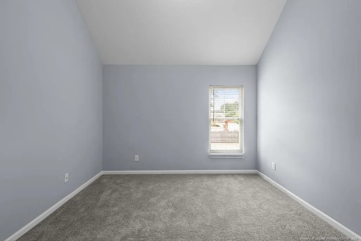
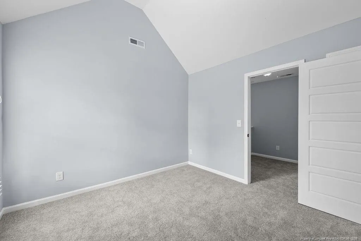
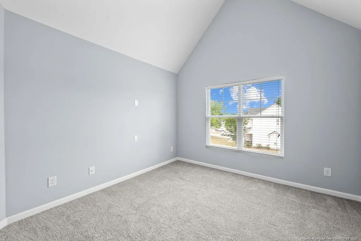
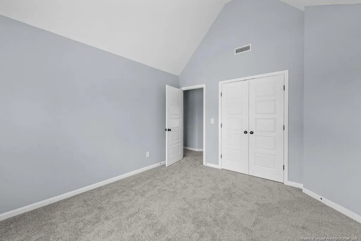
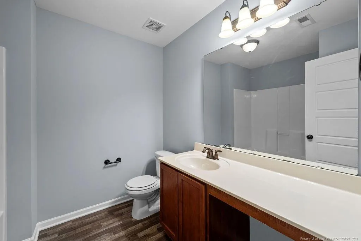
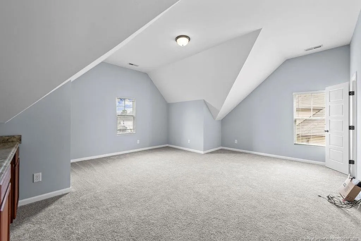
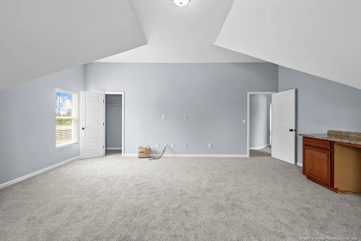
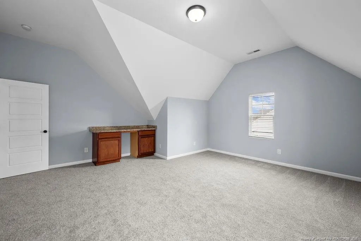
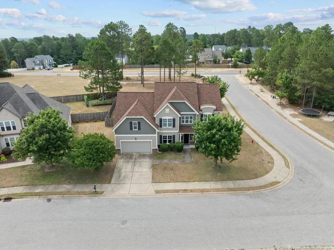
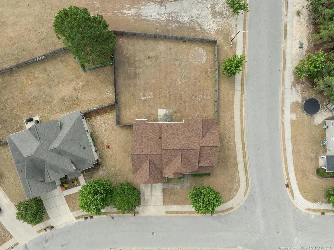
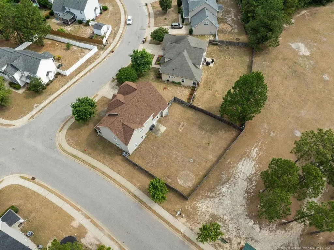
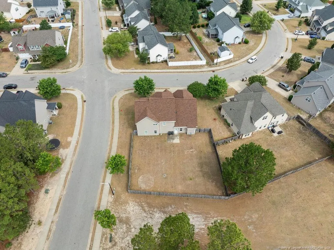
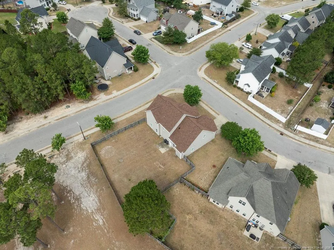
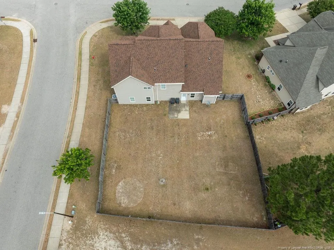
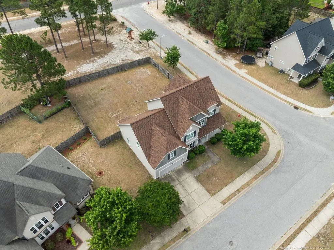
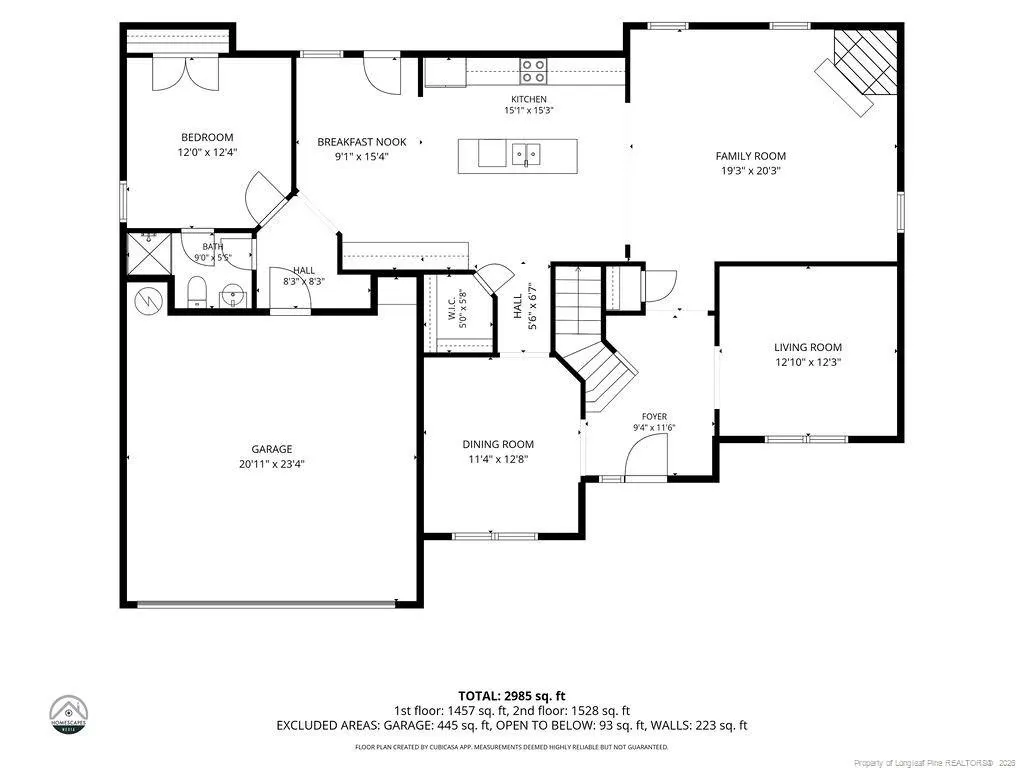
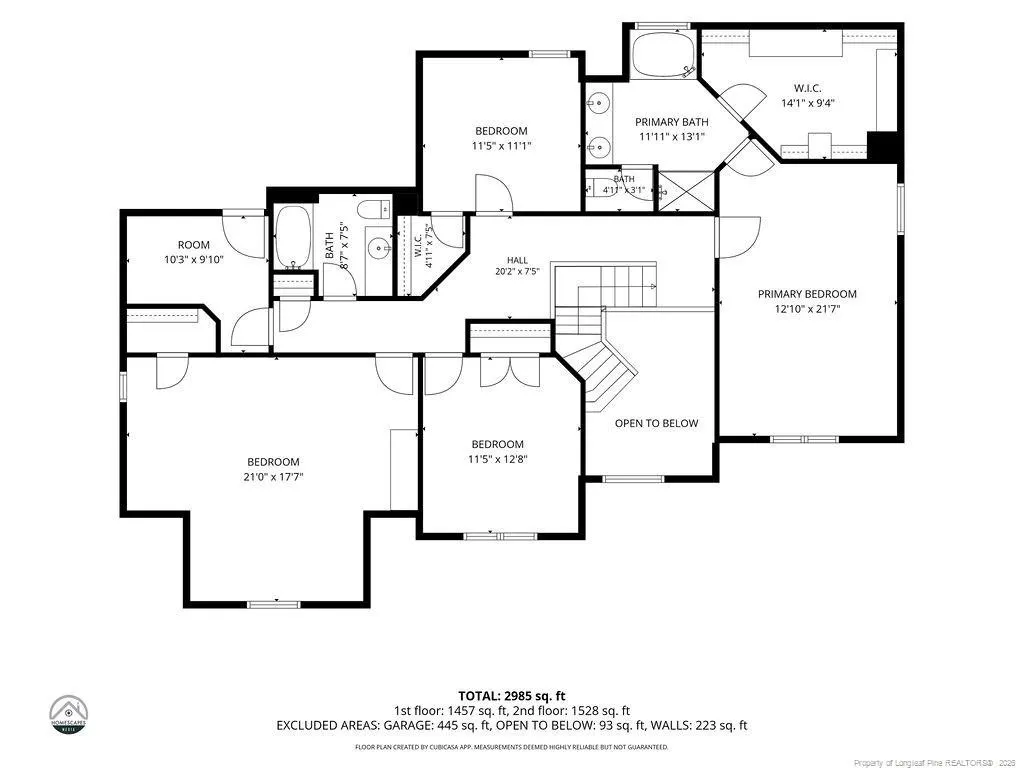
This immaculate 4-bedroom, 3-bathroom property perfectly blends with everyday functionality with new carpet! Step into a welcoming foyer flanked by a versatile flex space (perfect for a home office or playroom) and a formal dining room showcasing a stunning coffered ceiling. The heart of the home features an open-concept kitchen equipped withngranite countertops, stainless steel appliances, a center island, a walk-in pantry. There is a convenient main-floor bedroom with direct access to a full bath. Upstairs, the luxury continues with the primary suite with a trey ceiling, large walk-in closet with custom builtin shelves/drawers, and a spa-like bath complete with a double vanity, garden tub, and walkin shower. Two additional bedrooms and a large bonus room with a closet. Step outside to a fully fenced backyard and patio. Don't miss out on this Cameron gem; schedule your private tour today! New HVAC!
| Price History | |
|---|---|
| 6/22/2026 | Listed $409,000 |
| 7/3/2026 | 1$405,000 |
| 7/23/2026 | 2$397,000 |
General Features
| Heating | Heat Pump |
|---|---|
| Cooling | Central Air,Electric |
| Utilities | Propane |
| Appliances | Dishwasher,Microwave,Range,Refrigerator |
| HOA Fee | 260 |
| Garage Spaces | 2 |
| Patio/Porch Features | Front Porch,Patio |
| Construction Materials | Brick Veneer |
| Year Built | 2011 |
| Levels | Two |
| Property Subtype | Single Family Residence |
| Assoc Fee Paid Per | Annually |
| County | Harnett |
| New Construction | false |
| Property Type | Residential |
| HOA | true |
| Attached Garage | true |
| Subdivision Name | Richmond Park |
| Garage Y/N | true |
| Total Rooms | 9 |
| Full Baths | 3 |
| Status | Active |
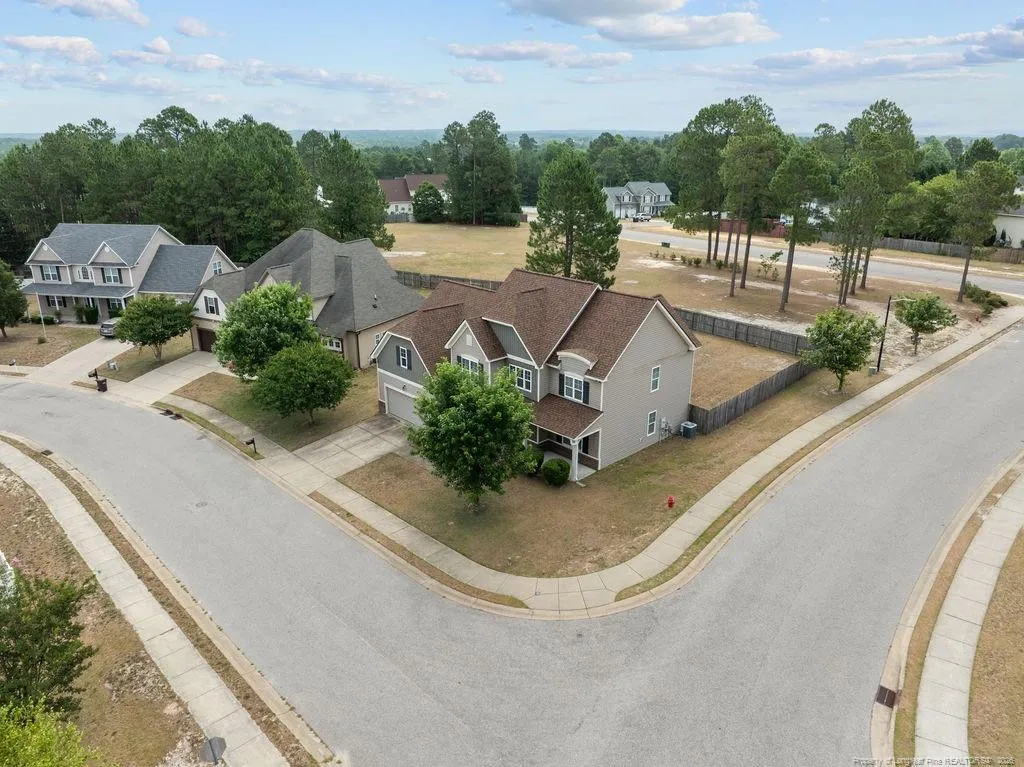
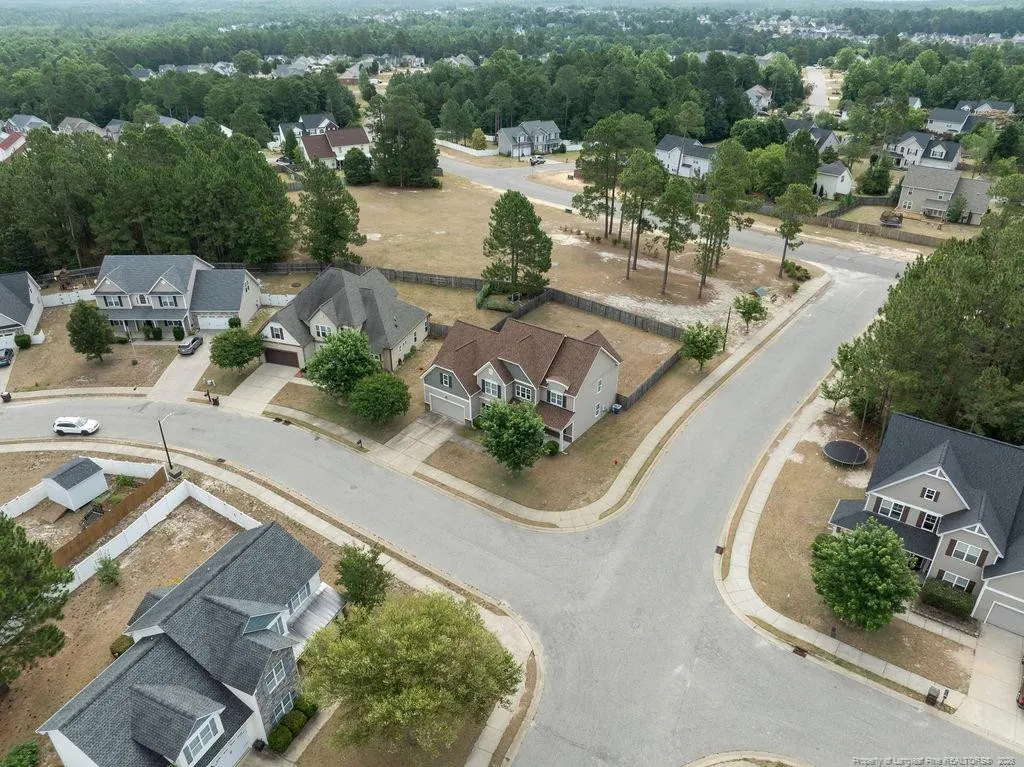
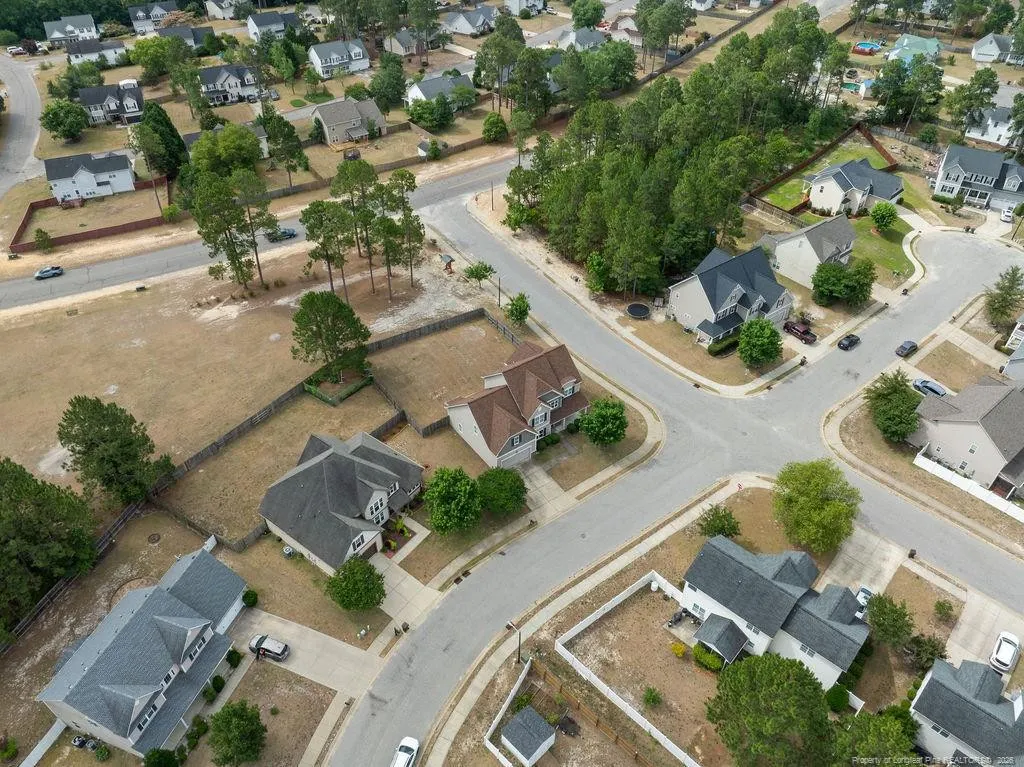
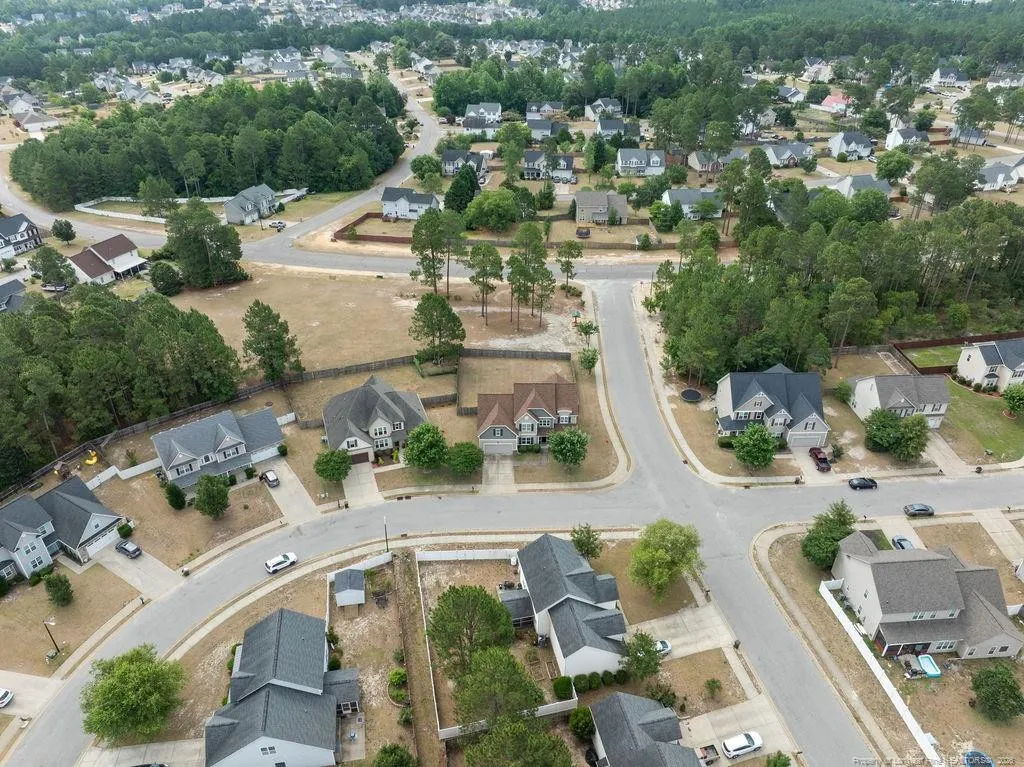
| Directions | Hwy 210/24 onto Plantation Dr. then turn L on Revere Way and R on Citadel. Home is on thecorner on the right. |
| City | Cameron |
| Lot Size Units | Square Feet |
| Lot Size Square Feet | 11325.6 |
| Carport Y/N | false |
| Building Area Units | Square Feet |
| Living Area Units | Square Feet |
| Standard Status | Active |
Interior Features
| Interior Amenities | Ceiling Fan(s),Granite Counters,Kitchen Island,Separate Shower,Walk-In Closet(s) |
|---|---|
| Basement | Other |
| Flooring | Carpet,Vinyl |
| Total Fireplaces | 1 |
| Fireplace Features | Gas Log,Prefabricated |
| Air Conditioning Y/N | true |
| Heating Y/N | true |
| Window Features | Window Treatments |
| Fireplace Y/N | true |
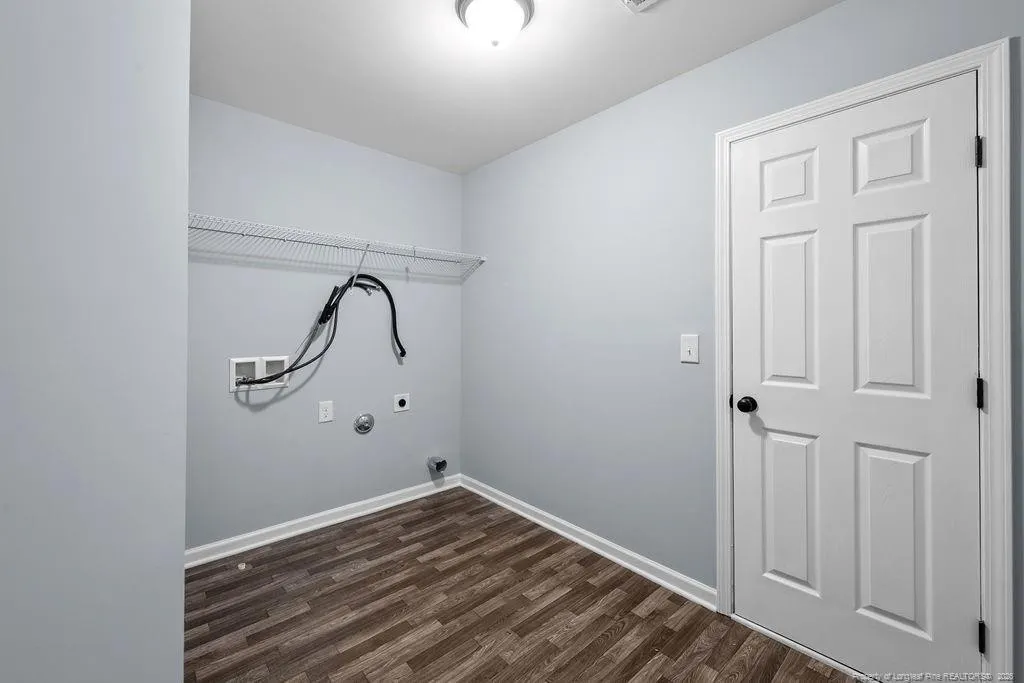
| Laundry Features | Inside,Upper Level |
| Total Bedrooms | 4 |
| Below Grade Finished Area Unit Type | Square Feet |
| Above Grade Finished Area Unit Type | Square Feet |
| Total Baths | 3 |
Exterior Features
| Exterior Amenities | Rain Gutters |
|---|---|
| Fencing | Privacy |
| Parking Features | Attached |
| Lot Features | Cleared,Corner Lot,Level |
| Lot Size Area | 11325.6 |
| Building Area Total | 3054 |
| Lot Size Acres | 0.26 |
Amenities
- Foreclosure
- Views
- Short Sale
- New Construction
- Adult 55+
- Lease To Own
- No HOA Fees
- Furnished
- Primary On Main
- Air Conditioning
- Seller Finance
- Green
- Fixer Upper
- Horse
- Golf
- Fireplace
- Deck
- Garage
- Basement
- Pool
Property vs Single Family Average in 28326
Price
Year Built

