

New Construction
Address
79 Grady Farm Way, Benson, NC
Price
$ 483,990
Property Attributes
- MLS#767314
- TypeSingle Family
- Listing Status Active
- CountyJohnston
- CityBenson
- NeighborhoodMargot Manor
- Zip27504
- StyleSingle Family Residence
- Year Built2026
- Price$ 483,990
- Bedrooms4
- Full Bathrooms3
- Half Bathrooms0
- Sqr Footage2834
- Lot Size0.69 Acres
Data Source:
Triangle MLS (TMLS)
Property Description
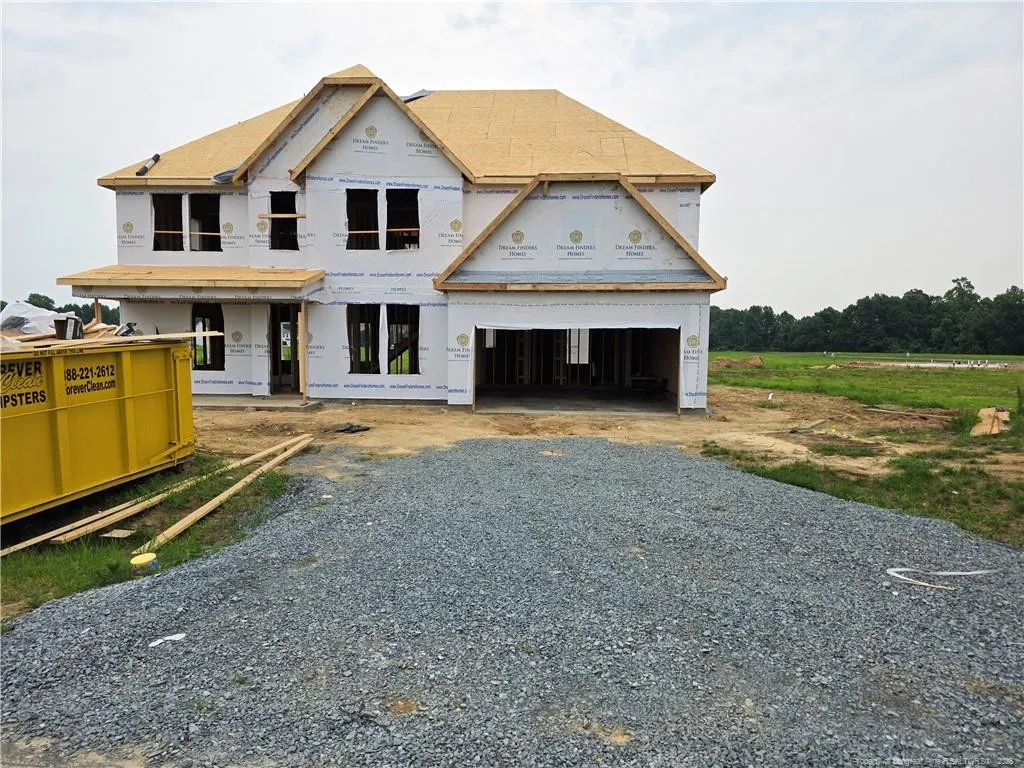
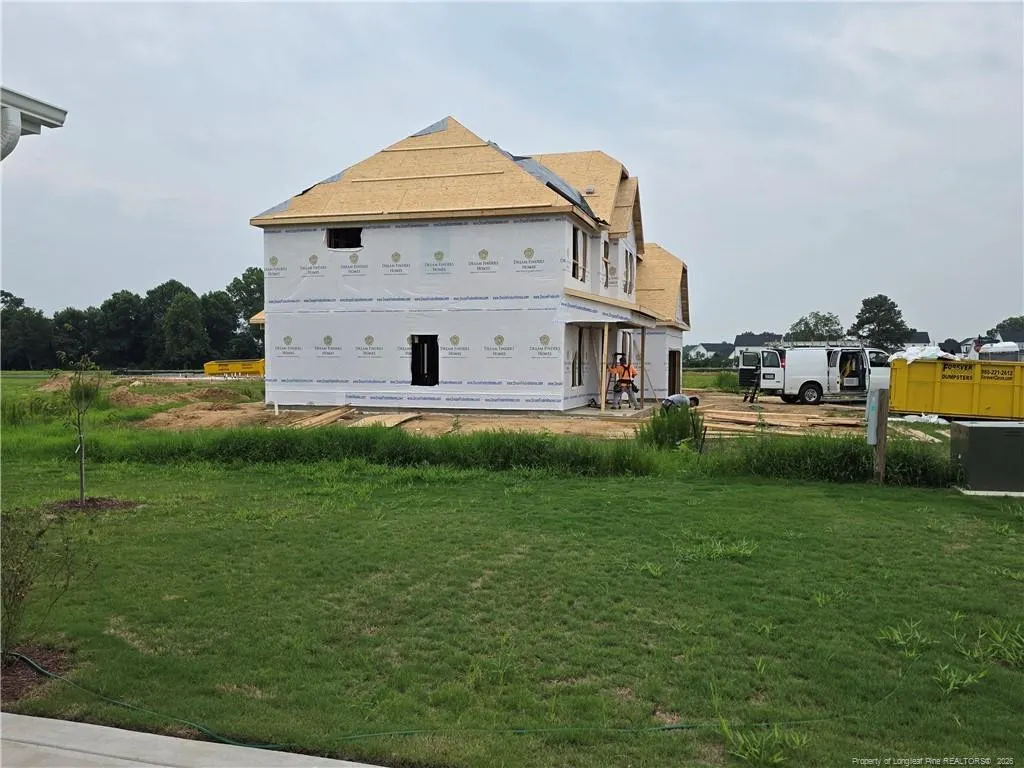
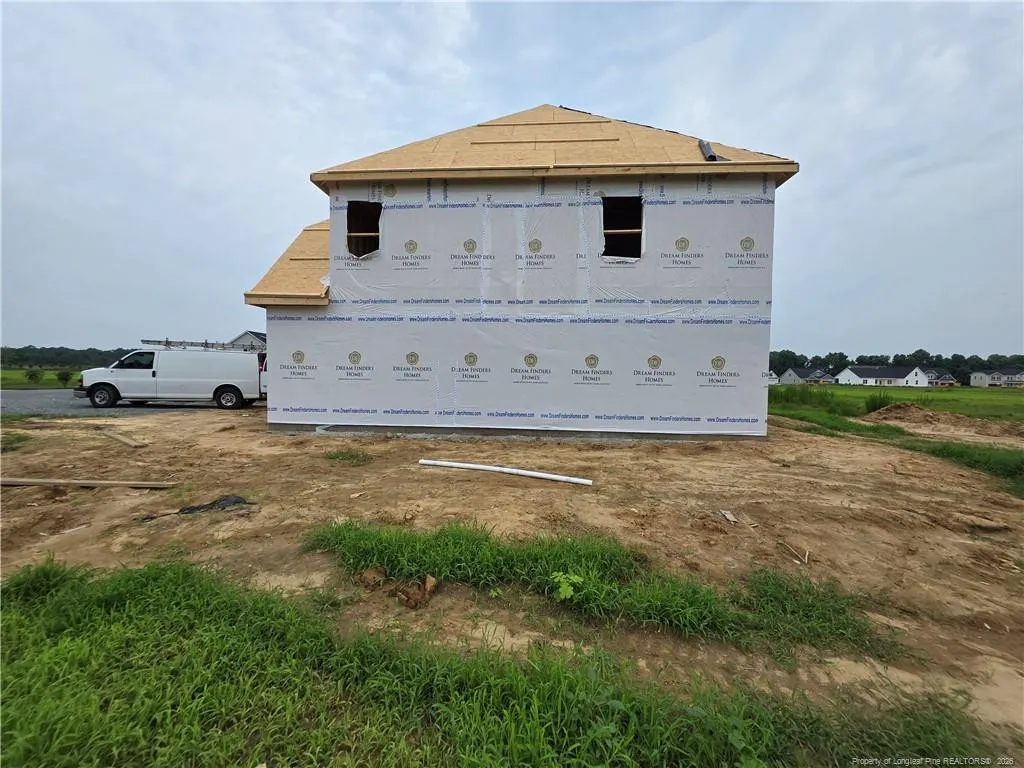
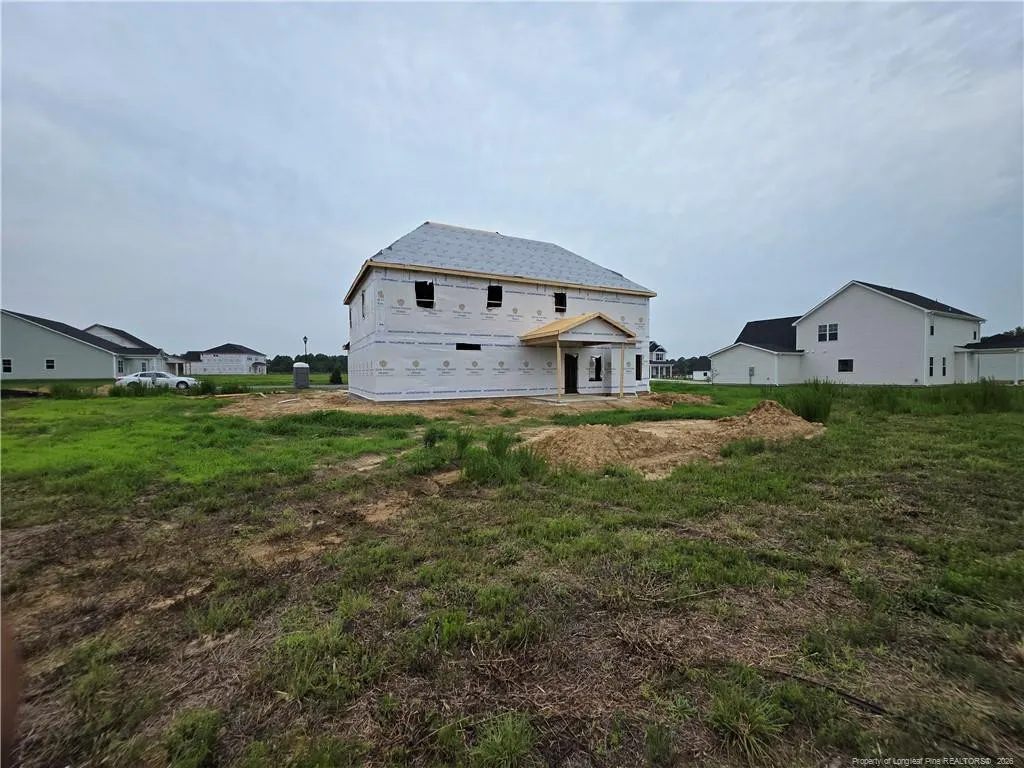
Welcome to the stunning Southport floor plan, offering 2,834 square feet of thoughtfully designed living space in a beautiful two-story layout. This spacious home features 4 bedrooms, 3 full bathrooms, and an array of upgraded finishes throughout. The main level includes a versatile study with elegant bi-swing doors, ideal for a home office, guest space, or flex room to fit your lifestyle. Entertain with ease in the formal dining room showcasing a sophisticated coffered ceiling, then gather in the inviting family room highlighted by a cozy fireplace. The well-appointed kitchen flows seamlessly into the main living areas and extends outdoors to a covered rear porch, creating the perfect setting for indoor-outdoor living. Upstairs, you'll find the luxurious primary suite complete with a private sitting room and an upgraded primary bath, offering a spa-like retreat. Additional bedrooms are thoughtfully positioned for privacy, while a centrally located laundry room adds everyday convenience. The traditional loft has been transformed into a spacious recreation room, providing flexible space for entertainment, fitness, or hobbies. Combining functionality, comfort, and stylish upgrades, this exceptional Southport home is designed to meet the needs of modern living. *Photos are for illustration purposes only. Actual home may vary in features, colors, and options.
| Middle School | High School |
|---|---|
| Johnston - Benson Middle Middle School | Johnston - South Johnston High High School |
| Price History | |
|---|---|
| 8/19/2026 | Listed $483,990 |
General Features
| Heating | Heat Pump |
|---|---|
| HOA Fee | 600 |
| Garage Spaces | 2 |
| Patio/Porch Features | Covered,Front Porch,Patio |
| Year Built | 2026 |
| Levels | Two |
| Property Subtype | Single Family Residence |
| Assoc Fee Paid Per | Annually |
| County | Johnston |
| New Construction | true |
| Property Type | Residential |
| HOA | true |
| Attached Garage | true |
| Subdivision Name | Margot Manor |
| Garage Y/N | true |
| Full Baths | 3 |
| Status | Active |
| Directions | From Raleigh:I-40 to Exit 325 to NC-242 S to Left on Benson-Hardee Rd to Community on left. From Fayetteville:I-95 N to Exit 79 to NC-50 N to Right on Benson-Hardee Rd to Community on right. |
| High School | Johnston - South Johnston High |
| City | Benson |
| Lot Size Units | Acres |
| Lot Size Square Feet | 30056.4 |
| Carport Y/N | false |
| Middle/Junior High School | Johnston - Benson Middle |
| Standard Status | Active |
Interior Features
| Interior Amenities | Kitchen/Dining Room Combination |
|---|---|
| Flooring | Ceramic Tile,Hardwood,Laminate,Tile,Vinyl |
| Total Fireplaces | 1 |
| Fireplace Features | Electric |
| Heating Y/N | true |
| Fireplace Y/N | true |
| Total Bedrooms | 4 |
| Total Baths | 3 |
Exterior Features
| Exterior Amenities | Playground,Other |
|---|---|
| Parking Features | Attached,Garage Door Opener |
| Lot Size Area | 0.69 |
| Building Area Total | 2834 |
| Lot Size Acres | 0.69 |
Amenities
- Foreclosure
- Views
- Short Sale
- New Construction
- Adult 55+
- Lease To Own
- No HOA Fees
- Furnished
- Primary On Main
- Air Conditioning
- Seller Finance
- Green
- Fixer Upper
- Horse
- Golf
- Fireplace
- Deck
- Garage
- Basement
- Pool
Property vs Single Family Average in 27504
Price
Year Built

