

Open House Sat, Sep 26th 02:00 PM - 05:00 PM - New Construction - Eco Friendly
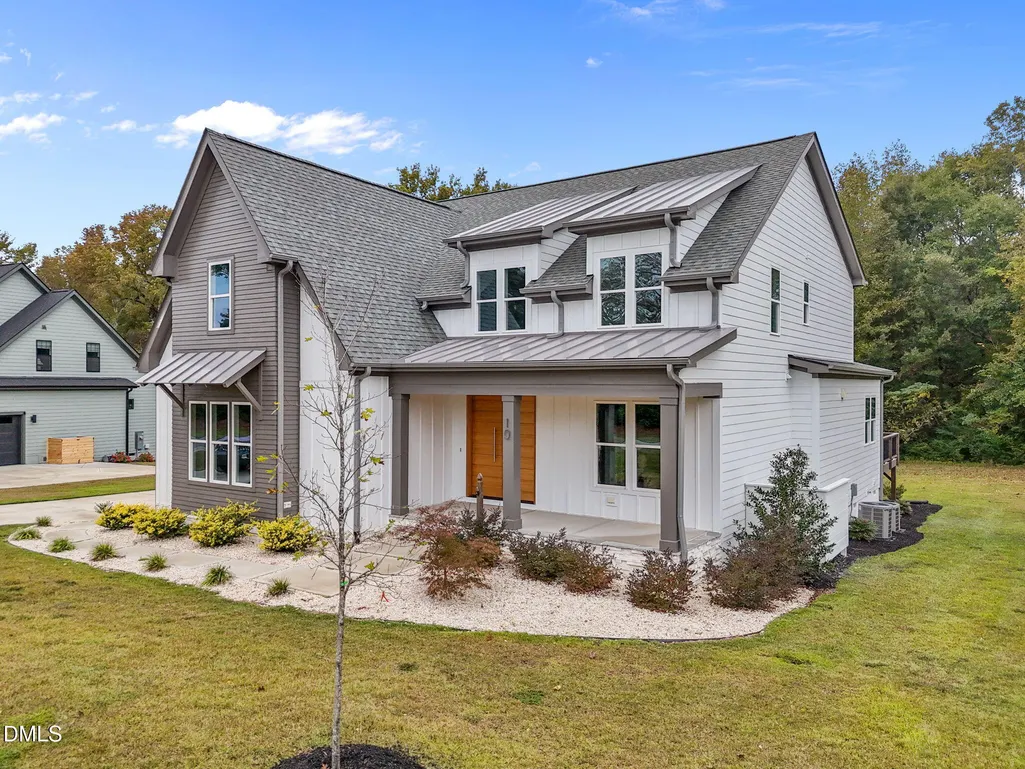
Address
10 Carnation Road, Youngsville, NC
Price
$ 834,800
Property Attributes
- MLS#2525880
- TypeSingle Family
- Listing Status Active
- CountyFranklin
- CityYoungsville
- NeighborhoodLilys Meadow
- Zip27596
- StyleFarmhouse, Modern, Traditional, Transitional
- Year Built2023
- Price$ 834,800
- Bedrooms4
- Full Bathrooms3
- Half Bathrooms1
- Sqr Footage3344
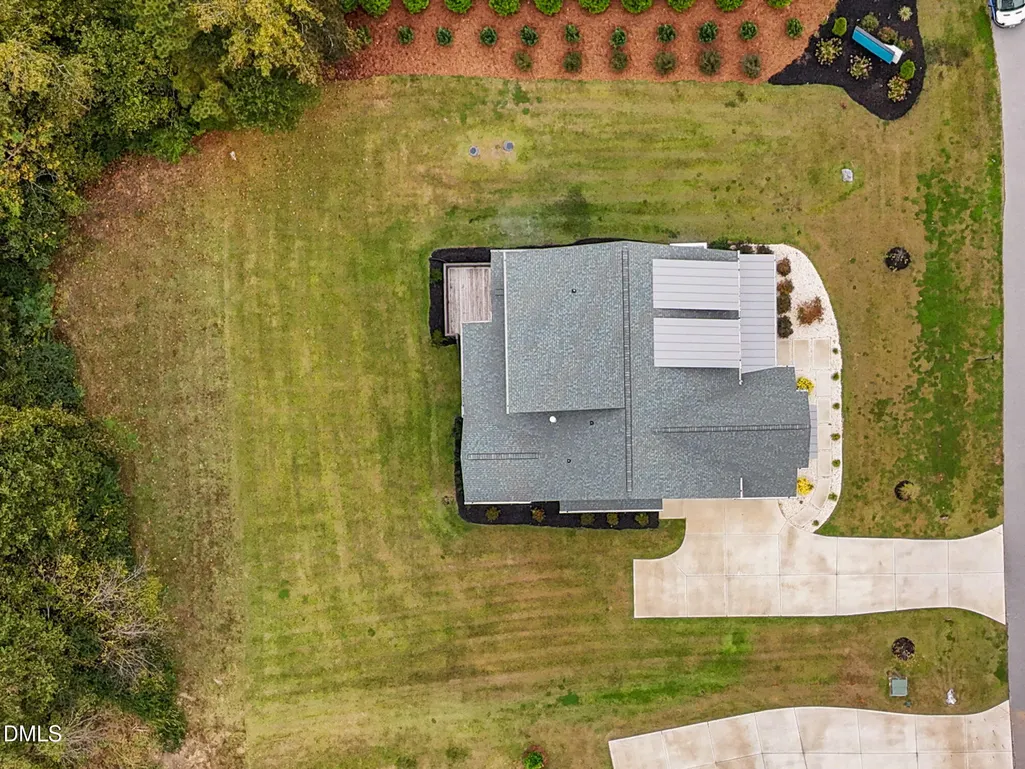
- Lot Size0.84 Acres
Data Source:
Triangle MLS (TMLS)
Property Description
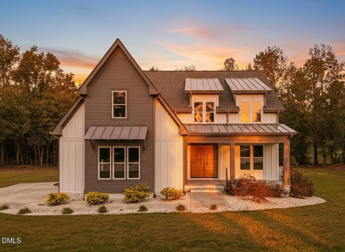
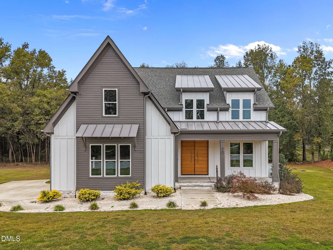
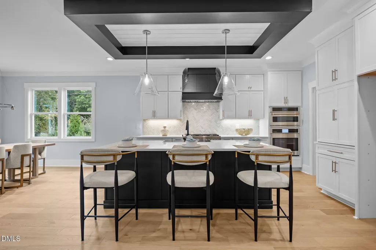
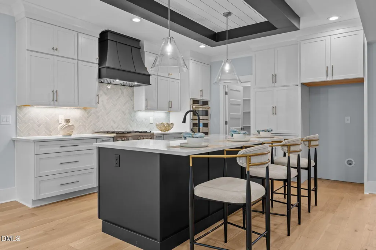
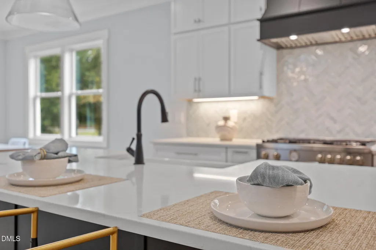
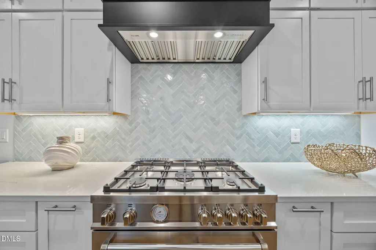
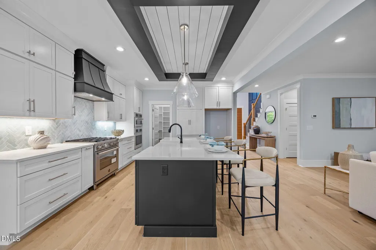
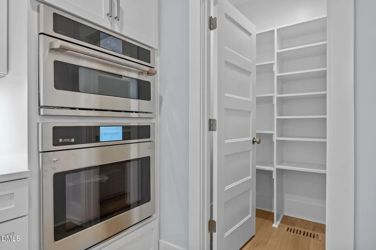
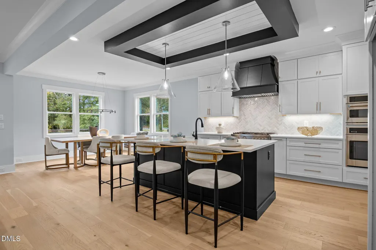
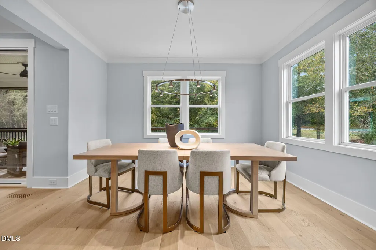
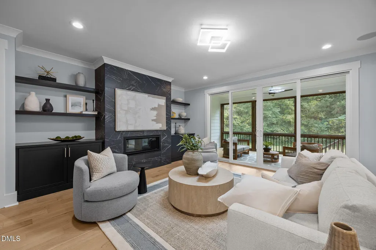
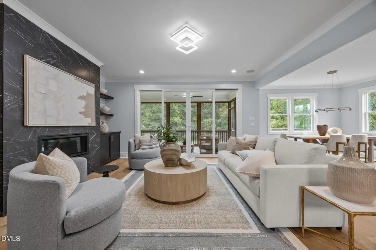
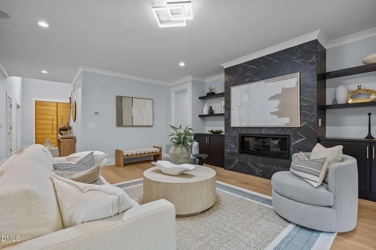
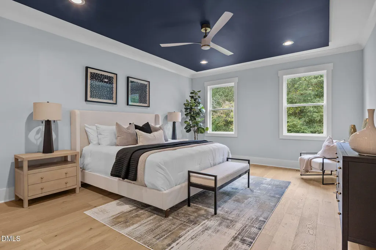
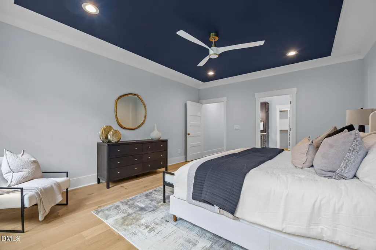
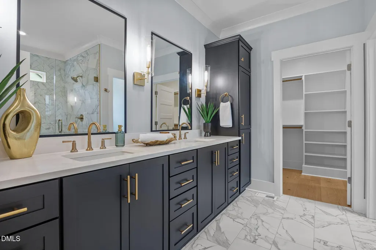
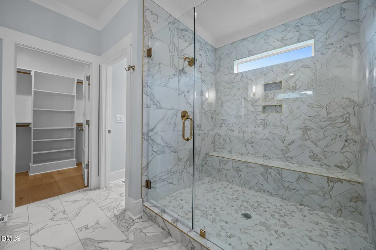
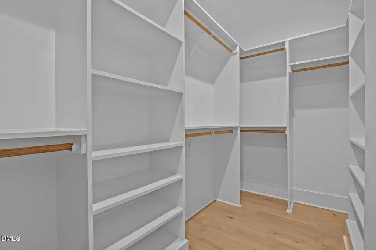
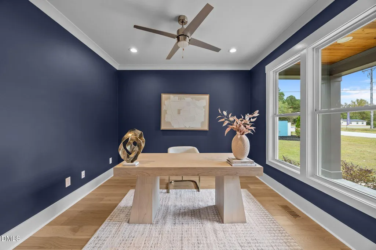
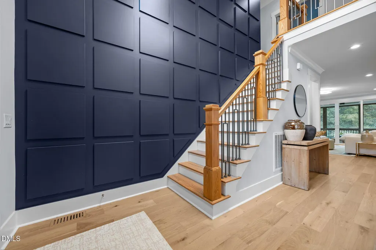
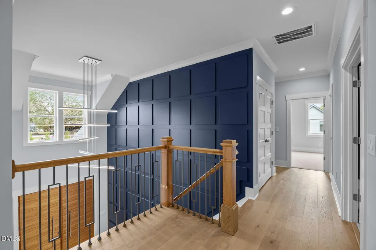
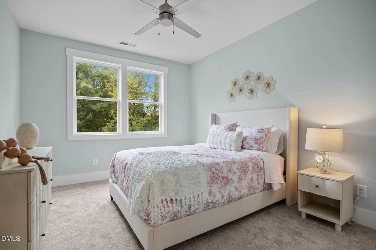
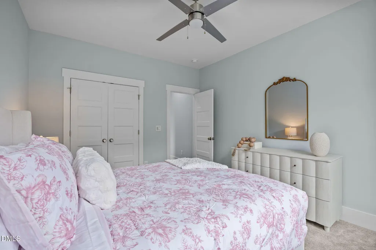
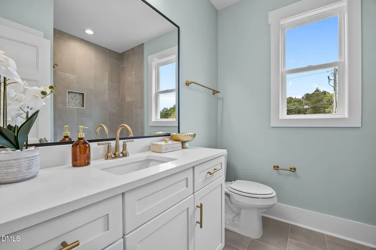
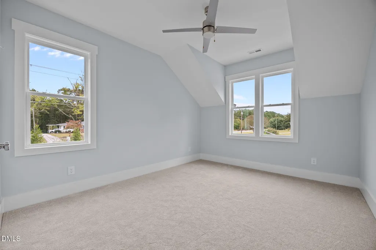
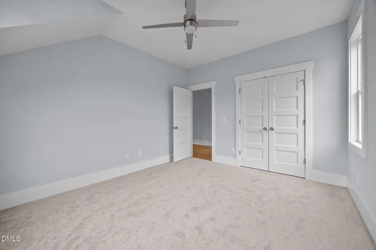
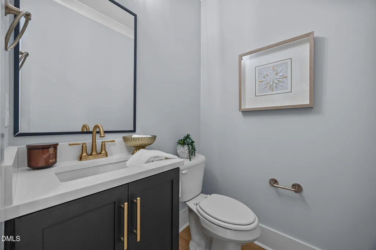
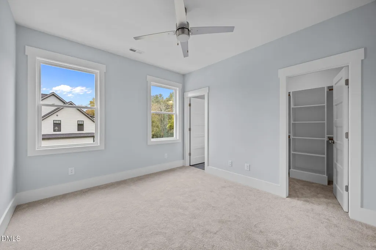
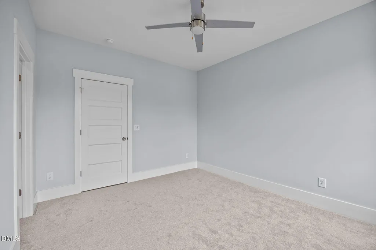
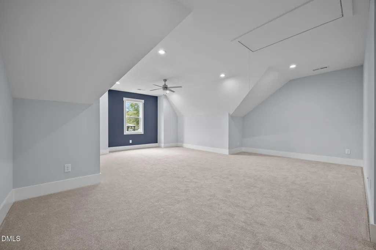
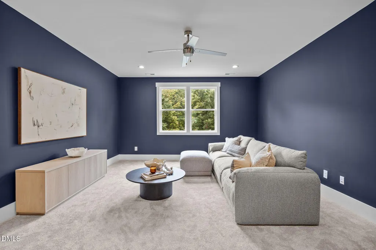
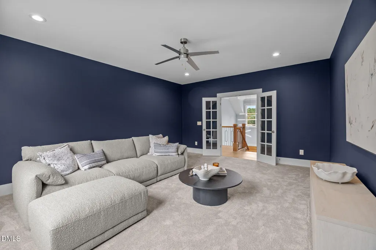
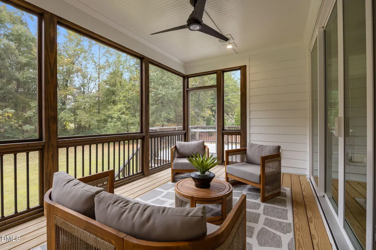
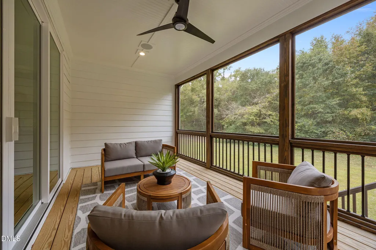
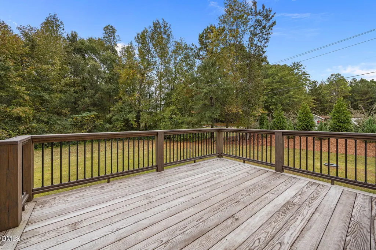
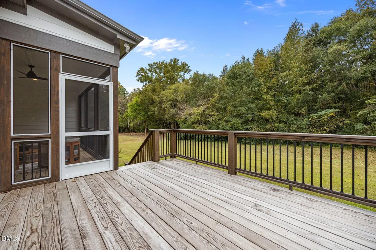
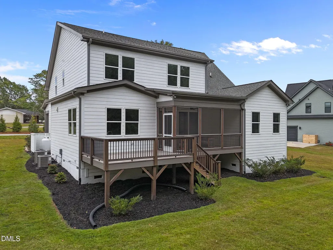
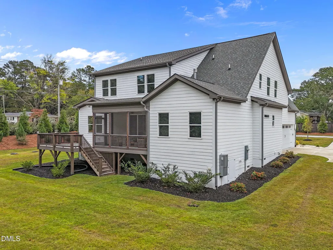
Custom built—with a generous builder contribution available! Offering 3,344 square feet of beautifully designed space by award winning Lilium Homes. Hardwood flooring, designer lighting and elegant finishes span throughout the main living including the owner's suite and dedicated study! The gourmet kitchen: features a reverse tray ceiling with shiplap, timeless white quartz countertops, custom white cabinetry to ceiling, elegant herringbone laid tile backsplash, stainless appliances including gas range and painted hood range, accent painted island with barstool seating and white farm sink and spacious walk-in pantry! Owner's suite: offers hardwoods, accent painted ceiling and luxuriou spa-style bath with painted dual vanity with sconce lighting and linen tower, tile to ceiling surround shower with full length bench and frameless glass and huge walk-in closet! The family room: features a linear fireplace wrapped in ceiling height black granite with flanking built-in cabinets and floating shelves and glass sliders to the rear screened porch and grilling deck. Upstairs offers a bonus room and oversized recreational room with access to tons of unfinished storage!
| Elementary School | Middle School | High School |
|---|---|---|
| Franklin - Youngsville Elementary Elementary School | Franklin - Cedar Creek Middle Middle School | Franklin - Franklinton High High School |
| Price History | |
|---|---|
| 8/27/2026 | Listed $834,800 |
General Features
| Sewer | Septic Tank |
|---|---|
| Heating | Electric,Forced Air |
| Cooling | Central Air |
| Utilities | Cable Available,Electricity Connected,Phone Available,Septic Connected,Water Connected |
| Roof | Architectural Shingle |
| Appliances | Dishwasher,Gas Range,Microwave,Plumbed For Ice Maker,Propane Water Heater,Range Hood,Tankless Water Heater |
| HOA Fee | 11 |
| Garage Spaces | 2 |
| Association Fee Includes | Storm Water Maintenance |
| Patio/Porch Features | Covered,Deck,Porch,Screened |
| Architectural Style | Farmhouse,Modern,Traditional,Transitional |
| Construction Materials | Fiber Cement,Low VOC Paint/Sealant/Varnish |
| Year Built | 2023 |
| View | Neighborhood |
| Levels | One and One Half,Two |
| Property Subtype | Single Family Residence |
| Community Features | Street Lights |
| Accessibility | Accessible Washer/Dryer,Level Flooring |
| Assoc Fee Paid Per | Annually |
| County | Franklin |
| New Construction | true |
| Property Type | Residential |
| HOA | true |
| Attached Garage | true |
| Energy Efficient | Lighting,Thermostat |
| Subdivision Name | Lilys Meadow |
| Garage Y/N | true |
| Other Structures | None |
| Total Rooms | 10 |
| Full Baths | 3 |
| Status | Active |
| Directions | GPS: 10 Carnation Dr. Youngsville From Raleigh, follow 401-N thru Rolesville, left on Moores Pond Rd, left on Tarboro Rd, left into community. |
| High School | Franklin - Franklinton High |
| City | Youngsville |
| Senior Community Y/N | false |
| Open Parking Spaces | 2 |
| Lot Size Units | Acres |
| Lot Size Square Feet | 36590.4 |
| Carport Y/N | false |
| Elementary School | Franklin - Youngsville Elementary |
| Middle/Junior High School | Franklin - Cedar Creek Middle |
| Virtual Tour | https://my.matterport.com/show/?m=uk24ktYM4iF |
| Structure Type | Site Built |
| Builder Name | Lilium Homes |
| Standard Status | Active |
Interior Features
| Interior Amenities | Bathtub/Shower Combination,Ceiling Fan(s),Crown Molding,Double Vanity,Entrance Foyer,High Ceilings,High Speed Internet,Kitchen Island,Kitchen/Dining Room Combination,Pantry,Primary Downstairs,Quartz Counters,Recessed Lighting,Smooth Ceilings,Tray Ceiling(s),Walk-In Closet(s),Walk-In Shower,Water Closet |
|---|---|
| Flooring | Carpet,Hardwood,Tile |
| Total Fireplaces | 1 |
| Fireplace Features | Family Room,Gas Log,Propane |
| Common Walls | No Common Walls |
| Air Conditioning Y/N | true |
| Heating Y/N | true |
| Window Features | Low-Emissivity Windows |
| Fireplace Y/N | true |
| Above Grade Finished Area | 3344 |
| Half Baths | 1 |
| Laundry Features | Laundry Room,Main Level |
| Total Bedrooms | 4 |
| Total Baths | 4 |
Exterior Features
| Exterior Amenities | Rain Gutters |
|---|---|
| Fencing | None |
| Parking Features | Attached,Concrete,Driveway,Garage,Garage Door Opener,Garage Faces Front,Garage Faces Side |
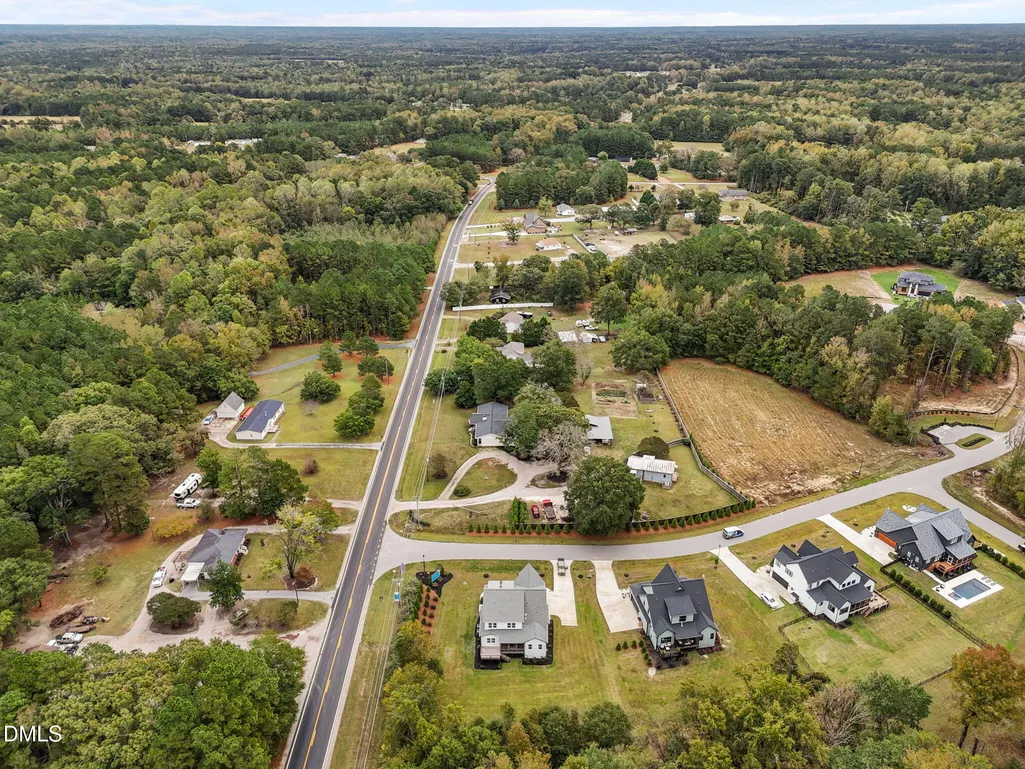
| Lot Features | Hardwood Trees,Landscaped,Wooded |
| Water Source | Well |
| Lot Size Area | 0.84 |
| Foundation Details | Raised |
| Building Area Total | 3344 |
| Lot Dimensions | see plot plan |
| Lot Size Acres | 0.84 |
| Road Surface Type | Asphalt,Paved |
Amenities
- Foreclosure
- Views
- Short Sale
- New Construction
- Adult 55+
- Lease To Own
- No HOA Fees
- Furnished
- Primary On Main
- Air Conditioning
- Seller Finance
- Green
- Fixer Upper
- Horse
- Golf
- Fireplace
- Deck
- Garage
- Basement
- Pool
Property vs Single Family Average in 27596
Price
Year Built
In The Neighborhood
New Construction
Youngsville
$ 1,015,000
- Type
- Single Family
- Size
- 3,658 SqFt
- Rooms
- 4 Beds + 4.5 Baths

