


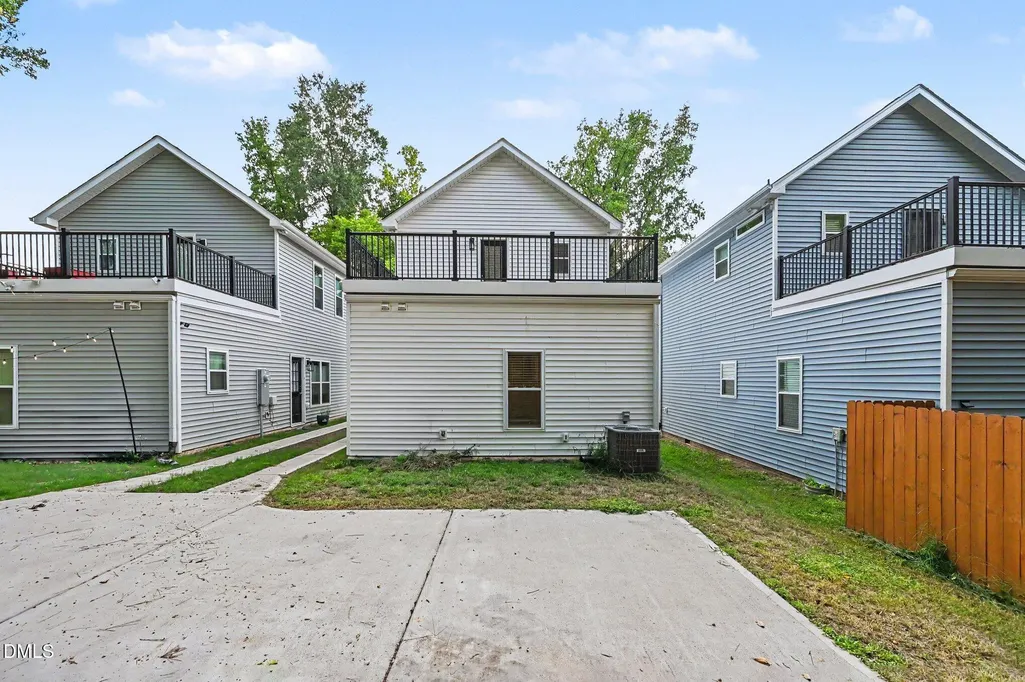
Address
1107 Simmons Street, Durham, NC
Price
$ 338,000
Property Attributes
- MLS#10194499
- TypeSingle Family
- Listing Status Active
- CountyDurham
- CityDurham
- NeighborhoodNot in a Subdivision
- Zip27701
- StyleTransitional
- Year Built2023
- Price$ 338,000
- Bedrooms3
- Full Bathrooms2
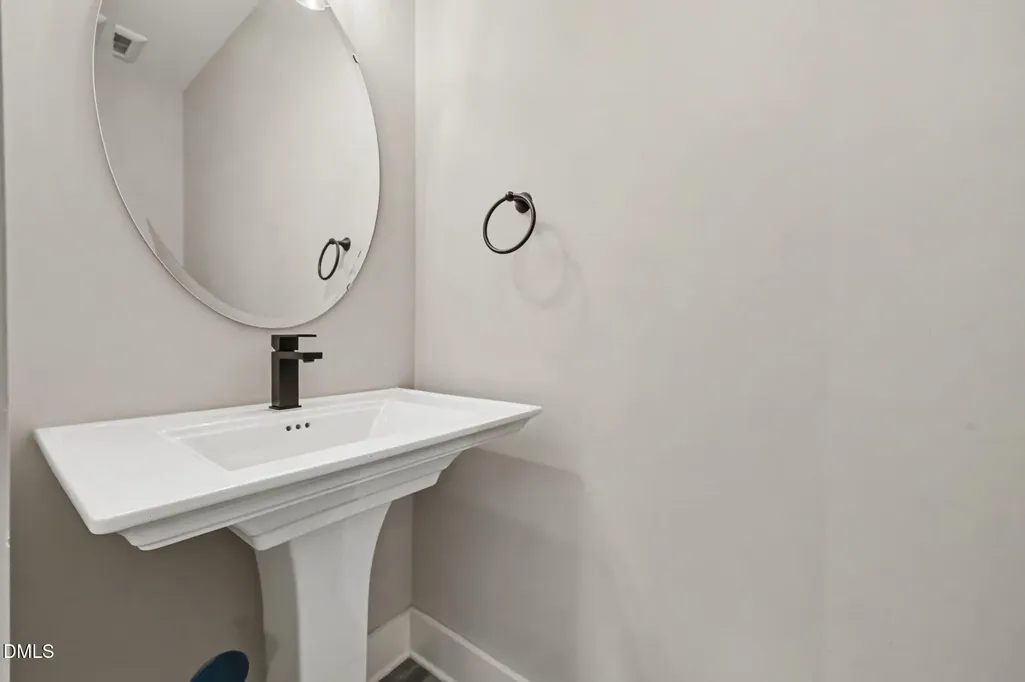
- Half Bathrooms1
- Sqr Footage1196
- Lot Size0.06 Acres
Data Source:
Triangle MLS (TMLS)
Property Description
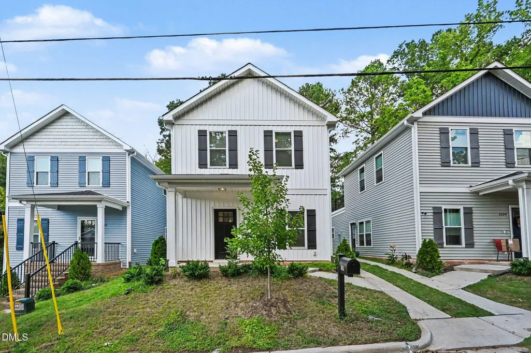
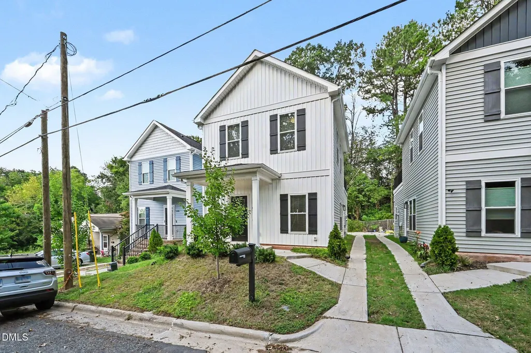
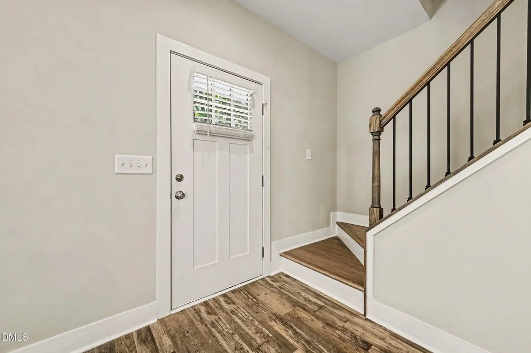
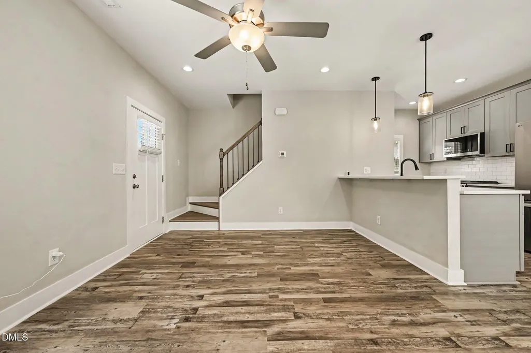
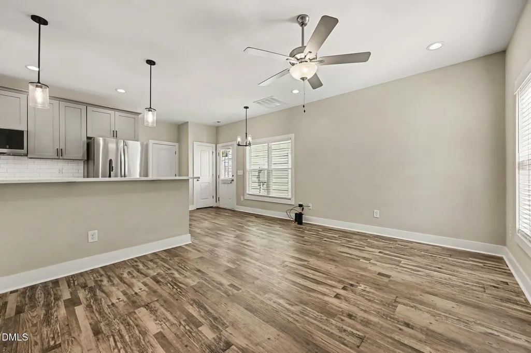
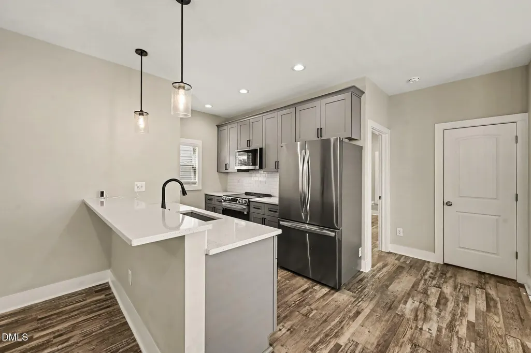
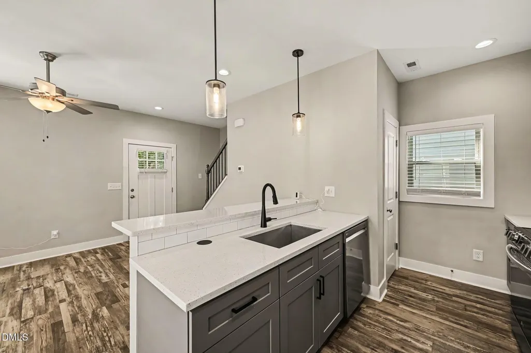
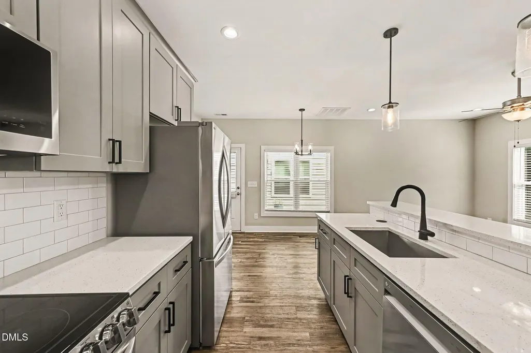
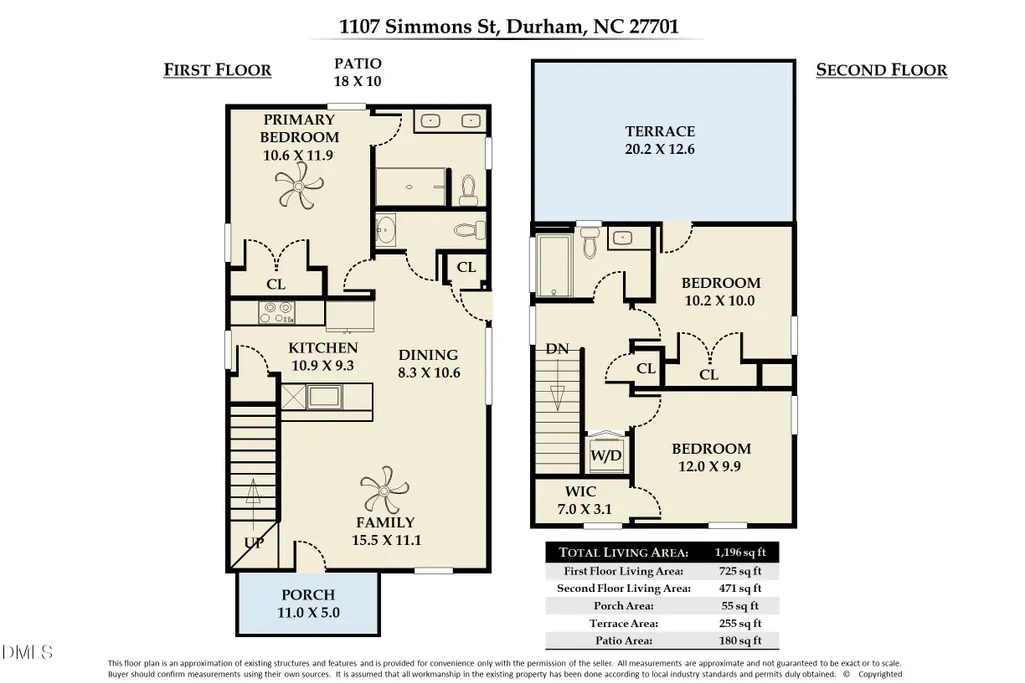
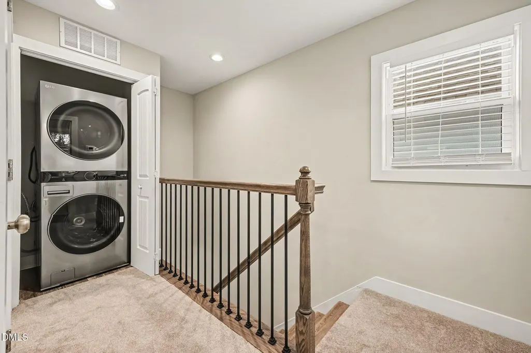
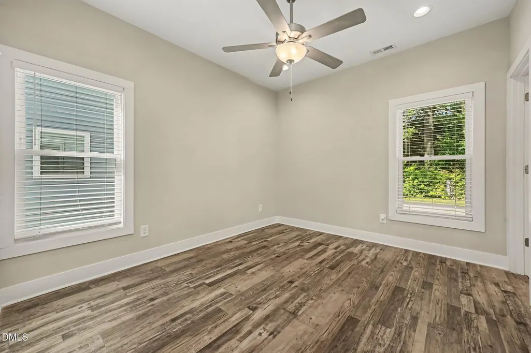
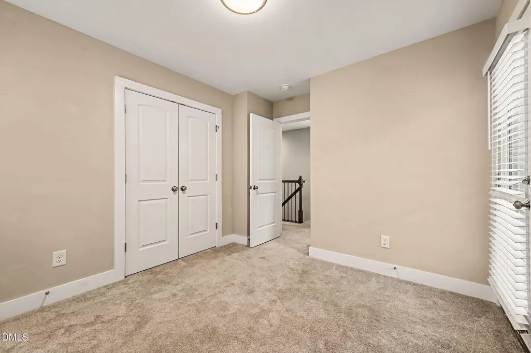
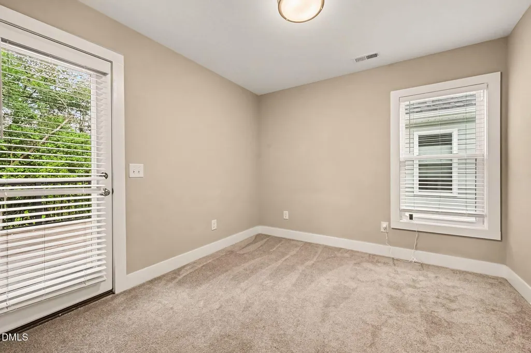
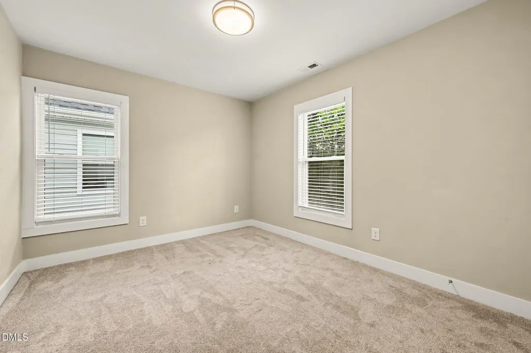
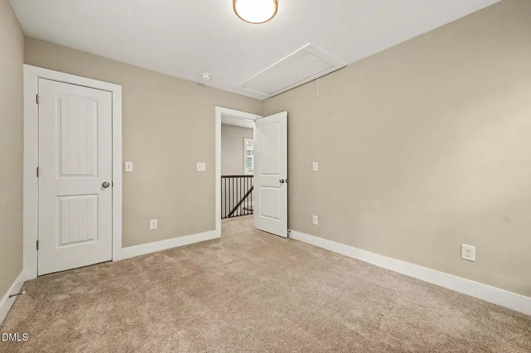
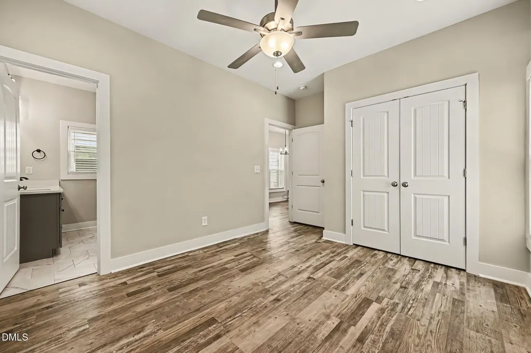
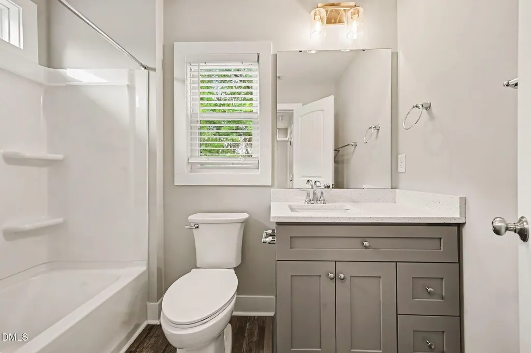
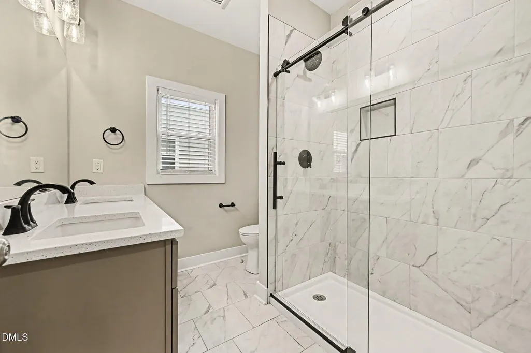
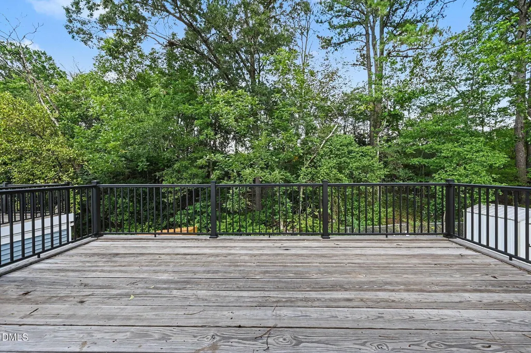
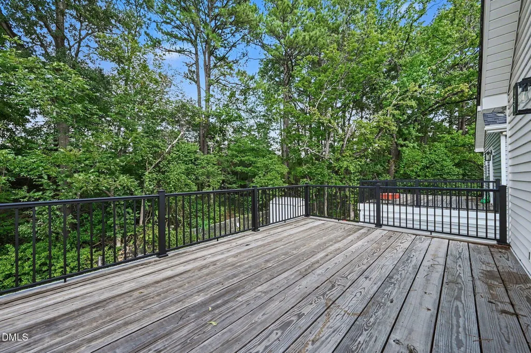
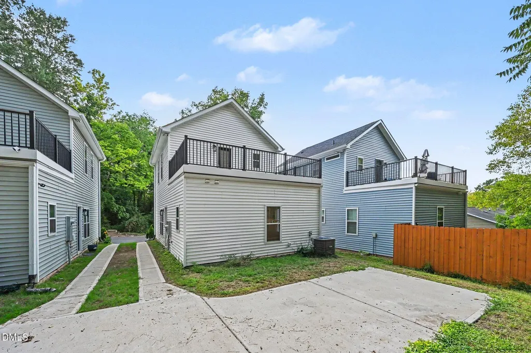
Welcome home! No HOA fees! This gorgeous home offers high-end finishes and a desirable first-floor owner's suite. Inside you'll find quartz countertops, stainless steel appliances, and easy living. luxury vinyl plank flooring on main level. Upstairs, two additional bedrooms, a full bath and a spacious second-floor balcony terrace (Over 250 sq ft!) perfect for enjoying the beautiful fall weather or entertaining. Move in ready with refrigerator, washer and dryer for your convenience! Ideally located near Downtown Durham with easy access to RTP and RDU Airport.
| Elementary School | Middle School | High School |
|---|---|---|
| Durham - Fayetteville Street Elementary Elementary School | Durham - James E Shepard Magnet Middle School Middle School | Durham - Hillside High High School |
| Price History | |
|---|---|
| 9/24/2026 | Listed $338,000 |
General Features
| Sewer | Public Sewer |
|---|---|
| Heating | Heat Pump |
| Cooling | Ceiling Fan(s),Central Air,Heat Pump |
| Roof | Shingle |
| Appliances | Dishwasher,Disposal,Dryer,Microwave,Refrigerator,Washer |
| Zoning | R-3 |
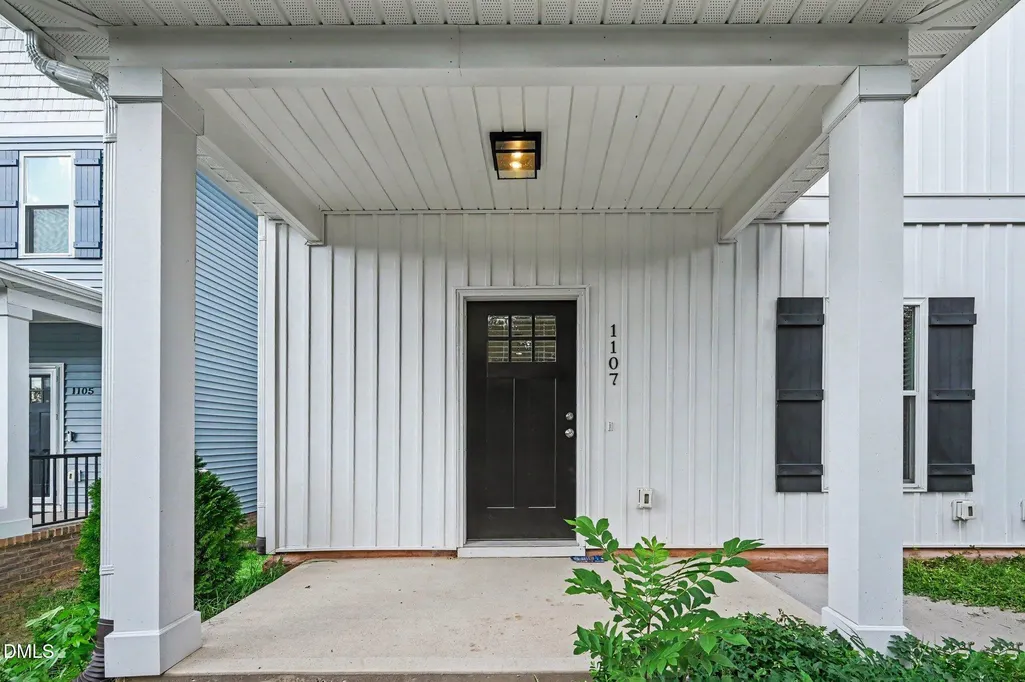
| Patio/Porch Features | Covered,Deck,Front Porch,Rear Porch |
| Architectural Style | Transitional |
| Construction Materials | Vinyl Siding |
| Year Built | 2023 |
| View | Neighborhood |
| Stories Count | 2 |
| Levels | Two |
| Property Subtype | Single Family Residence |
| County | Durham |
| New Construction | false |
| Property Type | Residential |
| HOA | false |
| Attached Garage | false |
| Subdivision Name | Not in a Subdivision |
| Garage Y/N | false |
| Total Rooms | 6 |
| Full Baths | 2 |
| Status | Active |
| Directions | From RTP: North on I-885. Use the left 2 lanes to turn slightly left onto NC-147 N. Take exit 2 for NC-55/Alston Ave. Turn left onto NC-55 E/S Alston Ave. Turn right onto Linwood Ave. Turn right onto Colfax St. Turn right onto Simmons St. Home on Left. Shared Driveway, parking in back. |
| High School | Durham - Hillside High |
| City | Durham |
| Senior Community Y/N | false |
| Open Parking Spaces | 1 |
| Lot Size Units | Acres |
| Lot Size Square Feet | 2614 |
| Carport Y/N | false |
| Elementary School | Durham - Fayetteville Street Elementary |
| Tax Annual Amount | 3367.6 |
| Middle/Junior High School | Durham - James E Shepard Magnet Middle School |
| Structure Type | House,Site Built |
| Standard Status | Active |
Interior Features
| Interior Amenities | Bathtub/Shower Combination,Double Vanity,Living/Dining Room Combination,Primary Downstairs,Quartz Counters,Walk-In Closet(s),Walk-In Shower |
|---|---|
| Flooring | Carpet,Luxury Vinyl,Tile |
| Common Walls | No Common Walls |
| Air Conditioning Y/N | true |
| Heating Y/N | true |
| Window Features | Blinds |
| Fireplace Y/N | false |
| Above Grade Finished Area | 1196 |
| Half Baths | 1 |
| Laundry Features | Laundry Closet,Upper Level |
| Total Bedrooms | 3 |
| Above Grade Finished Area Source | Appraiser |
| Total Baths | 3 |
Exterior Features
| Exterior Amenities | Balcony |
|---|---|
| Fencing | None |
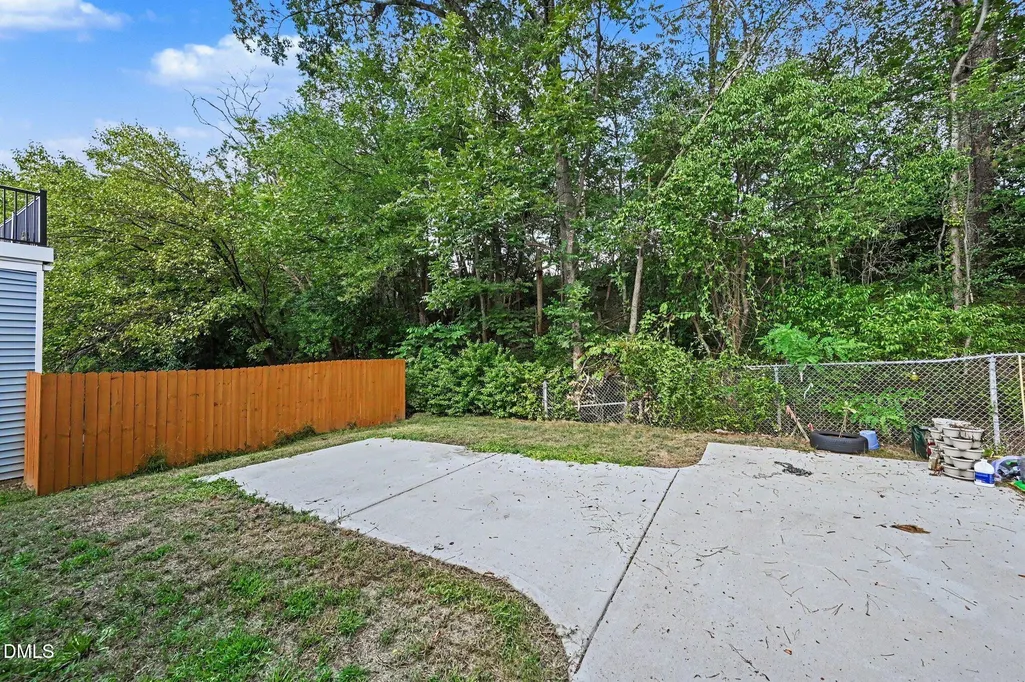
| Parking Features | Off Street,Parking Pad,Shared Driveway |
| Lot Features | Landscaped |
| Water Source | Public |
| Lot Size Area | 0.06 |
| Foundation Details | Slab |
| Spa | false |
| Building Area Total | 1196 |
| Lot Dimensions | 31x82x32x85 |
| Lot Size Acres | 0.06 |
| Waterfront Y/N | false |
| Road Frontage Type | City Street |
| Horse Y/N | false |
Amenities
- Foreclosure
- Views
- Short Sale
- New Construction
- Adult 55+
- Lease To Own
- No HOA Fees
- Furnished
- Primary On Main
- Air Conditioning
- Seller Finance
- Green
- Fixer Upper
- Horse
- Golf
- Fireplace
- Deck
- Garage
- Basement
- Pool
Property vs Single Family Average in 27701
Price
Year Built

