

New Construction - Eco Friendly










Address
8200 Mary Claire Lane, Wake Forest, NC
Price
$ 1,425,000
Property Attributes
- MLS#10194370
- TypeSingle Family
- Listing Status Active
- CountyWake
- CityWake Forest
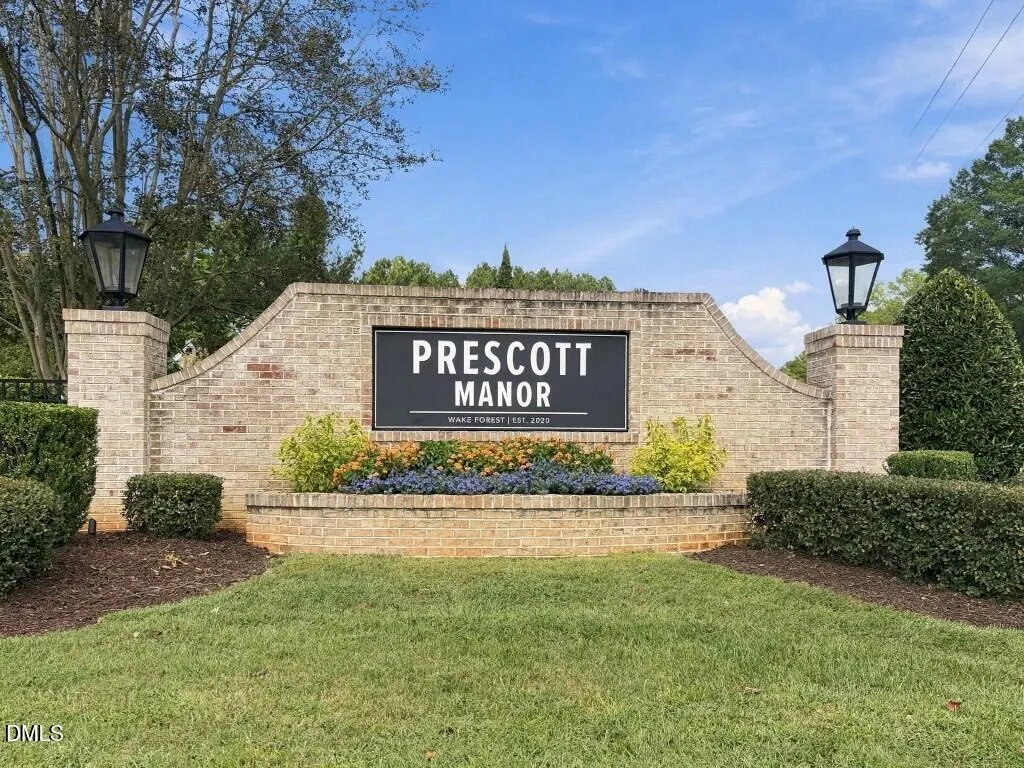
- NeighborhoodPrescott Manor
- Zip27587
- StyleTraditional, Transitional
- Year Built2026
- Price$ 1,425,000
- Bedrooms4
- Full Bathrooms4
- Half Bathrooms0
- Sqr Footage3968
- Lot Size0.83 Acres
Data Source:
Triangle MLS (TMLS)
Property Description
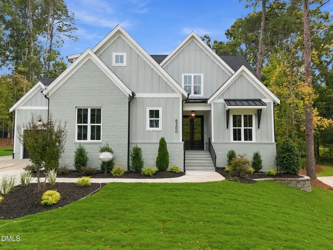
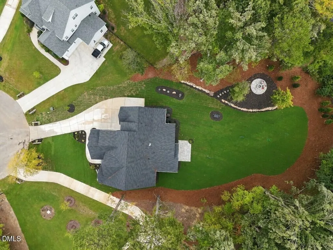
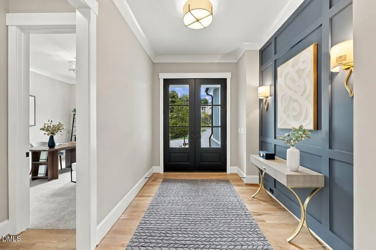
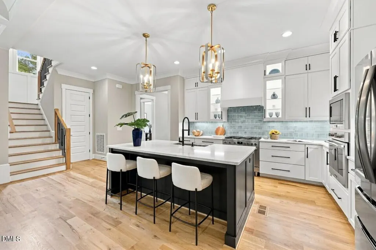
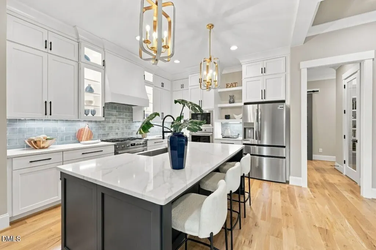
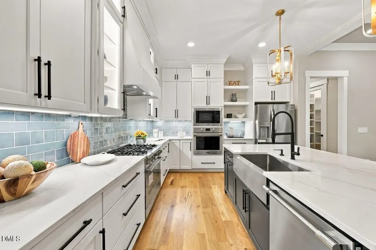
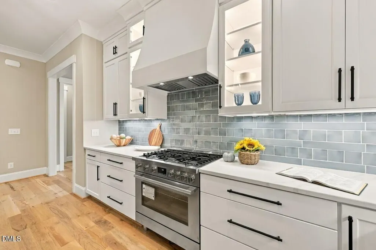
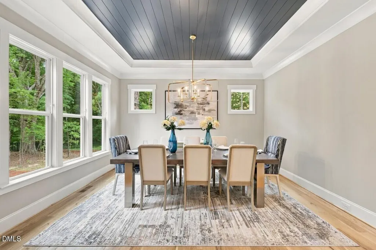
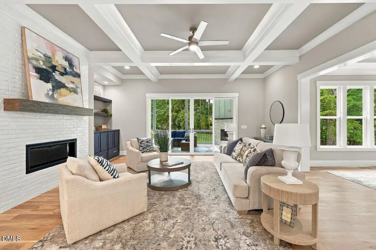
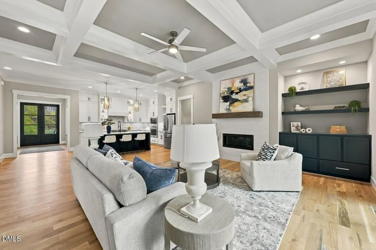
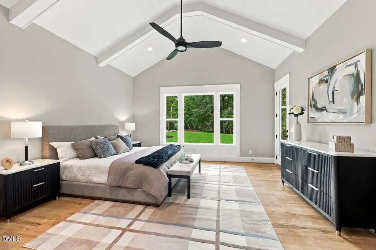
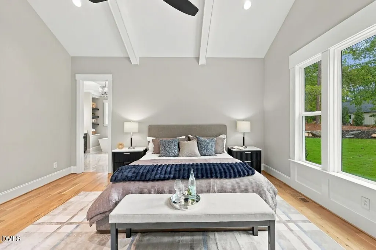
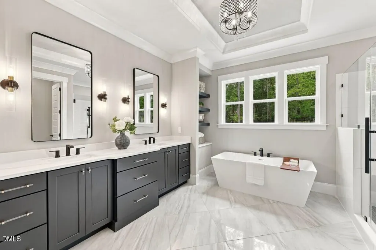
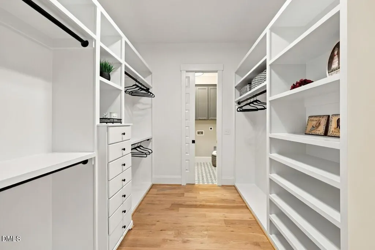
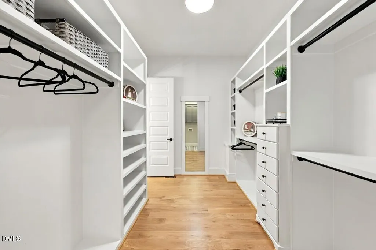
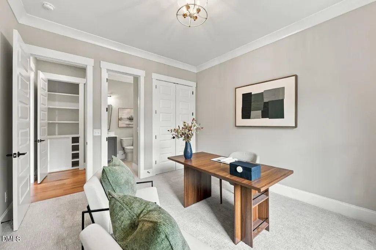
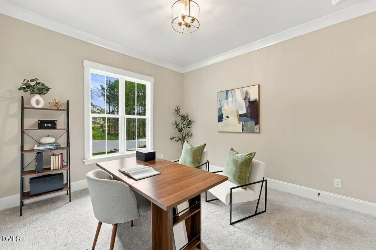
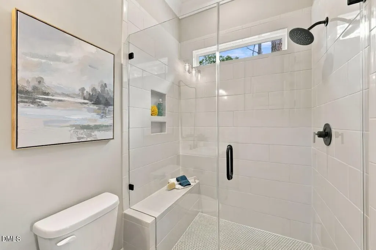
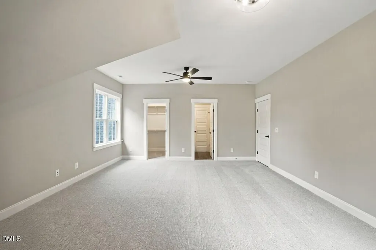
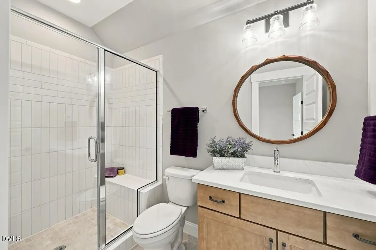
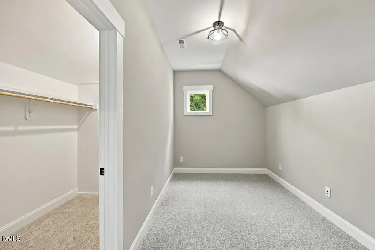
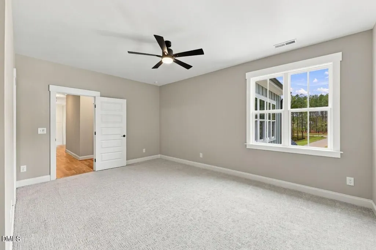
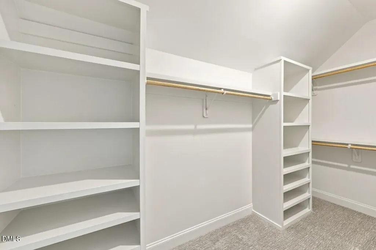
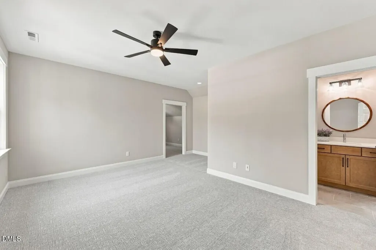
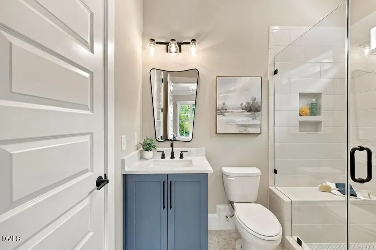
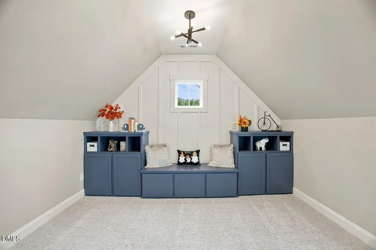
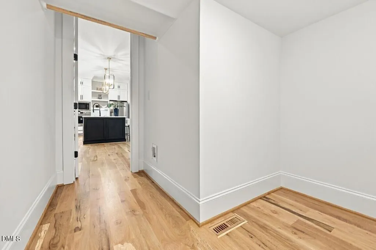
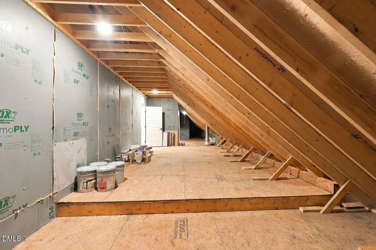
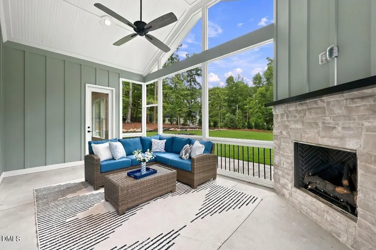
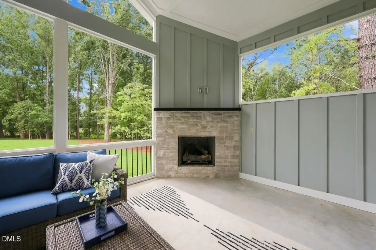
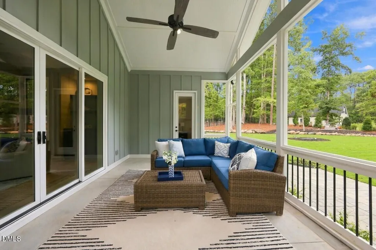
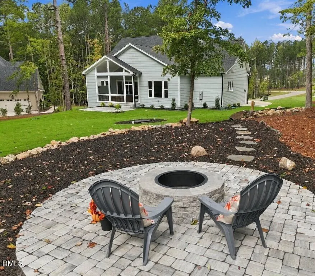
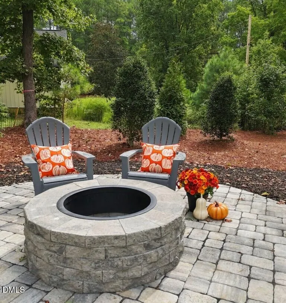
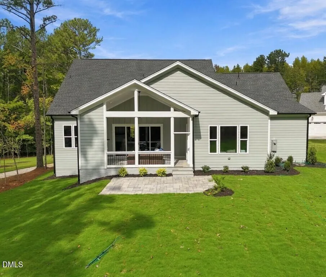
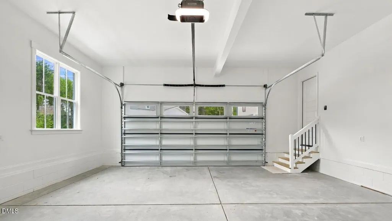
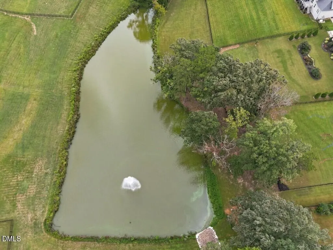
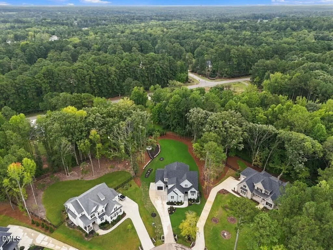
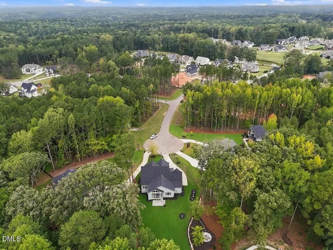
Stunning 2026 Parade of Homes — Tucked away on a private cul-de-sac lot, this custom-build offers modern elegance in a tranquil pond community. Wide plank hardwood floors, upgraded millwork, and refined finishes span throughout. The main level features a dedicated guest suite that easily doubles as a private study. At the heart of the home, the chef's kitchen is a chef's sanctuary — boasting custom ceiling-height cabinetry with under cabinet lighting, a large center island with barstool seating, storied tile backsplash, a full-suite appliance package featuring a gas range and built-in refrigerator, and a walk-in pantry with an incorporated butler's pantry. All seamlessly flowing into the light-filled family room, with a custom coffered ceiling and anchored by a floor-to-ceiling painted brick fireplace and custom built-ins and floating shelves. 4-Panel glass sliders open to the outdoor living oasis with a vaulted covered porch complete with a stone fireplace, stone patio, and separate paver patio with it's own fire pit. The main-level owner's retreat features a vaulted ceiling with painted beams and picturesque wooded backyard views. The spa-inspired primary bath offers an oversized double vanity with quartz countertop, a frameless glass tile shower with bench seating, a deep freestanding soaking tub, and a custom-fitted walk-in closet. Additional highlights include a main-floor guest suite/study with a dedicated full bath, a 3-car garage with a mudroom entry, and an expansive upper level featuring a recreation room, two generous en-suite bedrooms, and ample walk-in storage. The perfect combination of country lifestyle and luxury living.
| Elementary School | Middle School | High School |
|---|---|---|
| Wake - North Forest Pines Elementary Elementary School | Wake - Wakefield Middle Middle School | Wake - Wakefield High High School |
| Price History | |
|---|---|
| 9/23/2026 | Listed $1,425,000 |
General Features
| Sewer | Septic Tank |
|---|---|
| Heating | Forced Air,Natural Gas,Zoned |
| Cooling | Central Air,Zoned |
| Utilities | Cable Available,Electricity Available,Natural Gas Connected,Phone Available,Septic Connected,Water Connected |
| Roof | Architectural Shingle |
| Appliances | Built-In Gas Range,Dishwasher,Exhaust Fan,Gas Range,Microwave,Plumbed For Ice Maker,Range Hood,Refrigerator,Stainless Steel Appliance(s),Tankless Water Heater,Wall Oven |
| HOA Fee | 106 |
| Garage Spaces | 3 |
| Association Fee Includes | Insurance,Storm Water Maintenance |
| Patio/Porch Features | Covered,Front Porch,Porch,Rear Porch |
| Architectural Style | Traditional,Transitional |
| Construction Materials | Board & Batten Siding,Fiber Cement |
| Year Built | 2026 |
| Stories Count | 2 |
| Levels | Two |
| Property Subtype | Single Family Residence |
| Community Features | Street Lights |
| Assoc Fee Paid Per | Annually |
| County | Wake |
| New Construction | true |
| Property Type | Residential |
| HOA | true |
| Attached Garage | true |
| Energy Efficient | Thermostat |
| Subdivision Name | Prescott Manor |
| Garage Y/N | true |
| Total Rooms | 10 |
| Full Baths | 4 |
| Status | Active |
| Directions | From I-540 Triangle Expressway, take exit 11 onto Six Forks Rd. Proceed Northbound on Six Forks Road. Turn right onto NC-98 E. Turn left onto Stony Hill Road. Turn right on Perry Bluff, left on Mary Claire, home is in the cul-de-sac. |
| High School | Wake - Wakefield High |
| City | Wake Forest |
| Senior Community Y/N | false |
| Open Parking Spaces | 3 |
| Lot Size Units | Acres |
| Lot Size Square Feet | 36154.8 |
| Carport Y/N | false |
| Elementary School | Wake - North Forest Pines Elementary |
| Middle/Junior High School | Wake - Wakefield Middle |
| Structure Type | House,Site Built |
| Builder Name | Cityscape Builders |
| Standard Status | Active |
Interior Features
| Interior Amenities | Bathtub/Shower Combination,Breakfast Bar,Built-in Features,Butler's Pantry,Ceiling Fan(s),Coffered Ceiling(s),Crown Molding,Double Vanity,Eat-in Kitchen,Entrance Foyer,High Ceilings,Kitchen Island,Kitchen/Dining Room Combination,Open Floorplan,Pantry,Primary Downstairs,Quartz Counters,Recessed Lighting,Separate Shower,Smooth Ceilings,Soaking Tub,Storage,Tray Ceiling(s),Vaulted Ceiling(s),Walk-In Closet(s),Walk-In Shower,Water Closet,Wired for Sound |
|---|---|
| Flooring | Carpet,Hardwood,Tile |
| Total Fireplaces | 2 |
| Fireplace Features | Family Room,Gas Log,Outside |
| Common Walls | No Common Walls |
| Air Conditioning Y/N | true |
| Heating Y/N | true |
| Fireplace Y/N | true |
| Above Grade Finished Area | 3968 |
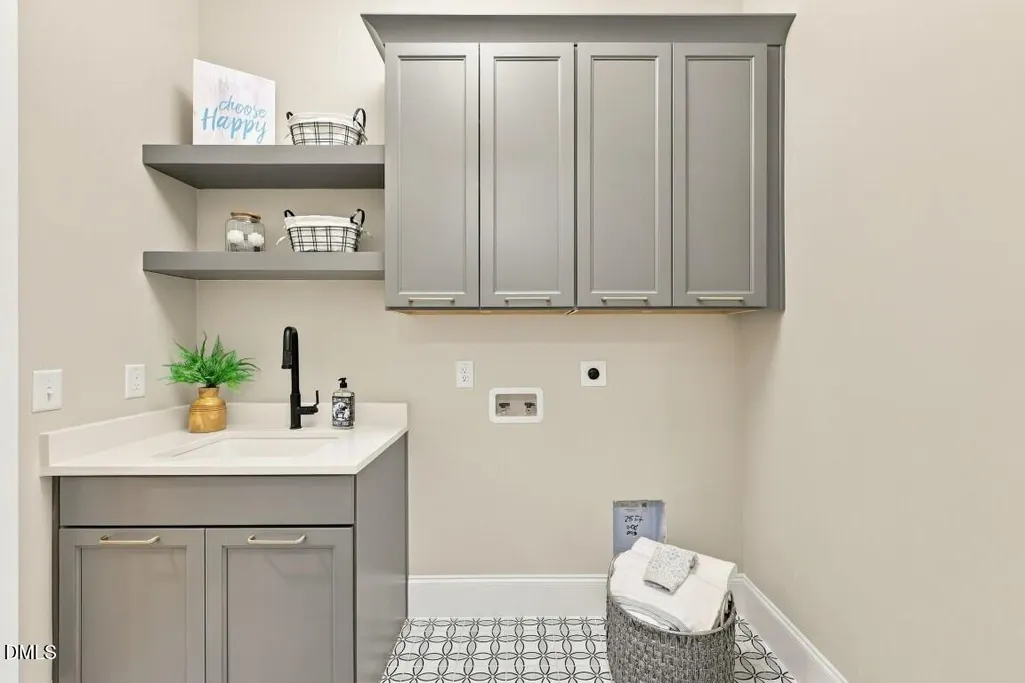
| Laundry Features | Electric Dryer Hookup,Laundry Room,Main Level,Sink,Washer Hookup |
| Total Bedrooms | 4 |
| Total Baths | 4 |
Exterior Features
| Exterior Amenities | Fire Pit,In Parade of Homes,Rain Gutters |
|---|---|
| Parking Features | Attached,Concrete,Driveway,Garage,Garage Door Opener,Garage Faces Front,Garage Faces Side,Inside Entrance |
| Lot Features | Back Yard,Cul-De-Sac,Front Yard,Landscaped |
| Water Source | Community Water |
| Lot Size Area | 0.83 |
| Foundation Details | Crawlspace |
| Spa | false |
| Building Area Total | 3968 |
| Lot Dimensions | see plot plan |
| Lot Size Acres | 0.83 |
| Road Surface Type | Asphalt,Paved |
| Waterfront Y/N | false |
| Door Features | Sliding Doors |
| Horse Y/N | false |
Amenities
- Foreclosure
- Views
- Short Sale
- New Construction
- Adult 55+
- Lease To Own
- No HOA Fees
- Furnished
- Primary On Main
- Air Conditioning
- Seller Finance
- Green
- Fixer Upper
- Horse
- Golf
- Fireplace
- Deck
- Garage
- Basement
- Pool
Property vs Single Family Average in 27587
Price
Year Built
In The Neighborhood
New Construction
Wake Forest
$ 1,545,000
- Type
- Single Family
- Size
- 4,341 SqFt
- Rooms
- 4 Beds + 5.5 Baths

