

Open House Sun, Sep 27th 02:00 PM - 04:00 PM


Address
42 River Banks Drive, Kenly, NC
Price
$ 347,500
Property Attributes
- MLS#10194284
- TypeSingle Family
- Listing Status Active
- CountyJohnston
- CityKenly
- NeighborhoodGodfrey Farm
- Zip27542
- StyleRanch
- Year Built2024
- Price$ 347,500
- Bedrooms3
- Full Bathrooms2
- Half Bathrooms0
- Sqr Footage1642
- Lot Size0.54 Acres
Data Source:
Triangle MLS (TMLS)
Property Description
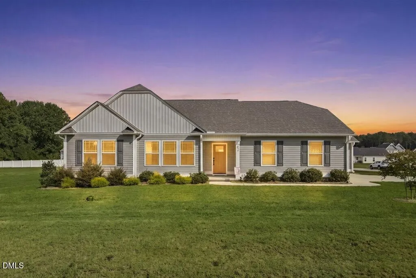
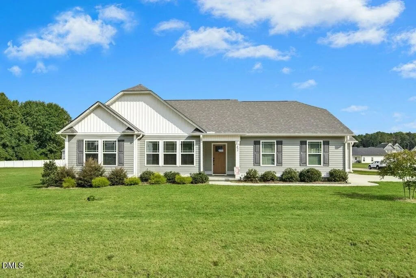
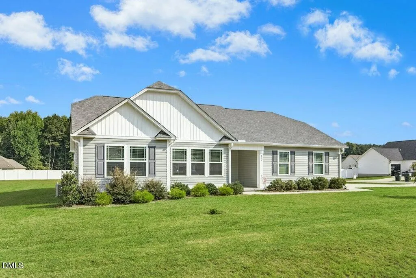
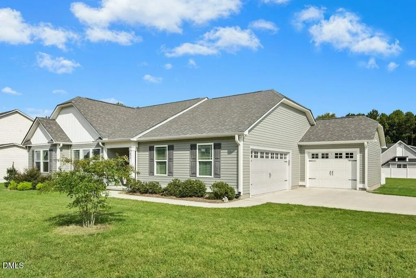
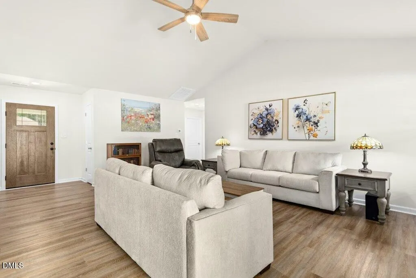
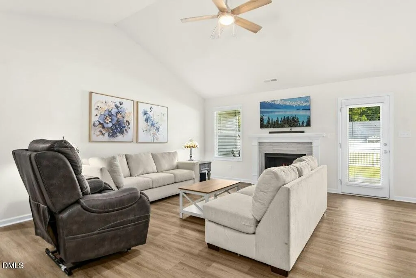
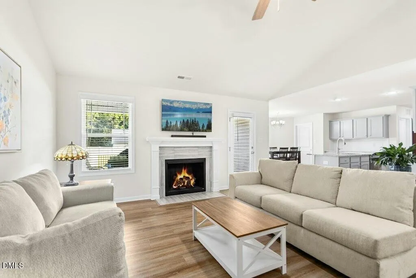
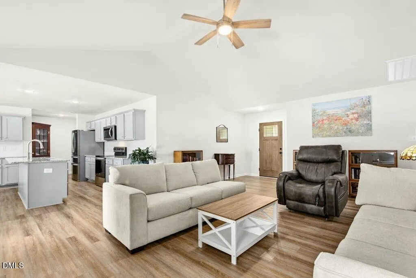
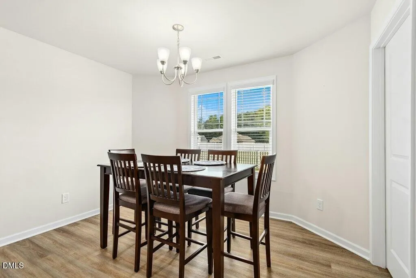
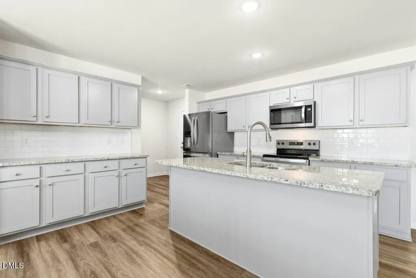
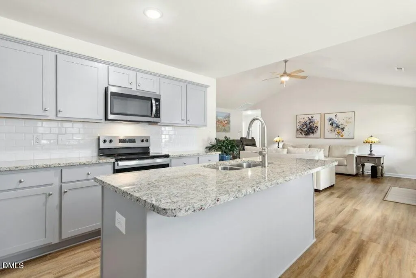
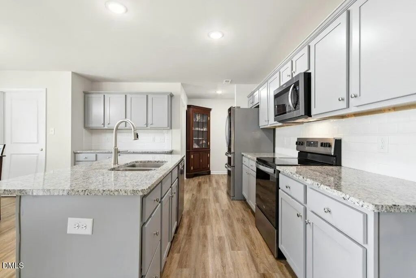
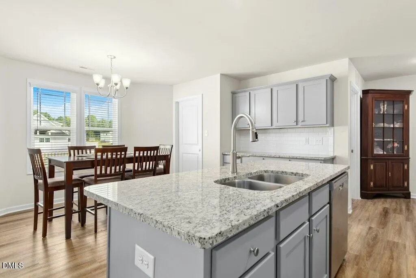
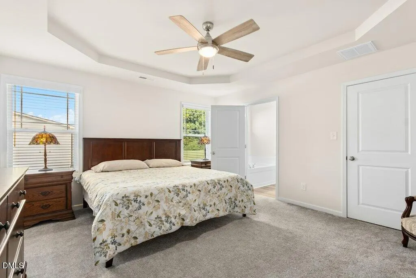
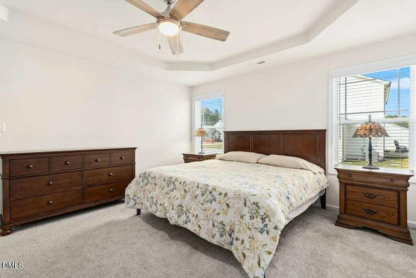
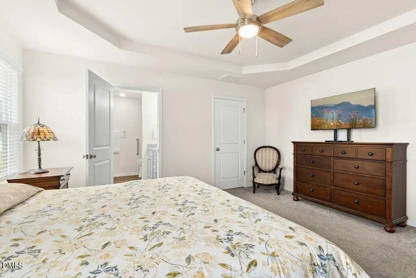
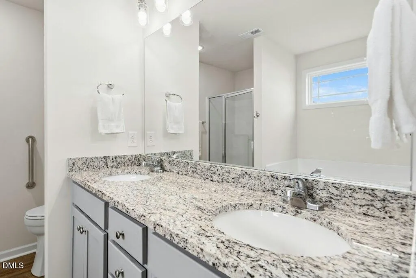
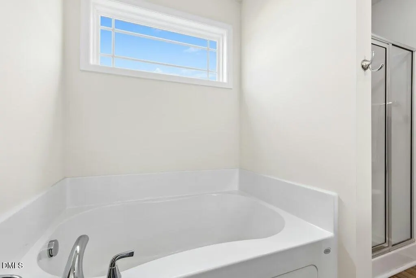
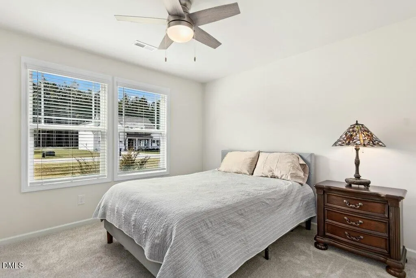
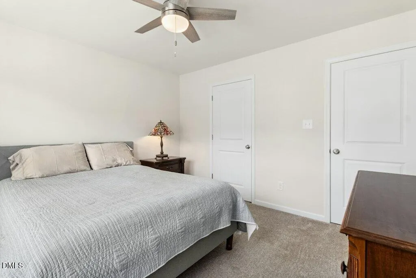
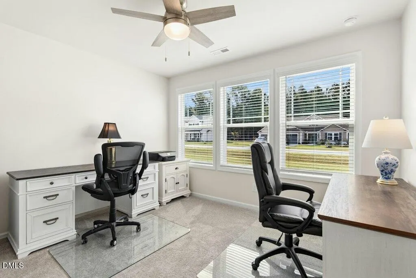
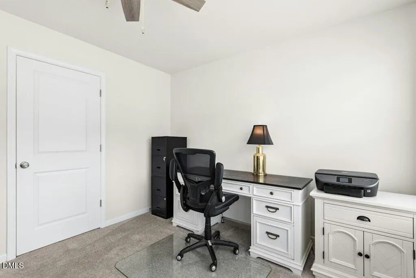
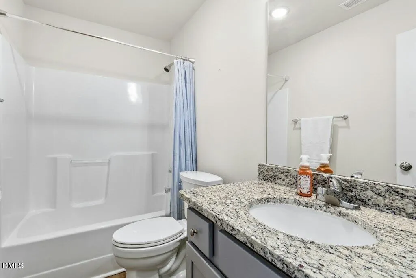
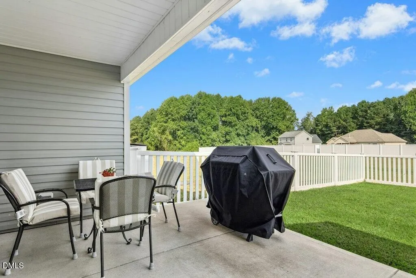
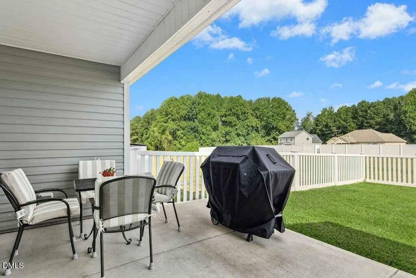
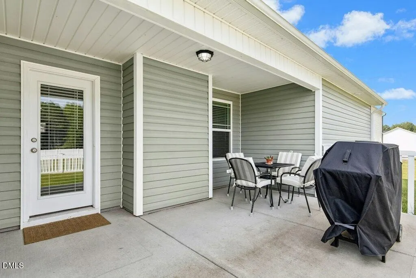
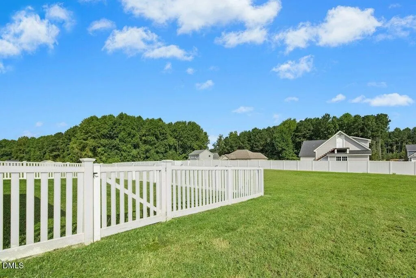
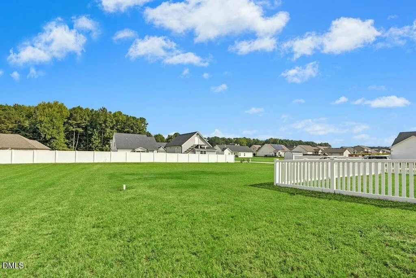
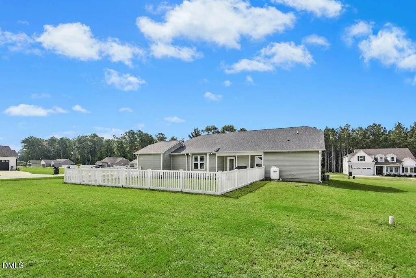
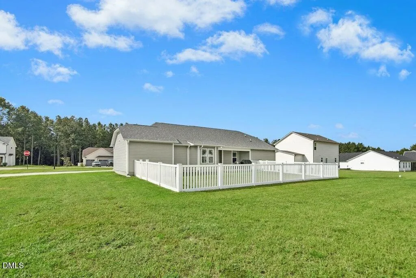
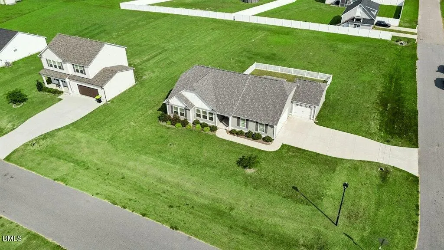
Welcome home to this spacious corner-lot home offering a three-car garage and plenty of room inside and out! A walkway leads to the covered front porch and into a thoughtfully designed interior featuring elegant flooring throughout the main living areas and carpet in the bedrooms. The family room is highlighted by a beautiful vaulted ceiling and gas log fireplace, with direct access to the backyard and covered and partially uncovered patio. The kitchen offers luxurious granite countertops, tile backsplash, abundant cabinetry, a center island with eat-at bar, and an adjoining dining area. A huge walk-in pantry provides exceptional storage, while the separate walk-in laundry room features a convenient shelf for added organization. Privately situated on the opposite side of the home, the primary suite boasts a trey ceiling, large walk-in closet, and en suite bath with dual sinks, granite countertops, a separate shower with bench seating, and relaxing soaking tub. Two additional bedrooms and a full hall bath with granite countertop and tub/shower combination complete the bedroom wing. Step outside to enjoy even more living space! The covered back patio transitions to an additional uncovered patio area—perfect for grilling and entertaining. A partially fenced area offers added versatility, while the remaining backyard provides even more space to enjoy. With a spacious corner lot, three-car garage, desirable bedroom design, generous storage, and inviting indoor and outdoor living areas, this home offers it all. Welcome home!
| Elementary School | Middle School | High School |
|---|---|---|
| Johnston - Micro Elementary School Elementary School | Johnston - North Johnston Middle Middle School | Johnston - North Johnston High High School |
| Price History | |
|---|---|
| 9/23/2026 | Listed $347,500 |
General Features
| Sewer | Septic Tank |
|---|---|
| Heating | Forced Air |
| Cooling | Ceiling Fan(s),Central Air |
| Utilities | Septic Connected,Water Connected |
| Roof | Shingle |
| Appliances | Dishwasher,Free-Standing Electric Range,Microwave |
| Zoning | RAG |
| Garage Spaces | 3 |
| Patio/Porch Features | Covered,Front Porch,Patio,Other,See Remarks |
| Architectural Style | Ranch |
| Construction Materials | Vinyl Siding |
| Year Built | 2024 |
| Stories Count | 1 |
| Levels | One |
| Property Subtype | Single Family Residence |
| Accessibility | Level Flooring |
| County | Johnston |
| New Construction | false |
| Property Type | Residential |
| HOA | false |
| Attached Garage | true |
| Subdivision Name | Godfrey Farm |
| Garage Y/N | true |
| Total Rooms | 7 |
| Full Baths | 2 |
| Status | Active |
| Directions | I-40E Raleigh~Take exit 328B to merge onto I-95 N toward Rocky Mt/Smithfield~Take exit 105 for Bagley Rd~Turn right onto Bagley Rd~Turn right onto Princeton Kenly Rd~ Subdivision will be on Right |
| High School | Johnston - North Johnston High |
| City | Kenly |
| Senior Community Y/N | false |
| Open Parking Spaces | 4 |
| Lot Size Units | Acres |
| Lot Size Square Feet | 23522.4 |
| Carport Y/N | false |
| Elementary School | Johnston - Micro Elementary School |
| Tax Annual Amount | 2053 |
| Middle/Junior High School | Johnston - North Johnston Middle |
| Virtual Tour | https://my.homediary.com/u/496697 |
| Structure Type | Site Built |
| Standard Status | Active |
Interior Features
| Interior Amenities | Bathtub/Shower Combination,Ceiling Fan(s),Double Vanity,Entrance Foyer,Granite Counters,Kitchen/Dining Room Combination,Pantry,Primary Downstairs,Separate Shower,Smooth Ceilings,Soaking Tub,Tray Ceiling(s),Vaulted Ceiling(s),Walk-In Closet(s) |
|---|---|
| Flooring | Carpet,Luxury Vinyl |
| Total Fireplaces | 1 |
| Fireplace Features | Family Room,Gas Log,Propane |
| Air Conditioning Y/N | true |
| Heating Y/N | true |
| Window Features | Screens |
| Fireplace Y/N | true |
| Above Grade Finished Area | 1642 |
| Laundry Features | Laundry Room,Main Level |
| Total Bedrooms | 3 |
| Total Baths | 2 |
Exterior Features
| Exterior Amenities | Fenced Yard,Rain Gutters,Other |
|---|---|
| Fencing | Back Yard,Partial,Vinyl |
| Parking Features | Attached,Concrete,Driveway,Garage,Garage Door Opener,Garage Faces Side,See Remarks |
| Lot Features | Corner Lot,Landscaped |
| Water Source | Public |
| Lot Size Area | 0.54 |
| Foundation Details | Slab,Stem Walls |
| Building Area Total | 1642 |
| Lot Dimensions | 119x212x80x212 |
| Lot Size Acres | 0.54 |
| Road Surface Type | Paved |
| Covered Spaces | 3 |
| Door Features | Sliding Doors |
Amenities
- Foreclosure
- Views
- Short Sale
- New Construction
- Adult 55+
- Lease To Own
- No HOA Fees
- Furnished
- Primary On Main
- Air Conditioning
- Seller Finance
- Green
- Fixer Upper
- Horse
- Golf
- Fireplace
- Deck
- Garage
- Basement
- Pool
Property vs Single Family Average in 27542
Price
Year Built

