




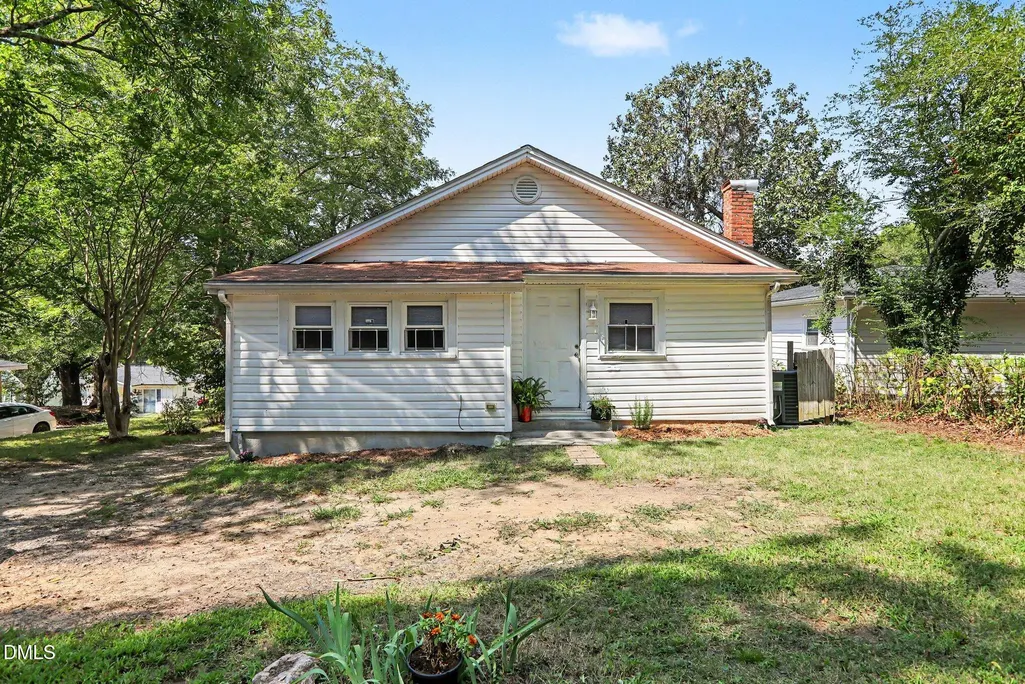
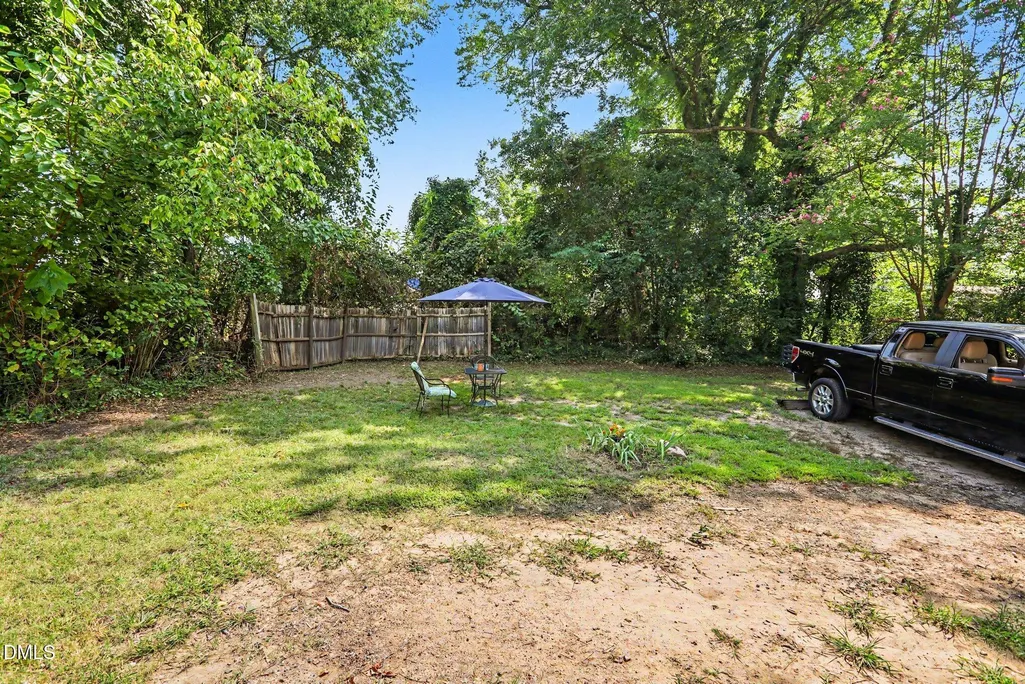
Address
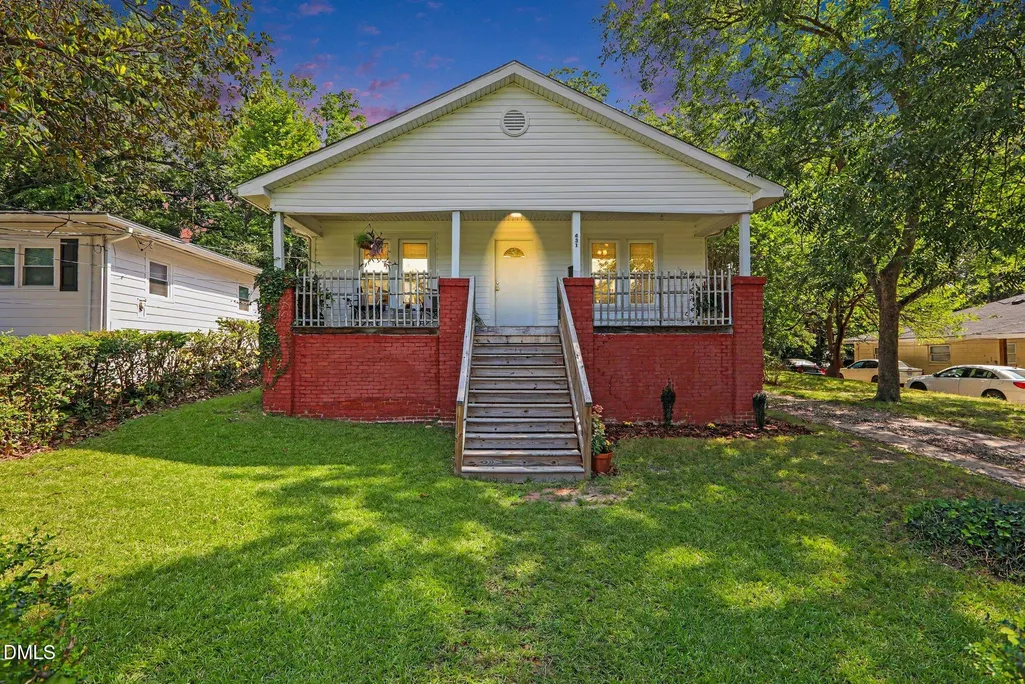
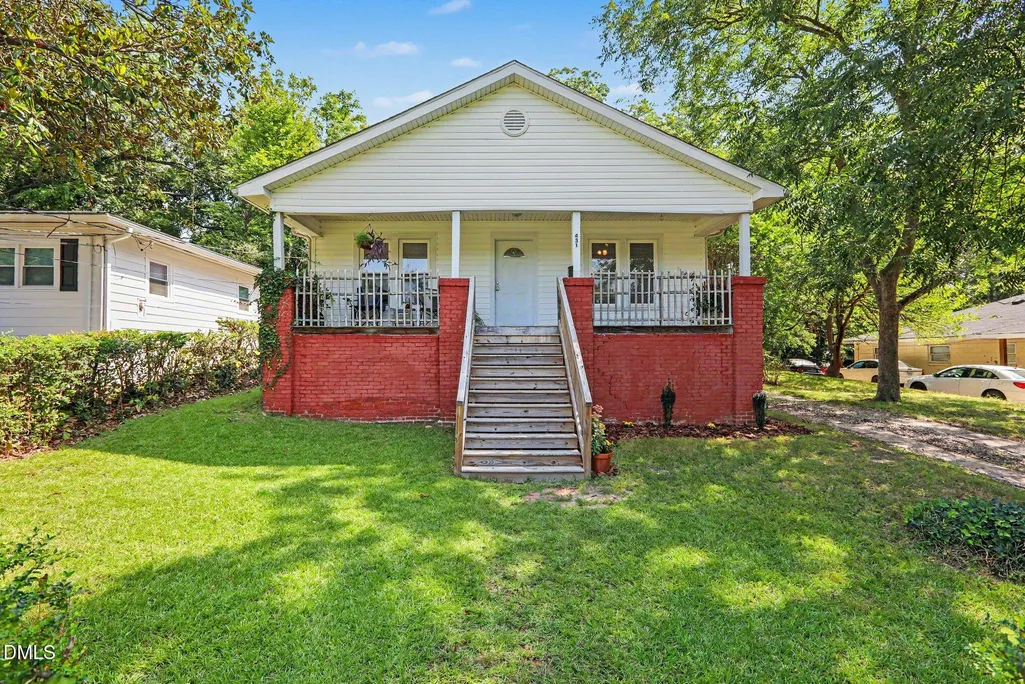
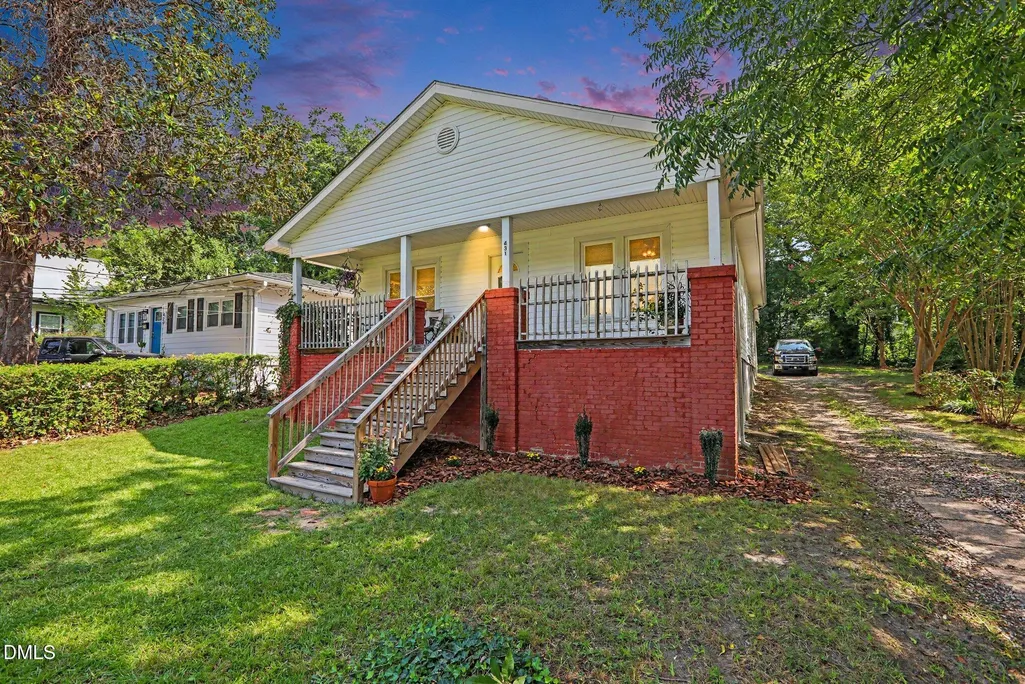
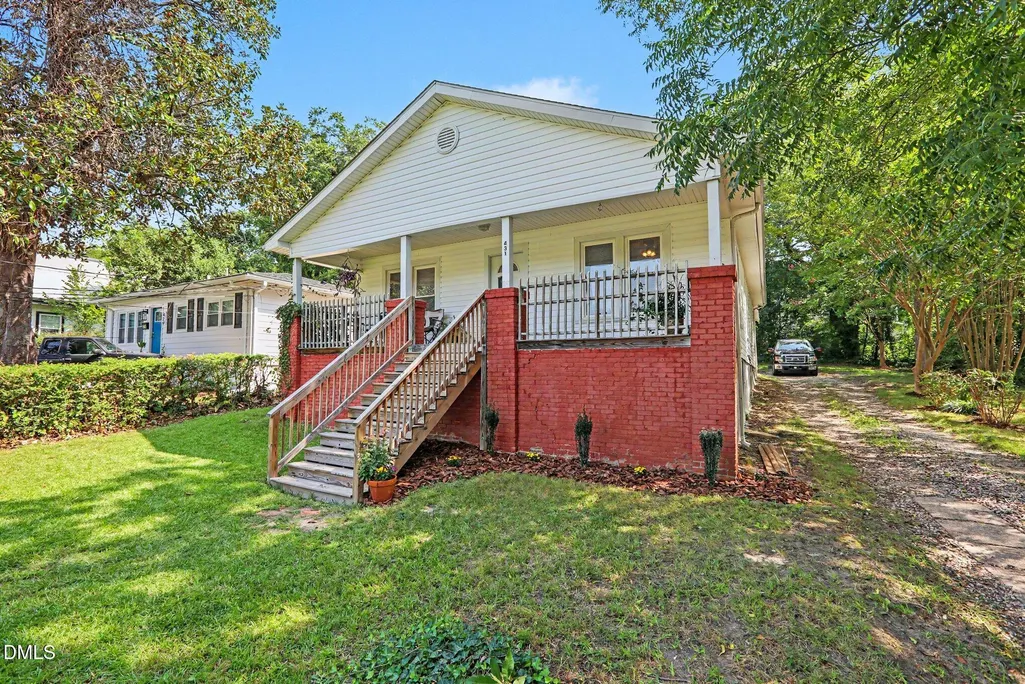
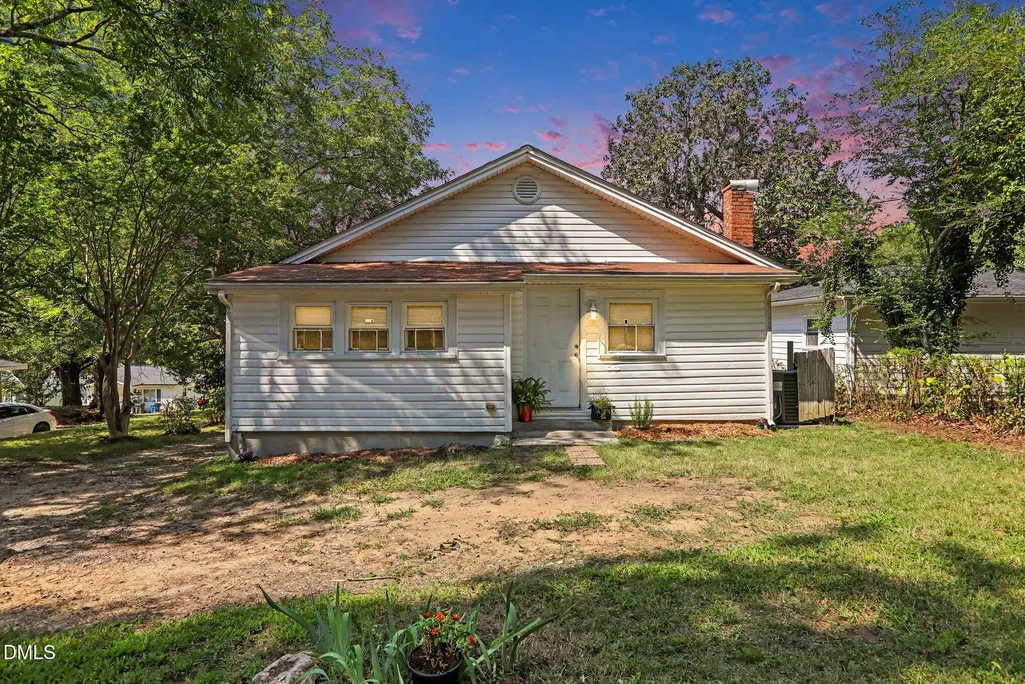
431 Eugene Street, Durham, NC
Price
$ 299,000
Property Attributes
- MLS#10194232
- TypeSingle Family
- Listing Status Active
- CountyDurham
- CityDurham
- NeighborhoodNot in a Subdivision
- Zip27701
- StyleCottage, Ranch
- Year Built1920
- Price$ 299,000
- Bedrooms3
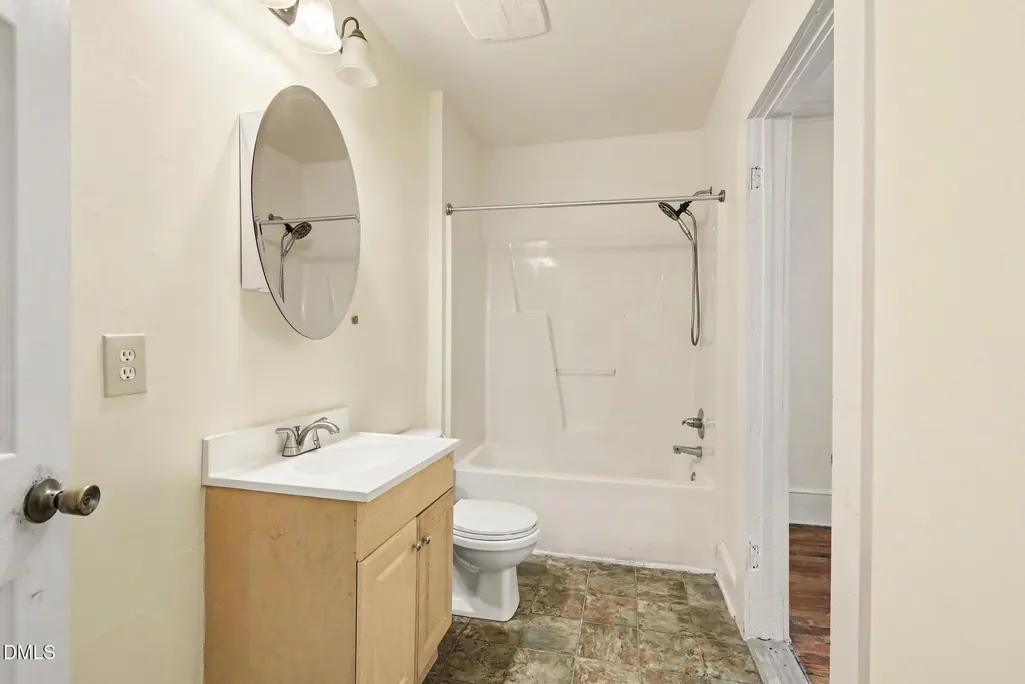
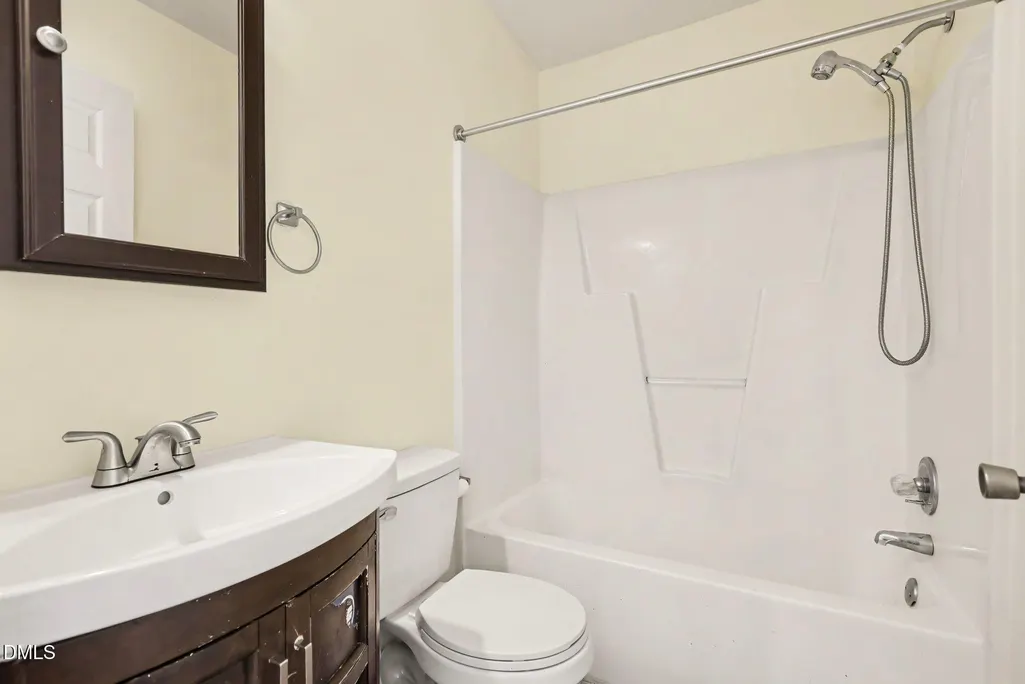
- Full Bathrooms2
- Half Bathrooms0
- Sqr Footage1472
- Lot Size0.22 Acres
Data Source:
Triangle MLS (TMLS)
Property Description
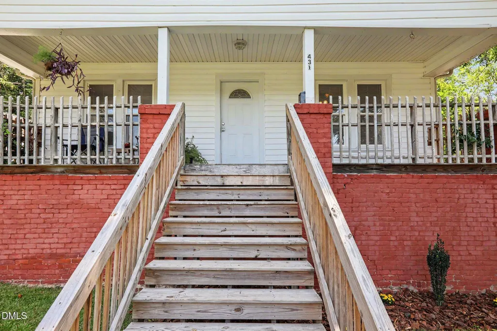
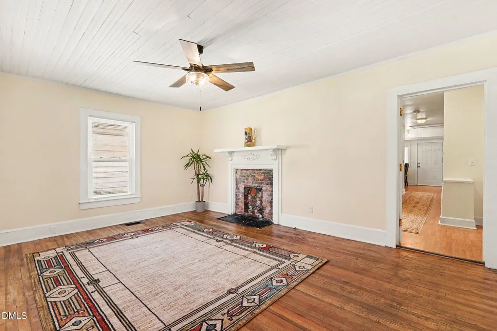
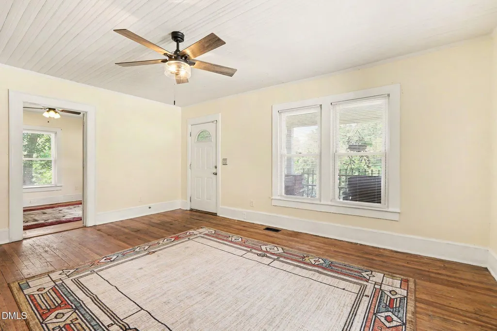
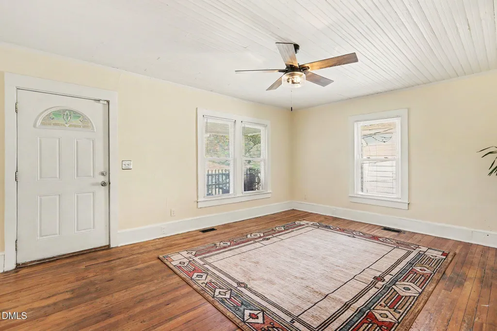
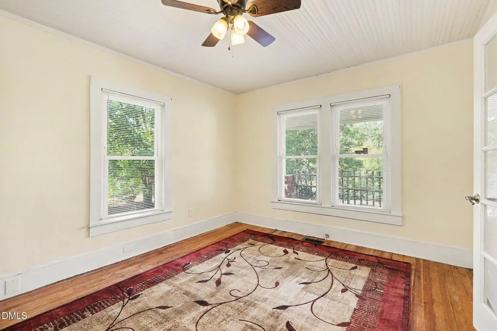
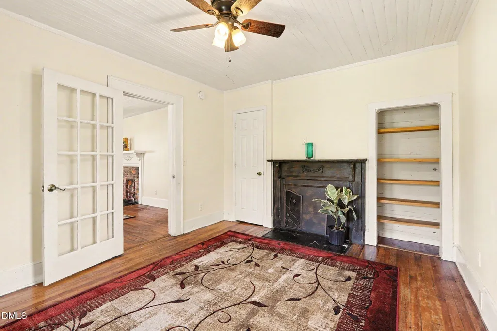
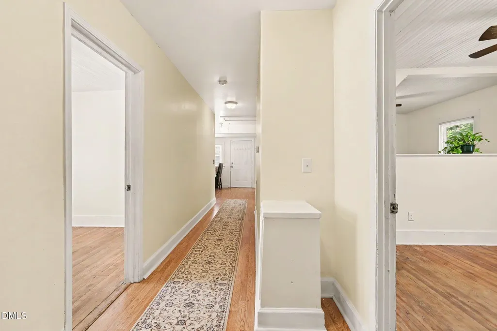
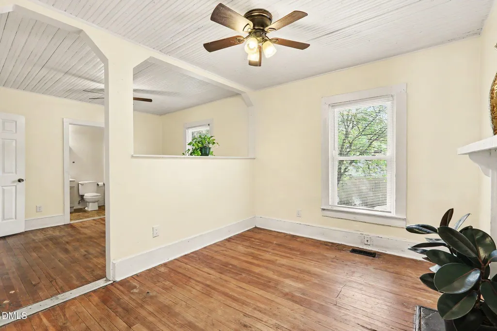
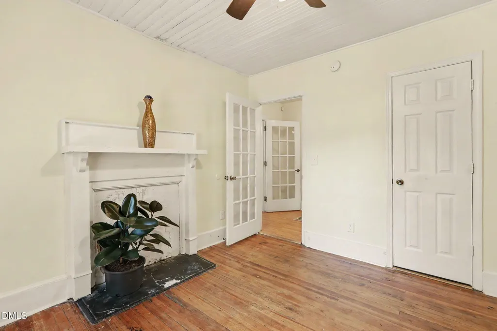
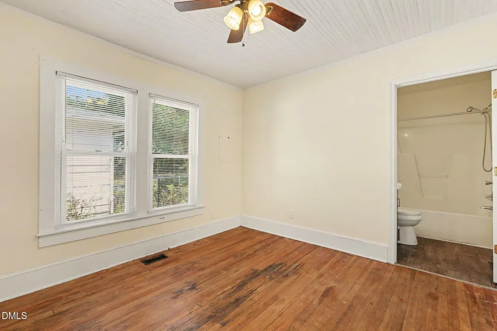
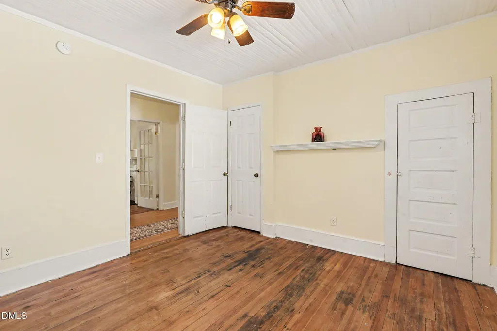
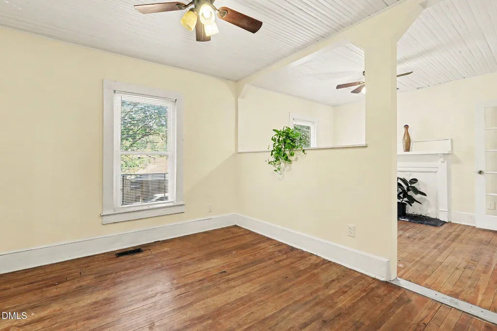
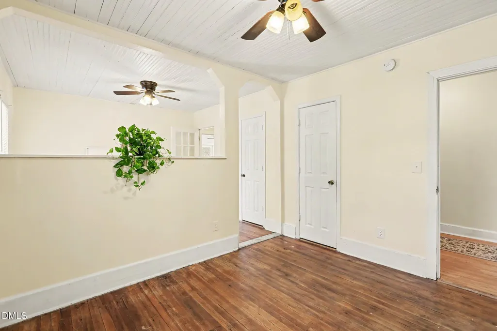
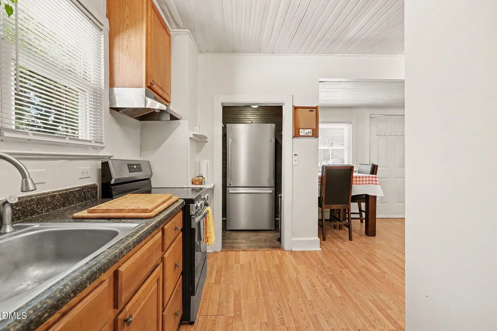
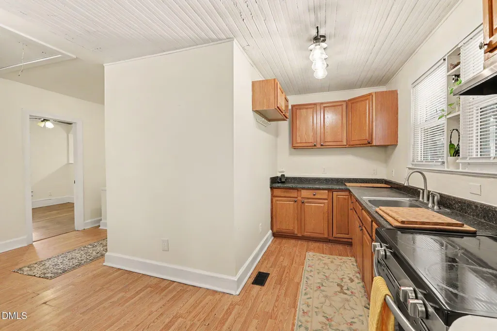
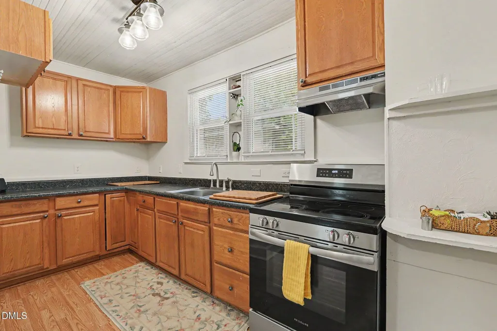
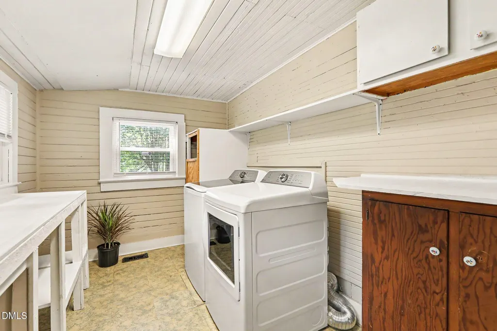
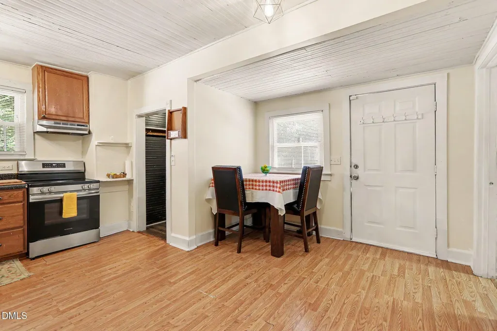
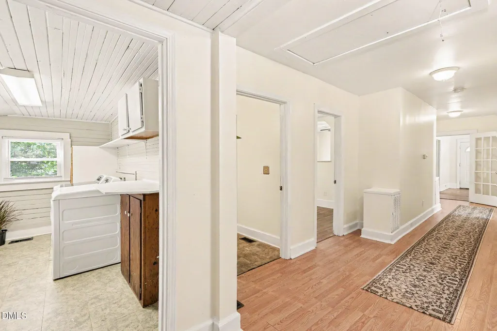
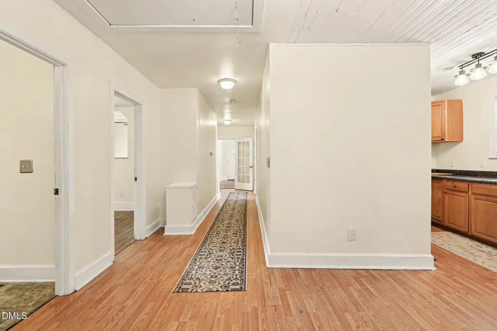
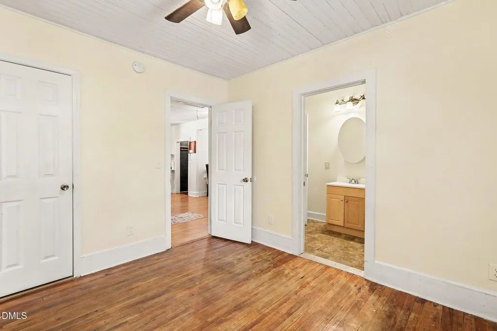
Built in 1920, this three-bedroom ranch-style home offers a unique opportunity for a homeowner, investor, builder, or developer. The existing residence features a spacious great room, separate living room, eat-in kitchen, utility/laundry room, and four original fireplaces that are currently closed off. Rich in character and ready for a new vision, the home may be renovated, restored, or incorporated into a broader redevelopment plan. Currently zoned RU-5(2), the property has a standard minimum lot requirement of 5,000 square feet and a minimum lot width of 75 feet. It may also qualify for the Urban Tier Small Lot Option, with a reported minimum lot area of 2,000 square feet and minimum width of 25 feet. Based on the information provided, this option may permit up to 12,000 square feet of above-grade structure, with a maximum 800-square-foot building footprint and no impervious-surface limitation. A flag-lot configuration may be necessary to provide ingress and egress for potential construction behind the existing residence. Whether you are searching for a historic ranch home to renovate, an investment property, or a potential infill-development opportunity, this property offers compelling possibilities. Buyers and developers should independently verify all zoning provisions, measurements, subdivision potential, permitted uses, utility capacity, access requirements, and development standards with the appropriate planning and zoning authorities. Schedule a private showing and explore the potential.
| Elementary School | Middle School | High School |
|---|---|---|
| Durham - Burton Elementary Elementary School | Durham - Rogers Herr Middle Middle School | Durham - Hillside High High School |
| Price History | |
|---|---|
| 9/22/2026 | Listed $299,000 |
General Features
| Sewer | Public Sewer |
|---|---|
| Heating | Central,Forced Air,Heat Pump |
| Cooling | Central Air |
| Roof | Shingle |
| Appliances | Range,Refrigerator |
| Zoning | R-3 |
| Patio/Porch Features | Front Porch,Patio |
| Architectural Style | Cottage,Ranch |
| Construction Materials | Brick,Vinyl Siding |
| Year Built | 1920 |
| Levels | One |
| Property Subtype | Single Family Residence |
| County | Durham |
| New Construction | false |
| Property Type | Residential |
| HOA | false |
| Attached Garage | false |
| Subdivision Name | Not in a Subdivision |
| Garage Y/N | false |
| Total Rooms | 7 |
| Full Baths | 2 |
| Status | Active |
| Directions | -40 W and NC-147 N to NC-55 E/S Alston Ave. Take exit 11 from NC-147 N, Left onto NC-55 E/S Alston Ave, Turn left ontoLinwood Ave, Turnleft onto Ridgeway Ave to Mathison St, Left on Eugene St. |
| High School | Durham - Hillside High |
| City | Durham |
| Senior Community Y/N | false |
| Lot Size Units | Acres |
| Lot Size Square Feet | 9583 |
| Elementary School | Durham - Burton Elementary |
| Tax Annual Amount | 2689.32 |
| Middle/Junior High School | Durham - Rogers Herr Middle |
| Structure Type | House,Site Built |
| Standard Status | Active |
Interior Features
| Flooring | Laminate,Wood |
|---|---|
| Total Fireplaces | 4 |
| Air Conditioning Y/N | true |
| Heating Y/N | true |
| Fireplace Y/N | true |
| Above Grade Finished Area | 1472 |
| Laundry Features | Laundry Closet,Main Level |
| Total Bedrooms | 3 |
| Above Grade Finished Area Source | Public Records |
| Total Baths | 2 |
Exterior Features
| Parking Features | Driveway,Gravel |
|---|---|
| Lot Features | Back Yard,City Lot,Front Yard,Hardwood Trees |
| Water Source | Public |
| Lot Size Area | 0.22 |
| Foundation Details | Crawlspace |
| Building Area Total | 1472 |
| Lot Size Acres | 0.22 |
| Road Surface Type | Asphalt |
Amenities
- Foreclosure
- Views
- Short Sale
- New Construction
- Adult 55+
- Lease To Own
- No HOA Fees
- Furnished
- Primary On Main
- Air Conditioning
- Seller Finance
- Green
- Fixer Upper
- Horse
- Golf
- Fireplace
- Deck
- Garage
- Basement
- Pool
Property vs Single Family Average in 27701
Price
Year Built

