

Views
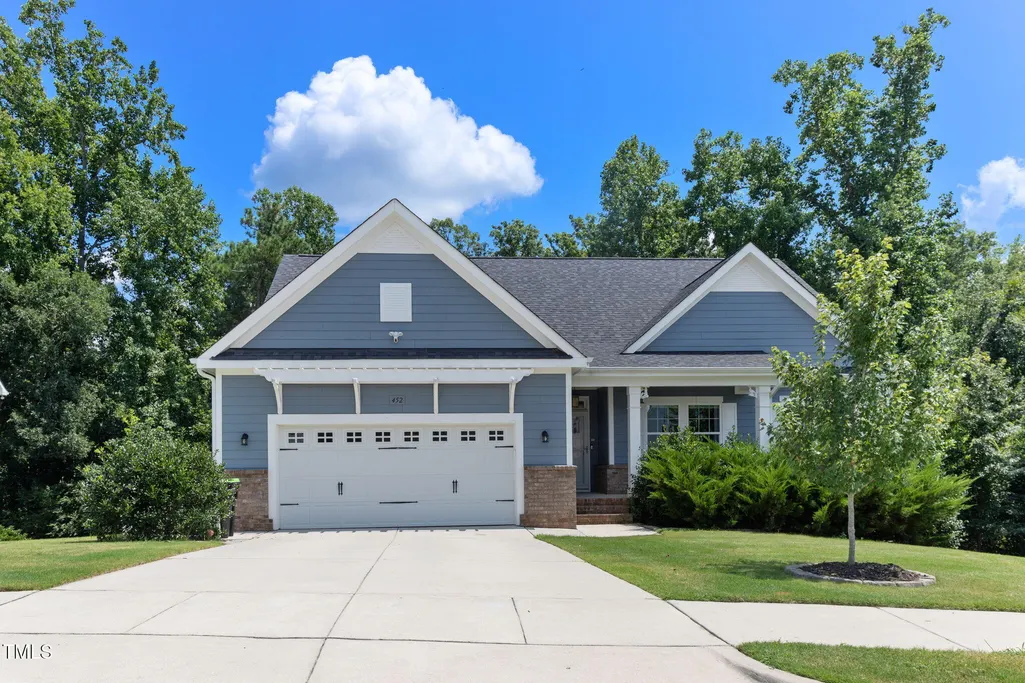
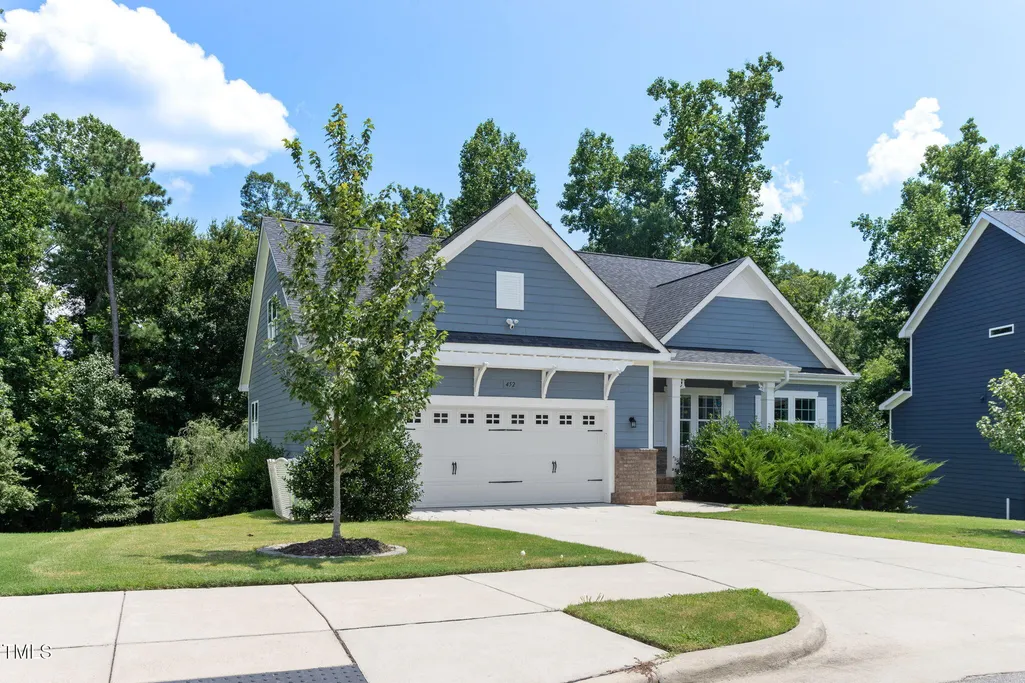
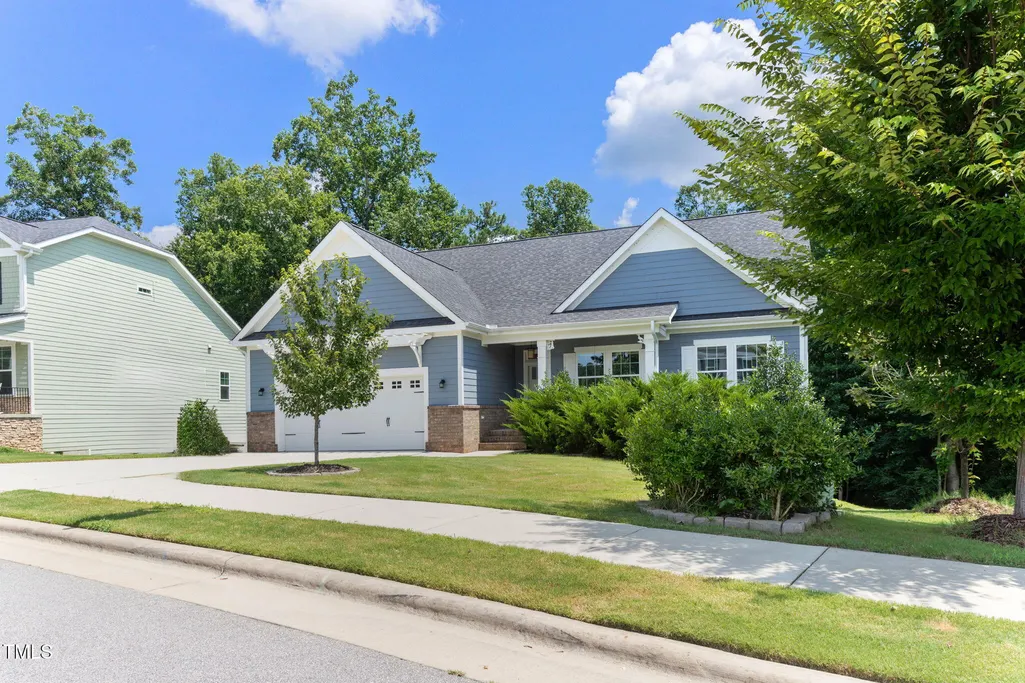
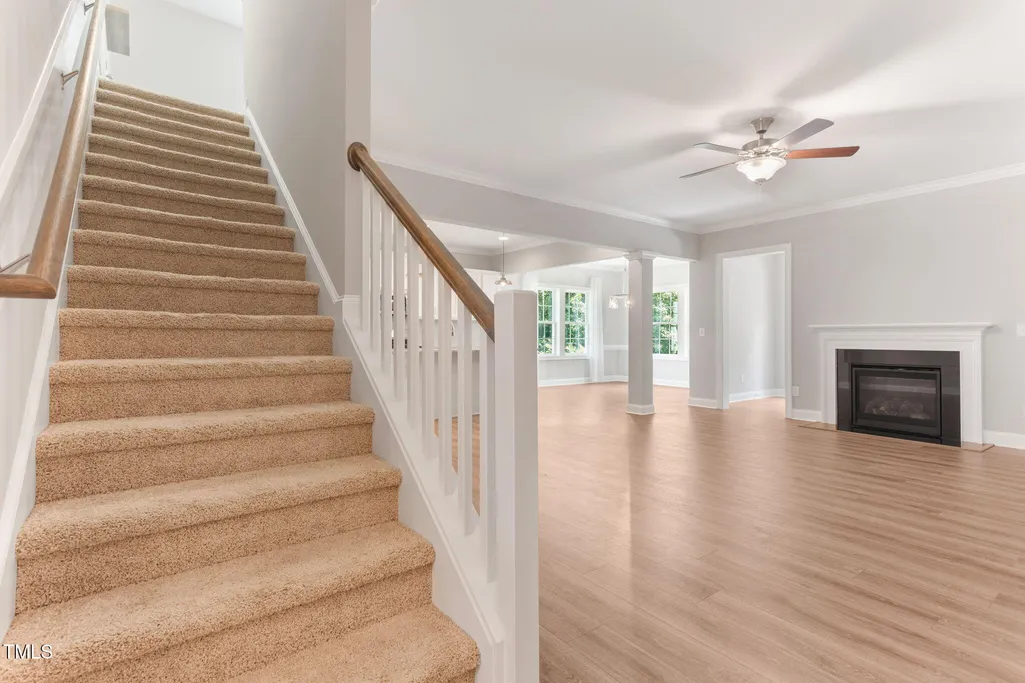

Address
452 Cedar Pond Court, Knightdale, NC
Price
$ 465,000
Property Attributes
- MLS#10194199
- TypeSingle Family
- Listing Status Active
- CountyWake
- CityKnightdale
- NeighborhoodGlenmere
- Zip27545
- StyleCraftsman, Ranch, Transitional
- Year Built2019
- Price$ 465,000
- Bedrooms4
- Full Bathrooms3
- Half Bathrooms0
- Sqr Footage2310
- Lot Size0.22 Acres
Data Source:
Triangle MLS (TMLS)
Property Description
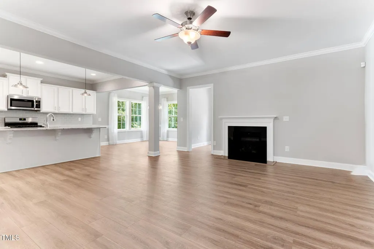
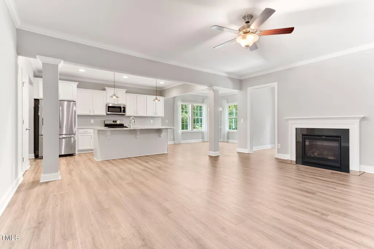
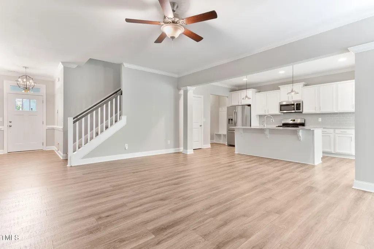
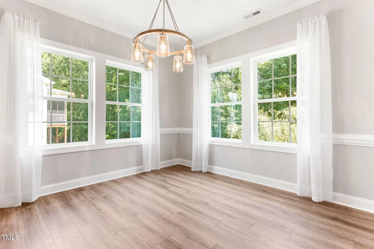
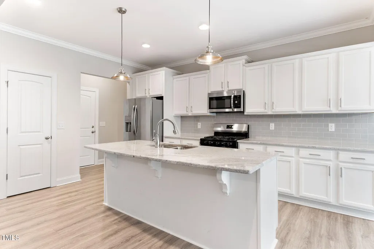
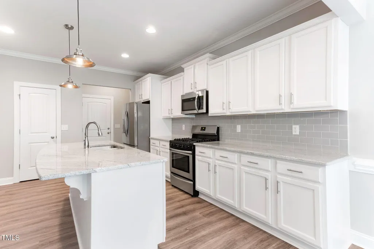
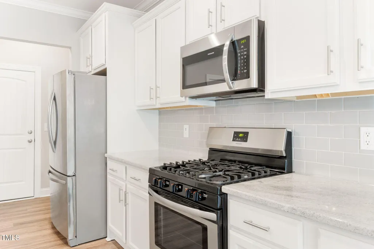
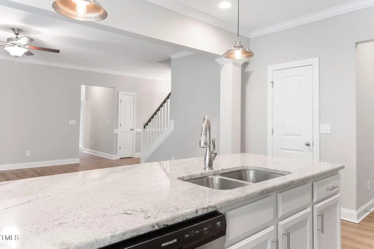
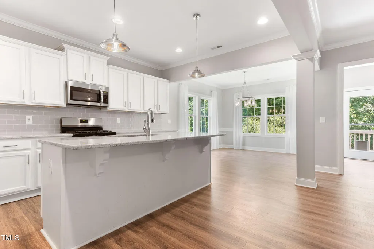
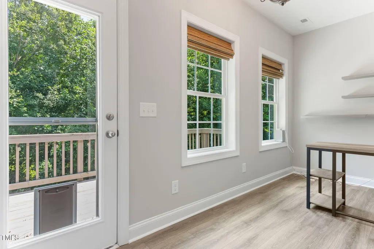
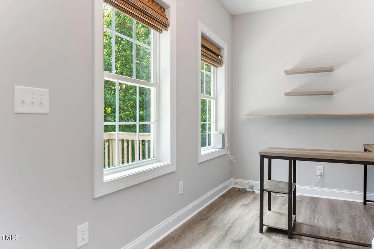
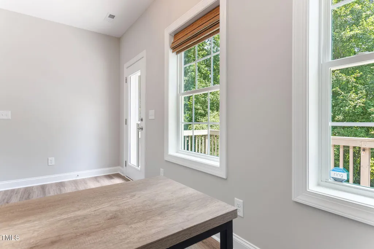
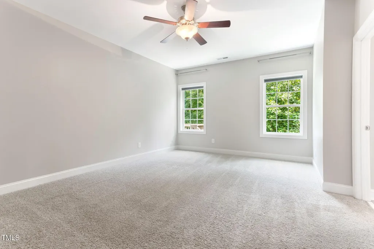
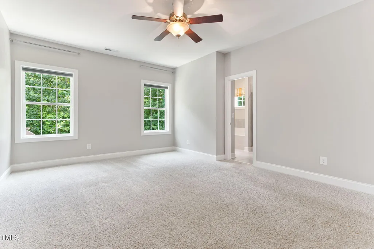
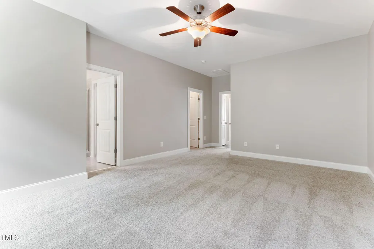
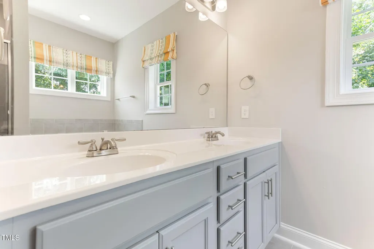
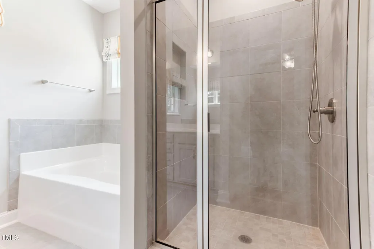
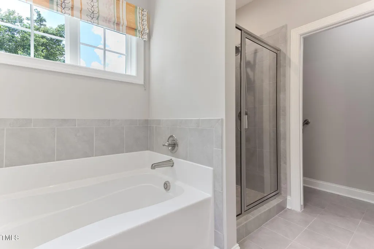
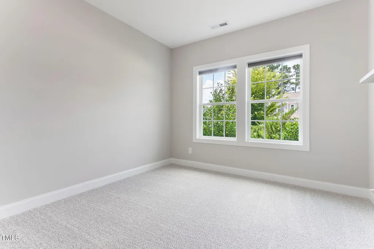
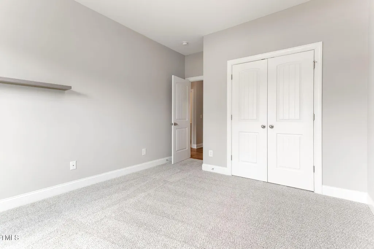
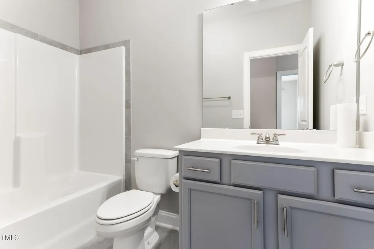
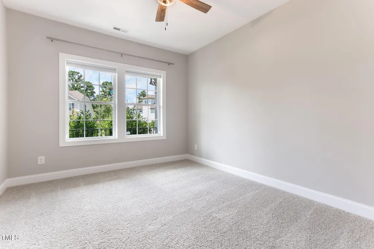
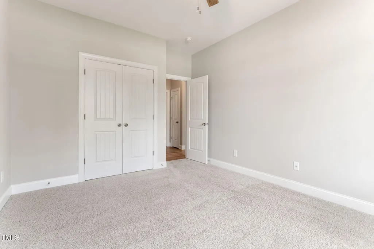
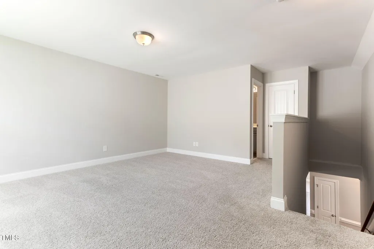
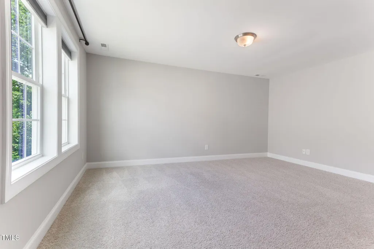
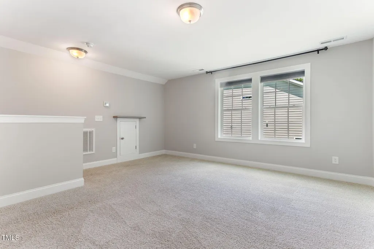
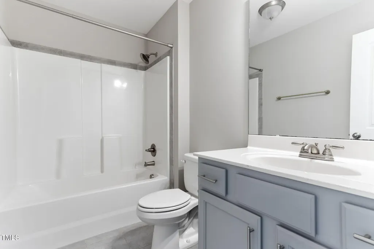
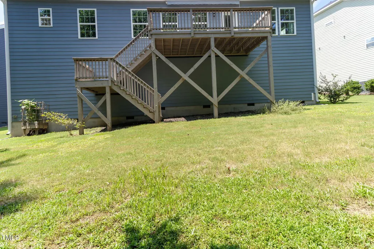
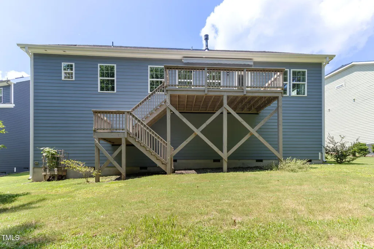
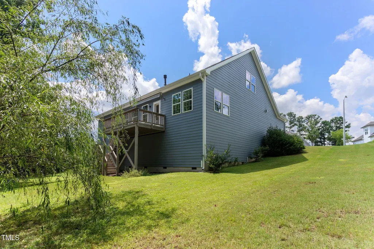
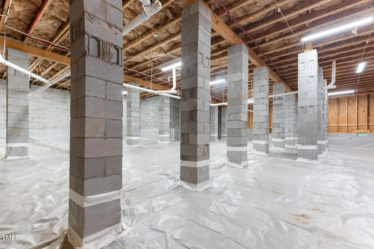
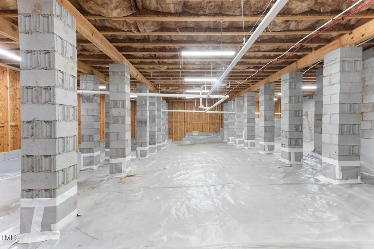
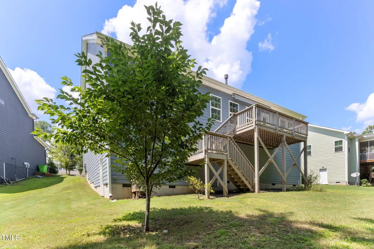
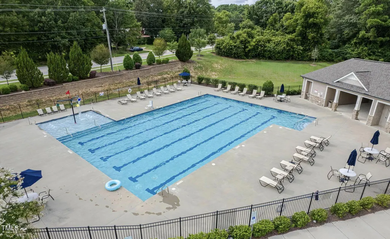
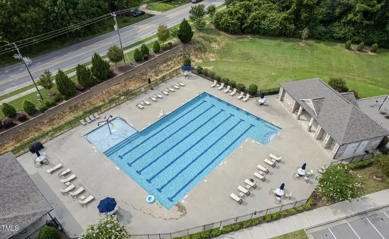
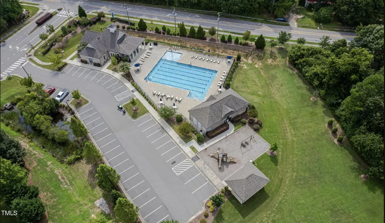
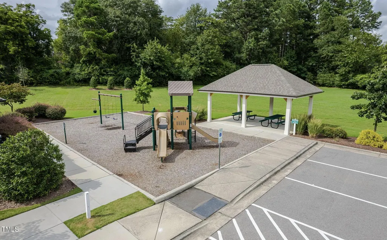
Welcome to 452 Cedar Pond Court. Highly motivated Seller!The Seller is the original owner and has beautifully maintained this 3 bedroom, 3 full bath award-winning Parade of Homes ranch-style home. Located in the highly desirable, quiet neighborhood of the Glenmere community, it backs up to a serene, protected wooded lot. Throughout the semi-open main living areas is luxury LVP flooring. With fresh paint and newly cleaned carpets, this home is truly move-in ready! The gourmet kitchen features painted cabinetry, striking granite countertops and subway tile backsplash, an island with dual sinks, designer pendant and recessed lighting, and a suite of stainless steel appliances including a gas range. The adjacent dining area offers ample room for seating and entertaining. The inviting living room has custom carpentry surrounding the gas fireplace, creating a cozy yet elegant focal point. Beyond the living room is office space overlooking the private backyard. A spacious raised back deck with a manual retractable awning creates the perfect shaded retreat offering privacy while overlooking a running stream and trees. The oversized primary suite includes a custom walk-in closet with built-ins, and a spa-inspired bath with a dual sink vanity, soaking tub and tiled walk-in shower. Upstairs, a spacious bonus room with a full bath and closet serves as an ideal teen suite or guest retreat, with storage available in the eaves. With exterior access, an oversized walk-in space with 10+ ft. ceiling beneath the entire house with builder-installed encapsulation has a dehumidifier system. The space provides excellent flexibility - perfect for future workshop plans or extensive storage needs. Built with 2x6 upgraded exterior framing, this home offers stronger structural integrity and insulation to enhance energy efficiency. Additional upgrades also include storm doors, Gutter Guards, a hot water circulation system, and a Ring security system with 3 exterior cameras. Glenmere residents enjoy top-tier amenities including a clubhouse, Jr. Olympic pool, several community playgrounds and scenic walking trails. Just a short drive to downtown Raleigh, this exceptional home is a rare find that checks all the boxes.
| Elementary School | Middle School | High School |
|---|---|---|
| Wake - Knightdale Elementary Elementary School | Wake - Neuse River Middle Middle School | Wake - Knightdale High High School |
| Price History | |
|---|---|
| 9/22/2026 | Listed $465,000 |
General Features
| Sewer | Public Sewer |
|---|---|
| Heating | Central,Electric,Fireplace(s) |
| Cooling | Attic Fan,Ceiling Fan(s),Central Air |
| Utilities | Cable Connected,Electricity Connected,Natural Gas Connected,Phone Available,Sewer Connected,Water Connected,Underground Utilities |
| Roof | Architectural Shingle |
| Appliances | Dishwasher,Disposal,Free-Standing Gas Range,Freezer,Gas Water Heater,Ice Maker,Microwave,Refrigerator,Stainless Steel Appliance(s),Vented Exhaust Fan |
| HOA Fee | 243.24 |
| Garage Spaces | 2 |
| Association Fee Includes | None |
| Patio/Porch Features | Deck,Front Porch |
| Architectural Style | Craftsman,Ranch,Transitional |
| Construction Materials | Block,Brick,HardiPlank Type |
| Year Built | 2019 |
| View | Trees/Woods |
| Levels | One and One Half |
| Property Subtype | Single Family Residence |
| Community Features | Curbs,Park,Playground,Pool,Suburban |
| Assoc Fee Paid Per | Quarterly |
| County | Wake |
| New Construction | false |
| Property Type | Residential |
| Association Amenities | Clubhouse,Management,Party Room,Playground,Pool,Trail(s) |
| HOA | true |
| Attached Garage | true |
| Subdivision Name | Glenmere |
| Garage Y/N | true |
| Total Rooms | 9 |
| Full Baths | 3 |
| Status | Active |
| Directions | I-440 or I-540 to US 264 East. Take Smithfield Road exit and turn left. Go approximately 1/2 miles then turn right on Mailman Road. Turn Left onto Fayetteville St. Turn left onto Cedar Pond Court, Your beautiful new home will be on your left. |
| High School | Wake - Knightdale High |
| City | Knightdale |
| Senior Community Y/N | false |
| Lot Size Units | Acres |
| Lot Size Square Feet | 9583.2 |
| Elementary School | Wake - Knightdale Elementary |
| Tax Annual Amount | 4800 |
| Middle/Junior High School | Wake - Neuse River Middle |
| Structure Type | House,Site Built |
| Standard Status | Active |
Interior Features
| Interior Amenities | Bathtub/Shower Combination,Built-in Features,Ceiling Fan(s),Chandelier,Crown Molding,Double Vanity,Eat-in Kitchen,Entrance Foyer,Granite Counters,High Ceilings,High Speed Internet,Kitchen Island,Kitchen/Dining Room Combination,Open Floorplan,Pantry,Primary Downstairs,Recessed Lighting,Smooth Ceilings,Soaking Tub,Walk-In Closet(s),Walk-In Shower |
|---|---|
| Flooring | Carpet,Ceramic Tile,Luxury Vinyl |
| Fireplace Features | Gas,Living Room |
| Common Walls | No Common Walls |
| Air Conditioning Y/N | true |
| Heating Y/N | true |
| Fireplace Y/N | true |
| Above Grade Finished Area | 2310 |
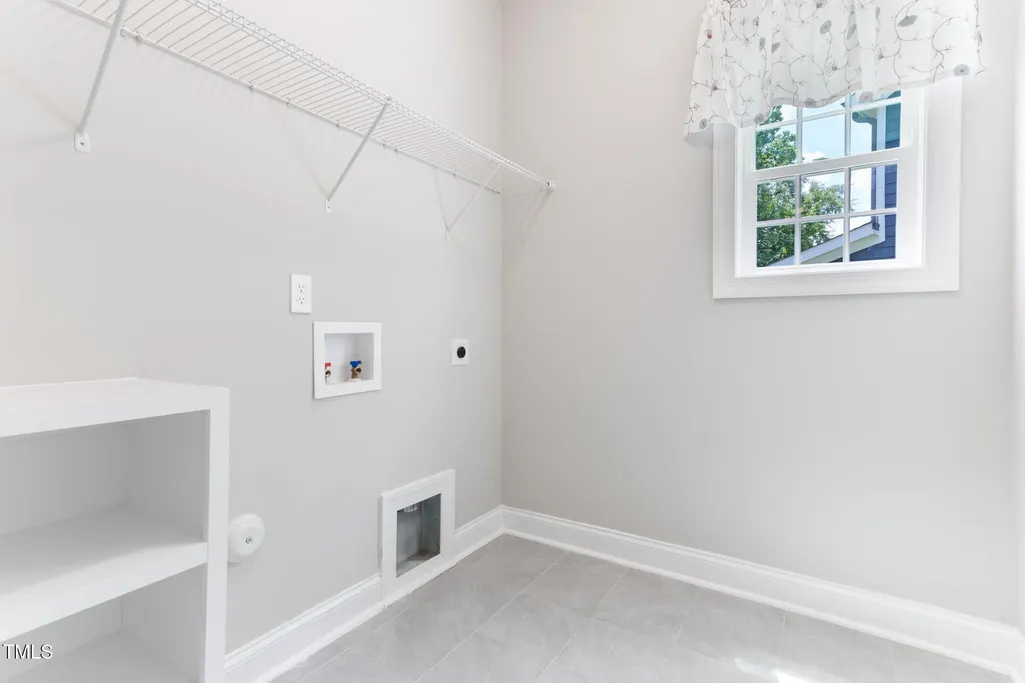
| Laundry Features | Electric Dryer Hookup,Inside,Laundry Room,Main Level,Washer Hookup |
| Total Bedrooms | 4 |
| Total Baths | 3 |
Exterior Features
| Exterior Amenities | Awning(s),Lighting,Rain Gutters,Storage |
|---|---|
| Fencing | None |
| Parking Features | Attached,Concrete,Driveway,Garage Door Opener,Garage Faces Front |
| Lot Features | Back Yard,Hardwood Trees,Interior Lot,Landscaped,Many Trees,Sloped Down |
| Water Source | Public |
| Lot Size Area | 0.22 |
| Foundation Details | Block,Concrete Perimeter |
| Building Area Total | 2310 |
| Lot Size Acres | 0.22 |
| Door Features | Storm Door(s) |
Amenities
- Foreclosure
- Views
- Short Sale
- New Construction
- Adult 55+
- Lease To Own
- No HOA Fees
- Furnished
- Primary On Main
- Air Conditioning
- Seller Finance
- Green
- Fixer Upper
- Horse
- Golf
- Fireplace
- Deck
- Garage
- Basement
- Pool
Property vs Single Family Average in 27545
Price
Year Built

