

New Construction


Address
90 Pink Geranium Drive, Benson, NC
Price
$ 351,670
Property Attributes
- MLS#10194169
- TypeSingle Family
- Listing Status Active
- CountyJohnston
- CityBenson
- NeighborhoodAlder Creek
- Zip27504
- StyleCraftsman, Traditional
- Year Built2027
- Price$ 351,670
- Bedrooms4
- Full Bathrooms2
- Half Bathrooms1
- Sqr Footage2053
- Lot Size0.67 Acres
Data Source:
Triangle MLS (TMLS)
Property Description
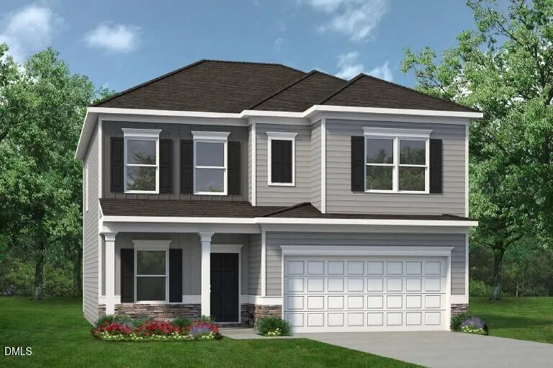
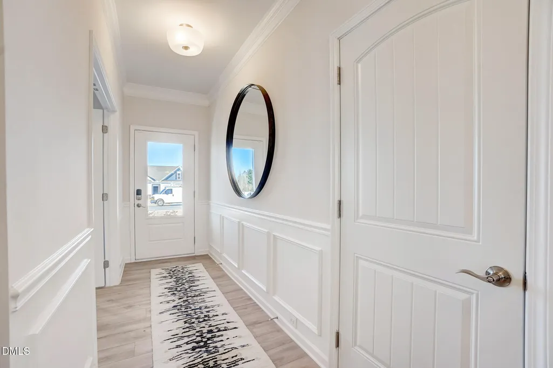
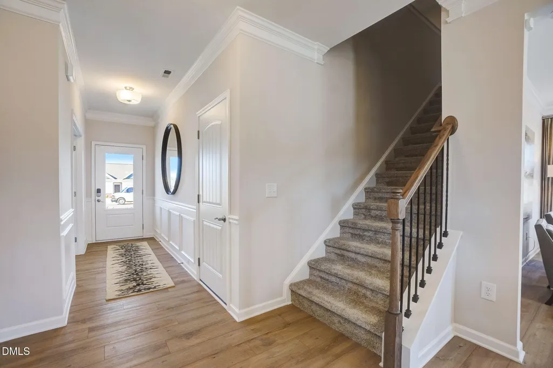
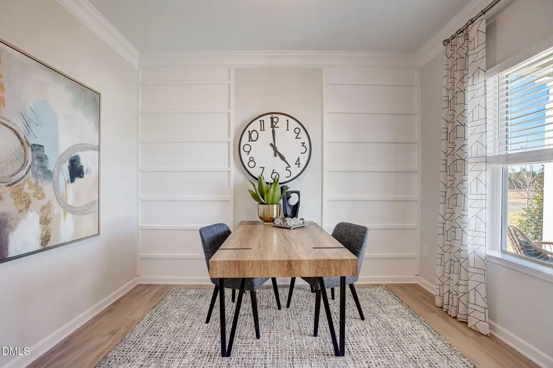
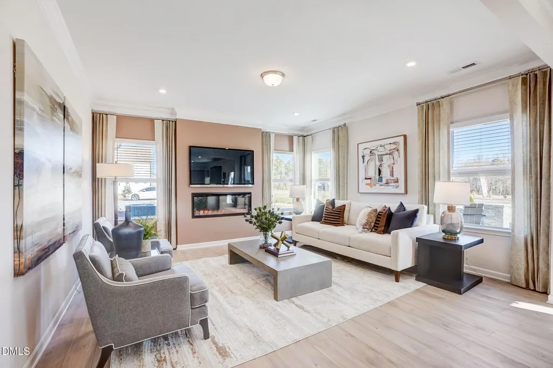
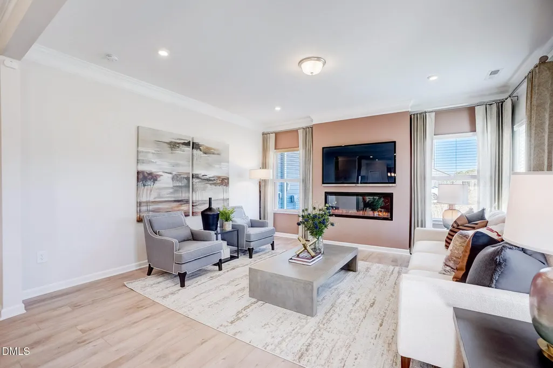
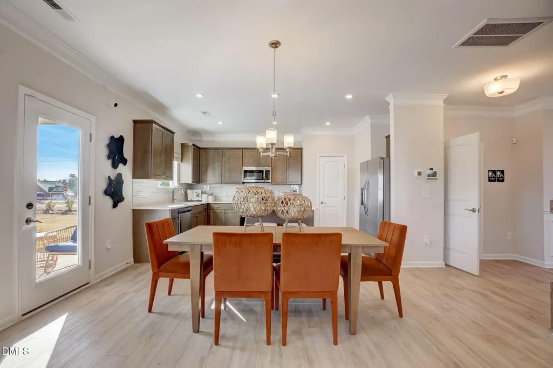
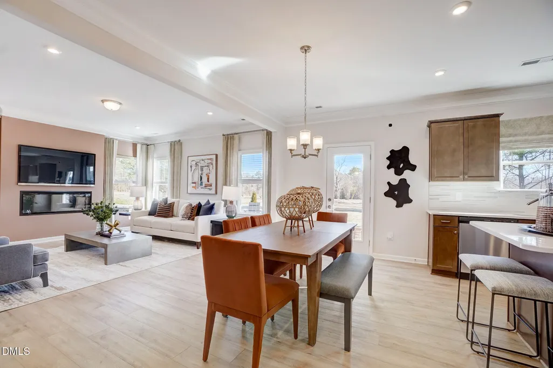
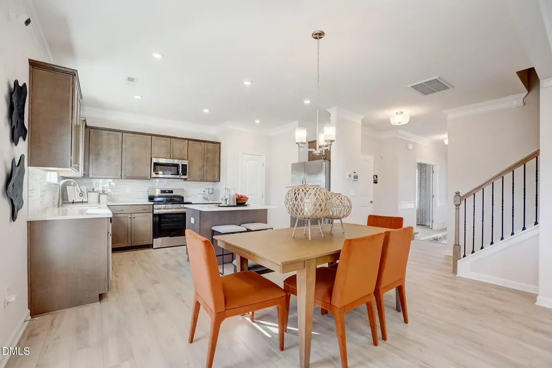
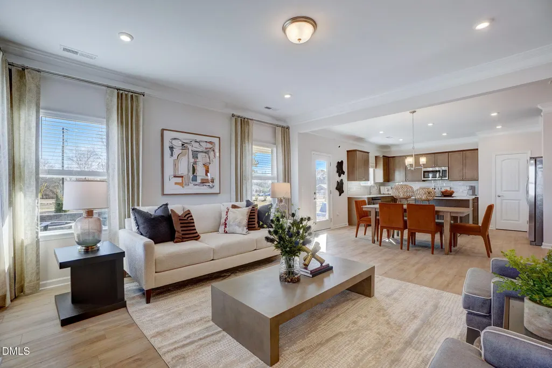
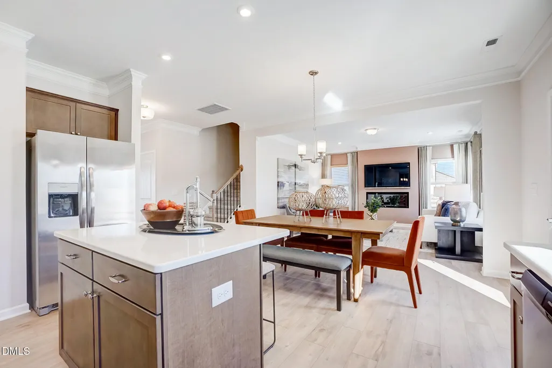
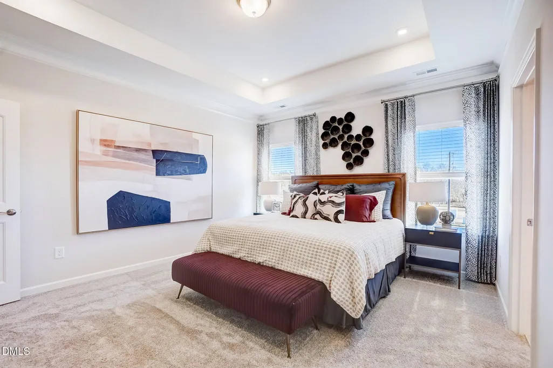
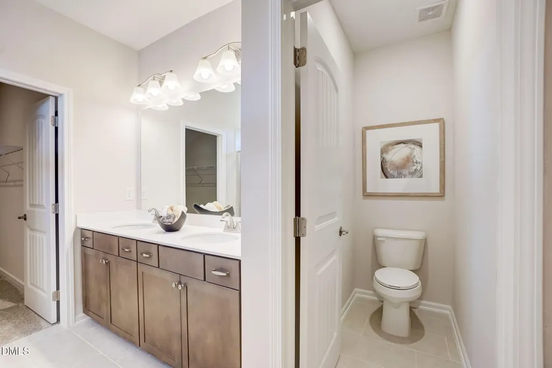
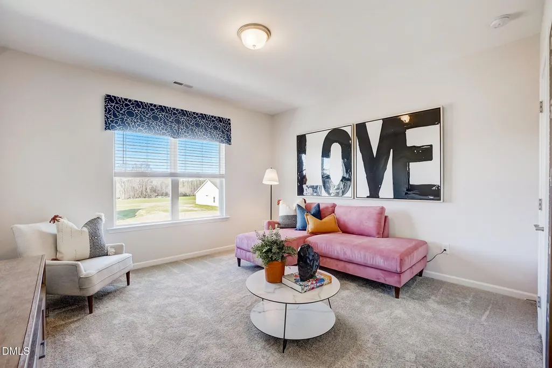
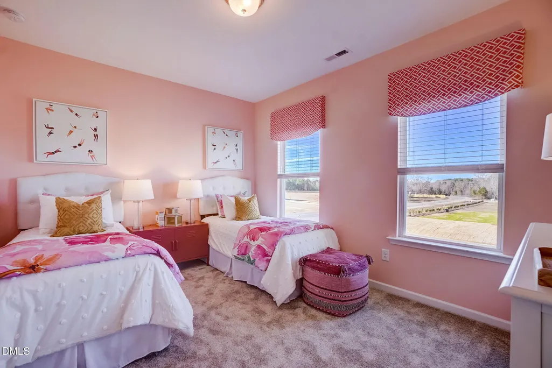
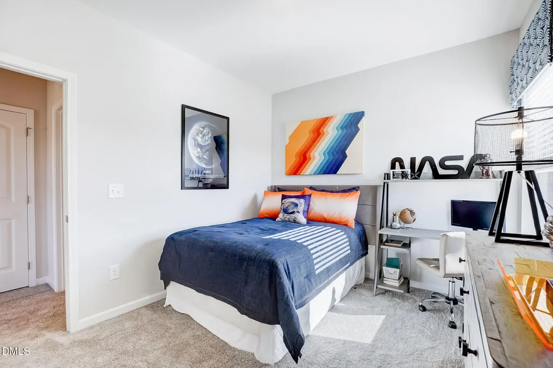
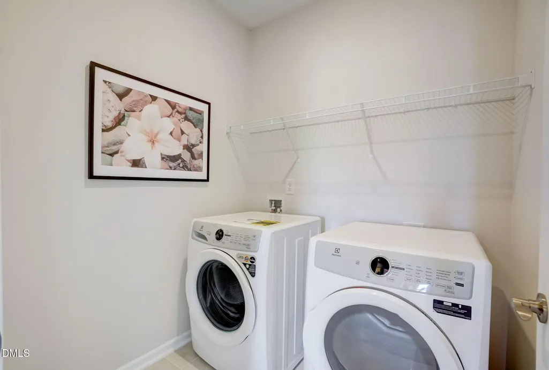
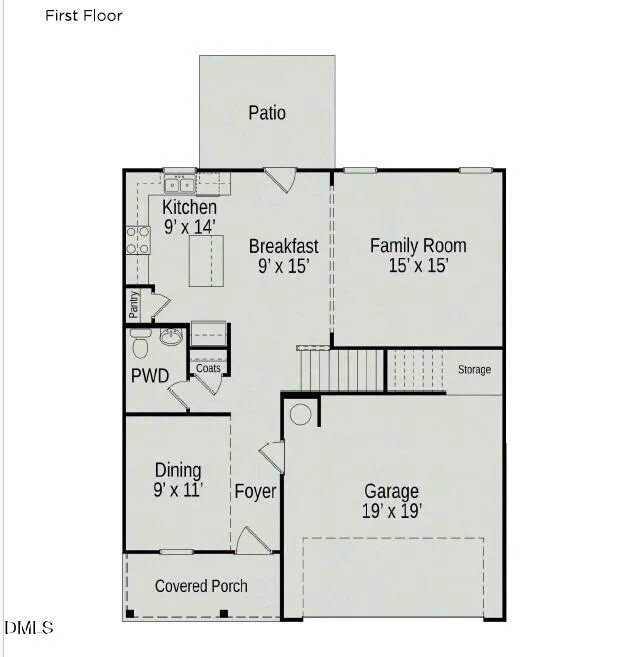
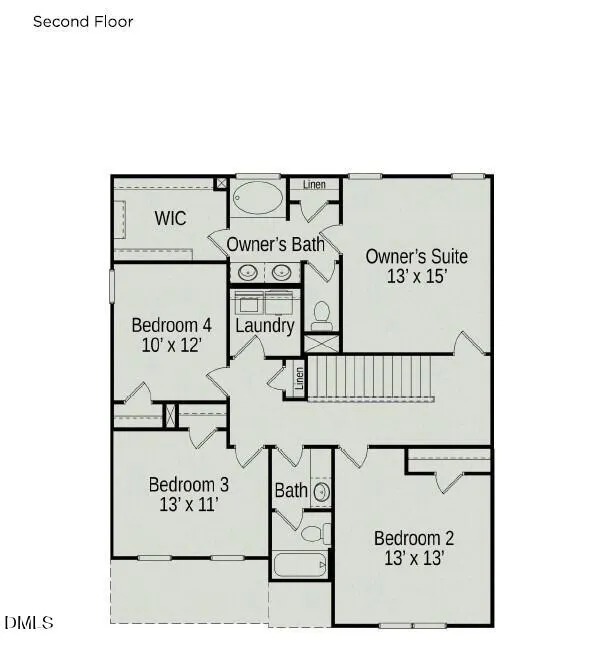
Smith Douglas Homes proudly presents the Coleman C plan at Alder Creek. THIS HOME IS UNDER CONSTRUCTION, ESTIMATED COMPLETION, FEBRUARY. REPRESENTATIONAL PHOTOS. Set on a beautiful .67-acre homesite, the Coleman C combines generous space, stylish finishes, and a thoughtfully designed two-story layout. Step inside to a welcoming main level with a formal dining room ready for everything from everyday meals to special gatherings. Impressive 9-foot ceilings on both the first and second levels enhance the home's spacious, open feel throughout. The kitchen is designed to impress with granite countertops, white cabinetry, stainless steel appliances, and a center island that creates a natural gathering place. Luxury vinyl plank flooring flows throughout the common areas for a polished finishing touch. Enjoy even more room to relax outdoors with a front porch and back patio. Upstairs, the relaxing owner's suite offers a private place to unwind, while three additional bedrooms and a conveniently located laundry room complete the second floor. Make this home yours and enjoy life in Alder Creek, located in the charming small town of Benson, with local restaurants and beautiful parks to enjoy.
| Elementary School | Middle School | High School |
|---|---|---|
| Johnston - Benson Elementary Elementary School | Johnston - Benson Middle Middle School | Johnston - South Johnston High High School |
| Price History | |
|---|---|
| 9/22/2026 | Listed $351,670 |
General Features
| Sewer | Septic Tank |
|---|---|
| Heating | Central,Heat Pump,Zoned |
| Cooling | Central Air,Zoned |
| Utilities | Underground Utilities |
| Roof | Shingle |
| Appliances | Dishwasher,Electric Range,Microwave,Stainless Steel Appliance(s) |
| HOA Fee | 350 |
| Garage Spaces | 2 |
| Association Fee Includes | Maintenance Grounds |
| Patio/Porch Features | Patio,Porch |
| Architectural Style | Craftsman,Traditional |
| Construction Materials | Stone Veneer,Vinyl Siding |
| Year Built | 2027 |
| Stories Count | 2 |
| Levels | Two |
| Property Subtype | Single Family Residence |
| Community Features | Street Lights |
| HOA Fee 2 | 1500 |
| Assoc Fee Paid Per | Annually |
| County | Johnston |
| New Construction | true |
| Property Type | Residential |
| Association Amenities | Maintenance Grounds |
| HOA | true |
| Attached Garage | true |
| Subdivision Name | Alder Creek |
| Garage Y/N | true |
| Total Rooms | 8 |
| Full Baths | 2 |
| Status | Active |
| Directions | From Raleigh: Hwy. 210 to Hwy 50. Left on Hwy 50 go South approximately 5 miles. Alder Creek is on the left. |
| High School | Johnston - South Johnston High |
| City | Benson |
| Senior Community Y/N | false |
| Open Parking Spaces | 2 |
| Lot Size Units | Acres |
| Lot Size Square Feet | 25264.8 |
| HOA Fee 2 Frequency | One Time |
| Elementary School | Johnston - Benson Elementary |
| Tax Annual Amount | 0.69 |
| Middle/Junior High School | Johnston - Benson Middle |
| Structure Type | House,Site Built |
| Builder Name | Smith Douglas Homes |
| Standard Status | Active |
Interior Features
| Interior Amenities | Double Vanity,Entrance Foyer,Granite Counters,High Ceilings,Kitchen Island,Pantry,Quartz Counters,Recessed Lighting,Walk-In Closet(s),Water Closet |
|---|---|
| Flooring | Carpet,Luxury Vinyl,Vinyl |
| Common Walls | No Common Walls |
| Air Conditioning Y/N | true |
| Heating Y/N | true |
| Window Features | Insulated Windows |
| Fireplace Y/N | false |
| Above Grade Finished Area | 2053 |
| Half Baths | 1 |
| Laundry Features | Laundry Room,Upper Level |
| Total Bedrooms | 4 |
| Total Baths | 3 |
Exterior Features
| Parking Features | Concrete,Driveway,Garage,Garage Door Opener,Garage Faces Front,Paved |
|---|---|
| Lot Features | Back Yard,Cleared,Landscaped |
| Water Source | Public |
| Lot Size Area | 0.67 |
| Foundation Details | Slab |
| Building Area Total | 2053 |
| Lot Size Acres | 0.67 |
| Road Surface Type | Paved |
Amenities
- Foreclosure
- Views
- Short Sale
- New Construction
- Adult 55+
- Lease To Own
- No HOA Fees
- Furnished
- Primary On Main
- Air Conditioning
- Seller Finance
- Green
- Fixer Upper
- Horse
- Golf
- Fireplace
- Deck
- Garage
- Basement
- Pool
Property vs Single Family Average in 27504
Price
Year Built

