

Open House Sat, Sep 26th 12:00 PM - 02:00 PM

Address
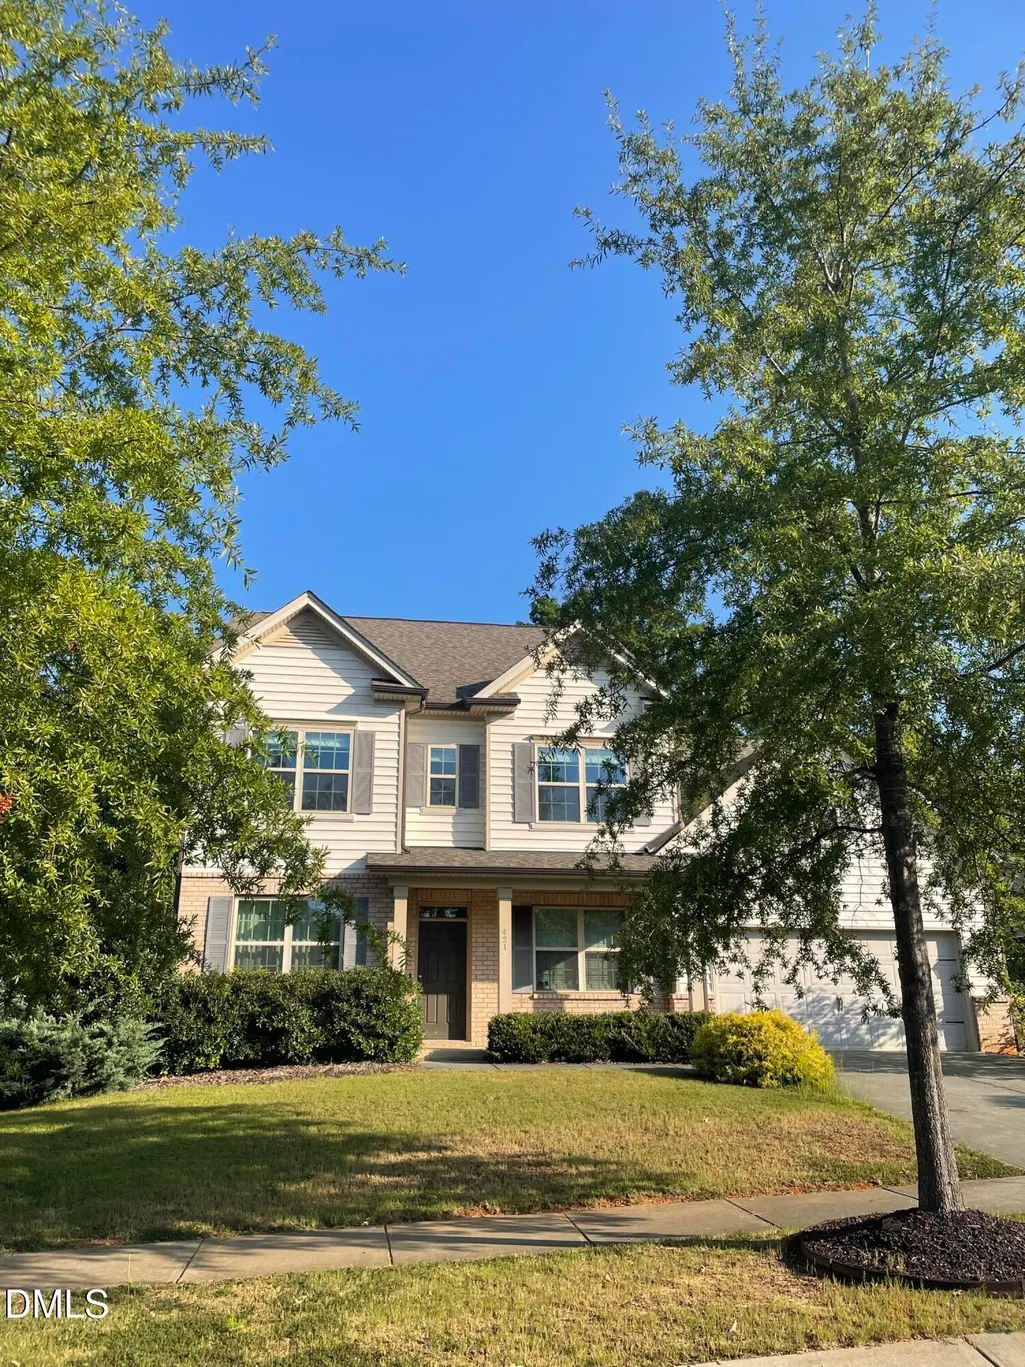
421 Fairy Moss Lane, Hillsborough, NC
Price
$ 629,900
Property Attributes
- MLS#10194092
- TypeSingle Family
- Listing Status Coming Soon
- CountyOrange
- CityHillsborough
- NeighborhoodWaterstone
- Zip27278
- StyleTransitional
- Year Built2016
- Price$ 629,900
- Bedrooms5
- Full Bathrooms3
- Half Bathrooms1
- Sqr Footage3049
- Lot Size0.16 Acres
Data Source:
Triangle MLS (TMLS)
Property Description
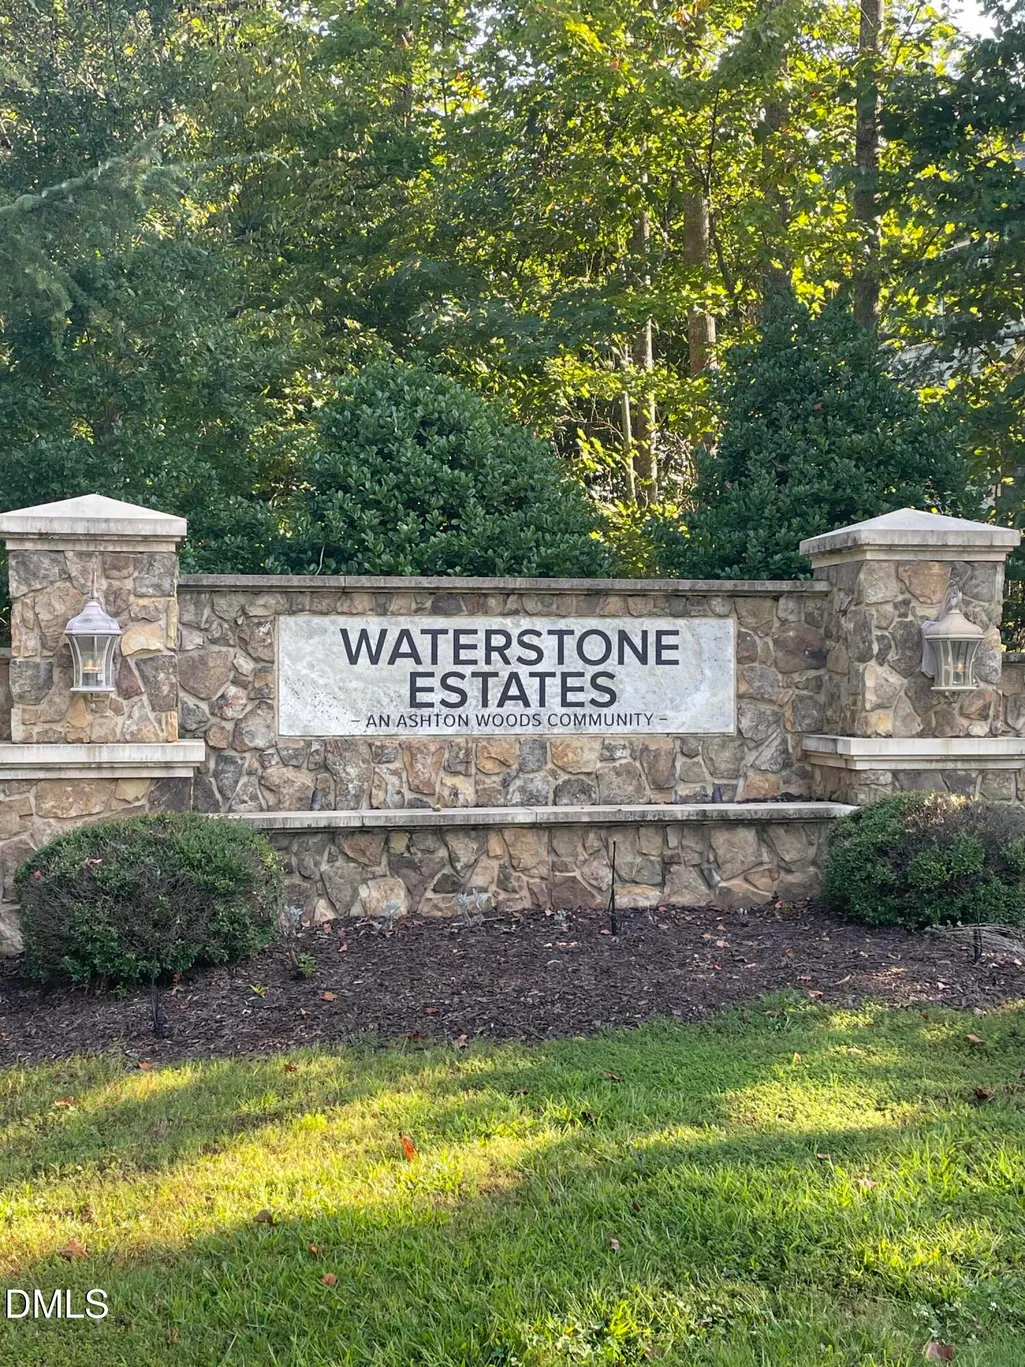
Welcome to your dream home in the highly desirable Waterstone Estates! This 5-bedroom, 3.5-bathroom residence perfectly offering an exceptional layout for MULTI-GENERATIONAL living and effortless entertaining. Priced to reflect the need for new paint and carpet, this home presents an incredible opportunity to customize the interior finishes exactly to your personal style! From the moment you step inside, you are greeted by a versatile main-floor layout featuring a flex room with a custom built bar and separate dining room. The heart of the home is the bright, open WHITE KITCHEN beautifully appointed with stainless steel appliances, a timeless tile backsplash, and sleek granite countertops. Tucked away on the main level is a BEDROOM with a FULL BATH, offering ultimate comfort and privacy for visitors or in-laws. Upstairs, you will find a spacious BONUS room that makes a perfect media space or play area, along with four additional bedrooms. This includes the serene primary suite and three bright, well-sized secondary bedrooms. Enjoy your morning coffee or weekend BBQs in the fully FENCED BACKYARD, providing a safe and private oasis. As part of the vibrant Waterstone Estates community, you will also enjoy premier resort-style amenities just steps from your door, including a community swimming pool, soccer field, and skate park!!!
| Elementary School | Middle School | High School |
|---|---|---|
| Orange - New Hope Elementary Elementary School | Orange - A L Stanback Middle Middle School | Orange - Cedar Ridge High High School |
| Price History | |
|---|---|
| 9/22/2026 | Listed $629,900 |
General Features
| Sewer | Public Sewer |
|---|---|
| Heating | Forced Air |
| Cooling | Central Air |
| Utilities | Electricity Connected,Natural Gas Connected,Sewer Connected,Water Connected |
| Roof | Shingle |
| Appliances | Dishwasher,Gas Range,Microwave |
| Zoning | ESU |
| HOA Fee | 98 |
| Garage Spaces | 2 |
| Association Fee Includes | Maintenance Grounds |
| Patio/Porch Features | Front Porch,Patio |
| Architectural Style | Transitional |
| Construction Materials | Brick Veneer,Vinyl Siding |
| Year Built | 2016 |
| Stories Count | 1 |
| Levels | Two |
| Property Subtype | Single Family Residence |
| Community Features | Playground,Pool,Sidewalks |
| Assoc Fee Paid Per | Semi-Annually |
| County | Orange |
| New Construction | false |
| Property Type | Residential |
| Association Amenities | Maintenance Grounds,Playground,Pool |
| HOA | true |
| Attached Garage | true |
| Subdivision Name | Waterstone |
| Garage Y/N | true |
| Total Rooms | 12 |
| Full Baths | 3 |
| Status | Coming Soon |
| Directions | I85 to Exit 164, go south away from downtown Hillsborough, turn LEFT onto Cates Creek Parkway, at the roundabout, continue onto Cates Creek Parkway, turn RIGHT onto Papyrus Place, turn LEFT onto Fairy Moss Lane, home is on your LEFT |
| High School | Orange - Cedar Ridge High |
| City | Hillsborough |
| Senior Community Y/N | false |
| Open Parking Spaces | 2 |
| Lot Size Units | Acres |
| Lot Size Square Feet | 6970 |
| Elementary School | Orange - New Hope Elementary |
| Tax Annual Amount | 7194.47 |
| Middle/Junior High School | Orange - A L Stanback Middle |
| Structure Type | Site Built |
| Builder Name | Ashton Woods Homes |
| Standard Status | Coming Soon |
Interior Features
| Interior Amenities | Bathtub/Shower Combination,Ceiling Fan(s),Chandelier,Double Vanity,Entrance Foyer,Granite Counters,High Ceilings,Kitchen Island,Open Floorplan,Pantry,Recessed Lighting,Separate Shower,Smooth Ceilings,Tray Ceiling(s),Walk-In Closet(s),Walk-In Shower |
|---|---|
| Flooring | Carpet,Luxury Vinyl,Tile |
| Total Fireplaces | 1 |
| Fireplace Features | Family Room,Gas |
| Air Conditioning Y/N | true |
| Heating Y/N | true |
| Fireplace Y/N | true |
| Above Grade Finished Area | 3049 |
| Half Baths | 1 |
| Laundry Features | Laundry Room,Upper Level |
| Total Bedrooms | 5 |
| Total Baths | 4 |
Exterior Features
| Exterior Amenities | Fenced Yard |
|---|---|
| Fencing | Back Yard,Fenced |
| Parking Features | Attached,Garage Faces Front,Inside Entrance |
| Lot Features | Cleared,Few Trees |
| Water Source | Public |
| Lot Size Area | 0.16 |
| Foundation Details | Crawlspace |
| Building Area Total | 3049 |
| Lot Size Acres | 0.16 |
| Road Surface Type | Paved |
Amenities
- Foreclosure
- Views
- Short Sale
- New Construction
- Adult 55+
- Lease To Own
- No HOA Fees
- Furnished
- Primary On Main
- Air Conditioning
- Seller Finance
- Green
- Fixer Upper
- Horse
- Golf
- Fireplace
- Deck
- Garage
- Basement
- Pool
Property vs Single Family Average in 27278
Price
Year Built

