

Views - New Construction - Eco Friendly

Address
5230 Roseheath Court, Bailey, NC
Price
$ 398,500
Property Attributes
- MLS#10193987
- TypeSingle Family
- Listing Status Active
- CountyNash
- CityBailey
- NeighborhoodMorganshire
- Zip27807
- StyleModern, Ranch
- Year Built2026
- Price$ 398,500
- Bedrooms3
- Full Bathrooms2
- Half Bathrooms0
- Sqr Footage1953
- Lot Size0.77 Acres
Data Source:
Triangle MLS (TMLS)
Property Description
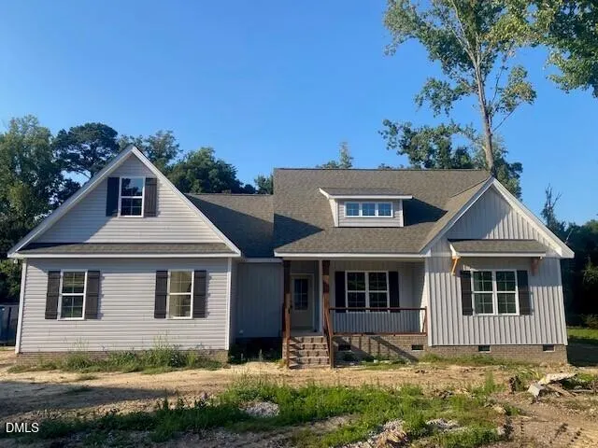
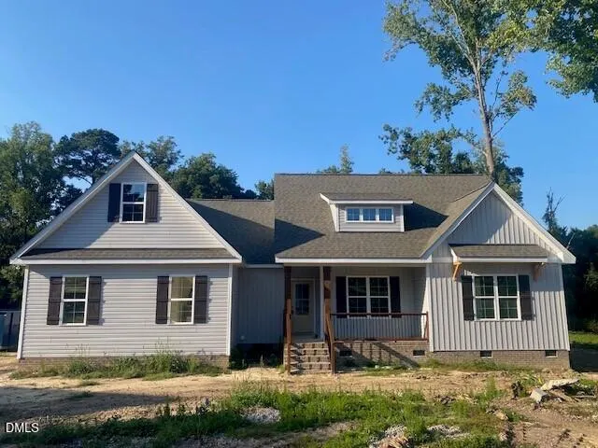
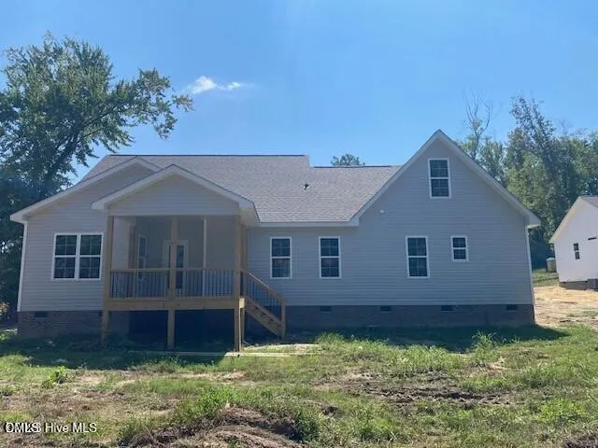
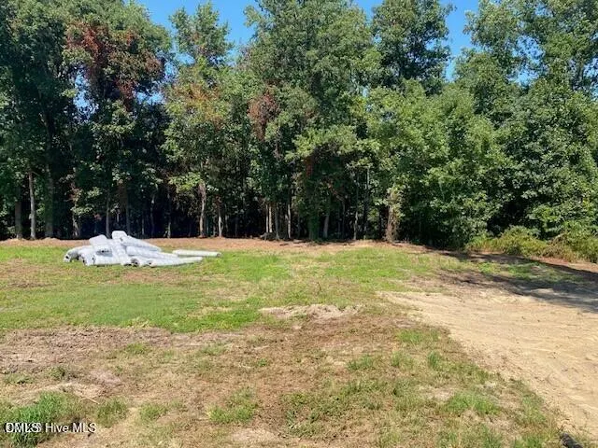
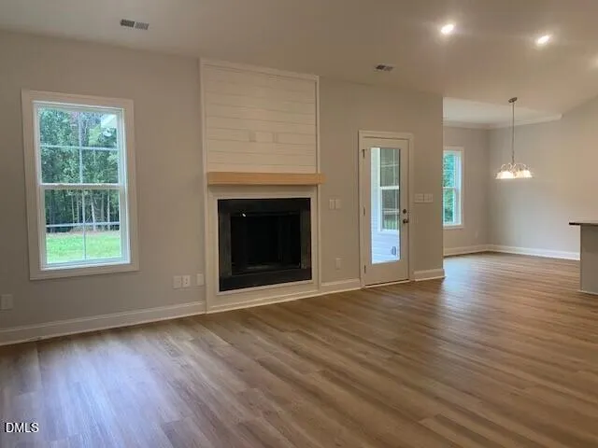
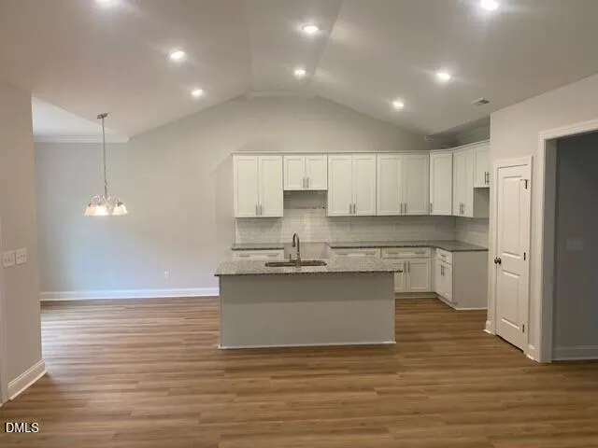
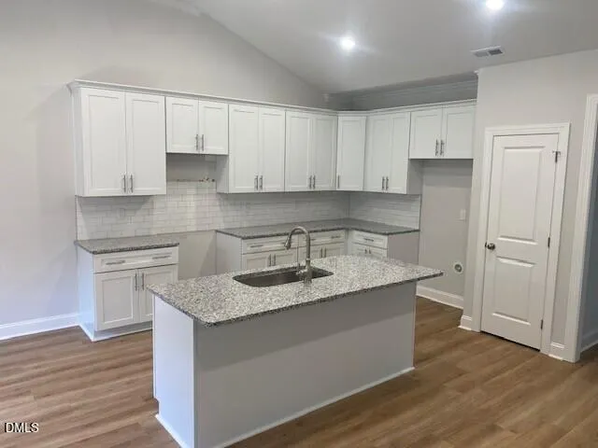
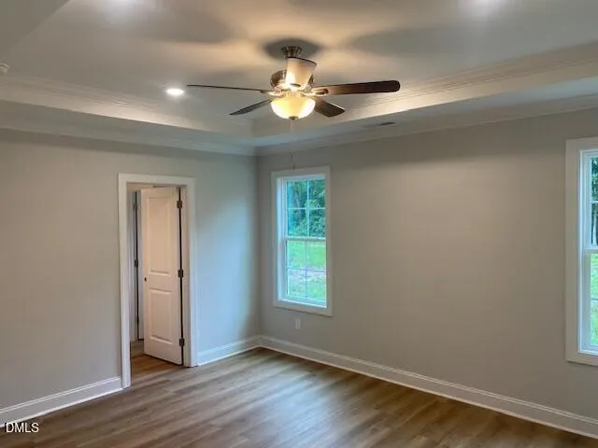
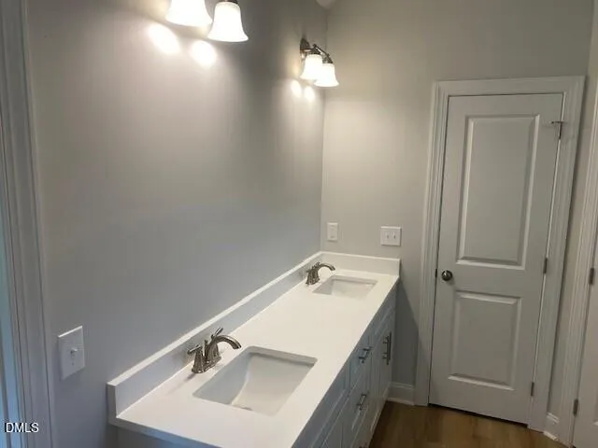
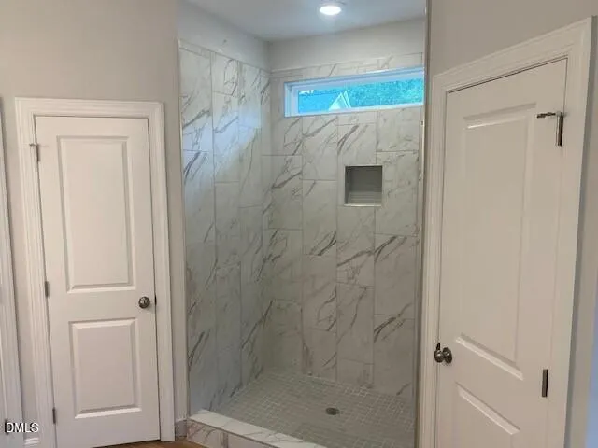
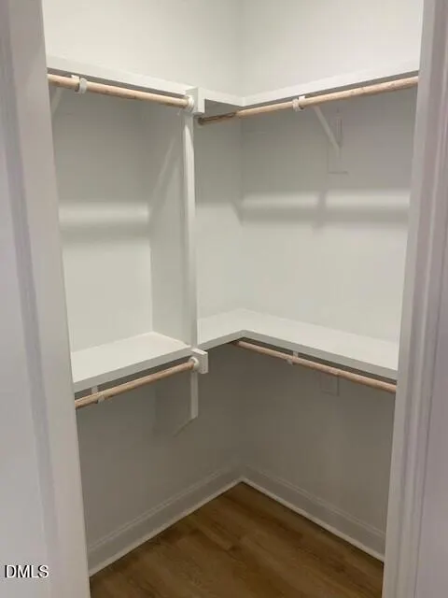
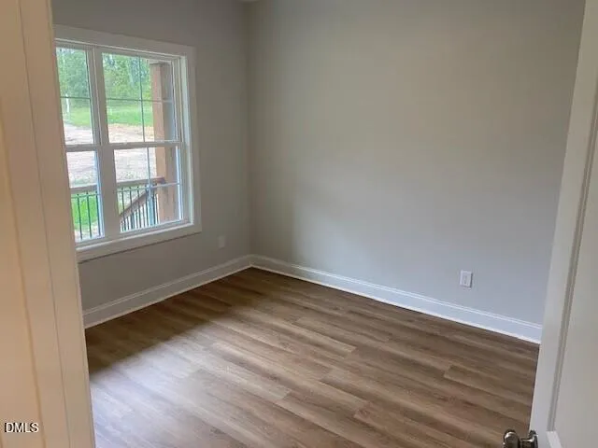
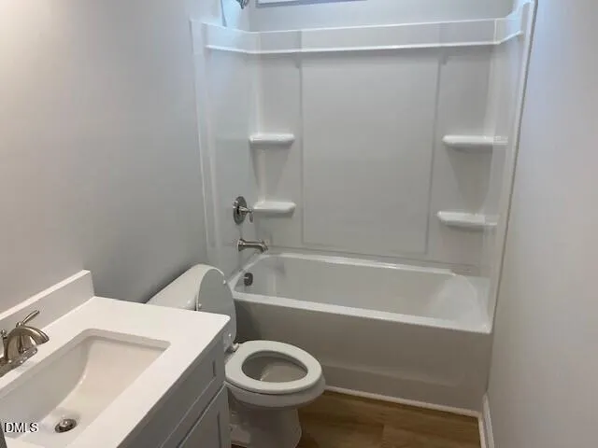
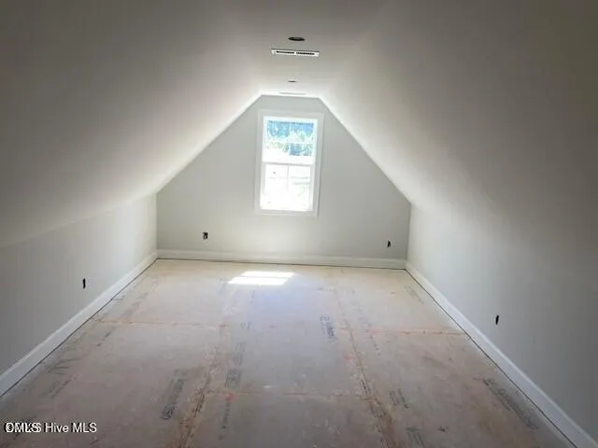
New Construction + Creekside Backyard + $5,000 Closing Cost Incentive! Welcome home to "The Rachel," a beautifully designed 3-bedroom, 2-bath home offering 1,953 SF on a generous lot with creekside access. Thoughtful details include luxury vinyl plank flooring, a stunning shiplap gas-log fireplace, custom white shaker cabinetry, granite countertops, large kitchen island, and stainless steel appliances. The spacious primary suite features a trey ceiling, walk-in ceramic tile shower, quartz double vanity, and 2 large walk-in closets with wood shelving. Two additional main-level bedrooms share a convenient hall bath, while the upstairs bonus room offers flexible space for a home office, gym, playroom, or media room. Enjoy the covered rear porch and expansive backyard with plenty of room to make it your own. Conveniently located near local amenities with an easy commute to Raleigh, Rocky Mount, and Wilson. Estimated completion October 2026. Seller offering $5,000 toward buyer's closing costs with acceptable offer. Schedule your showing today!
| Elementary School | Middle School | High School |
|---|---|---|
| Nash - Bailey Elementary Elementary School | Nash - Southern Nash Middle Middle School | Nash - Southern Nash High High School |
| Price History | |
|---|---|
| 9/21/2026 | Listed $398,500 |
General Features
| Sewer | Septic Tank |
|---|---|
| Heating | Electric,Fireplace(s),Heat Pump |
| Cooling | Central Air |
| Utilities | Water Available,Underground Utilities |
| Roof | Architectural Shingle |
| Appliances | Dishwasher,Electric Range,Exhaust Fan,Microwave,Water Heater |
| Zoning | R-40 |
| Garage Spaces | 2 |
| Patio/Porch Features | Covered,Front Porch,Rear Porch |
| Architectural Style | Modern,Ranch |
| Construction Materials | Concrete,Vinyl Siding |
| Year Built | 2026 |
| View | Neighborhood,Trees/Woods |
| Stories Count | 2 |
| Levels | Two |
| Property Subtype | Single Family Residence |
| Community Features | Street Lights |
| County | Nash |
| New Construction | true |
| Property Type | Residential |
| HOA | false |
| Attached Garage | true |
| Energy Efficient | Appliances |
| Subdivision Name | Morganshire |
| Garage Y/N | true |
| Other Structures | None |
| Total Rooms | 8 |
| Full Baths | 2 |
| Status | Active |
| Directions | From Wilson: Take Highway 264 West to Bailey exit, North (right) onto Highway 581 for approximately 5.4 miles. Left onto Roseheath Road, continue to stop sign and turn onto Roseheath Court. Home on the left. |
| High School | Nash - Southern Nash High |
| City | Bailey |
| Senior Community Y/N | false |
| Open Parking Spaces | 2 |
| Lot Size Units | Acres |
| Lot Size Square Feet | 33541 |
| Carport Y/N | false |
| Elementary School | Nash - Bailey Elementary |
| Tax Annual Amount | 400 |
| Middle/Junior High School | Nash - Southern Nash Middle |
| Structure Type | House,Site Built |
| Standard Status | Active |
Interior Features
| Interior Amenities | Bathtub/Shower Combination,Built-in Features,Crown Molding,Double Vanity,Granite Counters,High Ceilings,Kitchen Island,Pantry,Quartz Counters,Smooth Ceilings,Tray Ceiling(s),Walk-In Closet(s),Water Closet |
|---|---|
| Flooring | Carpet,Luxury Vinyl |
| Total Fireplaces | 1 |
| Fireplace Features | Family Room,Gas Log |
| Air Conditioning Y/N | true |
| Heating Y/N | true |
| Window Features | Low-Emissivity Windows |
| Fireplace Y/N | true |
| Above Grade Finished Area | 1953 |
| Laundry Features | Electric Dryer Hookup,Laundry Room,Washer Hookup |
| Total Bedrooms | 3 |
| Total Baths | 2 |
Exterior Features
| Exterior Amenities | Rain Gutters |
|---|---|
| Fencing | None |
| Parking Features | Concrete,Driveway,Garage,Garage Faces Side |
| Lot Features | Cleared,Open Lot |
| Water Source | See Remarks |
| Lot Size Area | 0.77 |
| Foundation Details | Concrete,Brick/Mortar,Crawlspace |
| Spa | false |
| Building Area Total | 1953 |
| Lot Dimensions | 101.60 x 328.15 x 153.30 294.60 |
| Lot Size Acres | 0.77 |
| Road Surface Type | Asphalt,Paved |
| Waterfront Y/N | false |
| Road Frontage Type | County Road |
| Horse Y/N | false |
Amenities
- Foreclosure
- Views
- Short Sale
- New Construction
- Adult 55+
- Lease To Own
- No HOA Fees
- Furnished
- Primary On Main
- Air Conditioning
- Seller Finance
- Green
- Fixer Upper
- Horse
- Golf
- Fireplace
- Deck
- Garage
- Basement
- Pool
Property vs Single Family Average in 27807
Price
Year Built

