

New Construction



Address
949 Seneca Park Lane, Knightdale, NC
Price
$ 500,000
Property Attributes
- MLS#10193830
- TypeSingle Family
- Listing Status Active
- CountyWake
- CityKnightdale
- NeighborhoodVillage Gate
- Zip27545
- StyleTransitional
- Year Built2026
- Price$ 500,000
- Bedrooms4
- Full Bathrooms3
- Half Bathrooms0
- Sqr Footage3045
- Lot Size0.17 Acres
Data Source:
Triangle MLS (TMLS)
Property Description
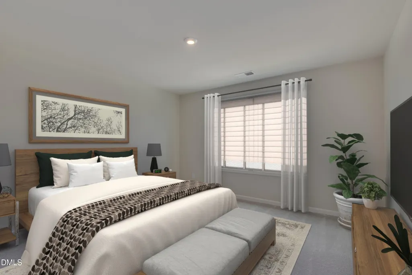
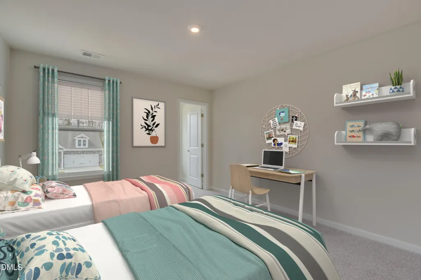
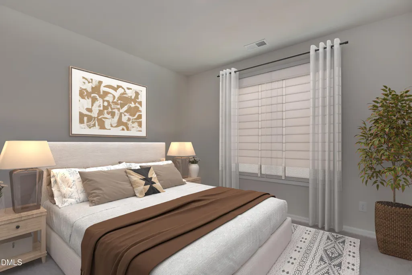
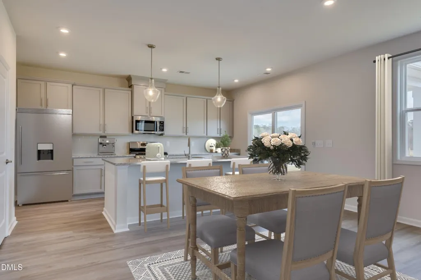
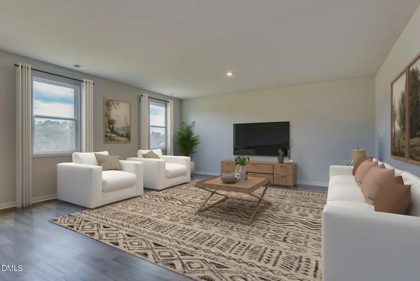
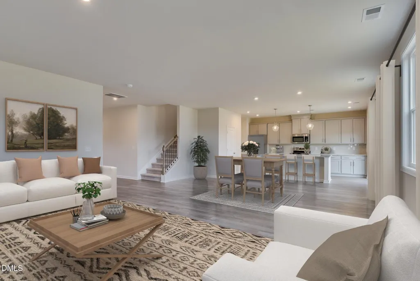
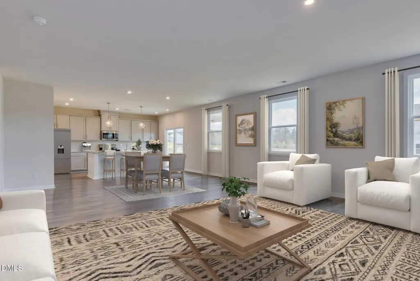
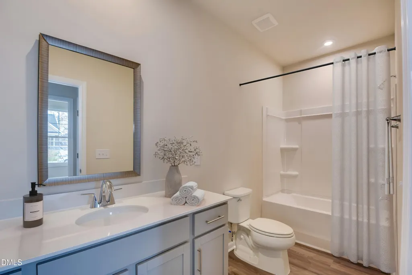
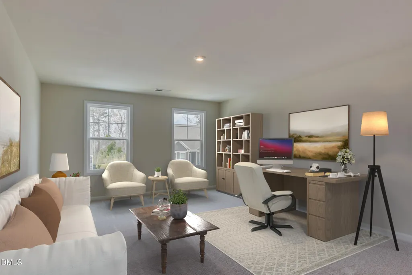
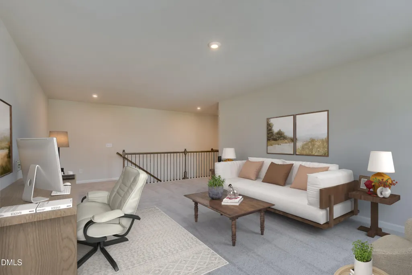
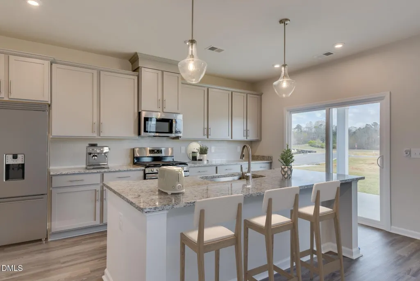
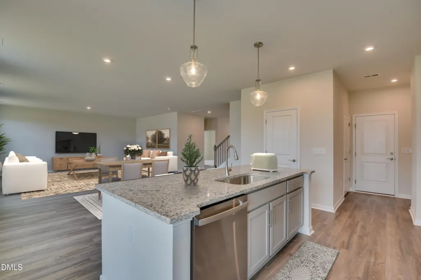
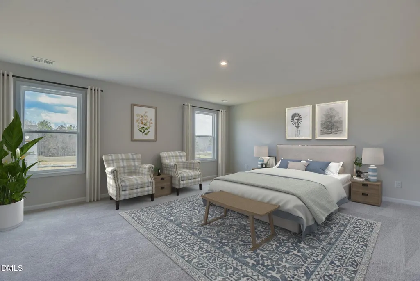
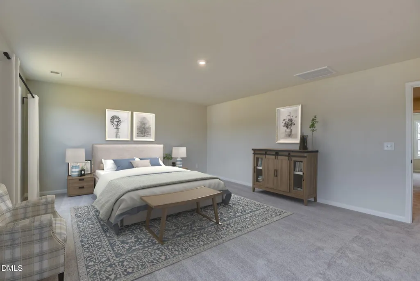
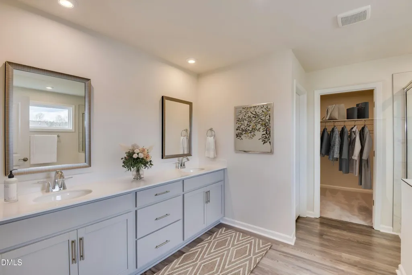
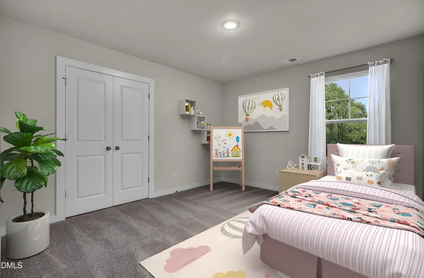
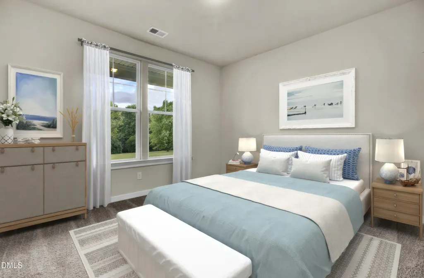
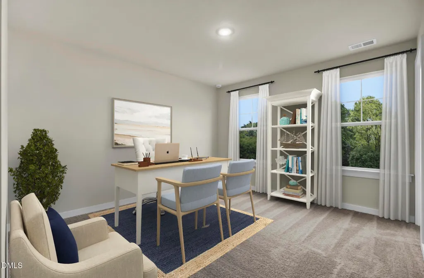
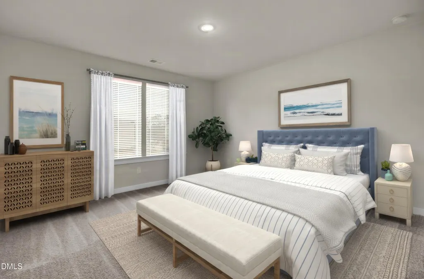
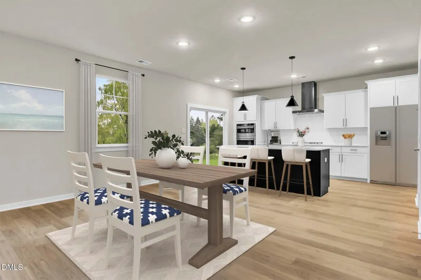
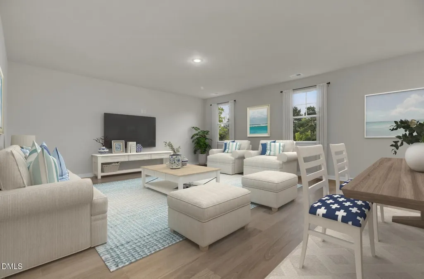
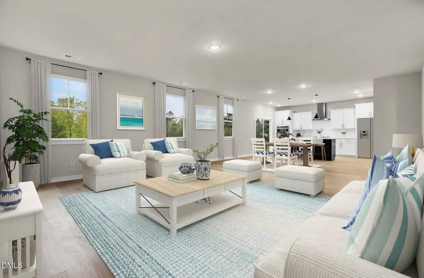
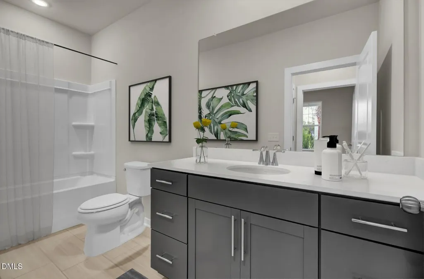
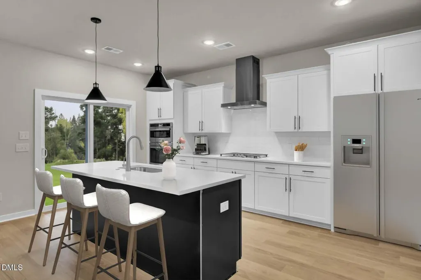
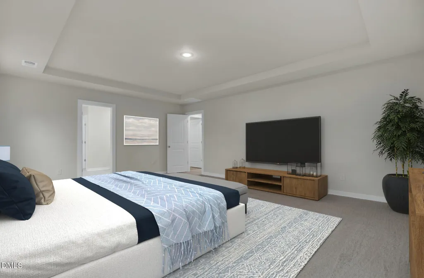
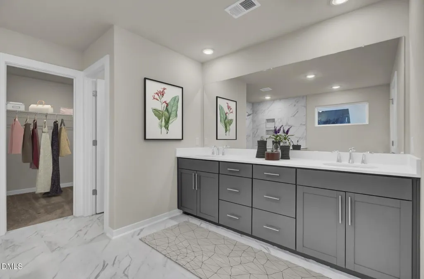
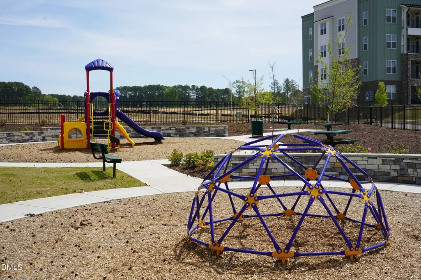
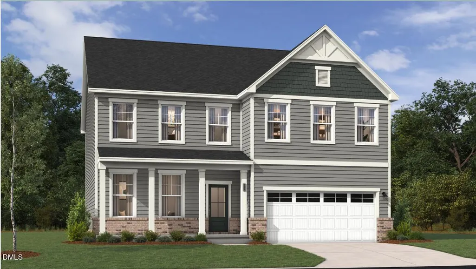
Brand-new Stanley Martin home in Village Gate, Knightdale's newest community just 20 minutes from Downtown Raleigh! The Sheridan is a spacious 4-bedroom, 3-bath design blending open-concept living with a private main-level guest suite and a back porch for true indoor-outdoor living, and you can be among the very first to own in this neighborhood. The kitchen features quartz countertops, a center island, a gas cooktop, and a wall oven, flowing seamlessly into a bright family room designed for entertaining and everyday life. The main-level bedroom and full bath adapt easily for guests, multigenerational living, or a home office. Upstairs, the primary suite offers a walk-in shower with a seat and an oversized walk-in closet, joined by two additional bedrooms and a versatile loft ready to become a media room, playroom, or fitness space. Enjoy morning coffee and evening gatherings on the back porch overlooking your oversized backyard. Village Gate is a thoughtfully planned community featuring playgrounds and green spaces, with future shops and dining planned right at the neighborhood's doorstep as part of the Village Gate mixed-use district. Conveniently located just off the Knightdale Bypass with quick access to I-540 and I-87, this home puts you minutes from Knightdale Station Park with its amphitheater and splash pad, the Mingo Creek Greenway, and everyday shopping and dining along Knightdale Boulevard, with an easy commute to Downtown Raleigh. Be among the first to own in Village Gate! Schedule your appointment today and ask about grand opening incentives with our preferred lender. *Home is under construction with an estimated November 2026 completion. Photos shown are of a similar home and are for illustrative purposes only. Actual features, finishes, and layout may vary. The price of this home includes all options and finishes. *
| Elementary School | Middle School | High School |
|---|---|---|
| Wake - Knightdale Elementary Elementary School | Wake - Neuse River Middle Middle School | Wake - Knightdale High High School |
| Price History | |
|---|---|
| 9/19/2026 | Listed $500,000 |
General Features
| Sewer | Public Sewer |
|---|---|
| Heating | Central,Electric,Forced Air |
| Cooling | Central Air |
| Utilities | Cable Available,Electricity Connected,Sewer Connected,Water Connected |
| Roof | Shingle |
| Appliances | Cooktop,Dishwasher,Disposal,Electric Oven,Electric Water Heater,Free-Standing Electric Oven,Microwave,Range,Vented Exhaust Fan,Washer,Water Heater |
| HOA Fee | 85 |
| Garage Spaces | 2 |
| Association Fee Includes | Maintenance Grounds |
| Patio/Porch Features | Covered,Patio |
| Architectural Style | Transitional |
| Construction Materials | Batts Insulation,Blown-In Insulation,Fiber Cement,HardiPlank Type,Stone Veneer |
| Year Built | 2026 |
| Stories Count | 2 |
| Levels | Two |
| Property Subtype | Single Family Residence |
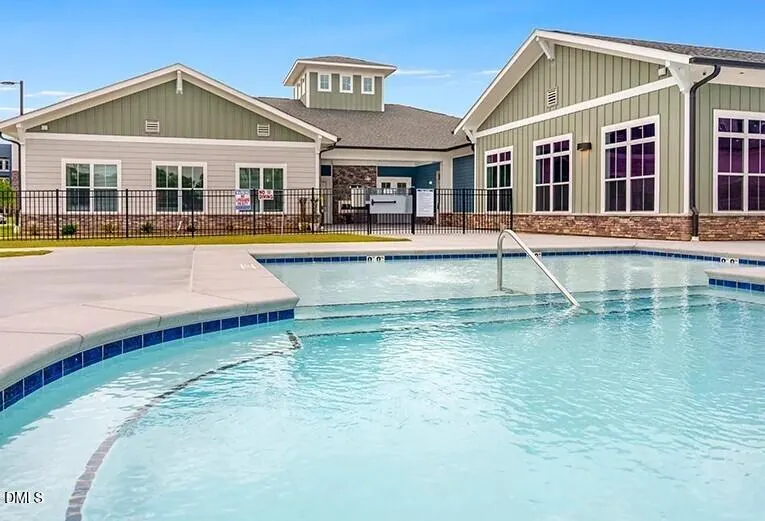
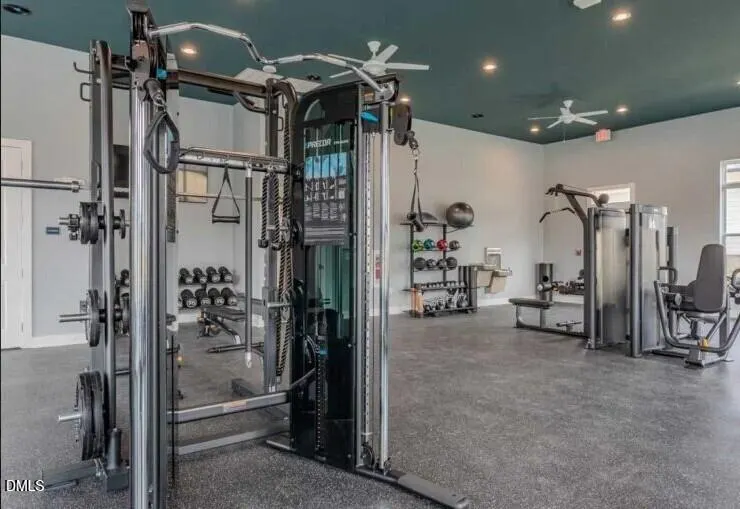
| Community Features | Clubhouse,Curbs,Fitness Center,Park,Playground,Sidewalks,Street Lights |
| Assoc Fee Paid Per | One Time |
| County | Wake |
| New Construction | true |
| Property Type | Residential |
| Association Amenities | Dog Park,Fitness Center,Maintenance Grounds,Park,Playground,Pool,Trail(s) |
| HOA | true |
| Attached Garage | true |
| Subdivision Name | Village Gate |
| Garage Y/N | true |
| Total Rooms | 8 |
| Full Baths | 3 |
| Status | Active |
| Directions | From Raleigh head east out of downtown on New Bern Avenue (US 64 Business) and follow signs for I-440. Merge onto I-440 East, then continue onto US 64 East / US 264 East / I-87 North, the Knightdale Bypass. Stay on the bypass about 6 miles, passing the Hodge Road and I-540 interchanges. Take Exit 9 for Smithfield Road. From Smithfield Road, turn onto Mailman Road. Village Gate is located along Mailman Road. Follow the community signage to the sales center on Seneca Park Lane. |
| High School | Wake - Knightdale High |
| City | Knightdale |
| Senior Community Y/N | false |
| Lot Size Units | Acres |
| Lot Size Square Feet | 7405.2 |
| Elementary School | Wake - Knightdale Elementary |
| Middle/Junior High School | Wake - Neuse River Middle |
| Structure Type | House |
| Builder Name | Stanley Martin Homes |
| Standard Status | Active |
Interior Features
| Interior Amenities | Entrance Foyer,High Speed Internet,Kitchen Island,Open Floorplan,Pantry,Quartz Counters,Storage,Tray Ceiling(s),Water Closet |
|---|---|
| Flooring | Luxury Vinyl,Tile |
| Air Conditioning Y/N | true |
| Heating Y/N | true |
| Above Grade Finished Area | 3045 |
| Laundry Features | Electric Dryer Hookup,Laundry Room,Upper Level,Washer Hookup |
| Total Bedrooms | 4 |
| Total Baths | 3 |
Exterior Features
| Parking Features | Garage,Garage Door Opener,Garage Faces Front,Side By Side |
|---|---|
| Lot Features | Landscaped |
| Water Source | Public |
| Lot Size Area | 0.17 |
| Foundation Details | Raised |
| Spa | false |
| Building Area Total | 3045 |
| Lot Size Acres | 0.17 |
| Horse Y/N | false |
Amenities
- Foreclosure
- Views
- Short Sale
- New Construction
- Adult 55+
- Lease To Own
- No HOA Fees
- Furnished
- Primary On Main
- Air Conditioning
- Seller Finance
- Green
- Fixer Upper
- Horse
- Golf
- Fireplace
- Deck
- Garage
- Basement
- Pool
Property vs Single Family Average in 27545
Price
Year Built

