

Views - Eco Friendly
Address
98 Anneliis Lane, Siler City, NC
Price
$ 630,000
Property Attributes
- MLS#10193739
- TypeSingle Family
- Listing Status Active
- CountyChatham
- CitySiler City
- NeighborhoodThe Lane at Cattail Creek
- Zip27344
- StyleFarmhouse, Ranch
- Year Built2022
- Price$ 630,000
- Bedrooms3
- Full Bathrooms2
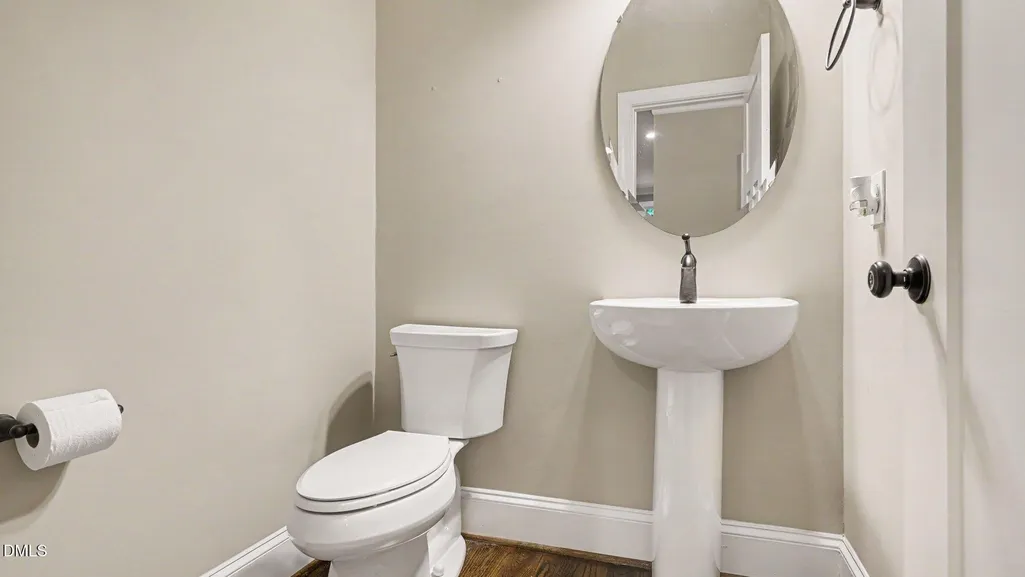
- Half Bathrooms1
- Sqr Footage2512
- Lot Size2.34 Acres
Data Source:
Triangle MLS (TMLS)
Property Description
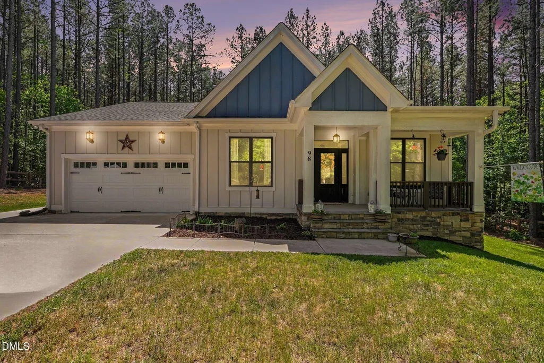
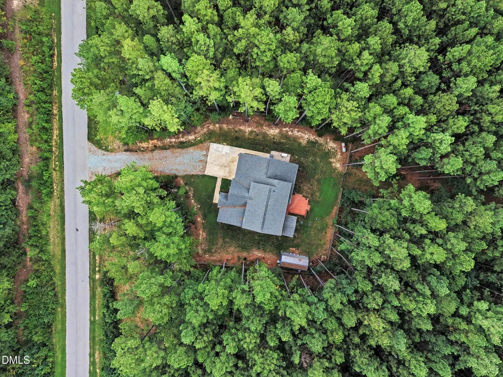
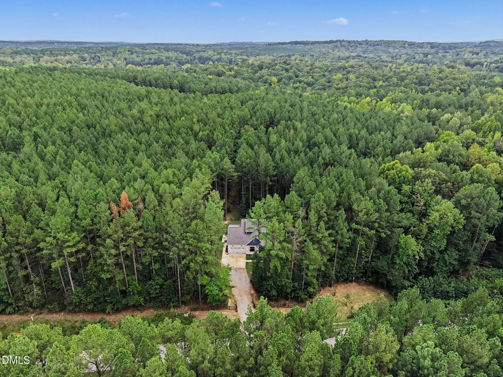
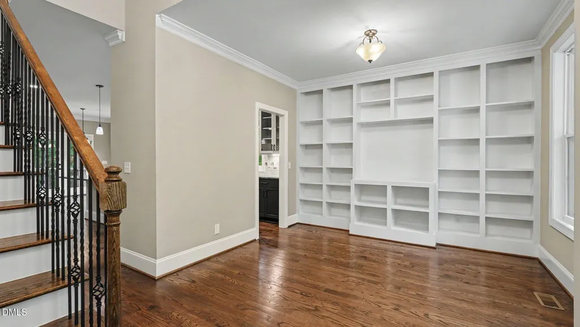
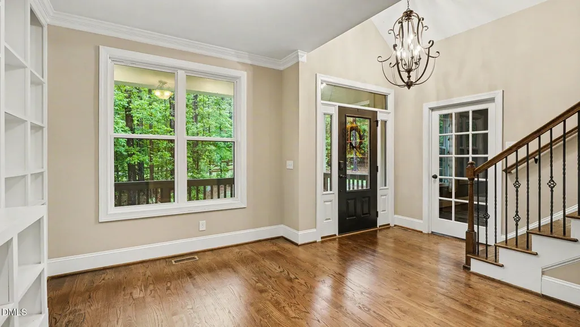
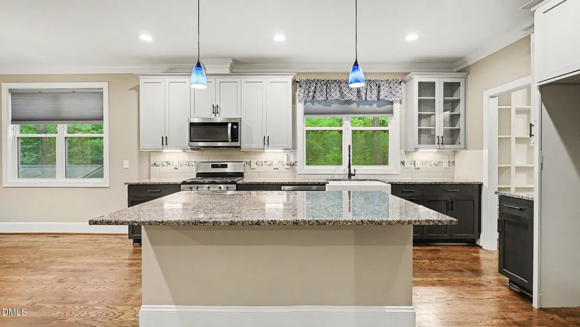
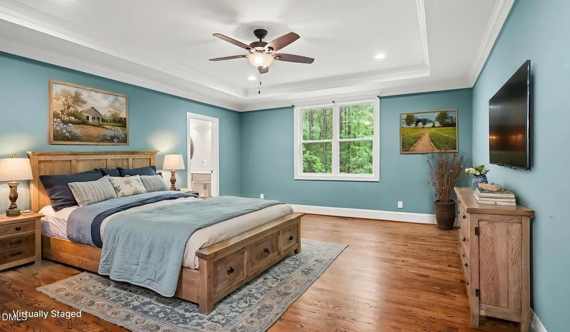
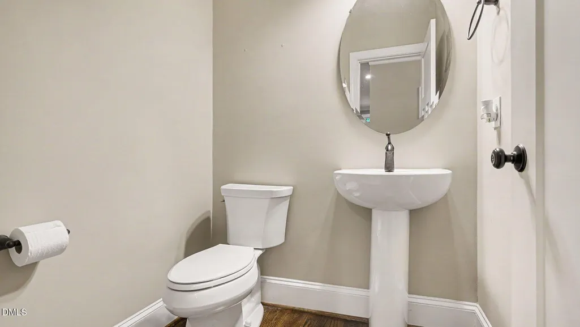
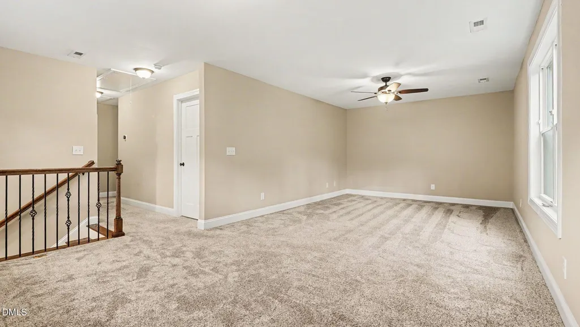
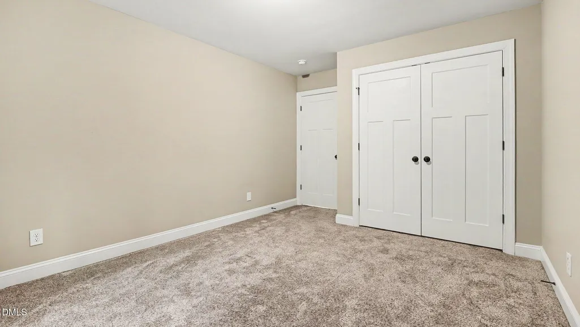
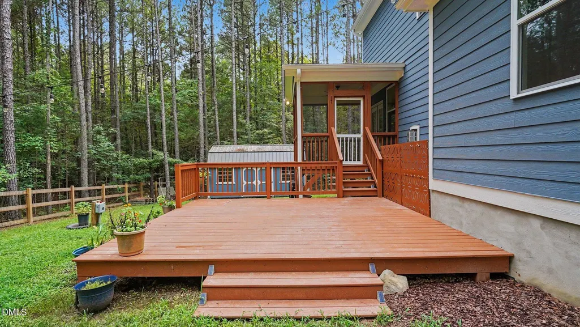
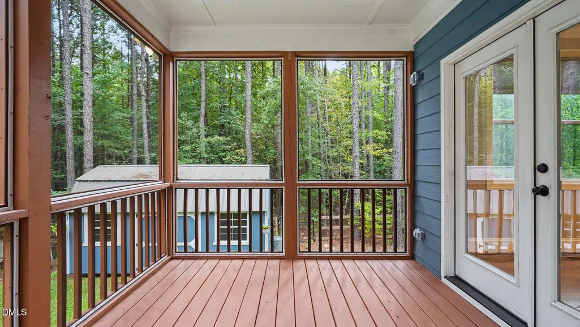
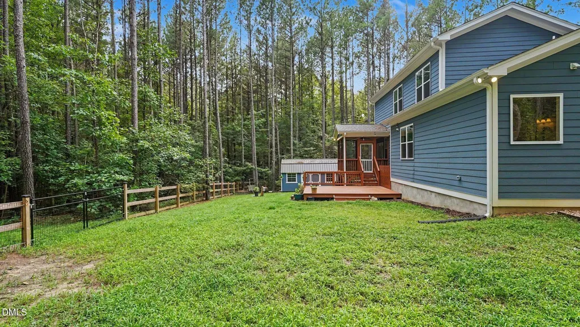
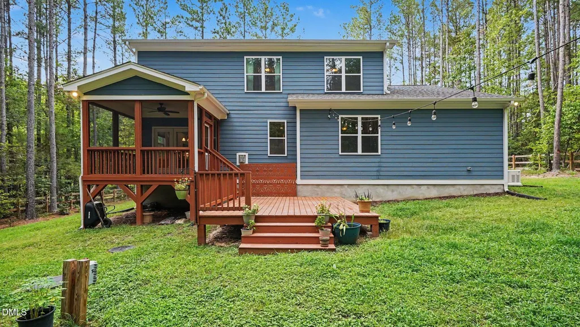
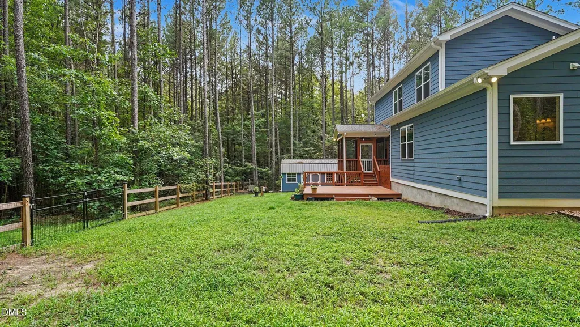
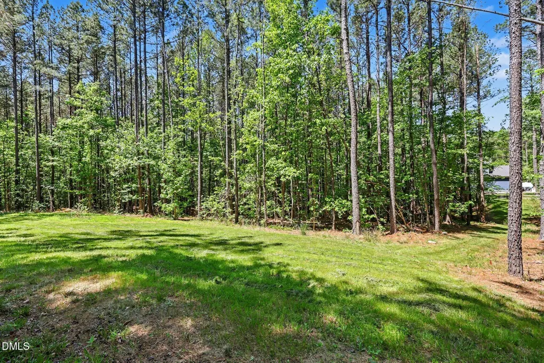
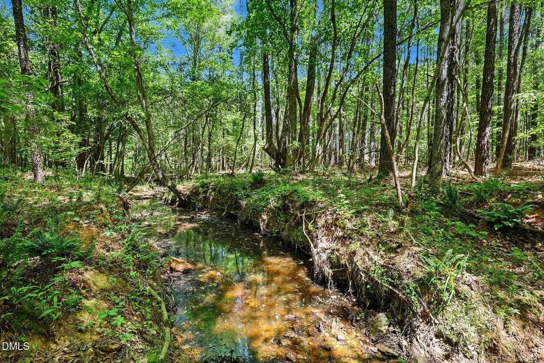
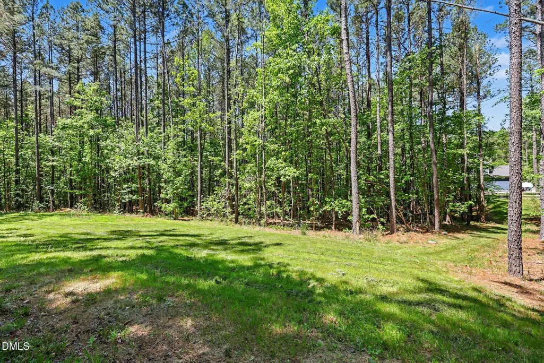
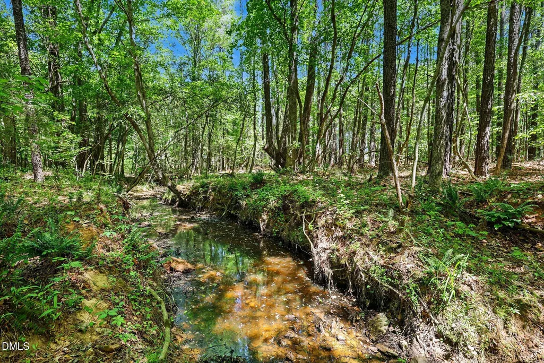
*$10,000 SELLER CONCESSION + $2,500 PREFERRED LENDER CONCESSION | 2.34 ACRES | CUSTOM HOME | 2022 CONSTRUCTION | HIGH-SPEED INTERNET | CHATHAM COUNTY* Looking for land, privacy, and a newer home without sacrificing modern conveniences? This beautifully crafted **Travars Custom Homes residence delivers! Situated on 2.34 acres, this home offers the space and privacy that are increasingly hard to find. Enjoy room to spread out, garden, entertain, pursue outdoor hobbies, or simply enjoy having acreage around you. High-speed internet makes working from home easy while the peaceful setting provides the privacy you've been searching for. Designed with energy efficiency and peace of mind in mind, the home features a Generac whole-home generator, encapsulated crawl space, water purification system, and fencing surrounding the home. Outdoor living is a highlight with a screened porch, floating deck, spacious property, storage shed, and charming creek along the side of the property. The home is also pre-wired for a future hot tub and has wiring in place for ceiling fans at several existing fixtures, making future upgrades simple. If acreage, privacy, high-speed internet, and newer construction are on your must-have list, this Chatham County property deserves a look!
| Elementary School | Middle School | High School |
|---|---|---|
| Chatham - Silk Hope School Elementary School | Chatham - Silk Hope School Middle School | Chatham - Jordan Matthews High High School |
| Price History | |
|---|---|
| 9/18/2026 | Listed $630,000 |
General Features
| Sewer | Septic Tank |
|---|---|
| Heating | Central,Electric,Fireplace(s),Propane Stove |
| Cooling | Ceiling Fan(s),Central Air,Electric,Heat Pump |
| Roof | Architectural Shingle,Shingle |
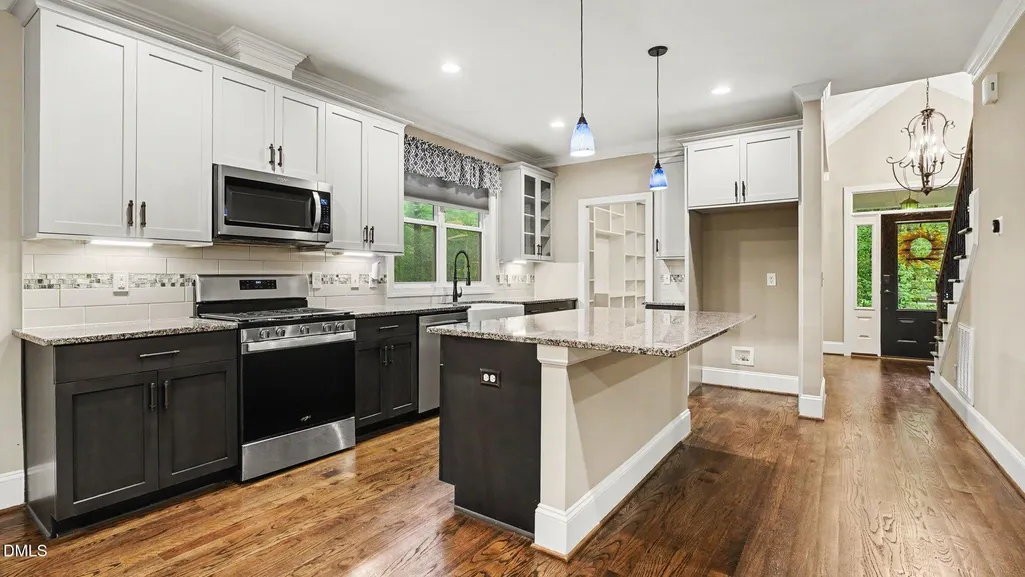
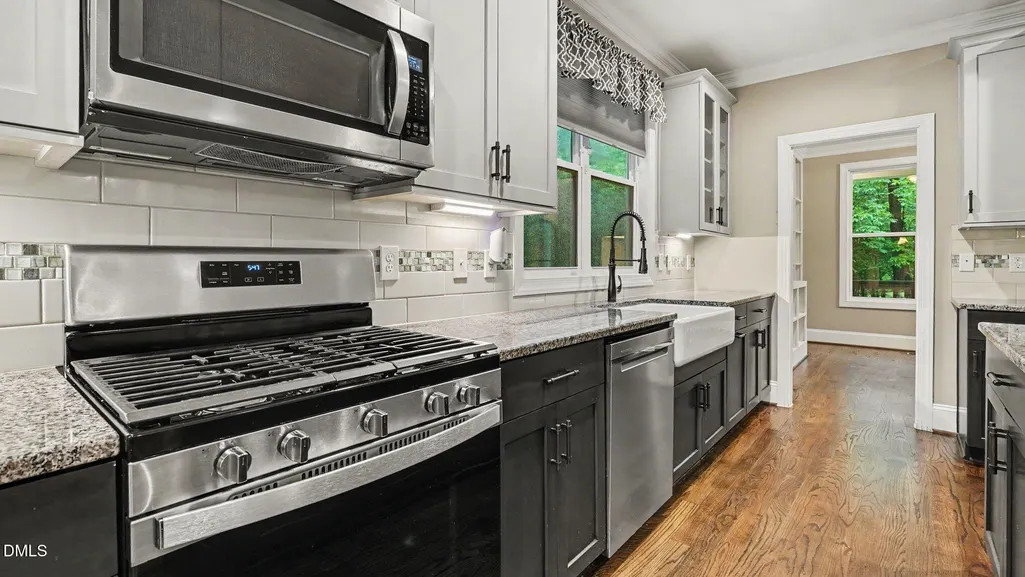
| Appliances | Built-In Gas Oven,Dishwasher,Exhaust Fan,Free-Standing Gas Range,Free-Standing Range,Gas Range,Microwave,Propane Cooktop,Range,Stainless Steel Appliance(s),Tankless Water Heater,Vented Exhaust Fan,Water Softener Owned |
| Zoning | R-1 |
| HOA Fee | 150 |
| Garage Spaces | 2 |
| Association Fee Includes | None |
| Patio/Porch Features | Covered,Deck,Enclosed,Front Porch,Porch,Rear Porch,Screened |
| Architectural Style | Farmhouse,Ranch |
| Construction Materials | Board & Batten Siding,HardiPlank Type,Vertical Siding |
| Year Built | 2022 |
| View | Forest,Trees/Woods |
| Stories Count | 1 |
| Levels | One,Two |
| Property Subtype | Single Family Residence |
| Assoc Fee Paid Per | Annually |
| County | Chatham |
| New Construction | false |
| Property Type | Residential |
| HOA | true |
| Attached Garage | true |
| Energy Efficient | Construction,HVAC,Insulation,Windows |
| Subdivision Name | The Lane at Cattail Creek |
| Facing Direction | Northwest |
| Garage Y/N | true |
| Green Indoor Air Quality | Ventilation |
| Other Structures | Outbuilding,Shed(s),Storage |
| Total Rooms | 12 |
| Full Baths | 2 |
| Status | Active |
| Directions | 64 West - Exit 381 - Hwy 87 North - Left Castle Rock Farm Rd. - Left White Smith Rd. - Left Rebecca Lane - Left Anneliis Lane |
| High School | Chatham - Jordan Matthews High |
| City | Siler City |
| Senior Community Y/N | false |
| Open Parking Spaces | 5 |
| Lot Size Units | Acres |
| Lot Size Square Feet | 101843 |
| Carport Y/N | false |
| Elementary School | Chatham - Silk Hope School |
| Tax Annual Amount | 3511.64 |
| Middle/Junior High School | Chatham - Silk Hope School |
| Virtual Tour | https://www.zillow.com/view-imx/329818dc-1e05-4fc4-ba5b-7d43c30c7616?setAttribution=mls&wl=true&initialViewType=pano&utm_source=dashboard |
| Structure Type | House |
| Builder Name | Travars Built Homes |
| Standard Status | Active |
Interior Features
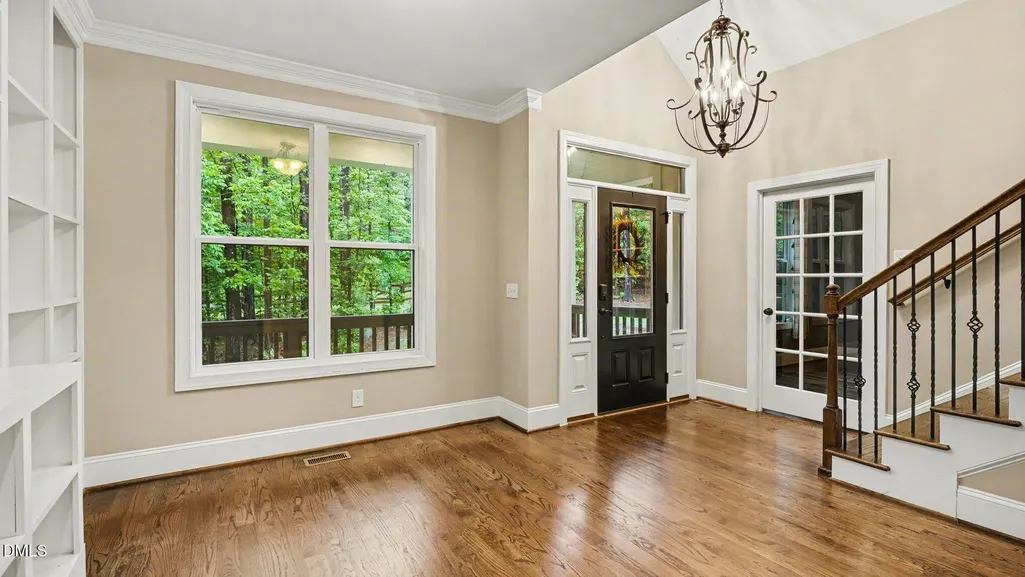
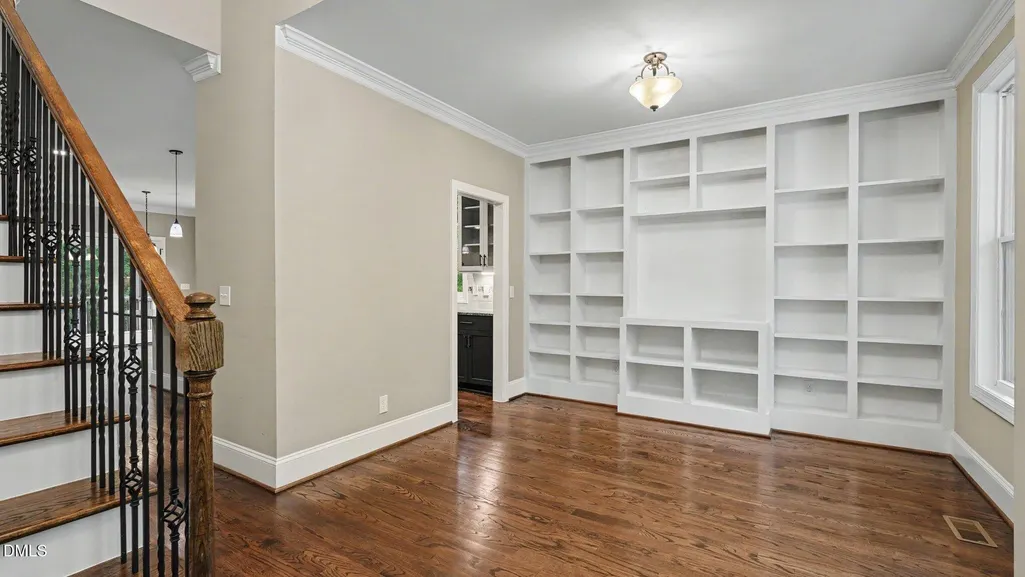
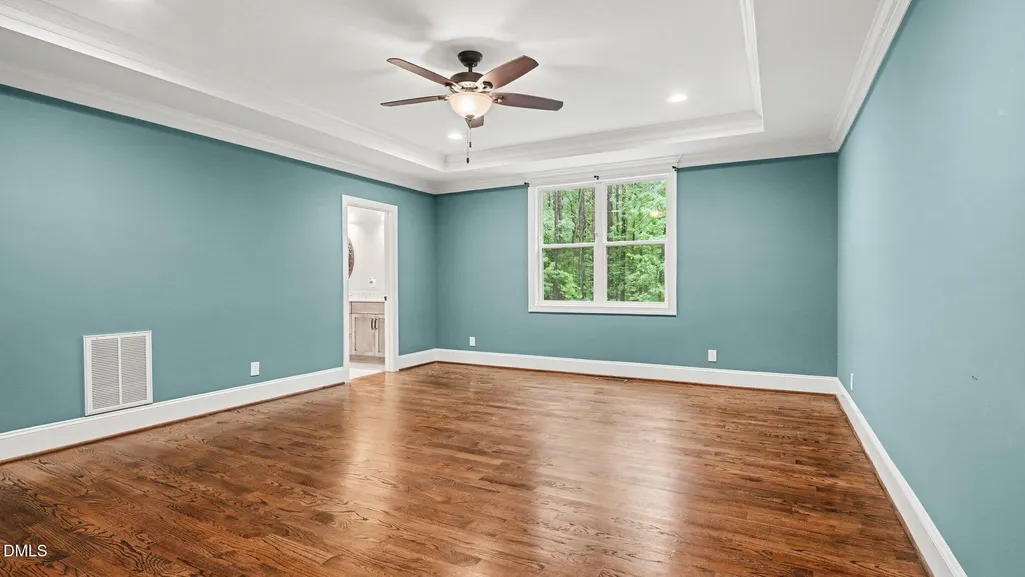
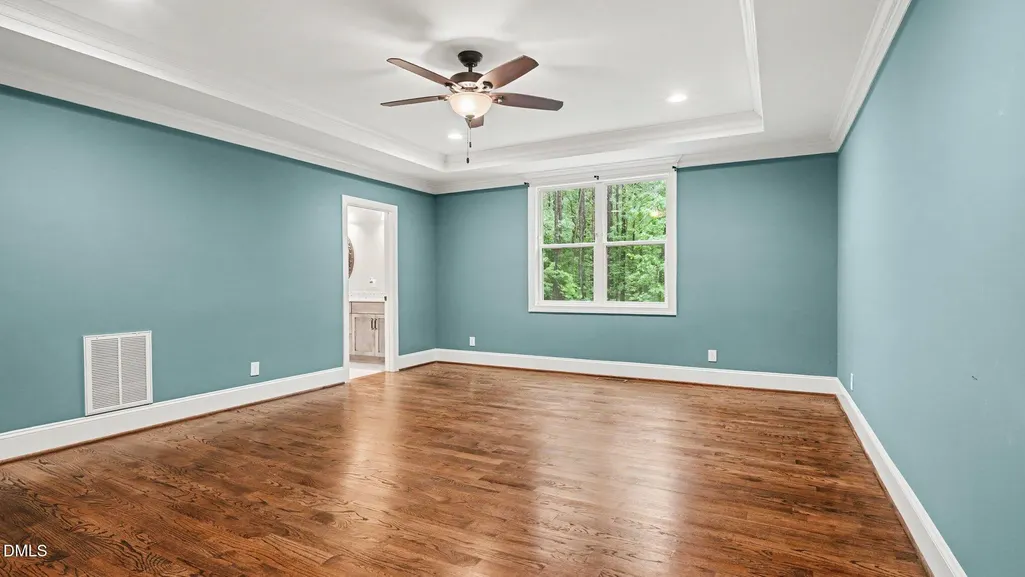
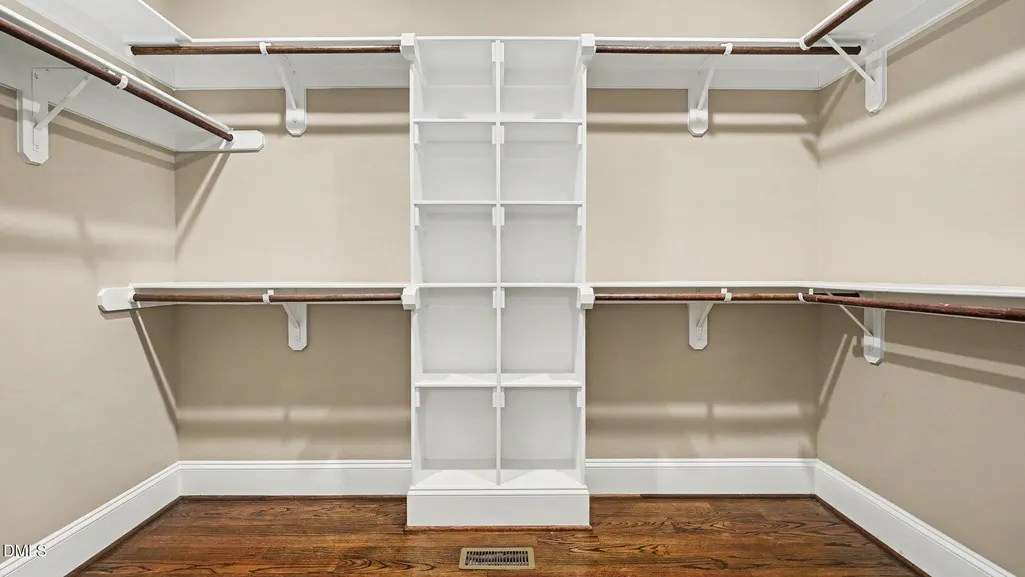
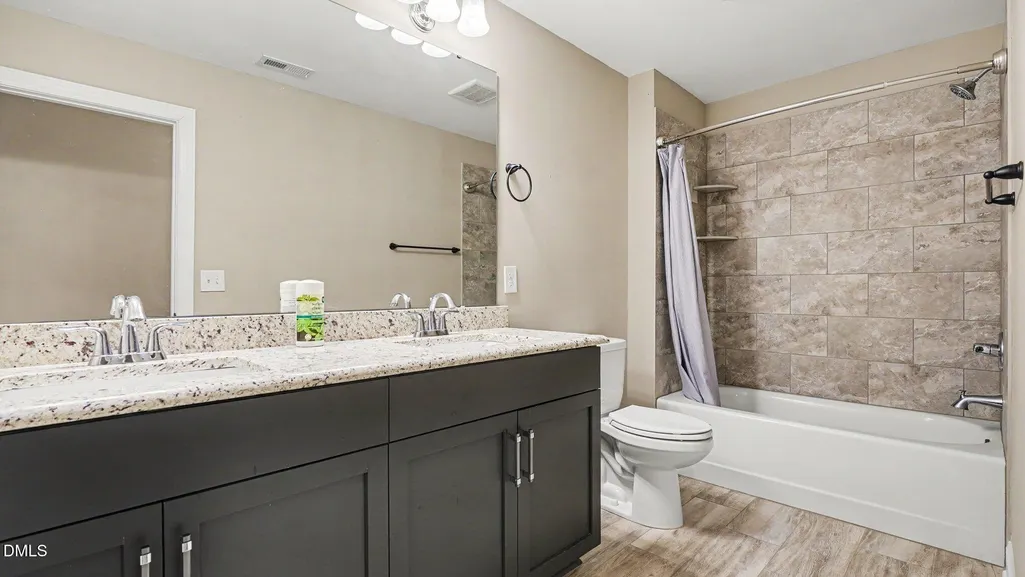
| Interior Amenities | Breakfast Bar,Built-in Features,Ceiling Fan(s),Chandelier,Crown Molding,Double Vanity,High Speed Internet,Kitchen Island,Low Flow Plumbing Fixtures,Open Floorplan,Pantry,Recessed Lighting,Stone Counters,Tray Ceiling(s),Walk-In Closet(s) |
|---|---|
| Flooring | Carpet,Ceramic Tile,Hardwood,Wood |
| Total Fireplaces | 1 |
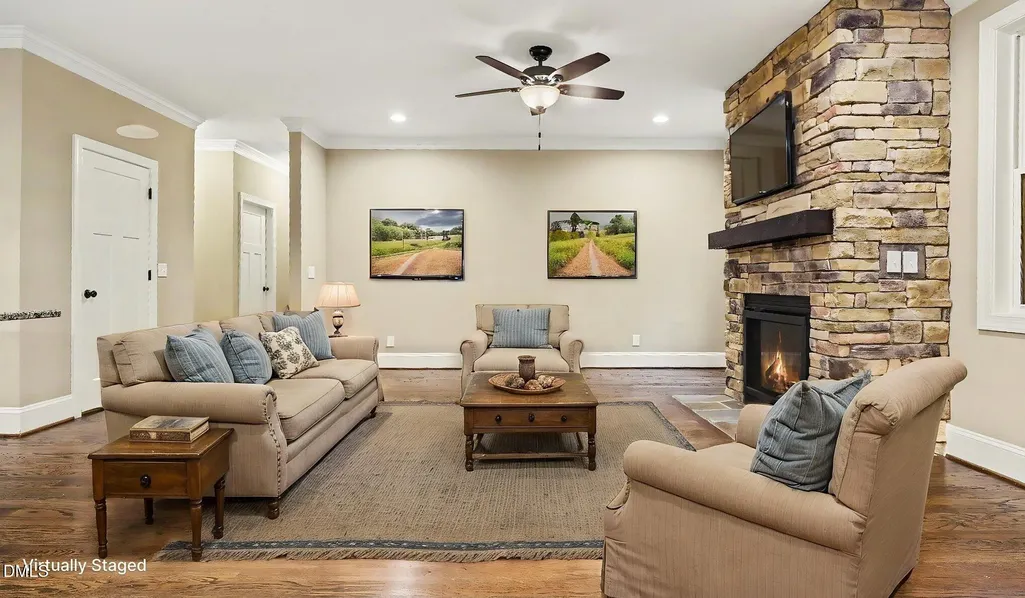
| Fireplace Features | Glass Doors,Living Room,Masonry,Stone |
| Common Walls | No Common Walls |
| Air Conditioning Y/N | true |
| Heating Y/N | true |
| Window Features | ENERGY STAR Qualified Windows |
| Fireplace Y/N | true |
| Above Grade Finished Area | 2512 |
| Half Baths | 1 |
| Laundry Features | Laundry Room |
| Total Bedrooms | 3 |
| Above Grade Finished Area Source | Other |
| Total Baths | 3 |
Exterior Features
| Exterior Amenities | Fenced Yard,Private Yard,Rain Gutters,Storage |
|---|---|
| Fencing | Back Yard,Fenced,Front Yard,Split Rail |
| Parking Features | Attached,Deck,Driveway,Garage,Garage Faces Front |
| Lot Features | Back Yard,Gentle Sloping,Sloped |
| Water Source | Well |
| Lot Size Area | 2.34 |
| Foundation Details | Block,Concrete Perimeter |
| Spa | false |
| Building Area Total | 2512 |
| Lot Size Acres | 2.34 |
| Road Surface Type | Asphalt |
| Waterfront Y/N | false |
| Door Features | French Doors |
| Road Frontage Type | See Remarks |
Amenities
- Foreclosure
- Views
- Short Sale
- New Construction
- Adult 55+
- Lease To Own
- No HOA Fees
- Furnished
- Primary On Main
- Air Conditioning
- Seller Finance
- Green
- Fixer Upper
- Horse
- Golf
- Fireplace
- Deck
- Garage
- Basement
- Pool
Property vs Single Family Average in 27344
Price
Year Built
 Copyright 2026 Triangle MLS, Inc. of North Carolina. All rights reserved.
The data relating to real estate for sale on this web site comes in part from the Triangle MLS, Inc. of North Carolina. Real estate listings held by brokerage firms other than eXp Realty in Triangle Region of North Carolina are marked with the Broker Reciprocity logo and detailed information about them includes the name of the listing brokers. Brokers make an effort to deliver accurate information, but buyers should independently verify any information on which they will rely in a transaction. The listing broker shall not be responsible for any typographical errors, misinformation, or misprints, and they shall be held totally harmless from any damages arising from reliance upon this data. This data is provided exclusively for consumer's personal, noncommercial use.
Closed (sold) listings may have been listed and/or sold by a real estate firm other than the firm(s) featured on this website. Closed data is not available until the sale of the property is recorded in the MLS. Home sale data is not an appraisal, CMA, competitive or comparative market analysis, or home valuation of any property.
Listings marked with an icon are provided courtesy of the Triangle MLS, Inc. of North Carolina, Internet Data Exchange Database.
This site is monitored for scraping. Any use of listing data obtained from this web site, other than by a consumer looking to purchase real estate, is prohibited.
This data has been updated as of September 22, 2026 3:35 AM UTC
Copyright 2026 Triangle MLS, Inc. of North Carolina. All rights reserved.
The data relating to real estate for sale on this web site comes in part from the Triangle MLS, Inc. of North Carolina. Real estate listings held by brokerage firms other than eXp Realty in Triangle Region of North Carolina are marked with the Broker Reciprocity logo and detailed information about them includes the name of the listing brokers. Brokers make an effort to deliver accurate information, but buyers should independently verify any information on which they will rely in a transaction. The listing broker shall not be responsible for any typographical errors, misinformation, or misprints, and they shall be held totally harmless from any damages arising from reliance upon this data. This data is provided exclusively for consumer's personal, noncommercial use.
Closed (sold) listings may have been listed and/or sold by a real estate firm other than the firm(s) featured on this website. Closed data is not available until the sale of the property is recorded in the MLS. Home sale data is not an appraisal, CMA, competitive or comparative market analysis, or home valuation of any property.
Listings marked with an icon are provided courtesy of the Triangle MLS, Inc. of North Carolina, Internet Data Exchange Database.
This site is monitored for scraping. Any use of listing data obtained from this web site, other than by a consumer looking to purchase real estate, is prohibited.
This data has been updated as of September 22, 2026 3:35 AM UTC
