

Address
138 Hunterwood Place, Benson, NC
Price
$ 329,900
Property Attributes
- MLS#10192401
- TypeSingle Family
- Listing Status Active
- CountyJohnston
- CityBenson
- NeighborhoodWilla Chase
- Zip27504
- StyleTraditional
- Year Built2015
- Price$ 329,900
- Bedrooms4
- Full Bathrooms2
- Half Bathrooms1
- Sqr Footage2805
- Lot Size0.35 Acres
Data Source:
Triangle MLS (TMLS)
Property Description
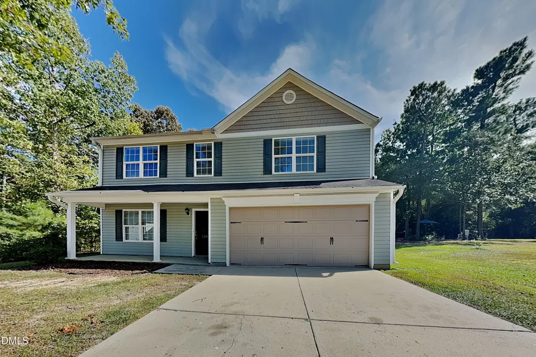
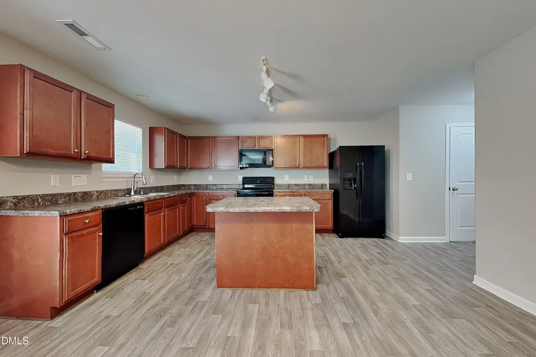
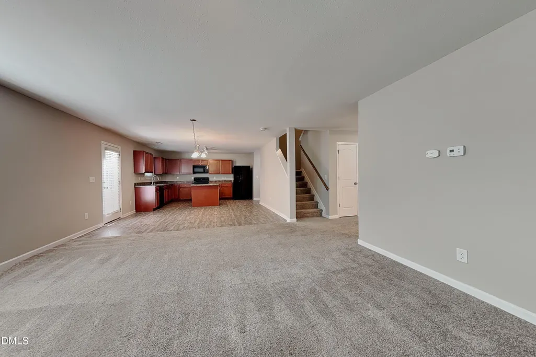
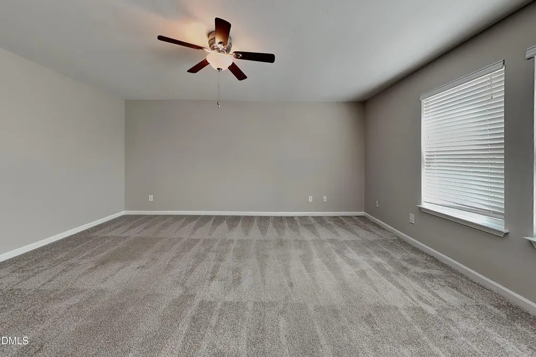
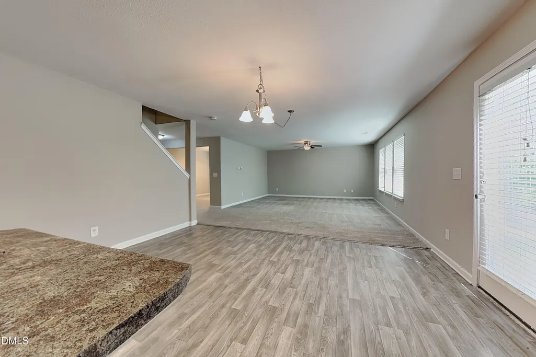
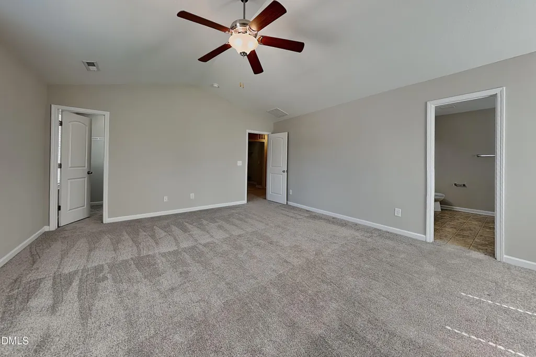
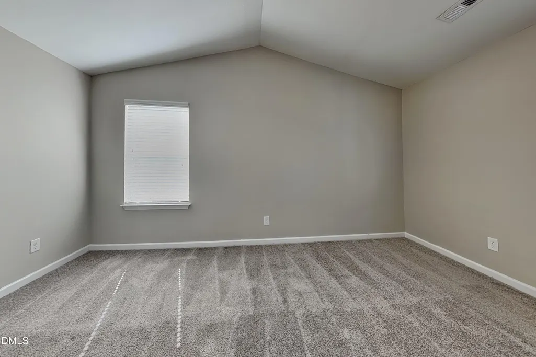
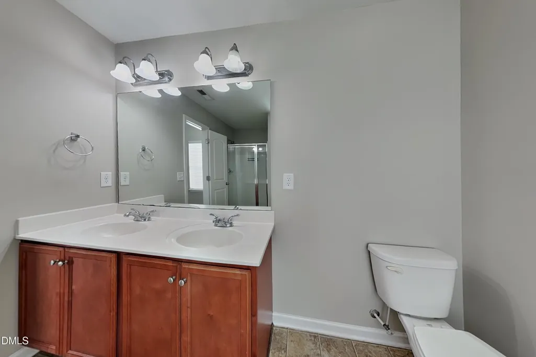
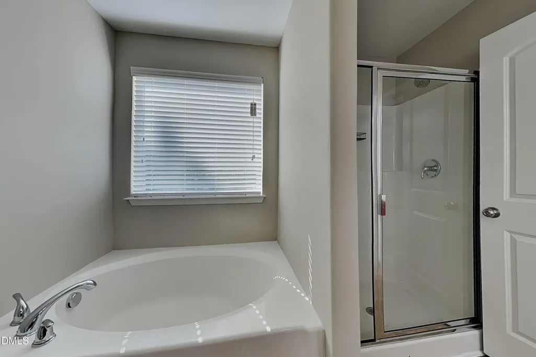
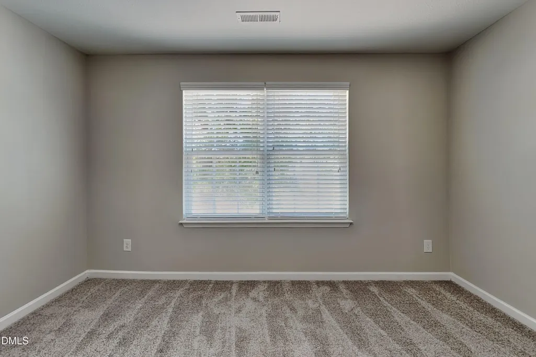
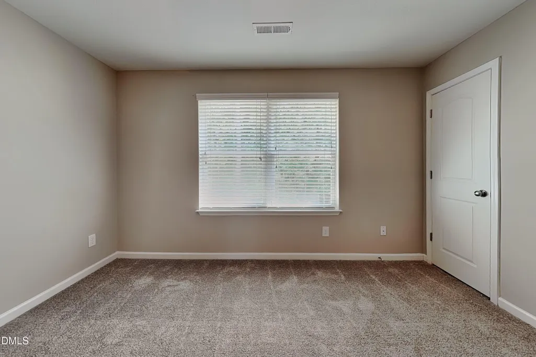
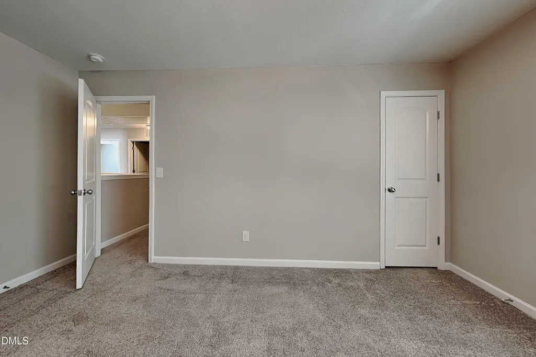
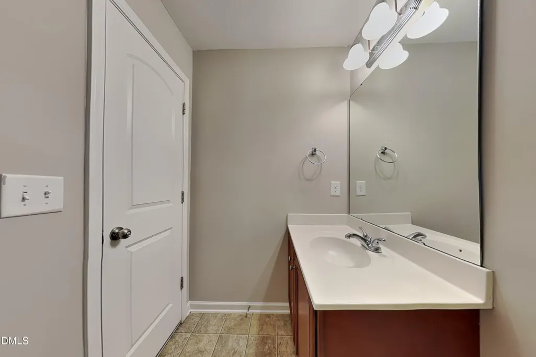
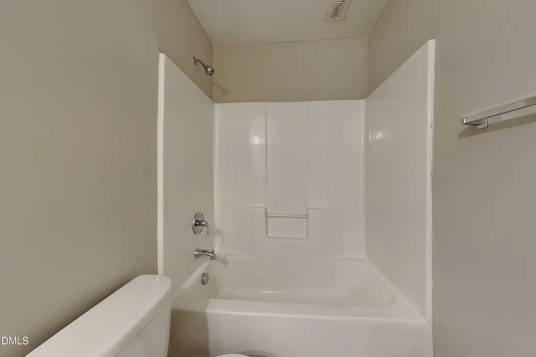
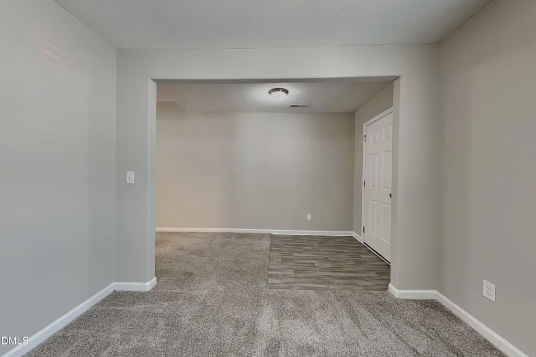
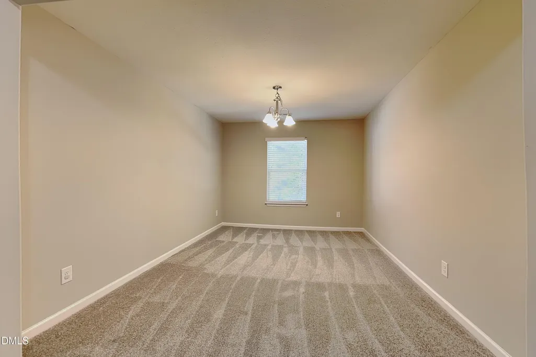
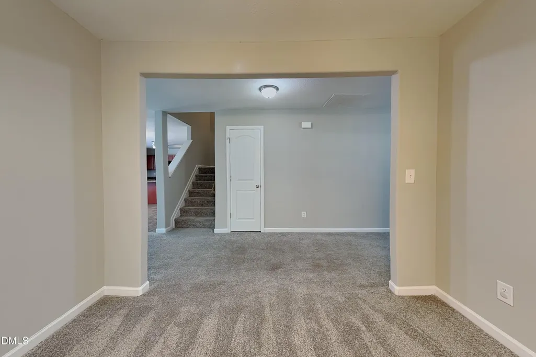
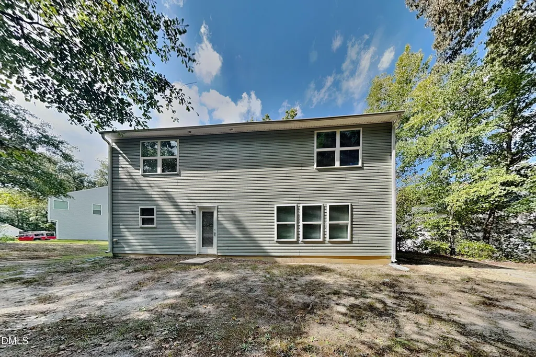
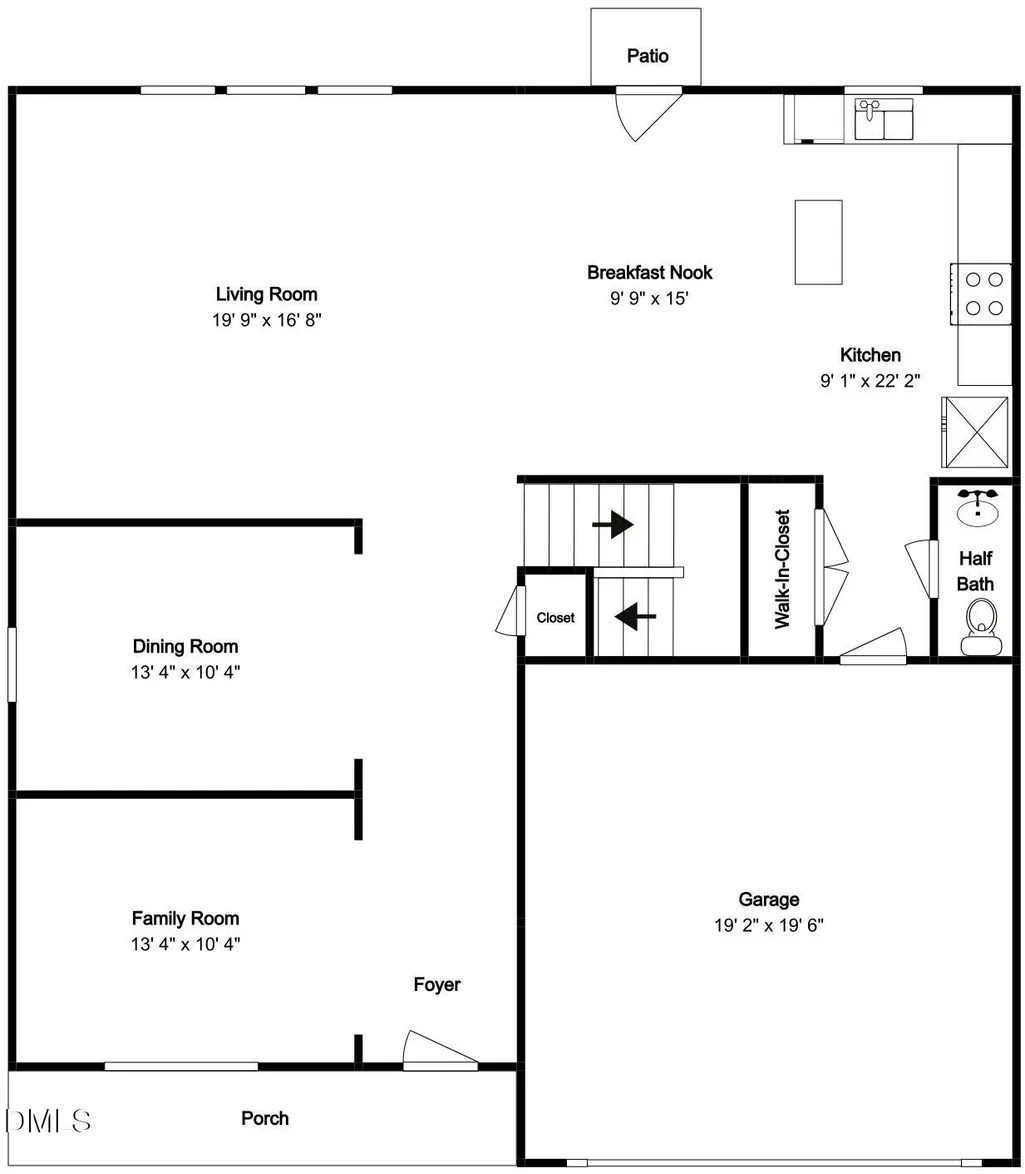
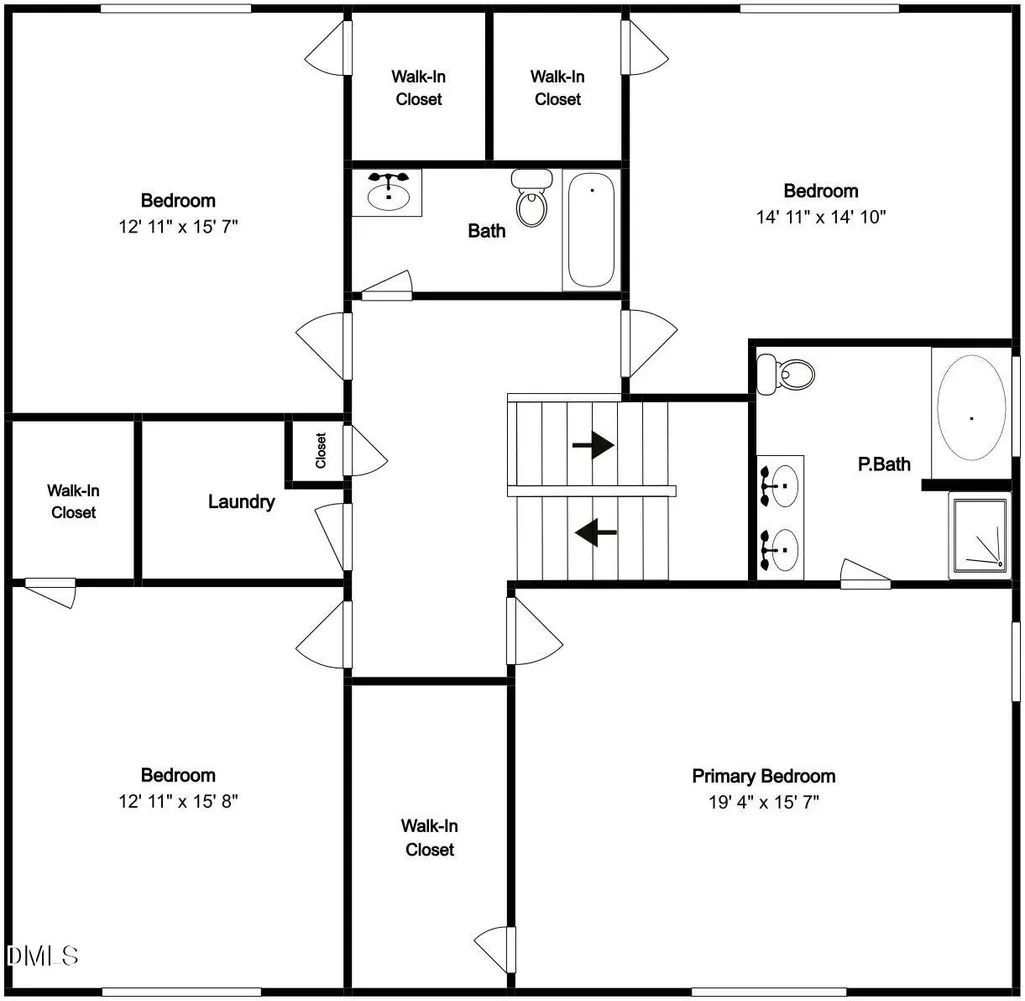
Nestled in a quiet cul-de-sac wooded lot this home is just minutes from downtown Benson with easy access to major Triangle-area hubs. This 4-bedroom, 2.5 bathroom home boosts over 2800 square feet of thoughtfully designed living space, step inside to discover an open concept floor plan which centers around a spacious great room. The kitchen offers ample counter space, rich cabinetry, a dedicated pantry, and a seamless flow into the great room. Retire to the expansive primary suite, offering an ensuite bath featuring double vanities, soaking tub and seperate shower, The additional three expansive bedrooms offer fantastic versatility for a dedicated home office, guest quarters or hobby room. Enjoy your private backyard ideal for outdoor dining, gardening, or relaxing under the open sky. Schedule your private tour today!
| Elementary School | Middle School | High School |
|---|---|---|
| Johnston - Benson Elementary Elementary School | Johnston - Benson Middle Middle School | Johnston - South Johnston High High School |
| Price History | |
|---|---|
| 9/12/2026 | Listed $329,900 |
General Features
| Sewer | Public Sewer |
|---|---|
| Heating | Forced Air |
| Cooling | Central Air |
| Roof | Shingle |
| Appliances | Dishwasher,Microwave,Range,Refrigerator |
| Zoning | RES |
| HOA Fee | 16.66 |
| Garage Spaces | 2 |
| Association Fee Includes | Unknown |
| Architectural Style | Traditional |
| Construction Materials | Vinyl Siding |
| Year Built | 2015 |
| Stories Count | 2 |
| Levels | Two |
| Property Subtype | Single Family Residence |
| Assoc Fee Paid Per | Annually |
| County | Johnston |
| New Construction | false |
| Property Type | Residential |
| HOA | true |
| Attached Garage | true |
| Subdivision Name | Willa Chase |
| Garage Y/N | true |
| Total Rooms | 9 |
| Full Baths | 2 |
| Status | Active |
| Directions | Head south out of downtown Raleigh using S. Dawson Street or S Wilmington Street toward S. Saunders Street. Merge onto I-40 East/US-70 East via the ramp toward Wilmington/Goldsboro, continue on I-40 East for approximately25 miles through Wake and Johnston counties. Take exit 319for NC-210 toward Angier/McGee's Crossroads, turn left onto NC-210 East toward Benson, turn right onto NC-50 South and continue toward the Hunterwood subdivision. Turn left onto Hunterwood Drive, then make an immediate right onto Hunterwood Place, arrive at 138 Hunterwood on your left. |
| High School | Johnston - South Johnston High |
| City | Benson |
| Senior Community Y/N | false |
| Lot Size Units | Acres |
| Lot Size Square Feet | 15246 |
| Elementary School | Johnston - Benson Elementary |
| Tax Annual Amount | 4473 |
| Middle/Junior High School | Johnston - Benson Middle |
| Structure Type | House |
| Standard Status | Active |
Interior Features
| Flooring | Carpet,Luxury Vinyl |
|---|---|
| Air Conditioning Y/N | true |
| Heating Y/N | true |
| Above Grade Finished Area | 2805 |
| Half Baths | 1 |
| Total Bedrooms | 4 |
| Total Baths | 3 |
Exterior Features
| Water Source | Public |
|---|---|
| Lot Size Area | 0.35 |
| Foundation Details | Slab |
| Building Area Total | 2805 |
| Lot Size Acres | 0.35 |
Amenities
- Foreclosure
- Views
- Short Sale
- New Construction
- Adult 55+
- Lease To Own
- No HOA Fees
- Furnished
- Primary On Main
- Air Conditioning
- Seller Finance
- Green
- Fixer Upper
- Horse
- Golf
- Fireplace
- Deck
- Garage
- Basement
- Pool
Property vs Single Family Average in 27504
Price
Year Built

