

New Construction
Address
45 Babbling Brook Drive, Fuquay Varina, NC
Price
$ 379,990
Property Attributes
- MLS#10192171
- TypeSingle Family
- Listing Status Active
- CountyHarnett
- CityFuquay Varina
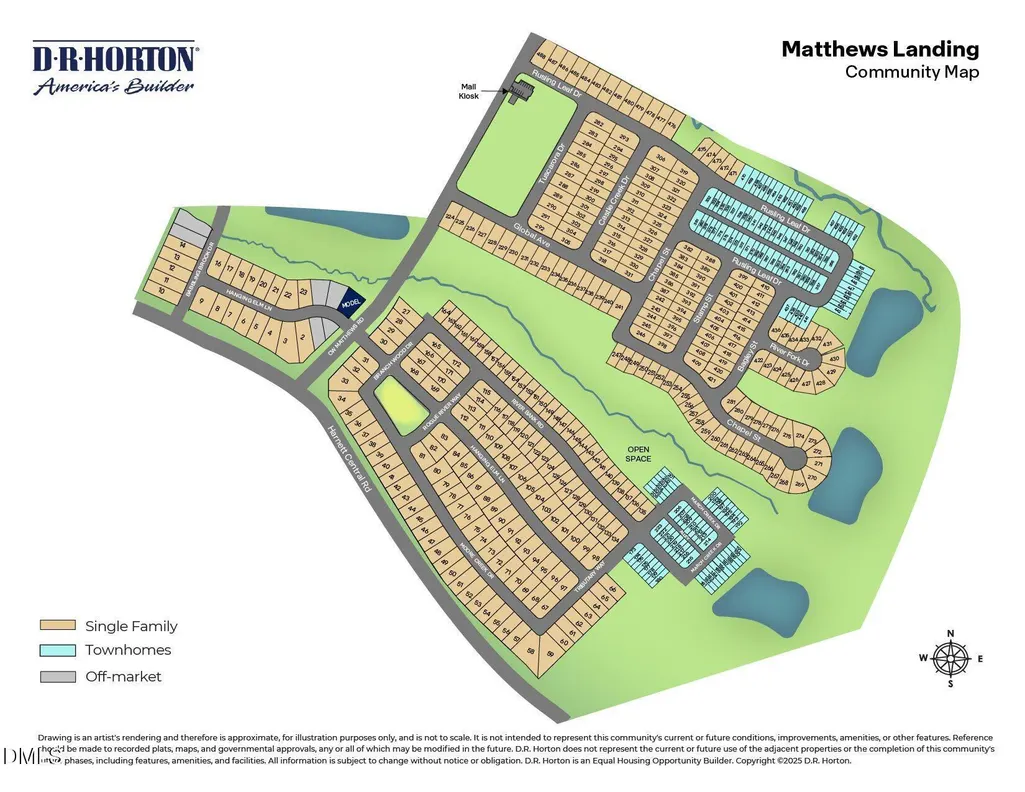
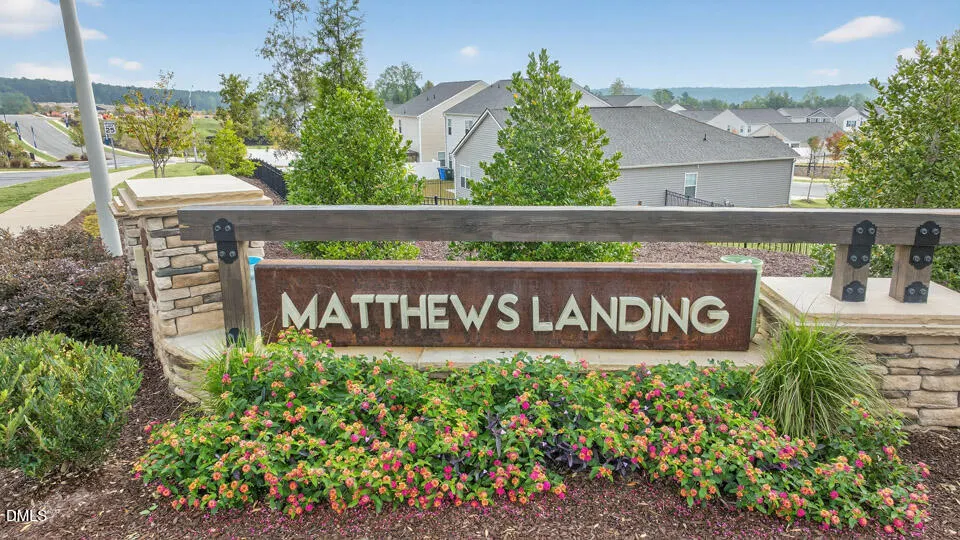
- NeighborhoodThe Grove at Matthews Landing
- Zip27526
- StyleTraditional
- Year Built2026
- Price$ 379,990
- Bedrooms5
- Full Bathrooms3
- Half Bathrooms0
- Sqr Footage2804
- Lot Size0.16 Acres
Data Source:
Triangle MLS (TMLS)
Property Description
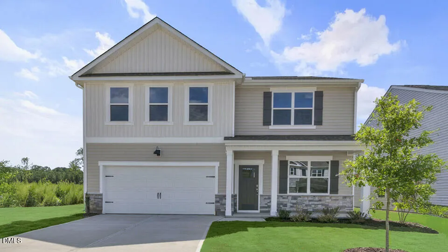
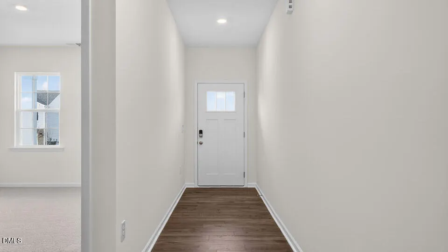
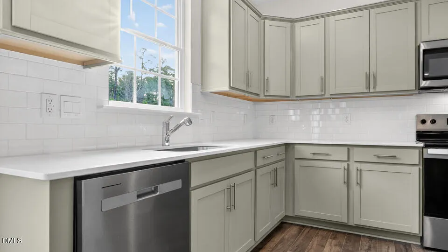
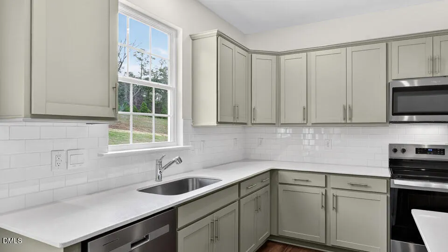
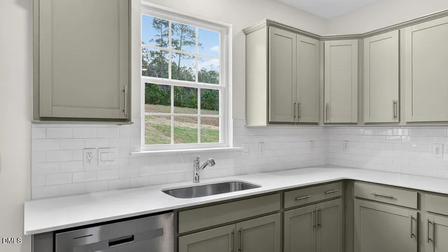
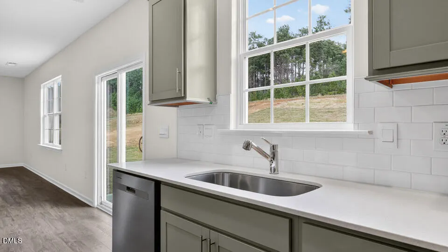
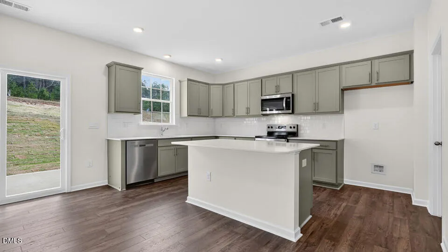
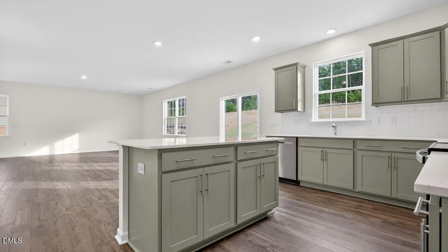
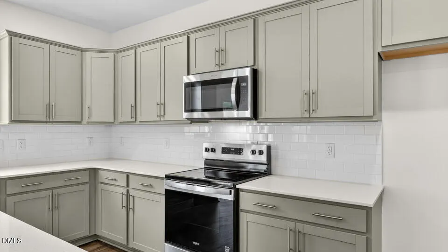
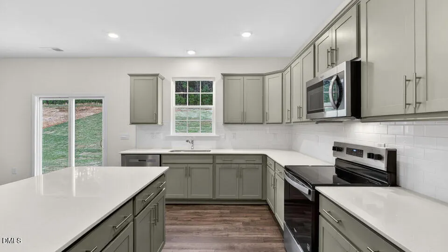
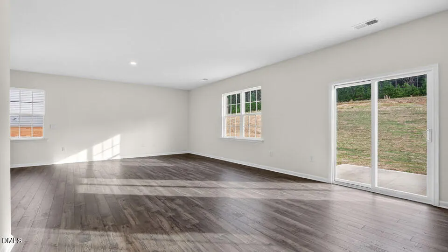
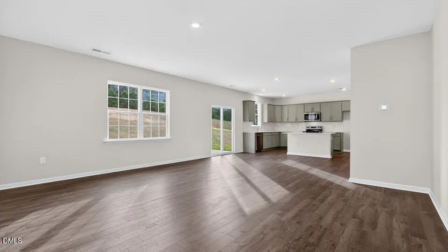
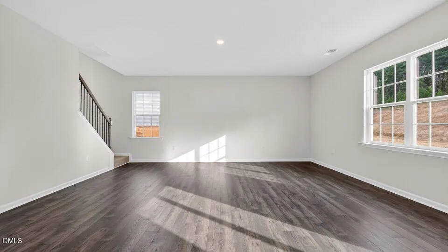
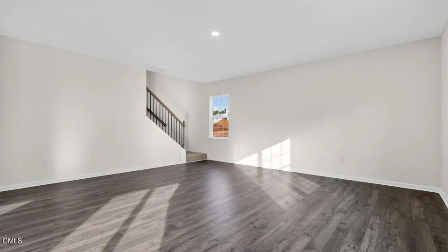
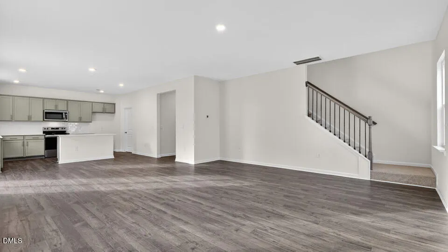
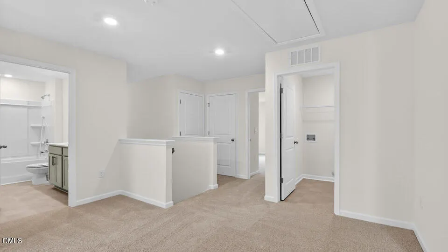
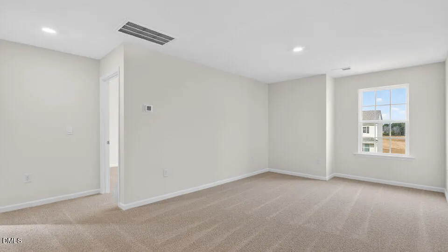
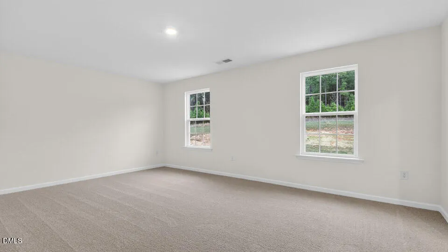
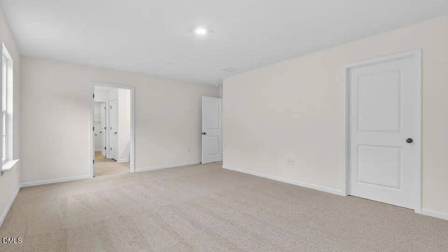
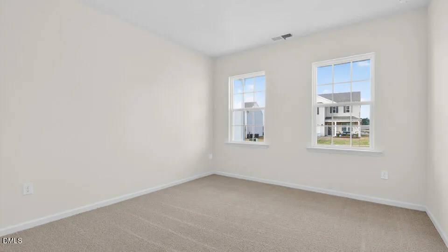
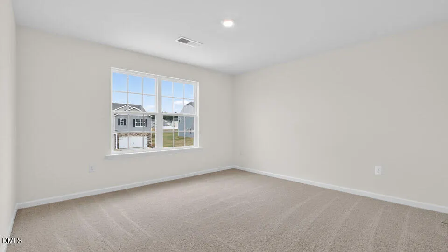
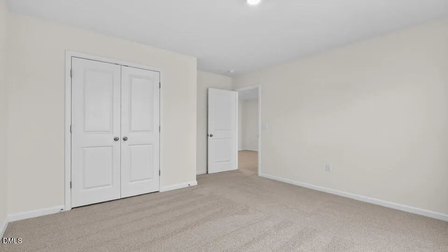
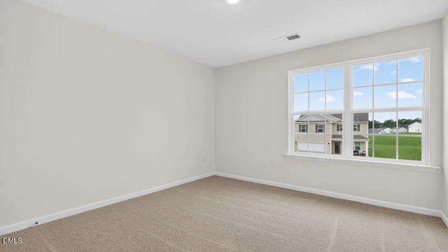
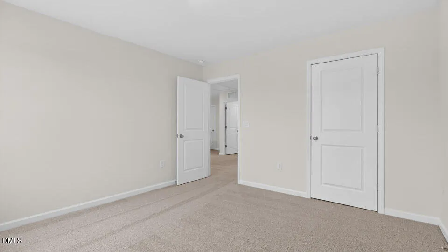
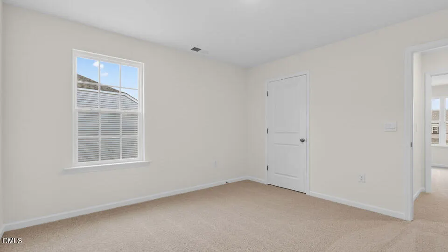
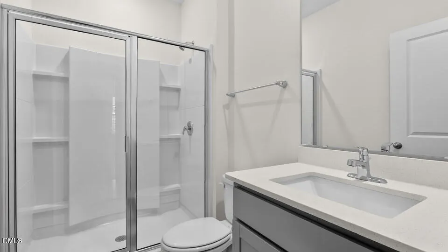
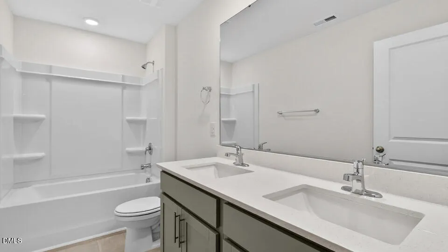
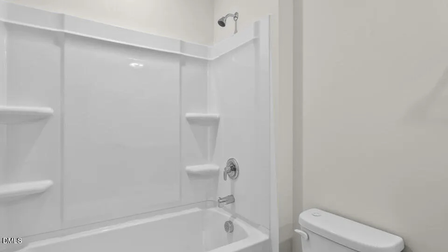
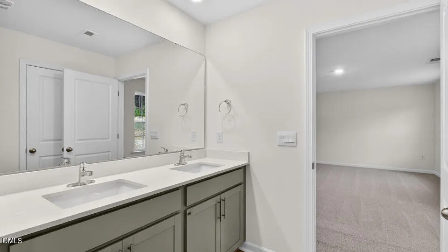
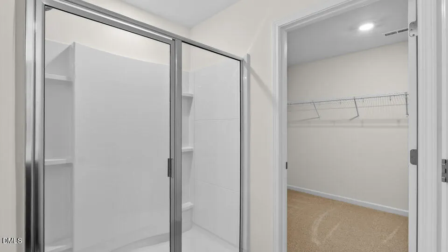
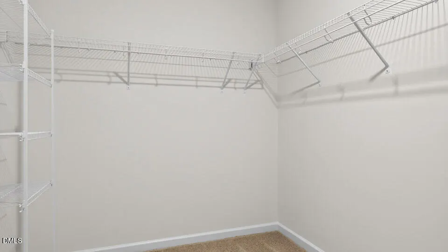
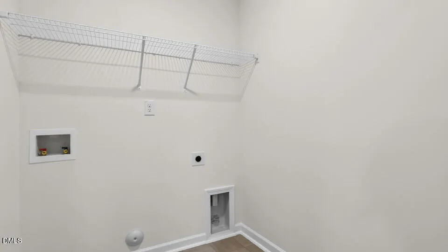
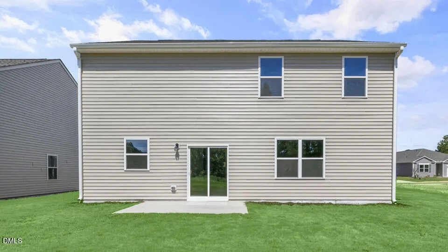
At 45 Babbling Brook Drive, this spacious 2-story home gives you room to move through busy days. With approximately 2,804 square feet, 5 bedrooms, 3 bathrooms, and a 2-car garage, the layout offers the flexibility homeowners need for everyday life. The foyer opens to a connected main level where the kitchen, dining area, and family room create an easy setting for gathering and everyday living. A 1st-floor bedroom is positioned near a full bath, offering a practical option for multigenerational living or a quiet home office. The kitchen is built to support everything from quick meals to weekend hosting, featuring quartz countertops, stainless steel appliances, a walk-in pantry, and a center. Just off the kitchen and dining area, the rear patio gives you a convenient outdoor spot for fresh air. Upstairs, the loft adds another place to make your own. The primary suite includes a spacious walk-in closet and an en-suite bathroom with dual vanities, a walk-in shower, a separate water closet, and an additional walk-in closet. 3 additional bedrooms and a full bath are also located upstairs, along with the laundry room. With its 5-bedroom layout, 3 full bathrooms, multiple living areas, and meticulous details, 45 Babbling Brook Drive offers the space and adaptability to support the way you live.*Photos are not of the actual home or interior features and are representative of floor plan only.
| Elementary School | Middle School | High School |
|---|---|---|
| Harnett - Northwest Harnett Elementary Elementary School | Harnett - Harnett Central Middle Middle School | Harnett - Harnett Central High High School |
| Price History | |
|---|---|
| 9/11/2026 | Listed $379,990 |
General Features
| Sewer | Public Sewer |
|---|---|
| Heating | Electric,Zoned |
| Cooling | Central Air,Electric,Zoned |
| Utilities | Electricity Connected,Sewer Connected,Water Connected |
| Roof | Shingle |
| Appliances | Dishwasher,Electric Water Heater,Free-Standing Electric Range,Microwave,Stainless Steel Appliance(s) |
| HOA Fee | 29.17 |
| Garage Spaces | 2 |
| Association Fee Includes | None |
| Patio/Porch Features | Patio |
| Architectural Style | Traditional |
| Construction Materials | Stone Veneer,Vinyl Siding |
| Year Built | 2026 |
| Stories Count | 1 |
| Levels | Two |
| Property Subtype | Single Family Residence |
| Building Name | HANOVER |
| Assoc Fee Paid Per | Monthly |
| County | Harnett |
| New Construction | true |
| Property Type | Residential |
| Association Amenities | Clubhouse,Playground,Pool,Other |
| HOA | true |
| Attached Garage | true |
| Subdivision Name | The Grove at Matthews Landing |
| Garage Y/N | true |
| Total Rooms | 1 |
| Full Baths | 3 |
| Status | Active |
| Directions | From Highway 401 heading South towards Lillington, take a left onto Harnett Central Road. Take a left onto Matthews Landing Rd. Model home will be to the left. |
| High School | Harnett - Harnett Central High |
| City | Fuquay Varina |
| Senior Community Y/N | false |
| Lot Size Units | Acres |
| Lot Size Square Feet | 6969.6 |
| Carport Y/N | false |
| Elementary School | Harnett - Northwest Harnett Elementary |
| Middle/Junior High School | Harnett - Harnett Central Middle |
| Structure Type | House,Site Built |
| Builder Name | D.R. Horton |
| Standard Status | Active |
Interior Features
| Interior Amenities | Bathtub/Shower Combination,Double Vanity,Eat-in Kitchen,High Ceilings,Kitchen Island,Kitchen/Dining Room Combination,Open Floorplan,Pantry,Quartz Counters,Shower Only,Smart Thermostat,Walk-In Closet(s),Walk-In Shower,Water Closet |
|---|---|
| Flooring | Carpet,Laminate,Vinyl |
| Air Conditioning Y/N | true |
| Heating Y/N | true |
| Fireplace Y/N | false |
| Above Grade Finished Area | 2804 |
| Laundry Features | Laundry Room,Upper Level |
| Total Bedrooms | 5 |
| Total Baths | 3 |
Exterior Features
| Parking Features | Attached,Concrete,Driveway,Garage,Garage Door Opener,Garage Faces Front |
|---|---|
| Lot Features | Back Yard,Front Yard,Landscaped |
| Water Source | Public |
| Lot Size Area | 0.16 |
| Foundation Details | Slab |
| Spa | false |
| Building Area Total | 2804 |
| Lot Size Acres | 0.16 |
| Other Parking | 2 |
| Waterfront Y/N | false |
| Horse Y/N | false |
Amenities
- Foreclosure
- Views
- Short Sale
- New Construction
- Adult 55+
- Lease To Own
- No HOA Fees
- Furnished
- Primary On Main
- Air Conditioning
- Seller Finance
- Green
- Fixer Upper
- Horse
- Golf
- Fireplace
- Deck
- Garage
- Basement
- Pool
Property vs Single Family Average in 27526
Price
Year Built
In The Neighborhood
New Construction
Fuquay Varina
$ 340,990
- Type
- Single Family
- Size
- 2,148 SqFt
- Rooms
- 3 Beds + 2.5 Baths

New Construction
Fuquay Varina
$ 329,990
- Type
- Single Family
- Size
- 1,749 SqFt
- Rooms
- 3 Beds + 2.5 Baths
New Construction
Fuquay Varina
$ 369,990
- Type
- Single Family
- Size
- 2,824 SqFt
- Rooms
- 4 Beds + 2.5 Baths
