

Foreclosure - New Construction






Address
451 Parklane Drive, Gibsonville, NC
Price
$ 534,990
Property Attributes
- MLS#10187594
- TypeSingle Family
- Listing Status Active
- CountyAlamance
- CityGibsonville
- NeighborhoodOwen Park
- Zip27249
- StyleTransitional
- Year Built2026
- Price$ 534,990
- Bedrooms5
- Full Bathrooms4
- Half Bathrooms0
- Sqr Footage3689
- Lot Size0.24 Acres
Data Source:
Triangle MLS (TMLS)
Property Description
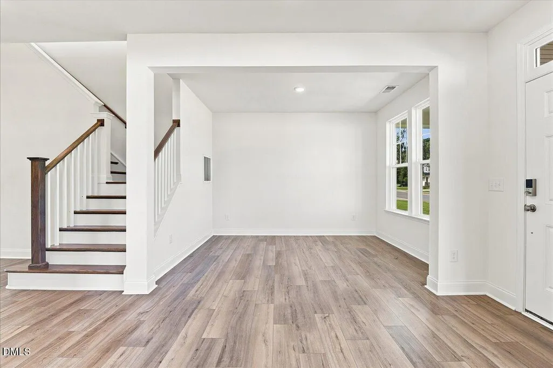
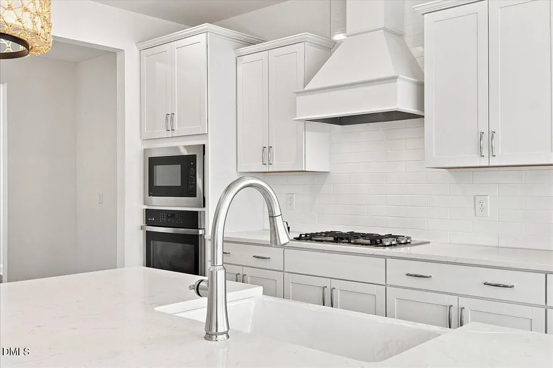
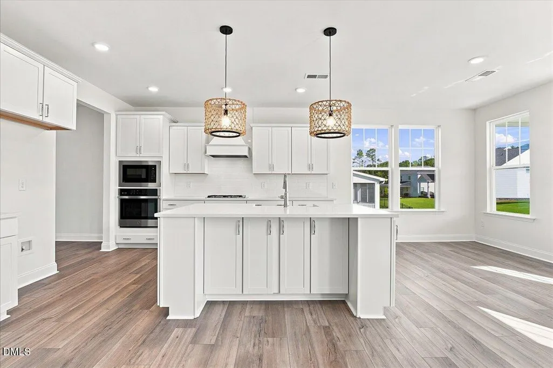
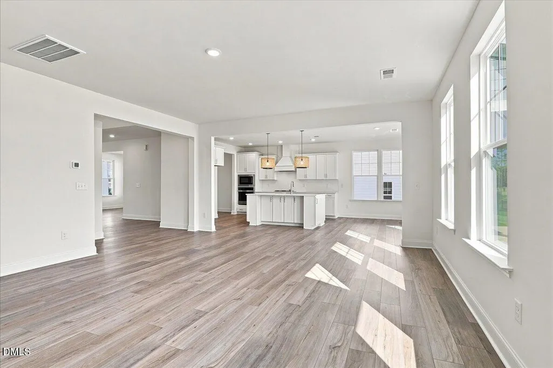
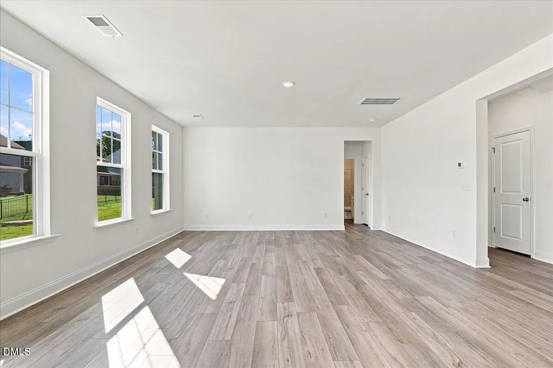
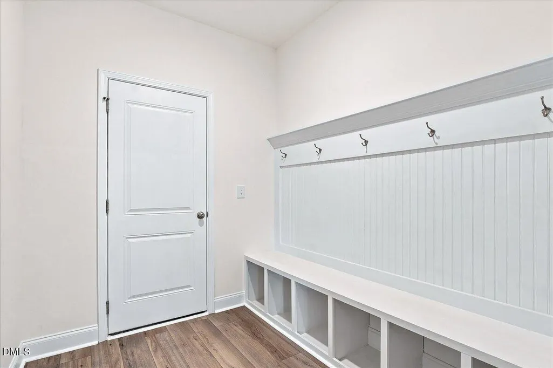
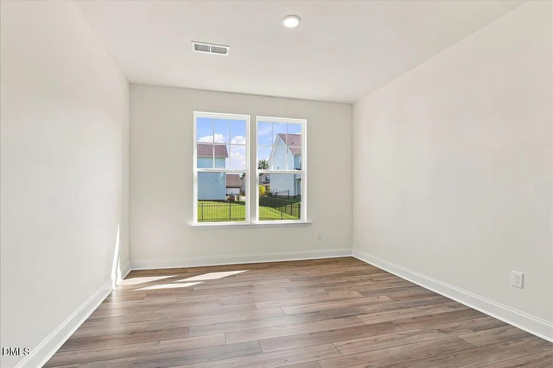
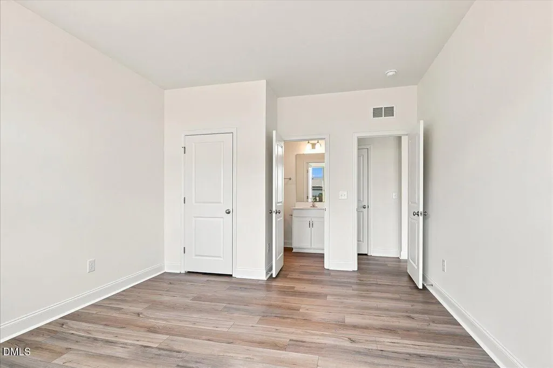
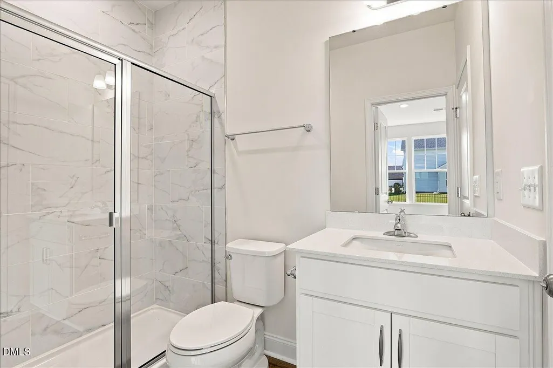
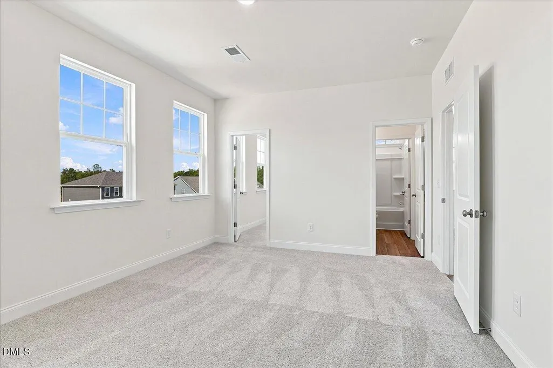
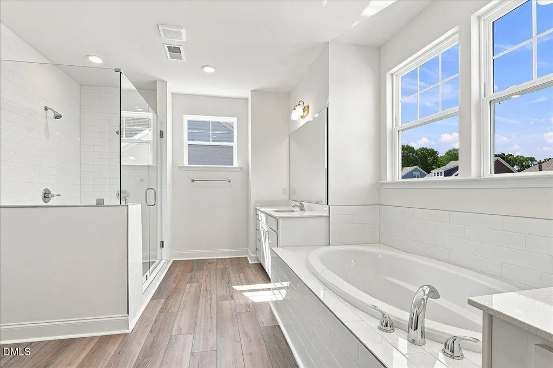
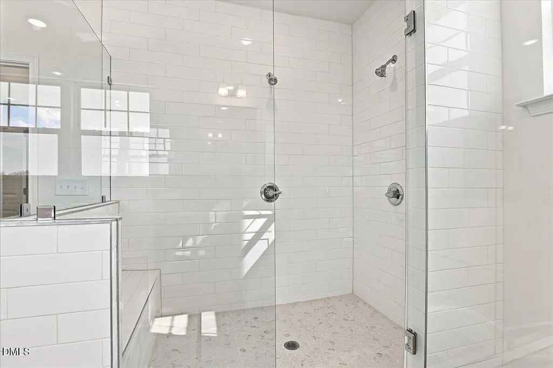
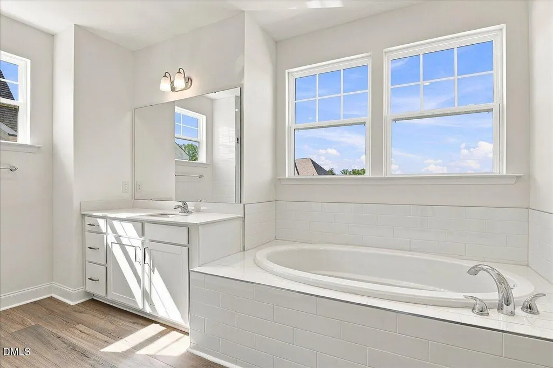
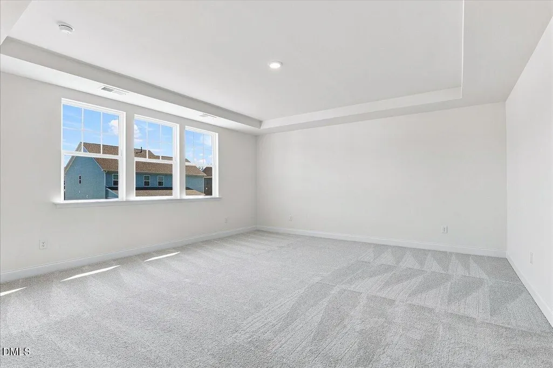
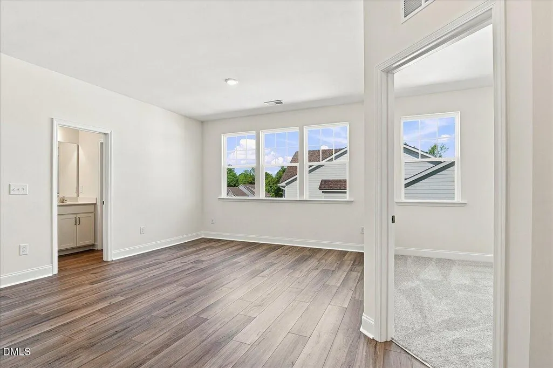
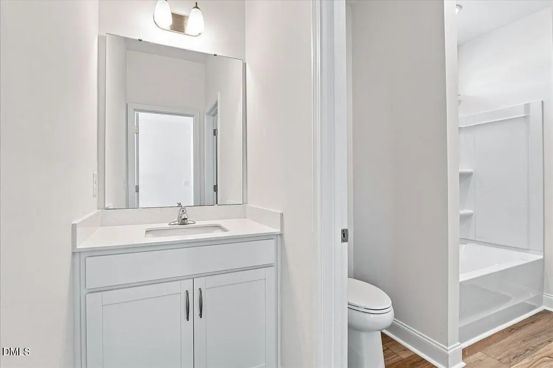
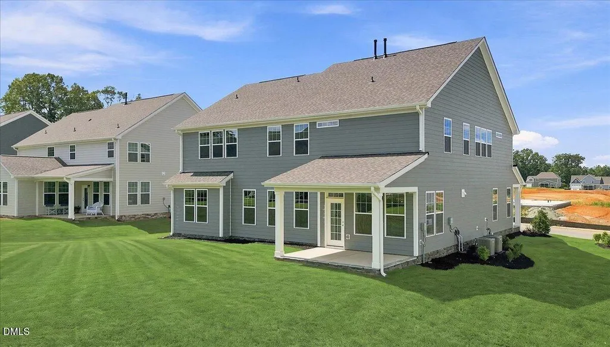
Welcome to the Stonehaven, a thoughtfully designed home offering space, style, and functionality. The main level features 9-foot ceilings and a bright, open-concept layout with a spacious family room flowing into the breakfast area and gourmet kitchen, complete with a large island ideal for everyday living and entertaining. Additional main-level features include a formal dining room, living room, mudroom, and guest suite with a full bath, offering flexibility for guests or multigenerational living. Upstairs, the spacious primary suite includes a luxurious bath with separate vanities, dual walk-in closets, a large walk-in shower, and an oversized soaking tub. Three additional bedrooms, a convenient laundry room, and loft space complete the upper level. With versatile living spaces and thoughtful design throughout, the Stonehaven offers comfort and functionality for modern living.
| Elementary School | Middle School | High School |
|---|---|---|
| Alamance Burlington - Highland Elementary Elementary School | Alamance Burlington - Western Alamance Middle Middle School | Alamance Burlington - Western Alamance High High School |
| Price History | |
|---|---|
| 8/26/2026 | Listed $534,990 |
General Features
| Sewer | Public Sewer |
|---|---|
| Heating | None |
| Cooling | Central Air |
| Utilities | Electricity Connected,Water Available |
| Roof | Architectural Shingle |
| Appliances | Cooktop,Gas Range,Stainless Steel Appliance(s) |
| HOA Fee | 50 |
| Garage Spaces | 2 |
| Association Fee Includes | Maintenance Grounds |
| Patio/Porch Features | Front Porch,Porch,Rear Porch |
| Architectural Style | Transitional |
| Construction Materials | Cement Siding,HardiPlank Type |
| Year Built | 2026 |
| View | Neighborhood |
| Levels | Two |
| Property Subtype | Single Family Residence |
| Community Features | Curbs,Sidewalks,Street Lights,Suburban |
| Assoc Fee Paid Per | Monthly |
| County | Alamance |
| New Construction | true |
| Property Type | Residential |
| HOA | true |
| Attached Garage | true |
| Subdivision Name | Owen Park |
| Garage Y/N | true |
| Total Rooms | 1 |
| Full Baths | 4 |
| Status | Active |
| Directions | From Raleigh: Take 40 West to Exit 140 for University Drive towards Elon. Turn RT onto university Dr, Turn LT onto Westbrook Ave, Turn LT onto Brookfield Dr., RT onto Parklane Drive lot 58 is on the RT. Stop by the model home for more information |
| High School | Alamance Burlington - Western Alamance High |
| City | Gibsonville |
| Senior Community Y/N | false |
| Lot Size Units | Acres |
| Lot Size Square Feet | 10280.16 |
| Elementary School | Alamance Burlington - Highland Elementary |
| Middle/Junior High School | Alamance Burlington - Western Alamance Middle |
| Structure Type | House |
| Builder Name | DRB Homes |
| Standard Status | Active |
Interior Features
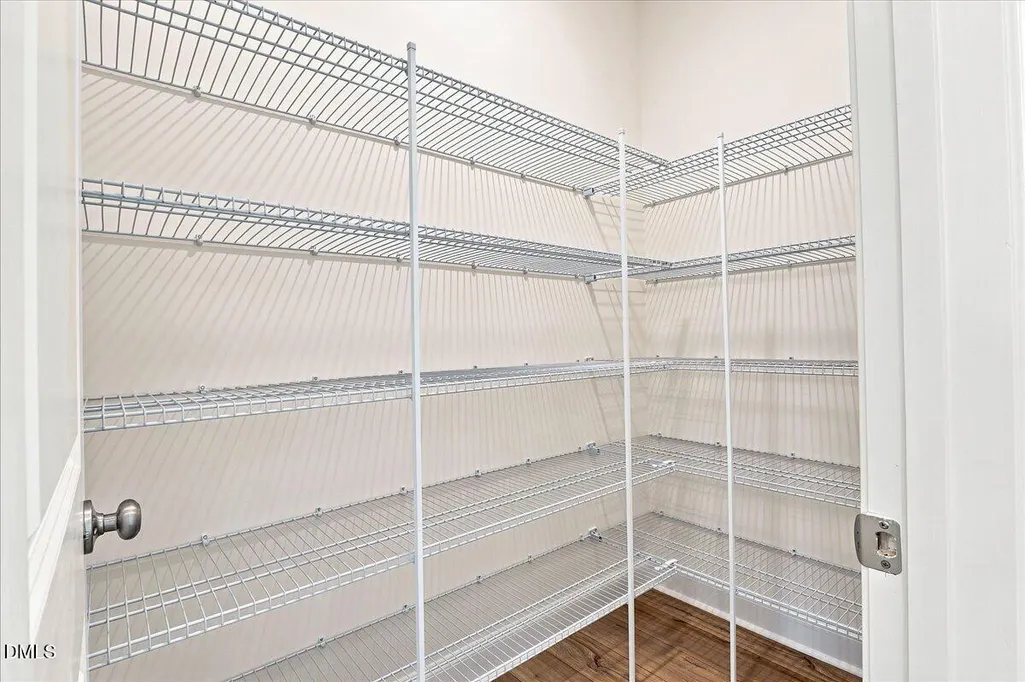
| Interior Amenities | Open Floorplan,Pantry,Quartz Counters,Separate Shower,Storage,Walk-In Closet(s),Walk-In Shower |
|---|---|
| Flooring | Luxury Vinyl |
| Air Conditioning Y/N | true |
| Heating Y/N | false |
| Fireplace Y/N | false |
| Above Grade Finished Area | 3689 |
| Total Bedrooms | 5 |
| Total Baths | 4 |
Exterior Features
| Exterior Amenities | Rain Gutters |
|---|---|
| Parking Features | Additional Parking,Garage |
| Lot Features | Back Yard |
| Water Source | Public |
| Lot Size Area | 0.24 |
| Foundation Details | Slab |
| Spa | false |
| Building Area Total | 3689 |
| Lot Size Acres | 0.24 |
Amenities
- Foreclosure
- Views
- Short Sale
- New Construction
- Adult 55+
- Lease To Own
- No HOA Fees
- Furnished
- Primary On Main
- Air Conditioning
- Seller Finance
- Green
- Fixer Upper
- Horse
- Golf
- Fireplace
- Deck
- Garage
- Basement
- Pool
Property vs Single Family Average in 27249
Price
Year Built

