

Address
114 Castle Circle, Smithfield, NC
Price
$ 395,000
Property Attributes
- MLS#10185820
- TypeSingle Family
- Listing Status Pending
- CountyJohnston
- CitySmithfield
- NeighborhoodCastle Haven
- Zip27577
- StyleRanch, Traditional
- Year Built1972
- Price$ 395,000
- Bedrooms3
- Full Bathrooms3
- Half Bathrooms0
- Sqr Footage5836
- Lot Size0.58 Acres
Data Source:
Triangle MLS (TMLS)
Property Description
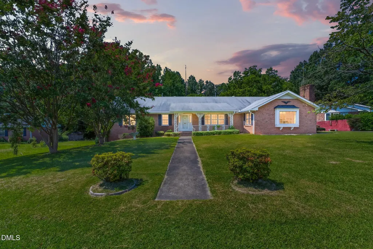
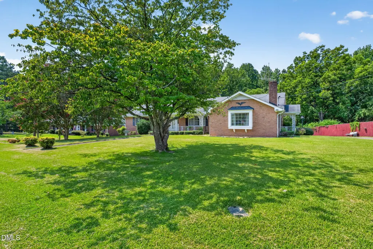
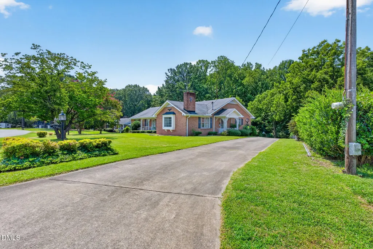
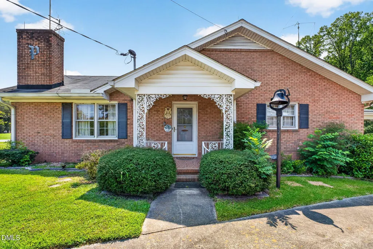
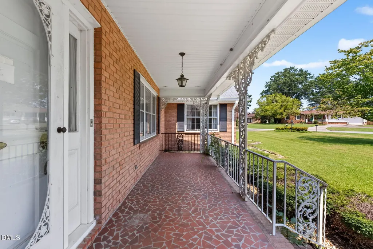
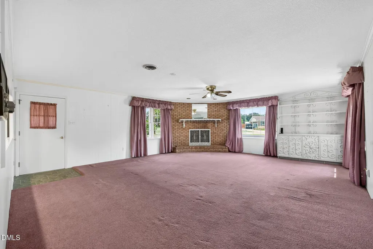
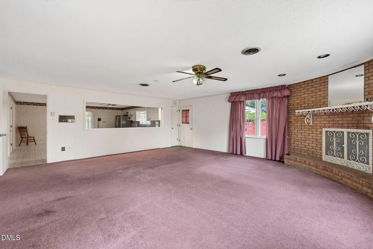
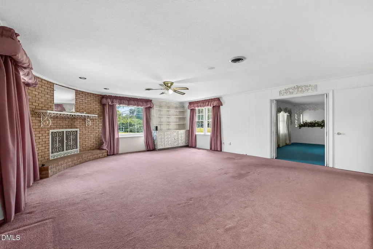
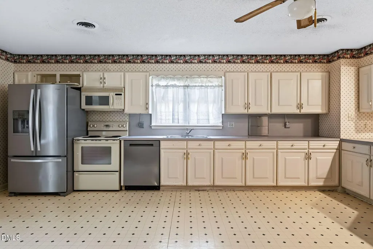
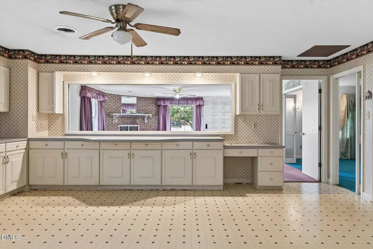
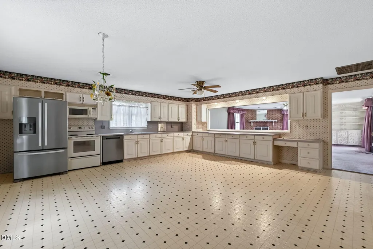
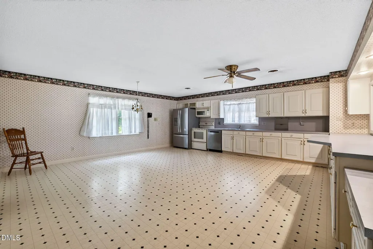
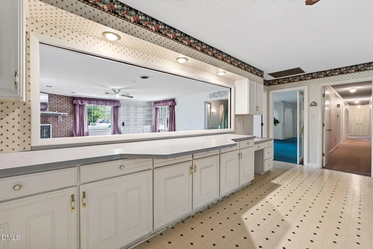
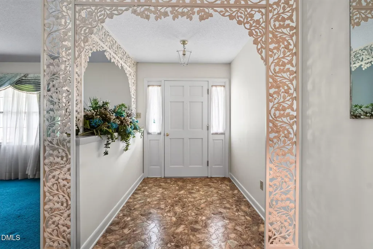
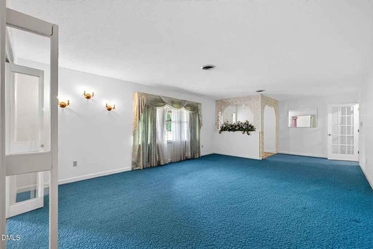
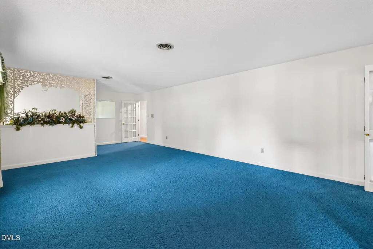
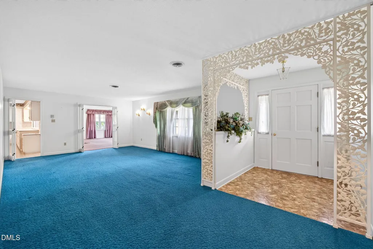
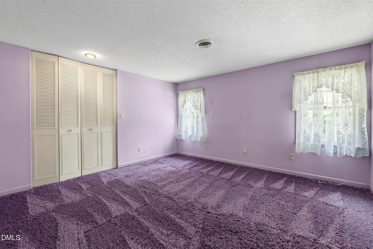
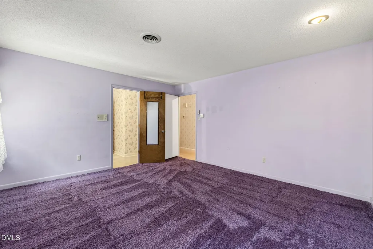
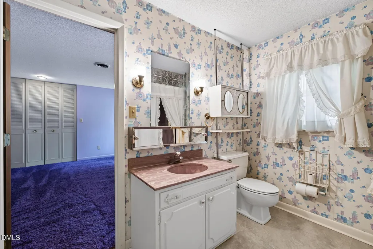
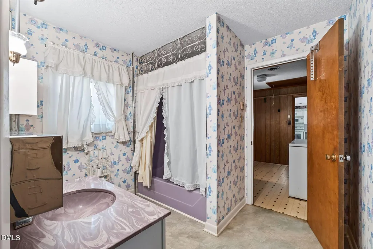
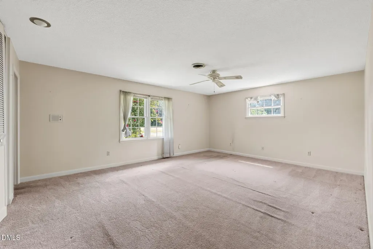
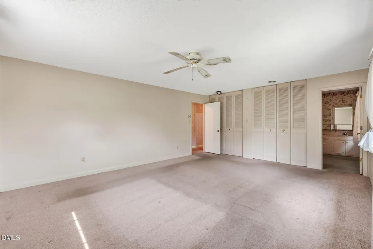
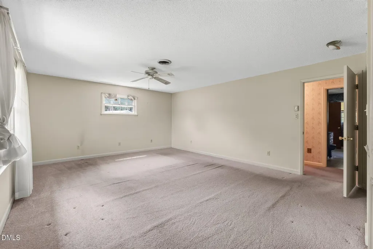
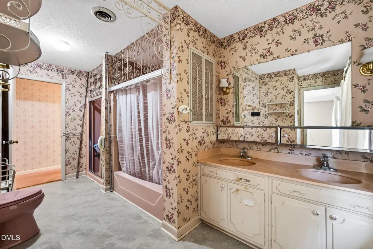
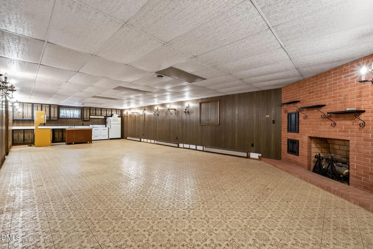
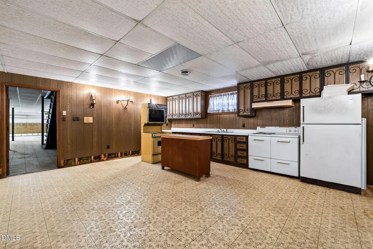
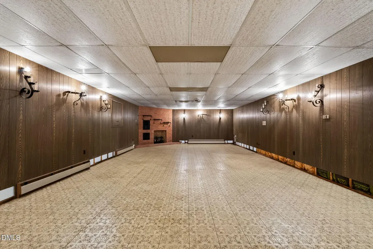
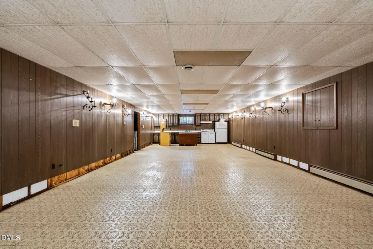
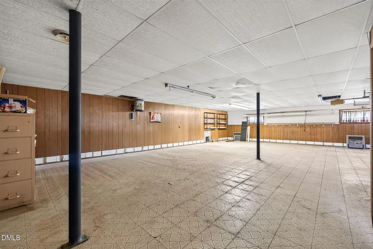
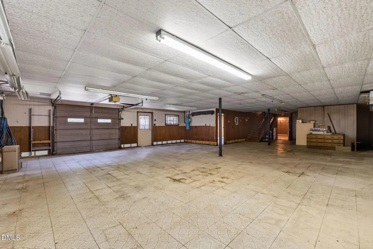
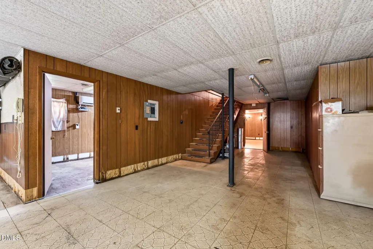
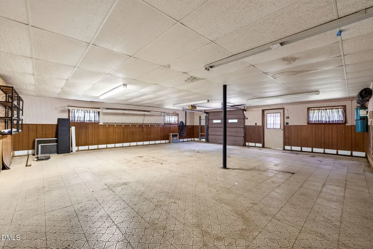
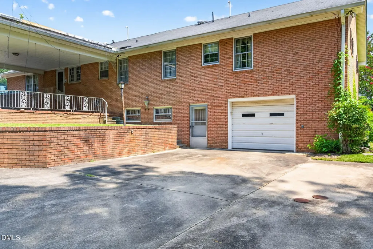
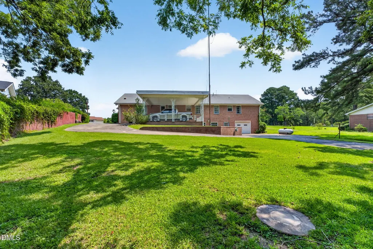
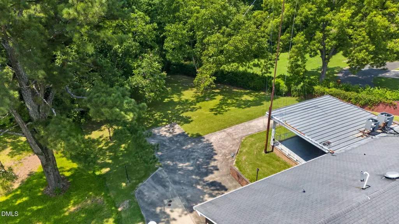
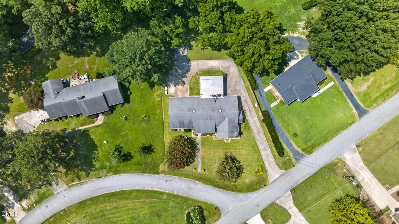
Offered for sale for the first time, 114 Castle Circle is a truly unique all-brick home with nearly 5,836 square feet between the main level and basement, set on a private half-acre homesite near downtown Smithfield. Built in 1972 by an ironworker, the home is filled with custom ironwork and distinctive details that give it a character rarely found today. The 2,918-square-foot main level offers an impressive amount of living space, including an expansive great room, oversized den, and a generously sized kitchen overlooking the great room. Each of the home's three bedrooms features its own private en suite bathroom, creating a layout that offers exceptional privacy and flexibility. Downstairs, another 2,918 square feet opens up even more possibilities with a second kitchen, huge living area, and abundant space for entertaining, hobbies, guests, or multigenerational living. Outside, the half-acre lot provides a private backyard with plenty of room to enjoy. With its incredible scale, solid brick construction, custom craftsmanship, and a floor plan unlike today's cookie-cutter homes, 114 Castle Circle is a rare opportunity to own a home that has remained with the same family since it was built more than 50 years ago.
| Elementary School | Middle School | High School |
|---|---|---|
| Johnston - Wilsons Mills Elementary Elementary School | Johnston - Smithfield Middle Middle School | Johnston - Smithfield Selma High High School |
| Price History | |
|---|---|
| 8/19/2026 | Listed $395,000 |
General Features
| Sewer | Public Sewer |
|---|---|
| Heating | Heat Pump |
| Cooling | Central Air |
| Roof | Shingle |
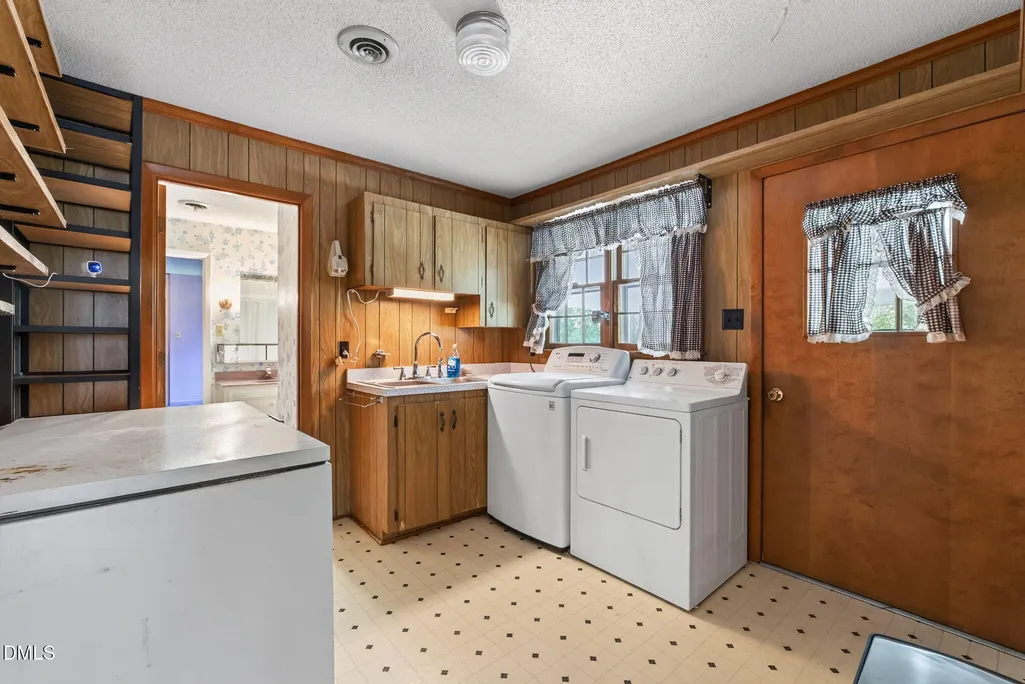
| Appliances | Dishwasher,Dryer,Microwave,Range,Washer,Water Heater |
| Zoning | RES |
| Patio/Porch Features | Awning(s),Covered,Front Porch,Side Porch |
| Architectural Style | Ranch,Traditional |
| Construction Materials | Brick |
| Year Built | 1972 |
| Stories Count | 1 |
| Levels | One |
| Property Subtype | Single Family Residence |
| County | Johnston |
| New Construction | false |
| Property Type | Residential |
| HOA | false |
| Subdivision Name | Castle Haven |
| Garage Y/N | false |
| Total Rooms | 1 |
| Full Baths | 3 |
| Status | Pending |
| Directions | Head southeast out of Raleigh on I-40 East toward Wilmington and continue for roughly 16 miles. Take Exit 309 to merge onto US-70 East toward Smithfield/Goldsboro and remain on US-70 East for about 12 miles as you travel through Clayton toward Smithfield. Take the exit for US-70 Business East (also known as Wilson's Mills Road) toward downtown Smithfield. Follow Wilson's Mills Road for approximately 2 miles, turn right onto Castle Drive into the Castle Haven subdivision. House will be on the left. |
| High School | Johnston - Smithfield Selma High |
| City | Smithfield |
| Senior Community Y/N | false |
| Open Parking Spaces | 4 |
| Lot Size Units | Acres |
| Lot Size Square Feet | 25134.12 |
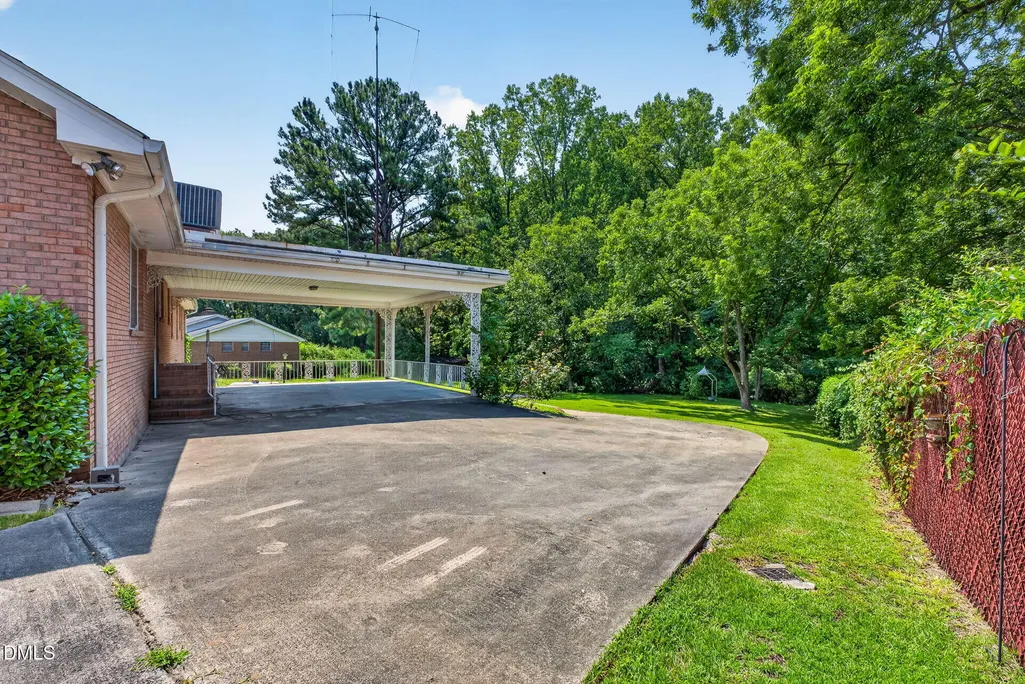
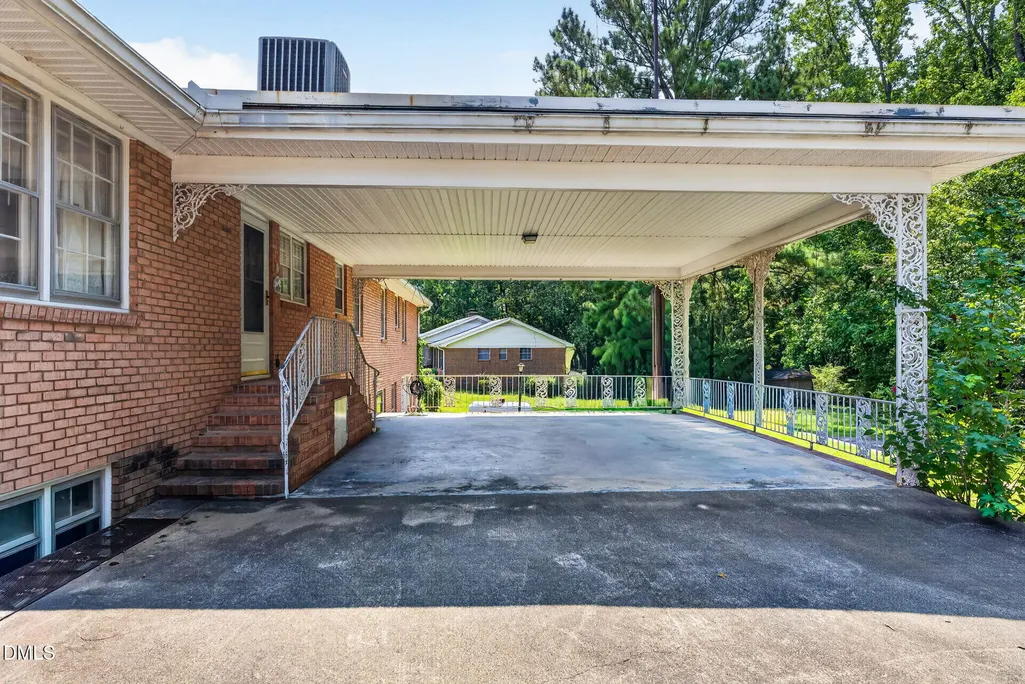
| Carport Spaces | 2 |
| Carport Y/N | true |
| Elementary School | Johnston - Wilsons Mills Elementary |
| Tax Annual Amount | 3300 |
| Middle/Junior High School | Johnston - Smithfield Middle |
| Structure Type | House,Site Built |
| Standard Status | Pending |
Interior Features
| Interior Amenities | Bathtub/Shower Combination,Breakfast Bar,Ceiling Fan(s),Central Vacuum,Double Vanity,Dual Closets,Eat-in Kitchen,Entrance Foyer,Laminate Counters,Recessed Lighting,Second Primary Bedroom,Separate Shower,Shower Only,Walk-In Shower |
|---|---|
| Basement | Finished,Full,Walk-Out Access |
| Flooring | Carpet,Vinyl |
| Total Fireplaces | 2 |
| Fireplace Features | Basement,Great Room |
| Air Conditioning Y/N | true |
| Heating Y/N | true |
| Fireplace Y/N | true |
| Above Grade Finished Area | 2918 |
| Laundry Features | Main Level |
| Total Bedrooms | 3 |
| Below Grade Finished Area | 2918 |
| Above Grade Finished Area Source | Appraiser |
| Total Baths | 3 |
Exterior Features
| Exterior Amenities | Courtyard,Rain Gutters |
|---|---|
| Lot Features | Back Yard,Front Yard |
| Water Source | Public |
| Lot Size Area | 0.58 |
| Foundation Details | Brick/Mortar |
| Building Area Total | 5836 |
| Lot Size Acres | 0.58 |
Amenities
- Foreclosure
- Views
- Short Sale
- New Construction
- Adult 55+
- Lease To Own
- No HOA Fees
- Furnished
- Primary On Main
- Air Conditioning
- Seller Finance
- Green
- Fixer Upper
- Horse
- Golf
- Fireplace
- Deck
- Garage
- Basement
- Pool
Property vs Single Family Average in 27577
Price
Year Built

