

Address
106 Red Cardinal Court, Youngsville, NC
Price
$ 1,070,000
Property Attributes
- MLS#10185109
- TypeSingle Family
- Listing Status Active
- CountyFranklin
- CityYoungsville
- NeighborhoodEast Woods of Patterson
- Zip27596
- StyleTransitional
- Year Built2023
- Price$ 1,070,000
- Bedrooms3
- Full Bathrooms3
- Half Bathrooms1
- Sqr Footage3438
- Lot Size0.54 Acres
Data Source:
Triangle MLS (TMLS)
Property Description
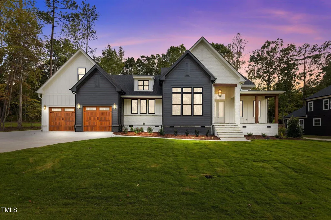
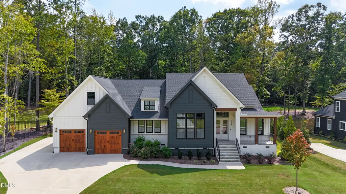
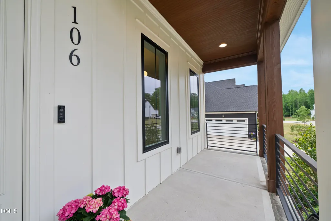
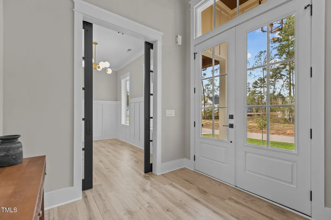
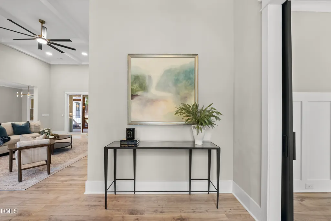
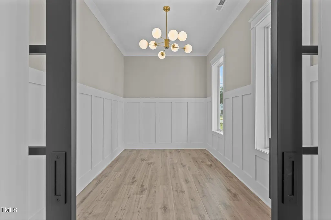
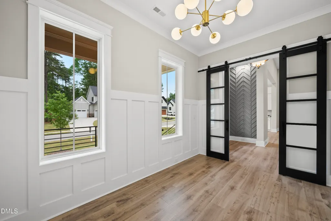
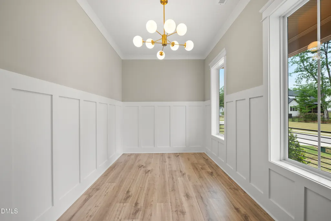
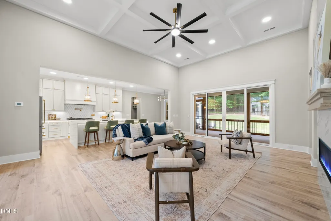
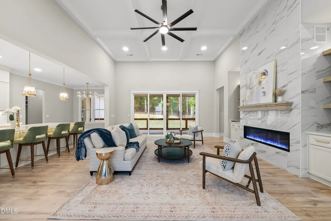
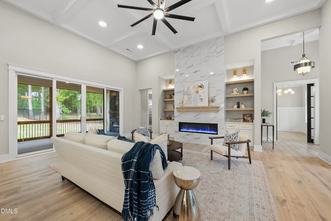
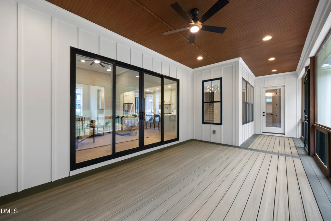
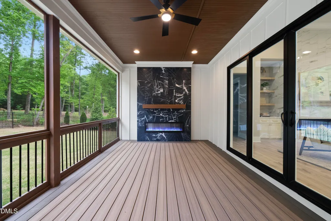
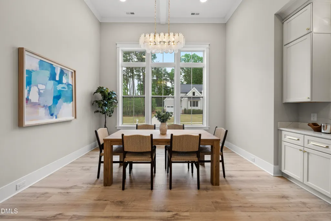
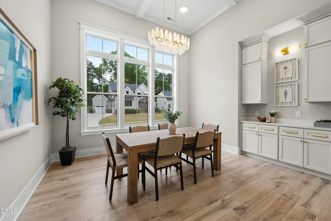
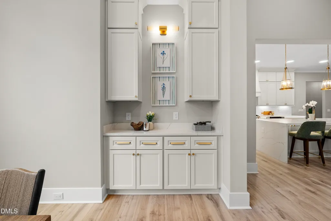
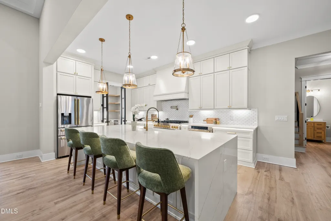
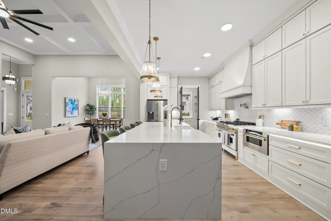
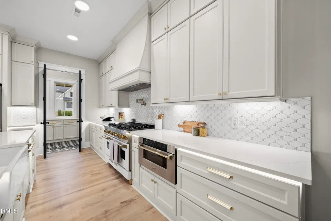
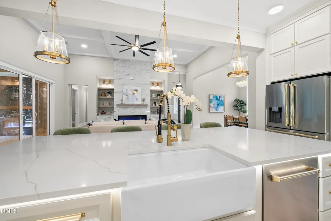
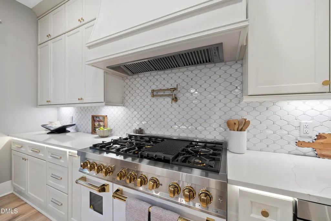
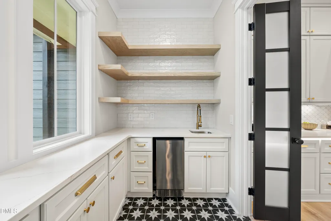
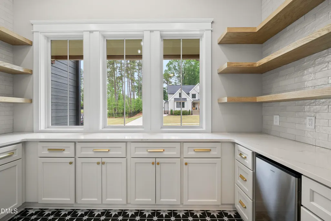
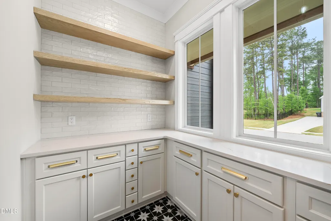
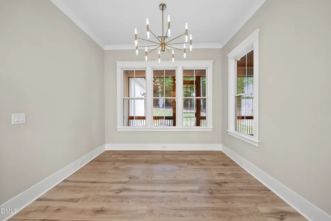
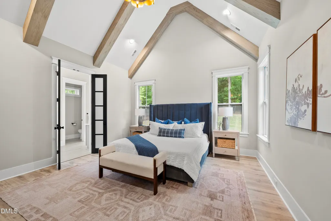
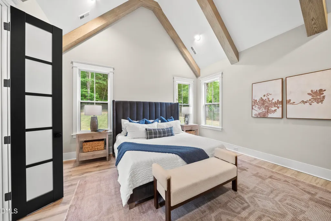
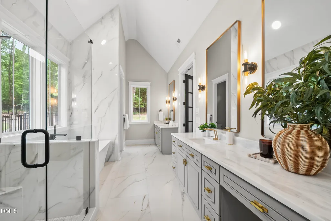
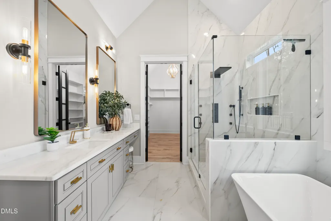
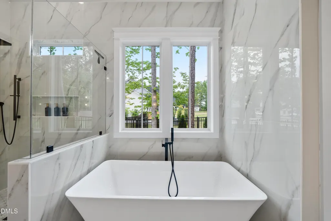
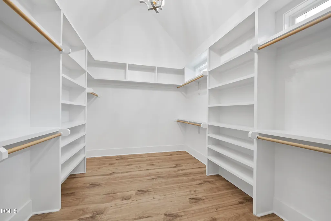
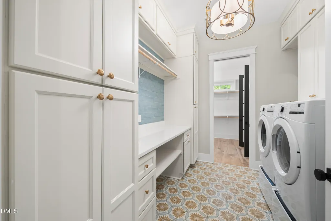
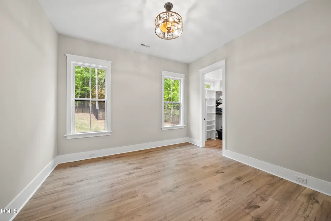
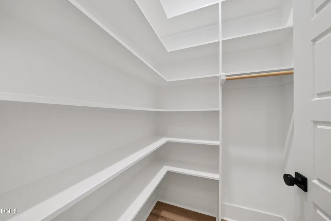
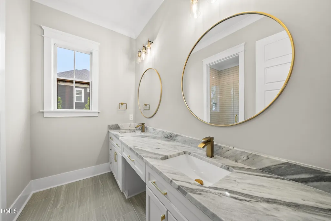
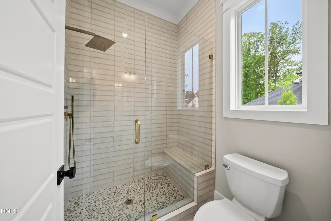
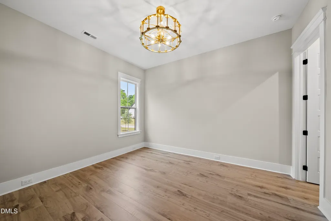
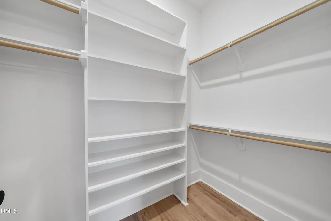
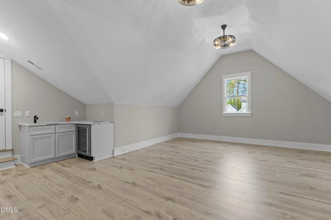
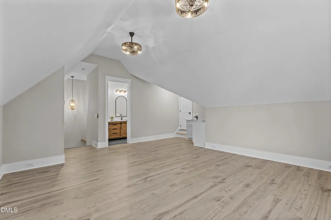
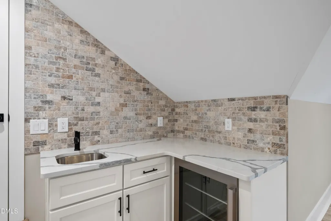
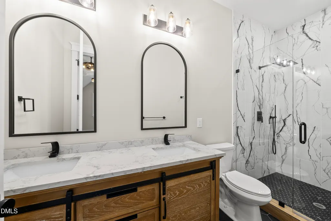
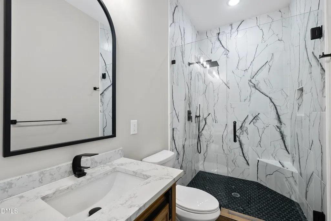
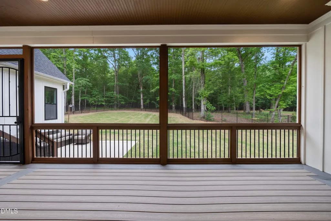
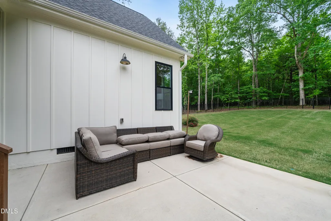
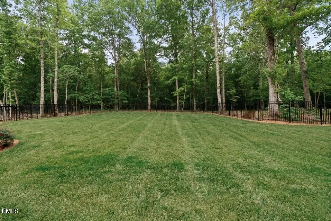
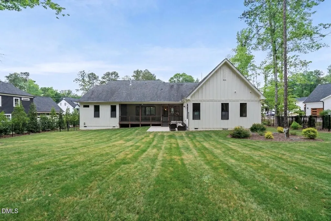
Tucked just minutes from downtown Wake Forest, this former Parade of Homes winner by Oak & Stone Custom Builders delivers refined ranch-style living with an elevated finish at every turn. Double front doors open to a dramatic foyer with a coffered ceiling, setting the tone for the 14-foot coffered ceilings in the family and dining rooms, 10-foot ceilings throughout, and 8-foot craftsman doors that make every space feel grand. The chef's kitchen impresses with stacked cabinetry to the ceiling, a waterfall quartz island, farmhouse sink, pot filler, ZLINE appliances, and a custom wood range hood. A tucked-away scullery adds a wet bar, ice maker, and floating shelves, perfect for effortless entertaining. The family room features a linear gas fireplace with floor-to-ceiling tile and 12-foot glass sliders opening to a screened Trex porch with a marble-accented fireplace, all overlooking a fenced half-acre yard. The first-floor primary suite offers vaulted ceilings with wood beams, dual marble vanities, a freestanding soaking tub, and a custom tile shower. A pocket door connects the walk-in closet directly to the laundry room for added convenience. Upstairs, a spacious bonus room with full bath and a large walk-in storage area provide flexible space for any lifestyle. Luxury vinyl plank flooring, extensive millwork, and an oversized garage with built-in workbench complete this thoughtfully crafted home. Not a detail was missed. Schedule your showing today!
| Elementary School | Middle School | High School |
|---|---|---|
| Franklin - Youngsville Elementary Elementary School | Franklin - Cedar Creek Middle Middle School | Franklin - Franklinton High High School |
| Price History | |
|---|---|
| 8/28/2026 | Listed $1,070,000 |
General Features
| Sewer | Septic Tank |
|---|---|
| Heating | Forced Air,Natural Gas,Zoned |
| Cooling | Central Air,Zoned |
| Utilities | Water Connected |
| Roof | Shingle |
| Appliances | Bar Fridge,Built-In Gas Range,Dishwasher,Plumbed For Ice Maker |
| HOA Fee | 59 |
| Garage Spaces | 2 |
| Association Fee Includes | None |
| Patio/Porch Features | Patio,Porch,Screened |
| Architectural Style | Transitional |
| Construction Materials | Board & Batten Siding,Fiber Cement,Stone |
| Year Built | 2023 |
| Levels | One |
| Property Subtype | Single Family Residence |
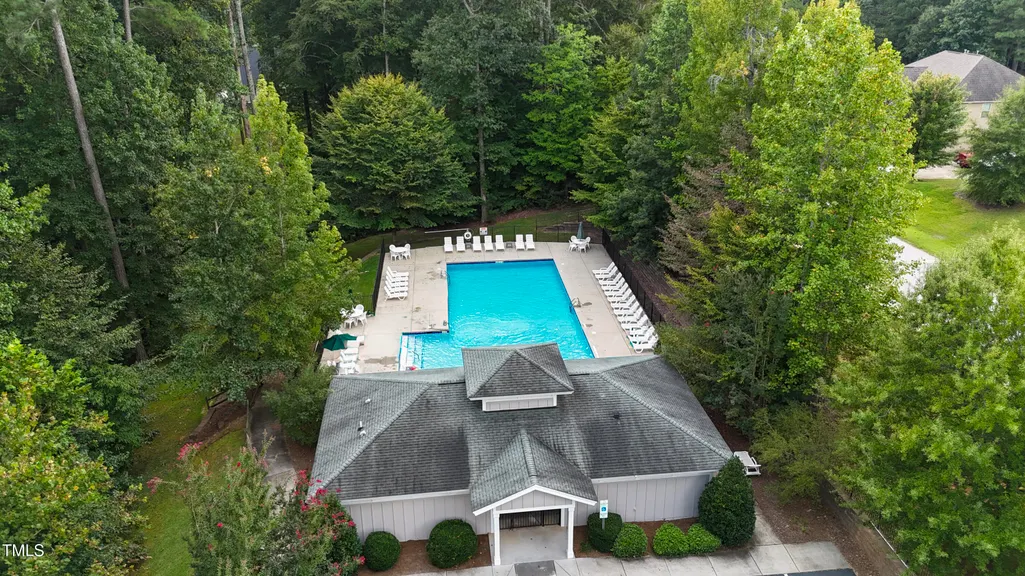
| Community Features | Pool |
| Assoc Fee Paid Per | Monthly |
| County | Franklin |
| New Construction | false |
| Property Type | Residential |
| HOA | true |
| Attached Garage | true |
| Subdivision Name | East Woods of Patterson |
| Garage Y/N | true |
| Total Rooms | 1 |
| Full Baths | 3 |
| Status | Active |
| Directions | From Downtown Wake Forest Head North onto N main St to US 1 ALT for 3.7 Miles, turn right on Camille. Left on Blue Heron. Rt on Black Swan, left on RedCardinal. |
| High School | Franklin - Franklinton High |
| City | Youngsville |
| Senior Community Y/N | false |
| Lot Size Units | Acres |
| Lot Size Square Feet | 23522.4 |
| Elementary School | Franklin - Youngsville Elementary |
| Tax Annual Amount | 11213 |
| Middle/Junior High School | Franklin - Cedar Creek Middle |
| Structure Type | Site Built |
| Standard Status | Active |
Interior Features
| Interior Amenities | Built-in Features,Butler's Pantry,Cathedral Ceiling(s),Ceiling Fan(s),Coffered Ceiling(s),Dual Closets,Eat-in Kitchen,Entrance Foyer,High Ceilings,Kitchen Island,Primary Downstairs,Quartz Counters,Recessed Lighting,Room Over Garage,Smart Thermostat,Soaking Tub,Vaulted Ceiling(s),Walk-In Shower,Wet Bar |
|---|---|
| Flooring | Laminate,Tile |
| Total Fireplaces | 2 |
| Fireplace Features | Family Room,Outside |
| Air Conditioning Y/N | true |
| Heating Y/N | true |
| Fireplace Y/N | true |
| Above Grade Finished Area | 3438 |
| Half Baths | 1 |
| Laundry Features | Main Level,Sink |
| Total Bedrooms | 3 |
| Above Grade Finished Area Source | Builder |
| Total Baths | 4 |
Exterior Features
| Exterior Amenities | Fenced Yard,Lighting,Private Yard,Rain Gutters |
|---|---|
| Fencing | Back Yard |
| Parking Features | Attached,Concrete,Driveway,Garage |
| Lot Features | Landscaped |
| Water Source | Public |
| Lot Size Area | 0.54 |
| Foundation Details | Block,Brick/Mortar |
| Building Area Total | 3438 |
| Lot Size Acres | 0.54 |
| Road Surface Type | Asphalt |
| Horse Y/N | false |
Amenities
- Foreclosure
- Views
- Short Sale
- New Construction
- Adult 55+
- Lease To Own
- No HOA Fees
- Furnished
- Primary On Main
- Air Conditioning
- Seller Finance
- Green
- Fixer Upper
- Horse
- Golf
- Fireplace
- Deck
- Garage
- Basement
- Pool
Property vs Single Family Average in 27596
Price
Year Built

