

Price Reduction
Address
673 Millers Mark Avenue, Wake Forest, NC
Price
$ 474,900
Property Attributes
- MLS#10184136
- TypeSingle Family
- Listing Status Active
- CountyWake
- CityWake Forest
- NeighborhoodReynolds Mill
- Zip27587
- StyleTraditional, Transitional
- Year Built2019
- Price$ 474,900
- Bedrooms3
- Full Bathrooms2
- Half Bathrooms1
- Sqr Footage2541
- Lot Size0.22 Acres
Data Source:
Triangle MLS (TMLS)
Property Description
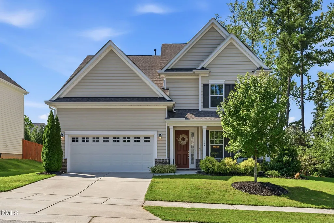
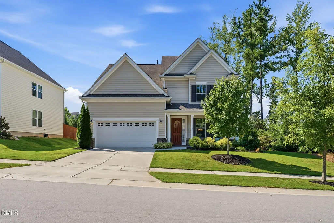
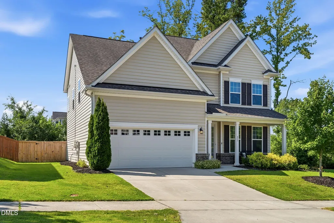
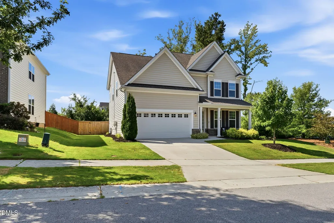
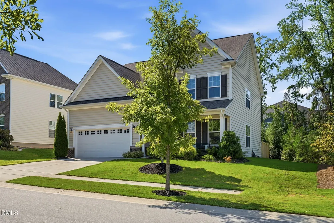
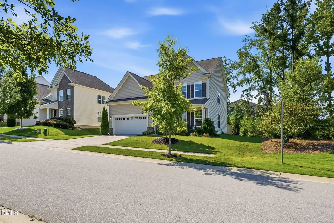
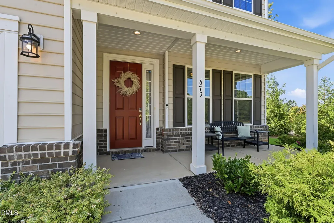
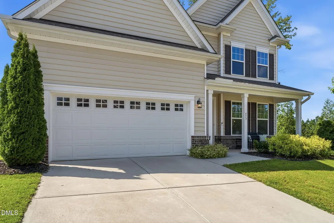
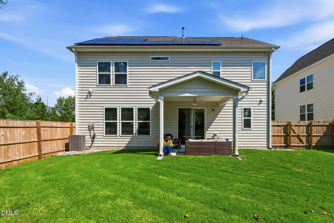
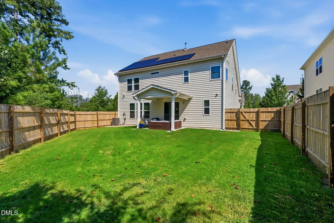
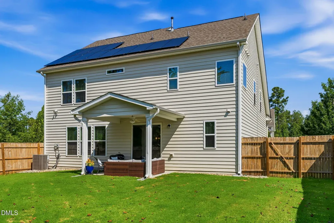
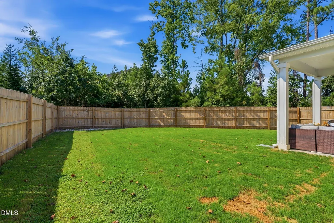
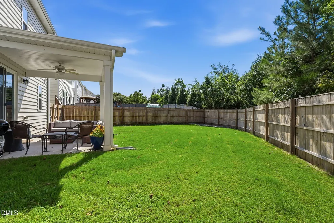
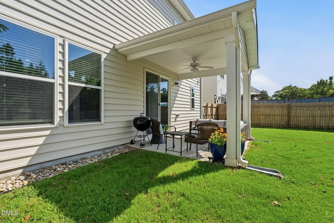
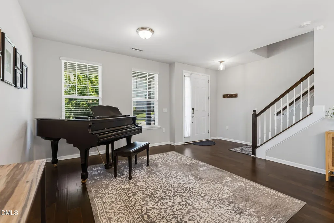
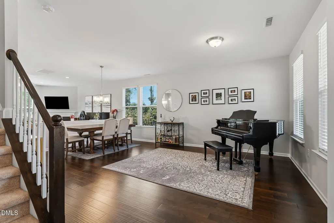
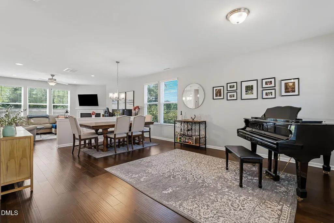
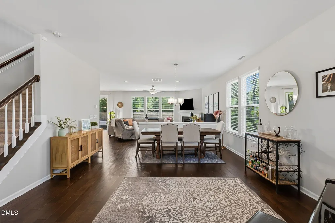
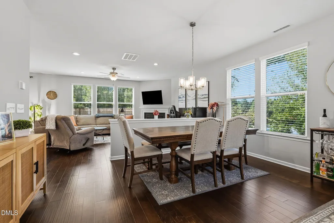
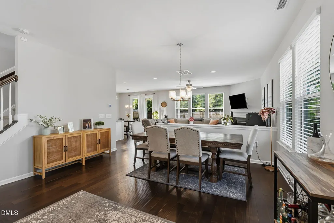
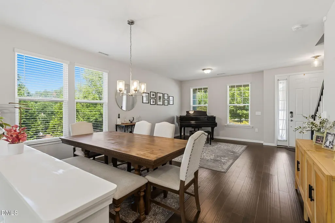
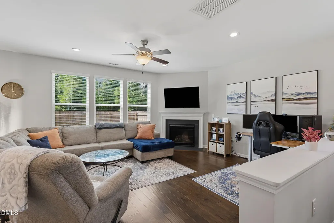
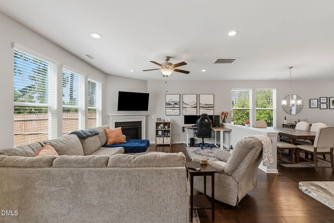
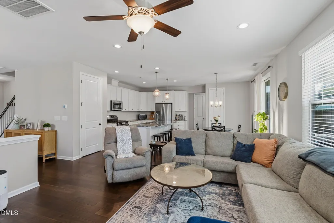
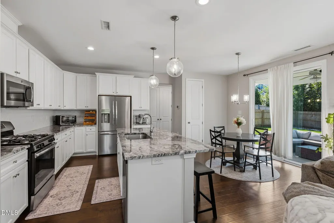
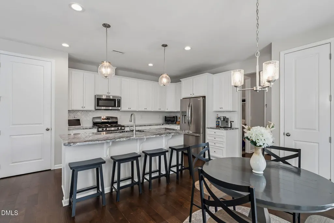
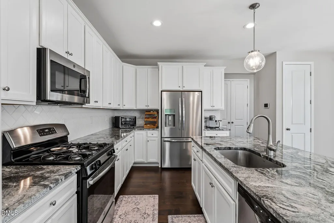
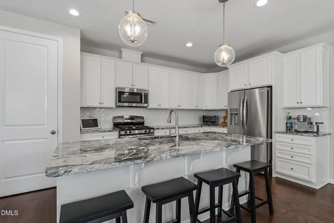
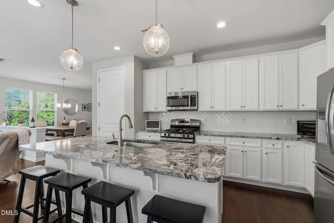
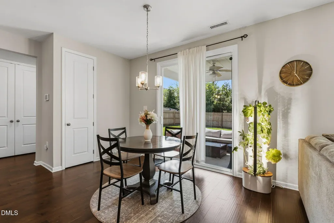
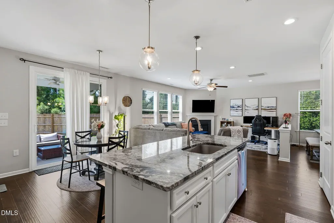
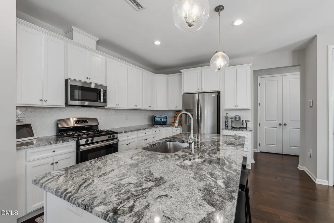
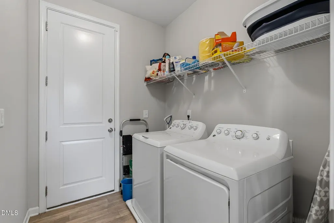
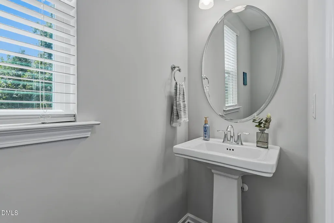
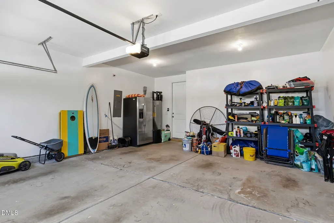
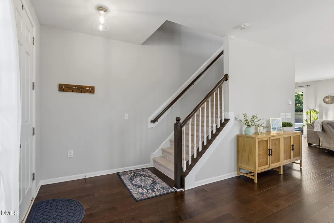
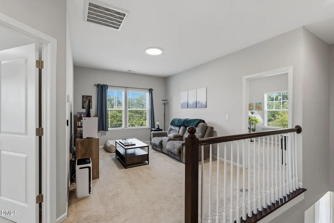
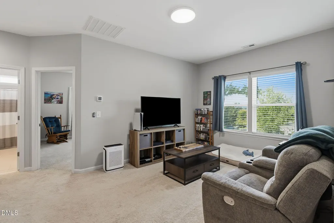
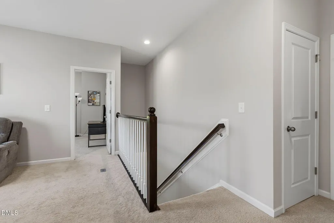
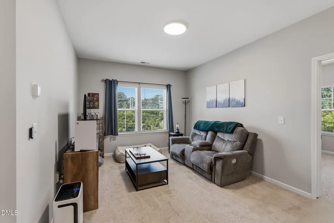
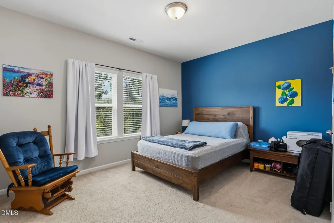
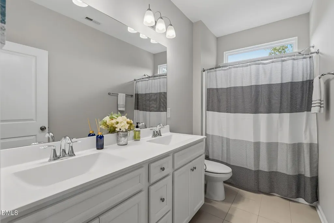
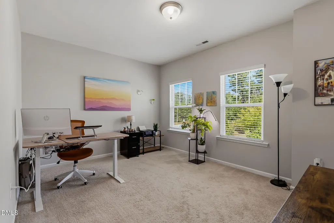
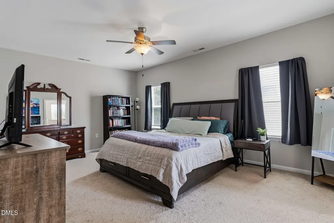
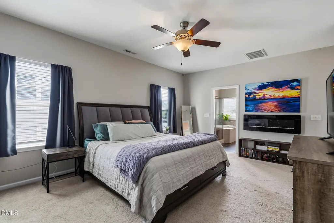
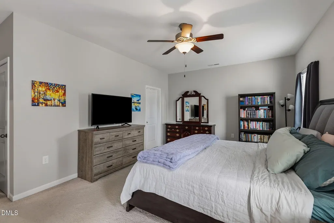
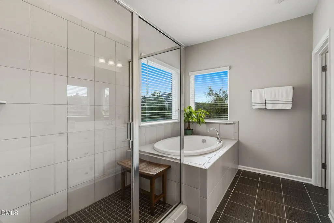
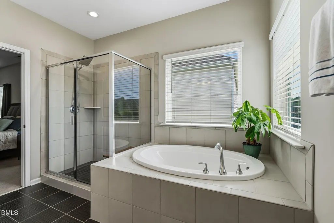
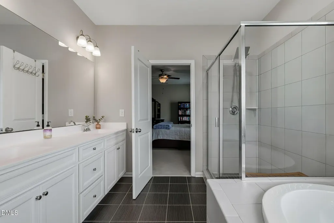
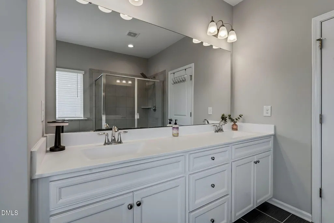
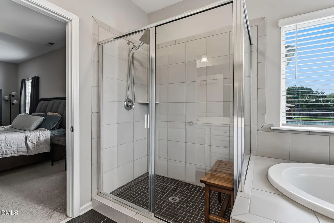
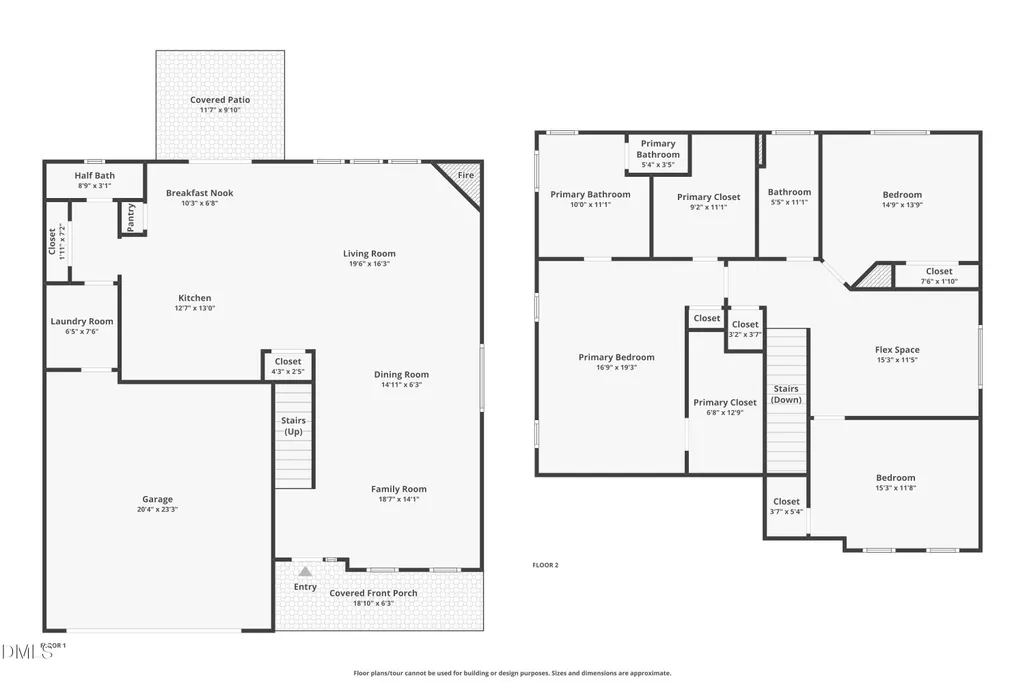
BUY THIS HOUSE IN PRIME WAKE FOREST LOCATION! Immaculate, upscale 2 story home in Reynolds Mill subdivision in Wake Forest. This charming 3-bedroom, 2.5 bath home offers an open floor plan with a cozy fireplace in the family room. The gourmet kitchen is both beautiful and functional and includes white cabinetry, a huge central island, and gorgeous grey and white granite countertops. The Chef's kitchen also has a stainless GE gas stove, dishwasher and microwave, as well as an eating area. Enjoy BBQs and special moments with family and friends. Outdoor living includes covered front and back porches and a fully fenced backyard with a wood privacy fence. This home has plenty of parking with a 2-car attached garage and concrete driveway. Easy maintenance hardwood floors downstairs. Upstairs has 3 spacious bedrooms, 2 full baths, and additional flex or media space. The split layout gives each bedroom added privacy. The primary bedroom offers multiple closets with tons of storage. The attached bath lives like a luxury spa retreat with soaking tub and separate walk-in shower. Tons of storage throughout home. Heat is forced air furnace. Downstairs has a spacious laundry area and half bath. Washer/dryer convey and baby grand piano is negotiable with offer. Easy access to US 1, Hwy 98, Dr Calvin Jones Hwy, Ligon Mill Rd, Hwy 401. Walk or bike to the community pool, clubhouse, playground and pond as well as Wegman's grocery store and restaurants close by including Firebirds (opening soon), Outback Steakhouse, Chopt, Whataburger, Dave's Hot Chicken, Torchy's Tacos. Outstanding location close to Historic Wake Forest, Target, Lowe's, Home Depot, Sam's Club and Walmart, shopping and support services. MAKE YOUR DREAM OF HOMEOWNERSHIP A REALITY--SEVERAL NO DOWNPAYMENT MORTGAGE PROGRAMS AVAILABLE including: Path, Portfolio 100, Medical Professionals, FHA and VA! (Buyers must qualify). VIDEO TOUR AND DRONE SHOTS OF SOLAR PANELS! Solar panels convey at no cost to buyer! **Please contact agent or see docs for info on 100% Financing!
| Elementary School | Middle School | High School |
|---|---|---|
| Wake - Forest Pines Drive Elementary Elementary School | Wake - Wake Forest Middle School Middle School | Wake - Wake Forest High School High School |
| Price History | |
|---|---|
| 8/26/2026 | Listed $484,900 |
| 9/9/2026 | 2$474,900 |
General Features
| Sewer | Public Sewer |
|---|---|
| Heating | Electric,Fireplace(s),Forced Air,Natural Gas,Solar |
| Cooling | Ceiling Fan(s),Central Air,Electric,Gas |
| Roof | Shingle |
| Appliances | Dishwasher,Dryer,Gas Range,Microwave,Washer |
| Zoning | GR5 |
| HOA Fee | 88 |
| Garage Spaces | 2 |
| Association Fee Includes | None |
| Patio/Porch Features | Covered,Front Porch,Rear Porch |
| Architectural Style | Traditional,Transitional |
| Construction Materials | Vinyl Siding |
| Year Built | 2019 |
| View | Neighborhood |
| Stories Count | 2 |
| Levels | Two |
| Property Subtype | Single Family Residence |
| Community Features | Pool |
| Assoc Fee Paid Per | Quarterly |
| County | Wake |
| New Construction | false |
| Property Type | Residential |
| Association Amenities | Pond Year Round,Pool |
| HOA | true |
| Attached Garage | true |
| Subdivision Name | Reynolds Mill |
| Garage Y/N | true |
| Total Rooms | 8 |
| Full Baths | 2 |
| Status | Active |
| Directions | From Raleigh, take US-1 North (Capital Blvd) to Wake Forest. Turn right on Caveness Farms Ave, left on Ligon Mill Rd, then right on Millers Mark Ave. The home is on the left. |
| High School | Wake - Wake Forest High School |
| City | Wake Forest |
| Senior Community Y/N | false |
| Open Parking Spaces | 2 |
| Lot Size Units | Acres |
| Lot Size Square Feet | 9583 |
| Carport Y/N | false |
| Elementary School | Wake - Forest Pines Drive Elementary |
| Tax Annual Amount | 4800.1 |
| Middle/Junior High School | Wake - Wake Forest Middle School |
| Virtual Tour | https://youtu.be/hHlmdtRFMP0?si=TRzPw34Bu5OwvmYy |
| Structure Type | Site Built |
| Standard Status | Active |
Interior Features
| Interior Amenities | Ceiling Fan(s),Granite Counters,Living/Dining Room Combination,Open Floorplan,Separate Shower |
|---|---|
| Flooring | Carpet,Hardwood,Tile |
| Total Fireplaces | 1 |
| Fireplace Features | Family Room,Gas Log |
| Common Walls | No Common Walls |
| Air Conditioning Y/N | true |
| Heating Y/N | true |
| Fireplace Y/N | true |
| Above Grade Finished Area | 2541 |
| Half Baths | 1 |
| Laundry Features | Main Level |
| Total Bedrooms | 3 |
| Above Grade Finished Area Source | Appraiser |
| Total Baths | 3 |
Exterior Features
| Exterior Amenities | Fenced Yard |
|---|---|
| Fencing | Back Yard,Privacy,Wood |
| Parking Features | Attached,Driveway,Garage,Garage Door Opener,Garage Faces Front |
| Lot Features | Back Yard,Corner Lot,Front Yard,Landscaped |
| Water Source | Public |
| Lot Size Area | 0.22 |
| Foundation Details | Slab |
| Spa | false |
| Building Area Total | 2541 |
| Lot Size Acres | 0.22 |
| Road Surface Type | Asphalt |
Amenities
- Foreclosure
- Views
- Short Sale
- New Construction
- Adult 55+
- Lease To Own
- No HOA Fees
- Furnished
- Primary On Main
- Air Conditioning
- Seller Finance
- Green
- Fixer Upper
- Horse
- Golf
- Fireplace
- Deck
- Garage
- Basement
- Pool
Property vs Single Family Average in 27587
Price
Year Built

