

Eco Friendly











Address
2229 Bonnie Street, Willow Springs, NC
Price
$ 549,000
Property Attributes
- MLS#10182179
- TypeSingle Family
- Listing Status Active
- CountyWake
- CityWillow Springs
- NeighborhoodGardner Farms
- Zip27592
- StyleCraftsman, Transitional
- Year Built2024
- Price$ 549,000
- Bedrooms4
- Full Bathrooms2
- Half Bathrooms1
- Sqr Footage2515
- Lot Size0.61 Acres
Data Source:
Triangle MLS (TMLS)
Property Description
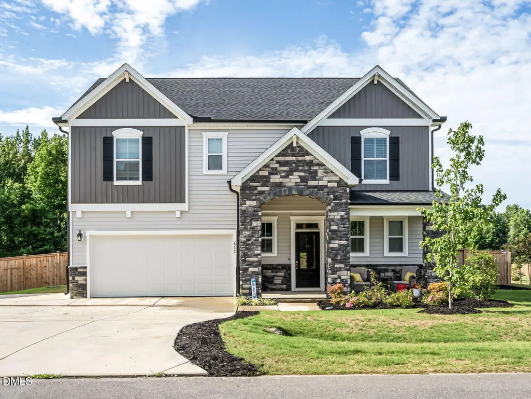
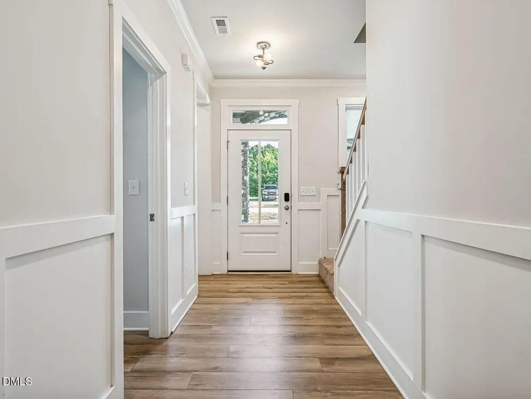
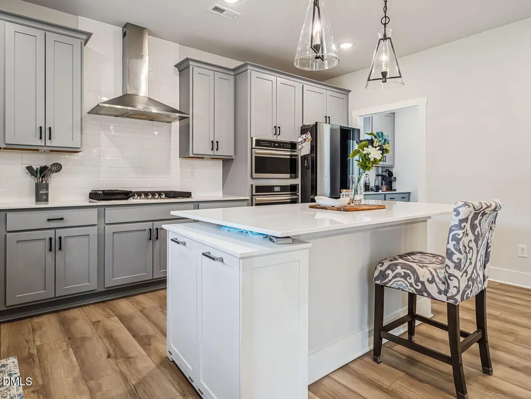
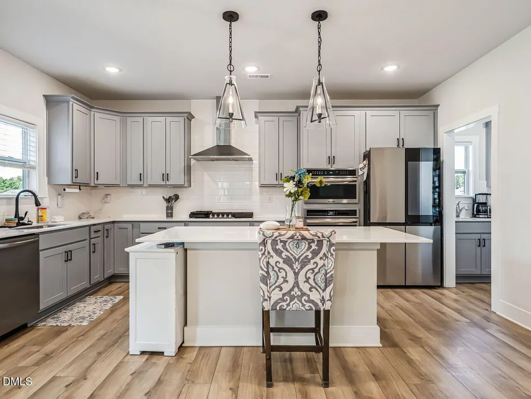
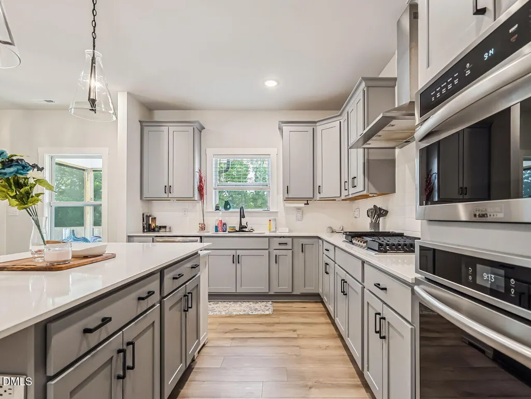
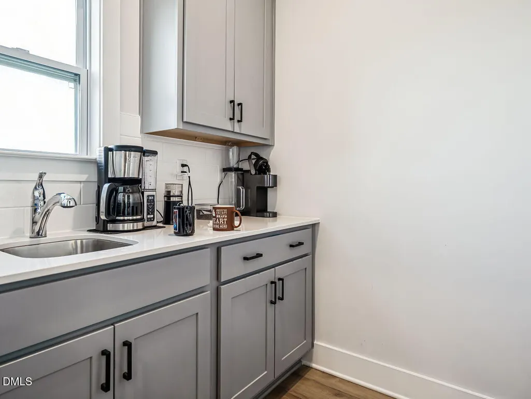
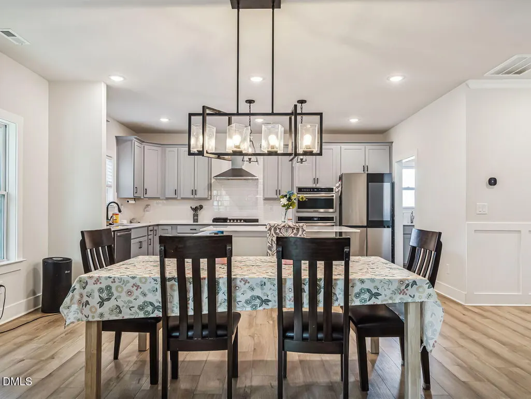
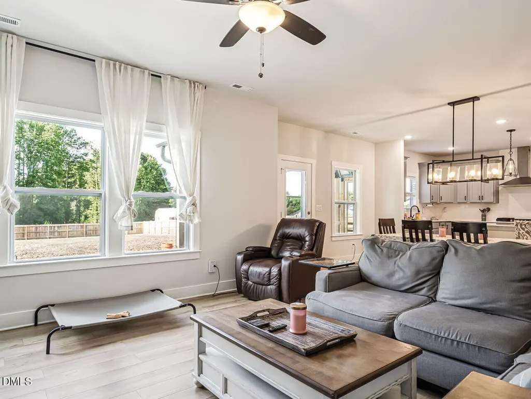
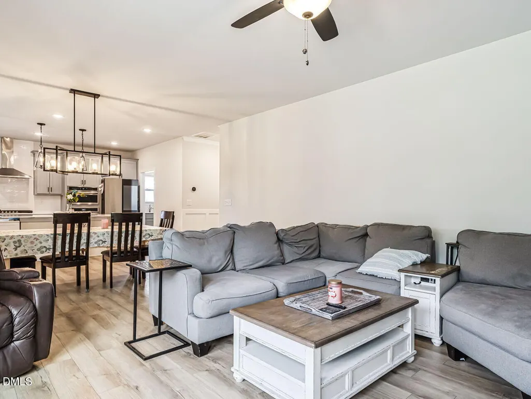
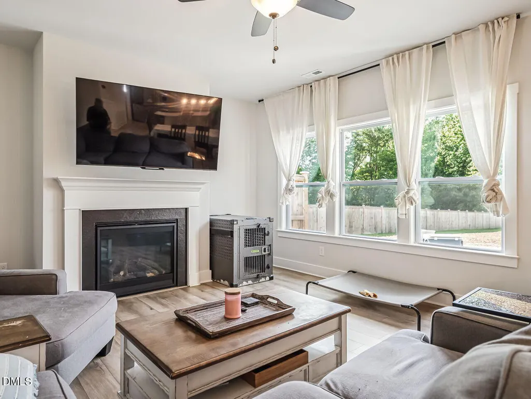
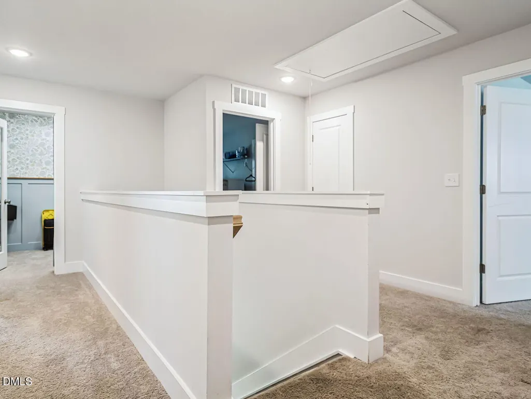
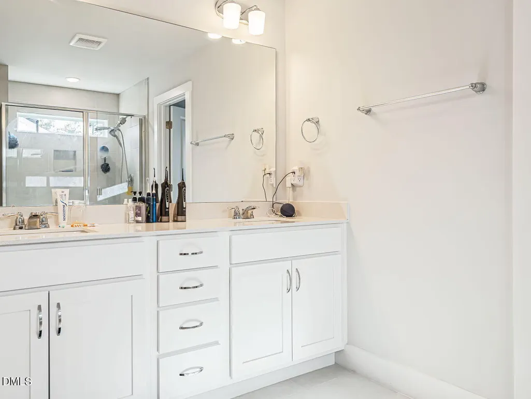
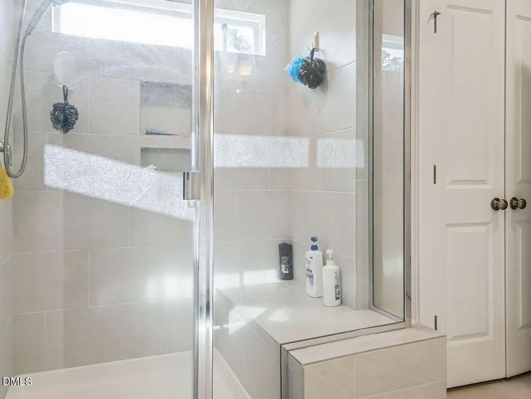
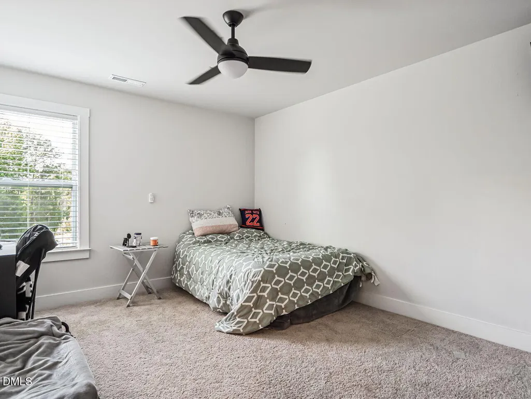
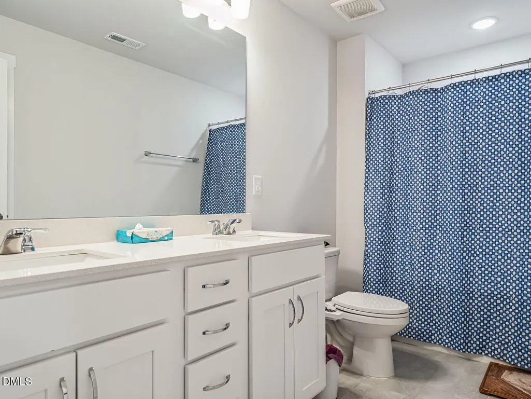
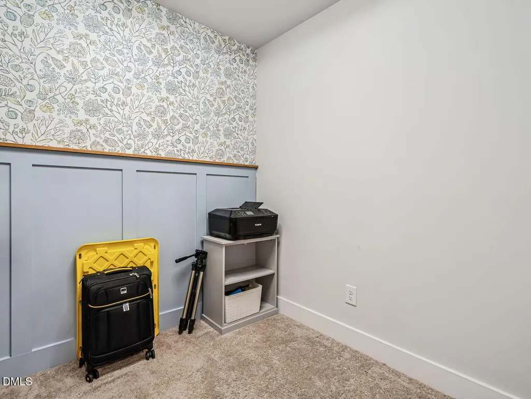
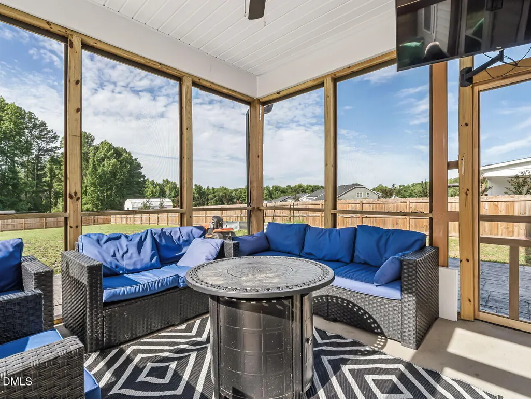
2229 Bonnie Street Willow Spring, NC | $549,000 Welcome home to 2229 Bonnie Street — Practically brand new — Built January 2025 — enjoy all the perks of new construction, minus the wait. The open-concept main level unites the family room, café, and gourmet kitchen into one seamless space built for everyday living and effortless entertaining. The kitchen is a showstopper: a large center island, Miami Vena countertops, Pebble Gray cabinetry, and an Arctic White tile backsplash frame a 36-inch cooktop, chimney-style hood, built-in microwave, wall oven, and dishwasher. A separate messy kitchen (scullery)— complete with its own cabinetry, sink, backsplash, and pantry storage — keeps the show kitchen picture-perfect. The family room centers on a fireplace with slate surround and a decorative mantel, with durable LVP flooring carrying the look through the main living areas. A main-level pocket office behind a full-lite glass door offers a private work-from-home retreat, while the foyer makes a statement with crown molding and board-and-batten trim. Everyday convenience, built in: Built-in bench and cubbies at the entry Smart package-delivery center Ring doorbell and smart locks Cat 6 wiring and additional smart-home features through out the home. Upstairs, the owner's suite is a true escape — a large custom walk-in closet connects directly to the laundry room for effortless routine. The spa-like owner's bath features dual vanities with quartz countertops, tiled shower walls, a built-in seat, and a glass shower enclosure. Three additional bedrooms and a second pocket office/flex space flex to fit guests, a home gym, study, or hobby room. Outside, unwind on the covered rear porch and oversized patio overlooking a generous backyard, with a two-car garage and 50-amp EV-charger ready for your next vehicle. Curb appeal that turns heads: Platinum Gray siding, board-and-batten accents, stone veneer, black shutters, black gutters, and crisp white trim complimented by Govee accent lighting come together for a striking, move-in-ready exterior. A dedicated septic, unlike many homes in the neighborhood that share one. Schools: Willow Spring Elementary, Herbert Akins Road Middle School, Willow Spring High School Homeowner just underwent shoulder surgery. Please allow time in order to be ready for same day showings.
| Elementary School | Middle School | High School |
|---|---|---|
| Wake - Willow Springs Elementary Elementary School | Wake - Herbert Akins Road Middle Middle School | Wake - Willow Spring High School High School |
| Price History | |
|---|---|
| 8/21/2026 | Listed $549,000 |
General Features
| Sewer | Septic Tank |
|---|---|
| Heating | Central,Fireplace Insert |
| Cooling | Central Air,Electric,Gas,Heat Pump |
| Utilities | Cable Available,Cable Connected,Electricity Connected,Natural Gas Connected,Septic Connected,Water Connected |
| Roof | Architectural Shingle,Shingle |
| Appliances | Cooktop,Dishwasher,Double Oven,Dryer,Electric Oven,Free-Standing Refrigerator,Gas Cooktop,Oven,Range Hood,Refrigerator,Smart Appliance(s),Stainless Steel Appliance(s),Washer,Washer/Dryer |
| Zoning | R-30 |
| HOA Fee | 80 |
| Garage Spaces | 2 |
| Association Fee Includes | Road Maintenance |
| Patio/Porch Features | Covered,Enclosed,Front Porch,Patio,Porch,Screened |
| Architectural Style | Craftsman,Transitional |
| Construction Materials | Board & Batten Siding,Stone,Stone Veneer,Vertical Siding,Vinyl Siding |
| Year Built | 2024 |
| View | None |
| Stories Count | 2 |
| Levels | Two |
| Property Subtype | Single Family Residence |
| Community Features | None |
| Accessibility | Accessible Washer/Dryer |
| Assoc Fee Paid Per | Monthly |
| County | Wake |
| New Construction | false |
| Property Type | Residential |
| Association Amenities | None |
| HOA | true |
| Attached Garage | true |
| Energy Efficient | Appliances,Windows |
| Subdivision Name | Gardner Farms |
| Garage Y/N | true |
| Total Rooms | 9 |
| Full Baths | 2 |
| Status | Active |
| Directions | 8704 Maxine Street, Willow Spring NC 27592 From Downtown Angier NC go North on N Broad Street Turn right onto E Wimberly Street for 3 miles Turn Left onto James Austin Road for 1.1 miles Gardner Farms is on the left. |
| High School | Wake - Willow Spring High School |
| City | Willow Springs |
| Senior Community Y/N | false |
| Open Parking Spaces | 3 |
| Lot Size Units | Acres |
| Lot Size Square Feet | 26571 |
| Elementary School | Wake - Willow Springs Elementary |
| Tax Annual Amount | 3206.18 |
| Middle/Junior High School | Wake - Herbert Akins Road Middle |
| Virtual Tour | https://tours.visualproperties.net/62eb5f73/st/3d-virtual-tour/ |
| Structure Type | House |
| Builder Name | New Home Inc |
| Standard Status | Active |
Interior Features
| Interior Amenities | Breakfast Bar,Ceiling Fan(s),Chandelier,Crown Molding,Double Vanity,Entrance Foyer,Granite Counters,High Speed Internet,Keeping Room,Kitchen Island,Open Floorplan,Pantry,Quartz Counters,Recessed Lighting,Stone Counters,Walk-In Closet(s),Walk-In Shower |
|---|---|
| Flooring | Carpet,Luxury Vinyl,Tile,Wood |
| Total Fireplaces | 1 |
| Common Walls | No Common Walls |
| Air Conditioning Y/N | true |
| Heating Y/N | true |
| Window Features | ENERGY STAR Qualified Windows |
| Fireplace Y/N | true |
| Above Grade Finished Area | 2515 |
| Half Baths | 1 |
| Laundry Features | Electric Dryer Hookup,Inside,Laundry Room,Washer Hookup |
| Total Bedrooms | 4 |
| Above Grade Finished Area Source | Estimated |
| Total Baths | 3 |
Exterior Features
| Exterior Amenities | Fenced Yard,Private Yard,Rain Gutters |
|---|---|
| Fencing | Back Yard,Fenced,Gate,Wood |
| Parking Features | Attached,Concrete,Driveway,Electric Vehicle Charging Station(s),Garage,Oversized |
| Lot Features | Back Yard,Cleared |
| Water Source | Well |
| Lot Size Area | 0.61 |
| Foundation Details | Slab |
| Spa | false |
| Building Area Total | 2515 |
| Lot Size Acres | 0.61 |
| Road Surface Type | Paved |
| Waterfront Y/N | false |
| Road Frontage Type | State Road |
Amenities
- Foreclosure
- Views
- Short Sale
- New Construction
- Adult 55+
- Lease To Own
- No HOA Fees
- Furnished
- Primary On Main
- Air Conditioning
- Seller Finance
- Green
- Fixer Upper
- Horse
- Golf
- Fireplace
- Deck
- Garage
- Basement
- Pool
Property vs Single Family Average in 27592
Price
Year Built
In The Neighborhood
New Construction
Willow Springs
$ 499,700
- Type
- Single Family
- Size
- 2,422 SqFt
- Rooms
- 4 Beds + 2.5 Baths

