

Address
719 Greenwood Drive, Burlington, NC
Price
$ 300,000
Property Attributes
- MLS#10181878
- TypeSingle Family
- Listing Status Active
- CountyAlamance
- CityBurlington
- NeighborhoodIndian Valley
- Zip27217
- StyleRanch
- Year Built1958
- Price$ 300,000
- Bedrooms3
- Full Bathrooms2
- Half Bathrooms0
- Sqr Footage1599
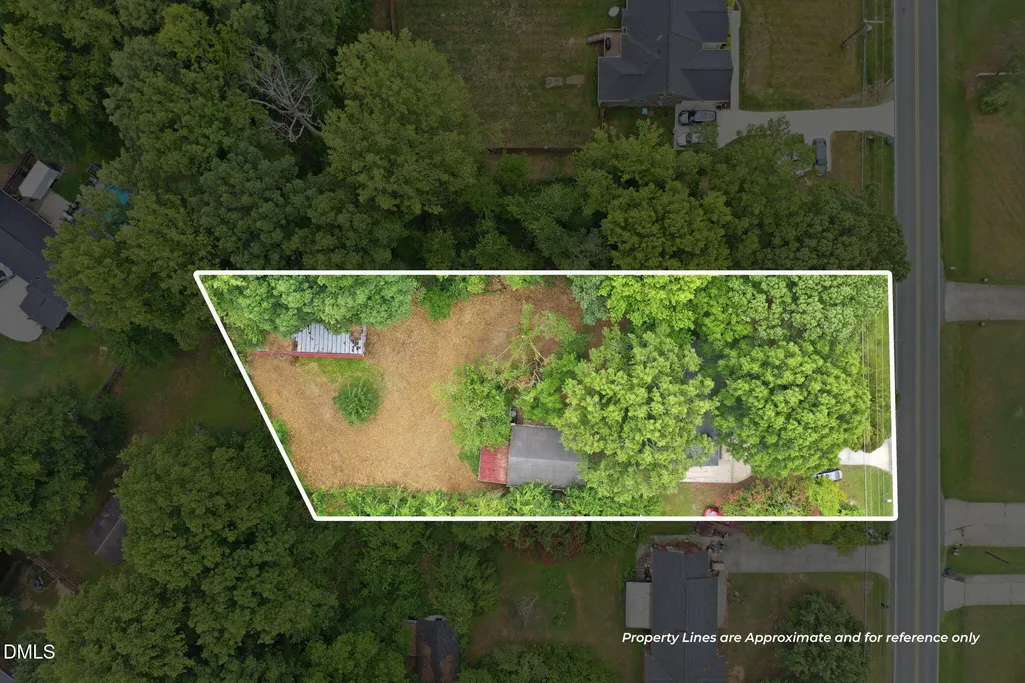
- Lot Size0.65 Acres
Data Source:
Triangle MLS (TMLS)
Property Description
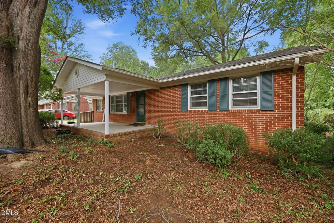
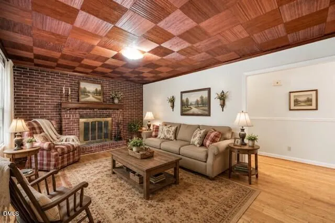
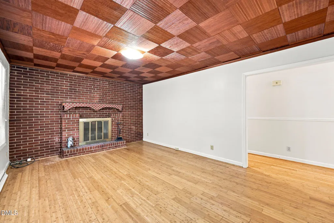
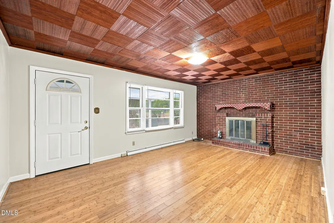
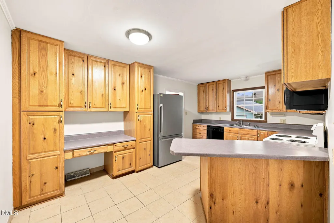
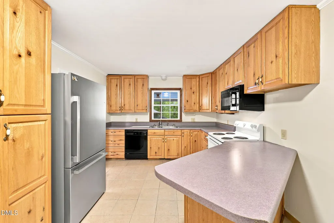
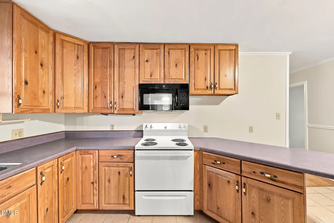
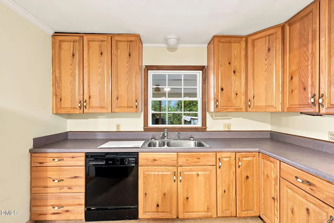
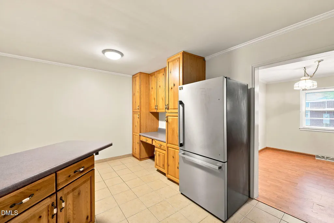
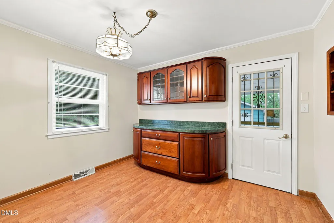
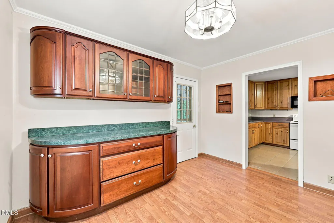
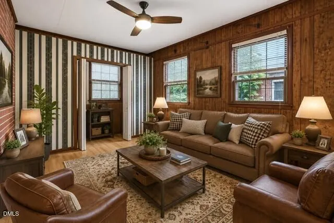
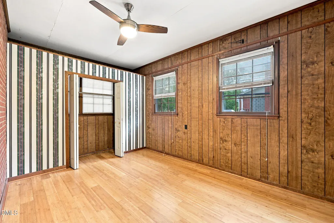
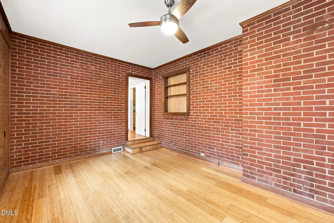
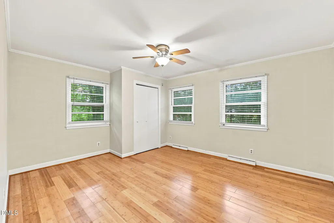
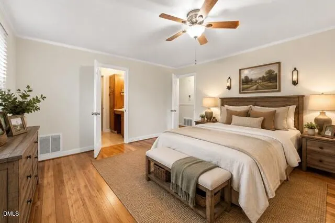
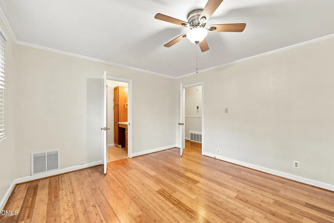
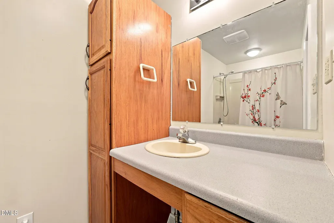
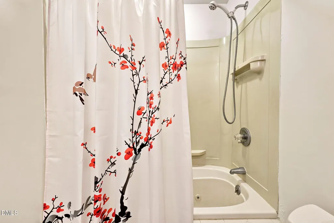
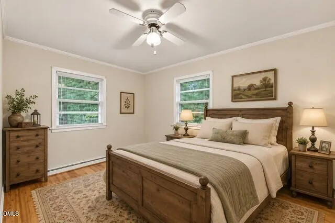
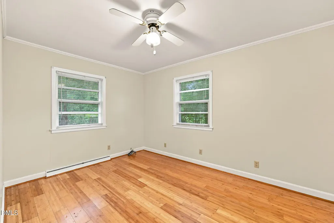
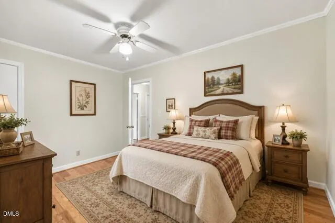
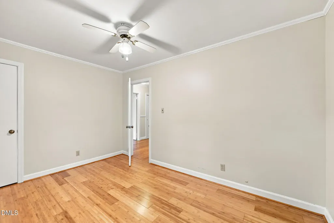
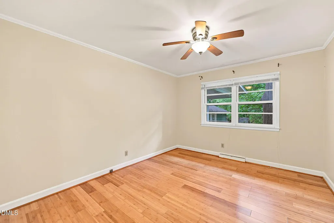
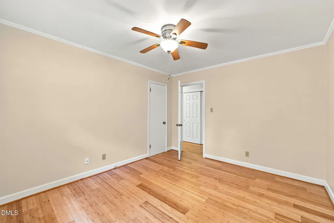
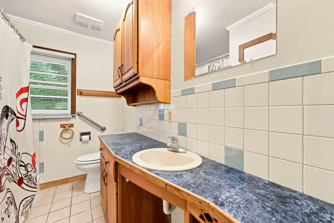
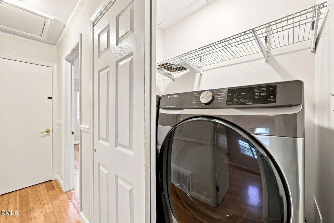
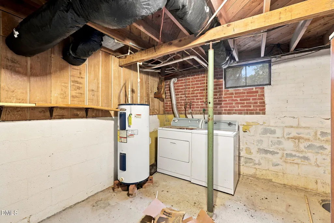
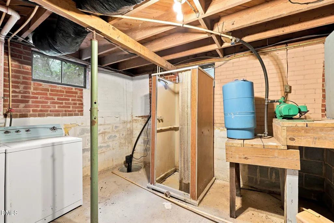
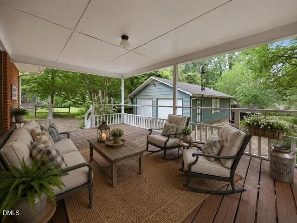
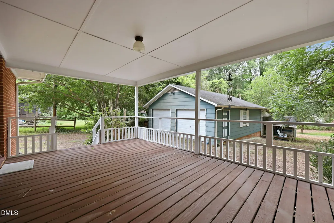
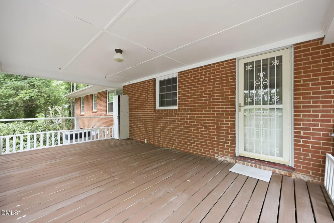
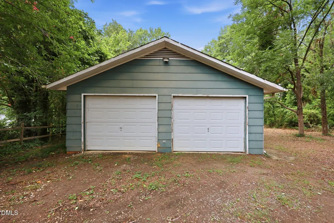
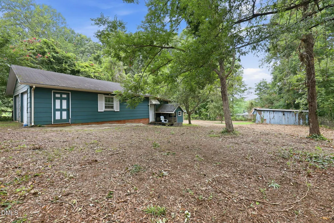
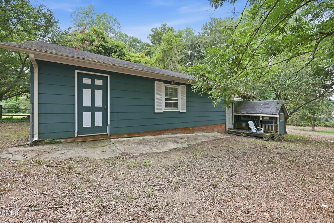
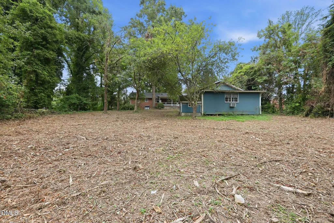
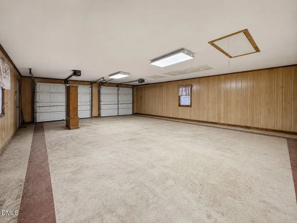
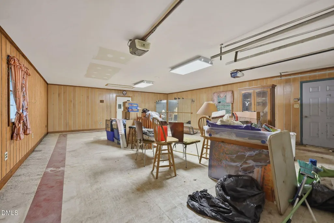
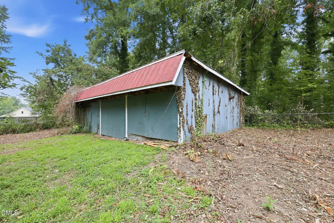
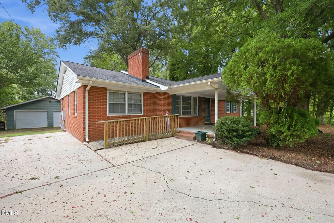
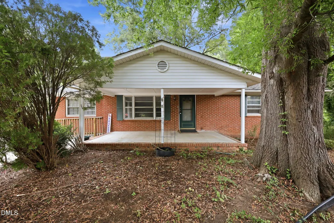
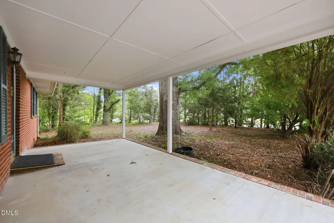
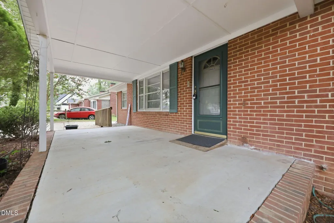
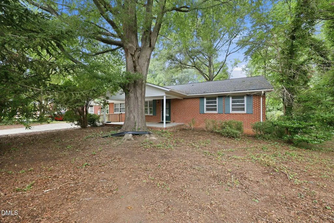
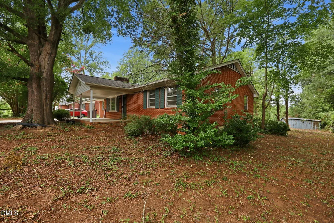
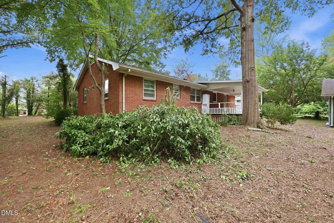
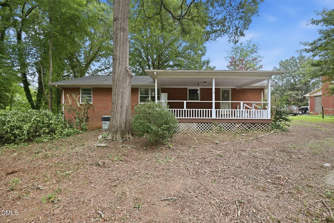
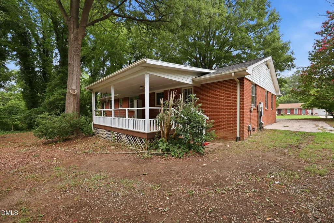
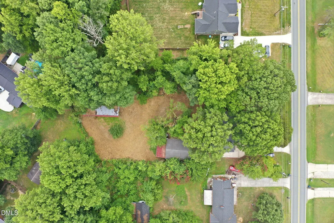
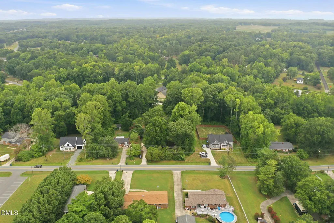
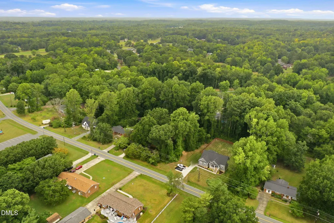
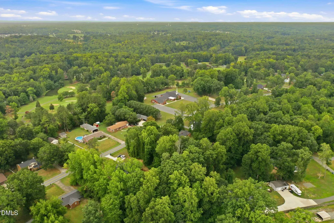
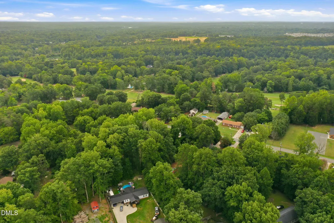
Nestled on approximately .65 acres with mature shade trees, this solid brick ranch offers comfortable one-level living, a functional floor plan, and plenty of potential inside and out. Featuring 3 bedrooms and 2 full bathrooms, the home has great bones and timeless character but would benefit from cosmetic updates and personal touches, giving the next owner an opportunity to truly make it their own. Inside, you'll find no carpet throughout, crown molding, decorative ceiling tiles, and a classic brick fireplace that creates a warm focal point in the living room. A versatile den provides additional living space and could serve as a home office, playroom, hobby room, media room, or second family room. The primary suite includes its own private full bathroom with a jetted tub, while a second full bathroom serves the remaining bedrooms and guests. The updated main-level laundry closet adds everyday convenience. The original laundry area remains in the unfinished basement, which provides additional utility and storage space. Outside, enjoy the covered front porch and covered back deck overlooking the spacious backyard. A detached two-car garage includes a powered workshop with a window unit, offering excellent potential for woodworking, hobbies, projects, or additional workspace. An attached playhouse adds a fun space for children, while the oversized storage building provides room for lawn equipment, tools, seasonal items, and more. Located in an established rural community on a generous homesite, this classic brick ranch is ready for someone with vision to complete updates, add their own style, and create a home that fits their needs.
| Elementary School | Middle School | High School |
|---|---|---|
| Alamance Burlington County Schools Elementary School | Alamance Burlington County Schools Middle School | Alamance Burlington County Schools High School |
| Price History | |
|---|---|
| 8/27/2026 | Listed $300,000 |
General Features
| Sewer | Septic Tank |
|---|---|
| Heating | Heat Pump |
| Cooling | Attic Fan,Ceiling Fan(s),Central Air |
| Utilities | Electricity Connected,Septic Connected,Water Connected |
| Roof | Shingle |
| Appliances | Dishwasher,Electric Water Heater,Free-Standing Electric Range,Microwave,Refrigerator |
| Garage Spaces | 2 |
| Patio/Porch Features | Covered,Deck,Front Porch |
| Architectural Style | Ranch |
| Construction Materials | Brick |
| Year Built | 1958 |
| Stories Count | 1 |
| Levels | One |
| Property Subtype | Single Family Residence |
| County | Alamance |
| New Construction | false |
| Property Type | Residential |
| HOA | false |
| Attached Garage | false |
| Subdivision Name | Indian Valley |
| Garage Y/N | true |
| Other Structures | Garage(s),Storage |
| Total Rooms | 7 |
| Full Baths | 2 |
| Status | Active |
| Directions | Burch Bridge Rd from Burlington. Turn right on Greenwood Drive. House will be on the left. |
| High School | Alamance Burlington County Schools |
| City | Burlington |
| Senior Community Y/N | false |
| Lot Size Units | Acres |
| Lot Size Square Feet | 28314 |
| Elementary School | Alamance Burlington County Schools |
| Tax Annual Amount | 1277 |
| Middle/Junior High School | Alamance Burlington County Schools |
| Virtual Tour | https://www.zillow.com/view-imx/31ee70e9-77f0-4695-8f73-fca8d6c10c3c?wl=true&setAttribution=mls&initialViewType=pano |
| Structure Type | House |
| Standard Status | Active |
Interior Features
| Interior Amenities | Bathtub/Shower Combination,Ceiling Fan(s),Crown Molding,Laminate Counters,Whirlpool Tub |
|---|---|
| Basement | Concrete,Daylight,Interior Entry,Partial,Unfinished |
| Flooring | Bamboo,Ceramic Tile,Hardwood |
| Total Fireplaces | 1 |
| Fireplace Features | Living Room |
| Air Conditioning Y/N | true |
| Heating Y/N | true |
| Window Features | Blinds |
| Fireplace Y/N | true |
| Above Grade Finished Area | 1599 |
| Laundry Features | Electric Dryer Hookup,In Basement,In Hall,Inside,Laundry Closet,Main Level,Multiple Locations,Washer Hookup |
| Total Bedrooms | 3 |
| Total Baths | 2 |
Exterior Features
| Exterior Amenities | Storage |
|---|---|
| Fencing | Back Yard,Chain Link,Partial |
| Parking Features | Concrete,Detached,Driveway,Garage,Paved,Storage,Workshop in Garage |
| Water Source | Well |
| Lot Size Area | 0.65 |
| Foundation Details | Brick/Mortar,Slab,Crawlspace |
| Building Area Total | 1599 |
| Lot Size Acres | 0.65 |
| Road Surface Type | Asphalt |
Amenities
- Foreclosure
- Views
- Short Sale
- New Construction
- Adult 55+
- Lease To Own
- No HOA Fees
- Furnished
- Primary On Main
- Air Conditioning
- Seller Finance
- Green
- Fixer Upper
- Horse
- Golf
- Fireplace
- Deck
- Garage
- Basement
- Pool
Property vs Single Family Average in 27217
Price
Year Built

