

Price Reduction - Views - New Construction
Address
931 Woodland Road, Creedmoor, NC
Price
$ 424,900
Property Attributes
- MLS#10180019
- TypeSingle Family
- Listing Status Active
- CountyGranville
- CityCreedmoor
- NeighborhoodPine Valley
- Zip27522
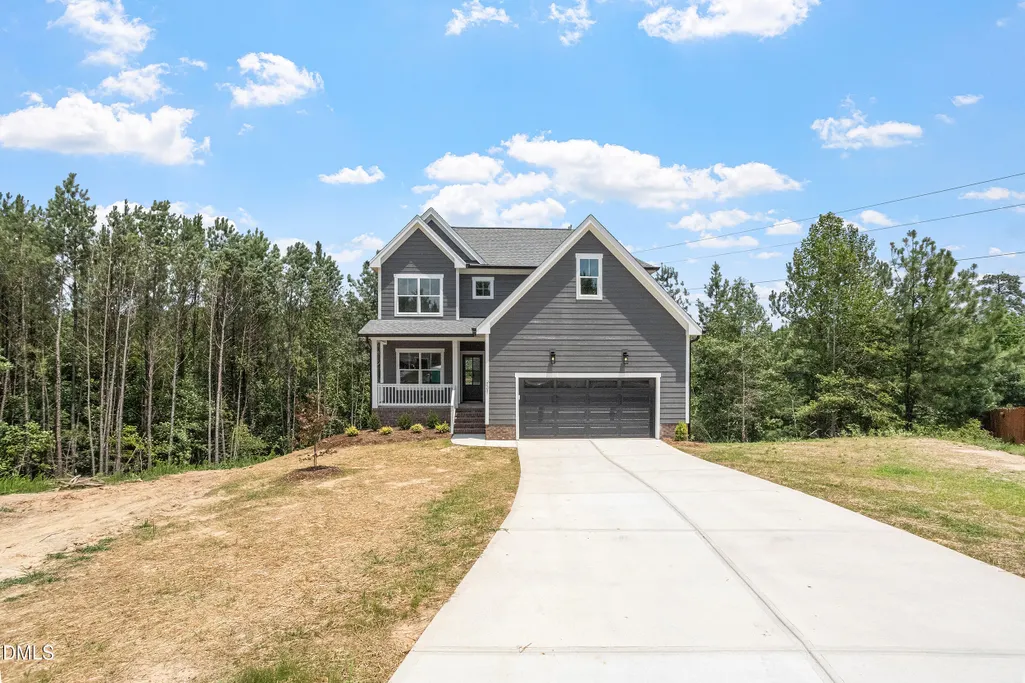
- StyleCraftsman, Transitional
- Year Built2026
- Price$ 424,900
- Bedrooms4
- Full Bathrooms3
- Half Bathrooms1
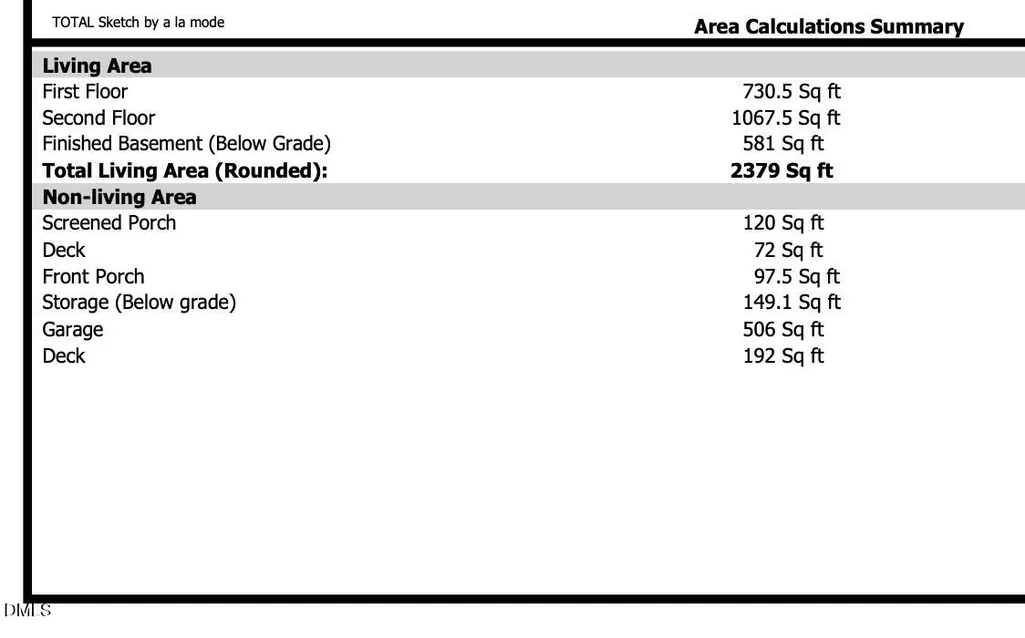
- Sqr Footage2379
- Lot Size0.46 Acres
Data Source:
Triangle MLS (TMLS)
Property Description
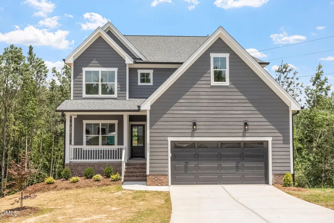
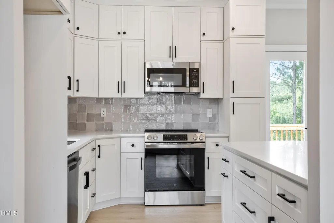
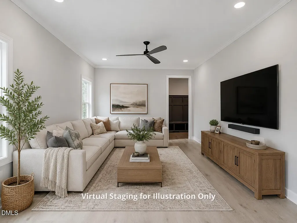
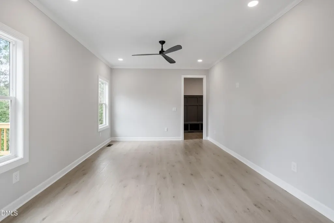
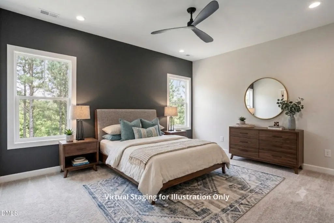
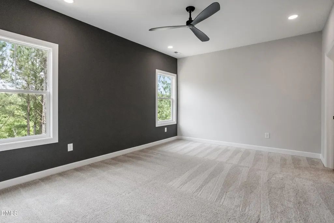
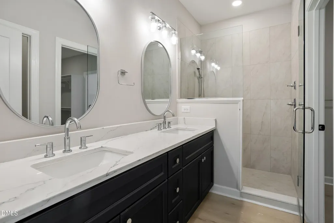
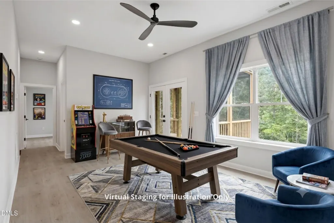
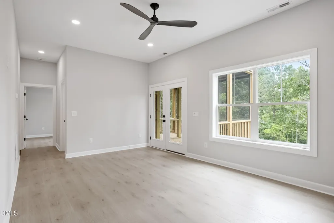
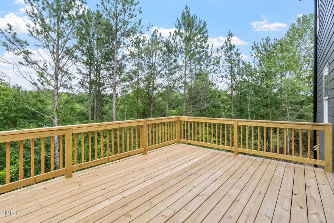
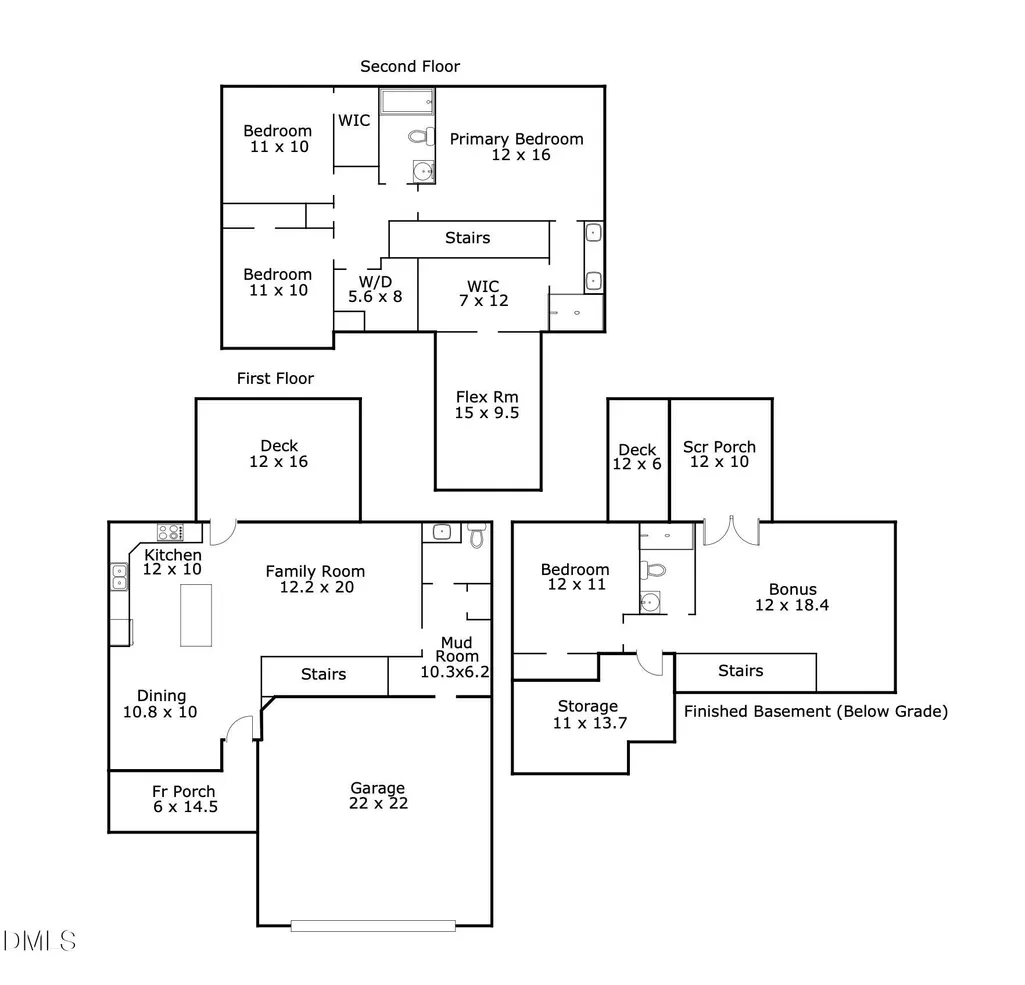
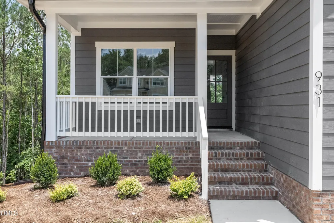
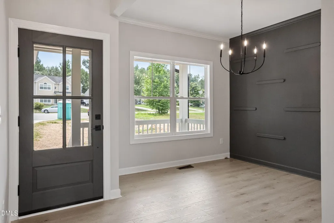
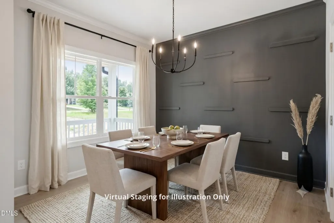
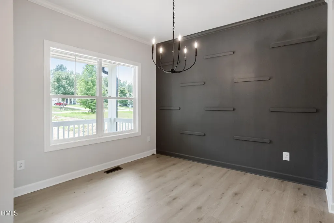
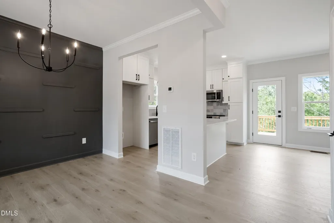
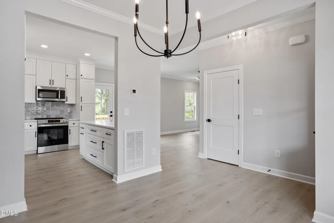
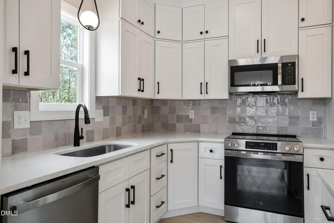
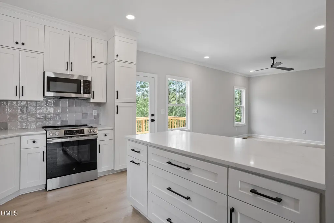
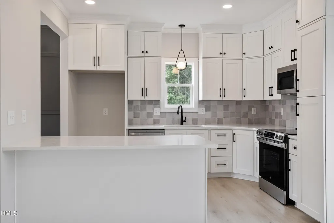
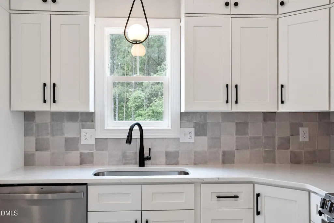
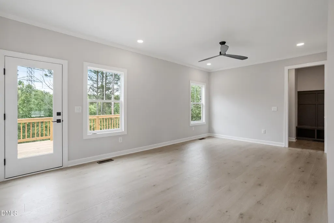
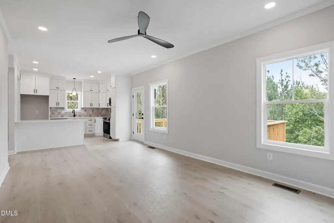
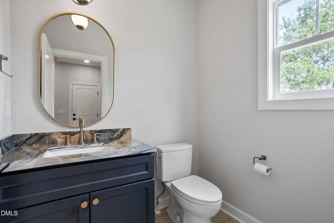
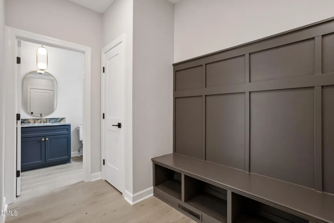
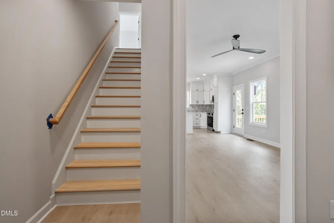
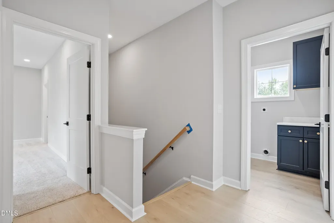
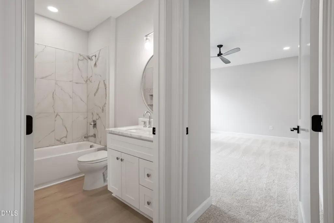
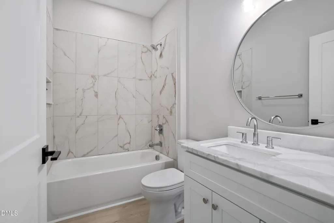
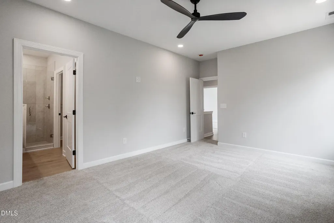
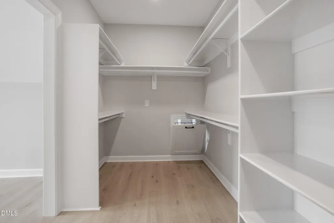
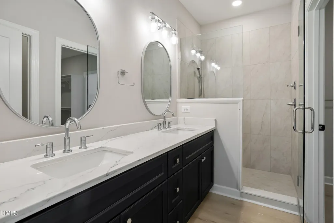
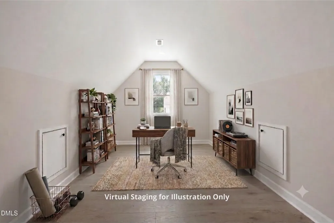
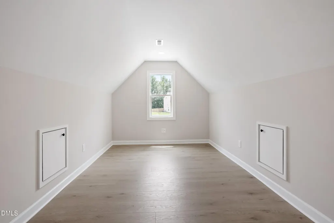
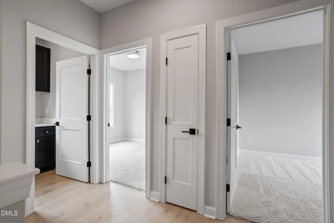
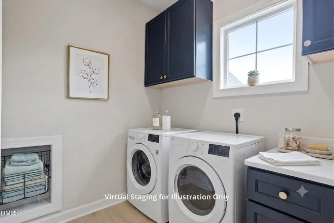
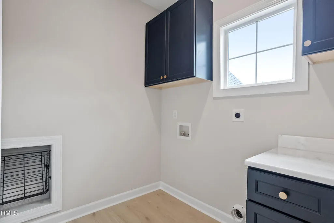
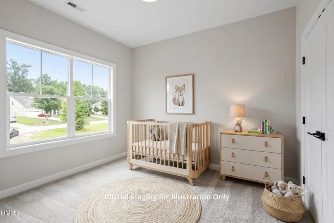
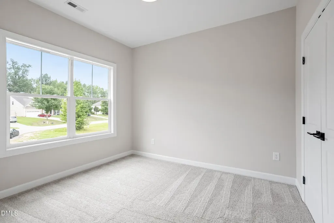
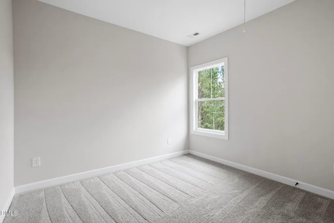
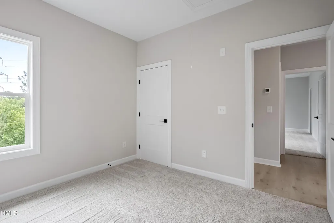
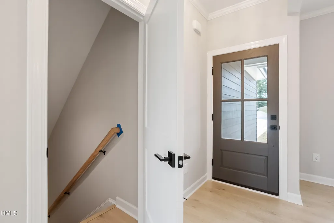
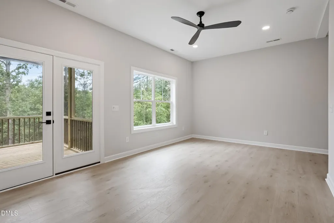
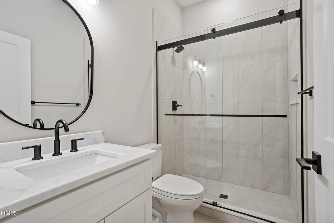
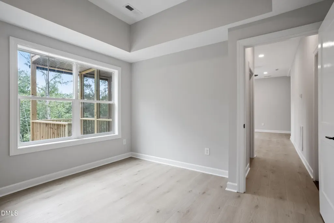
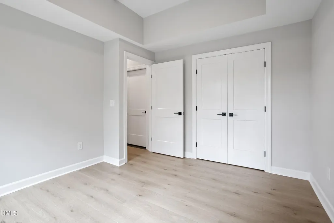
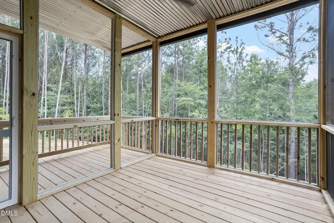
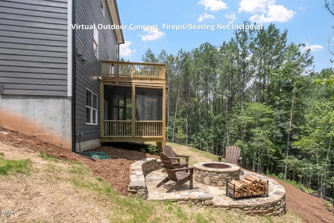
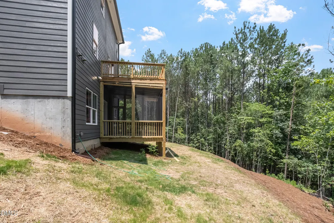
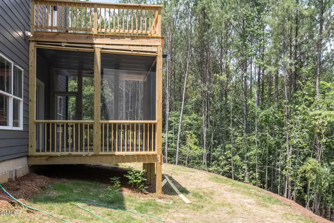
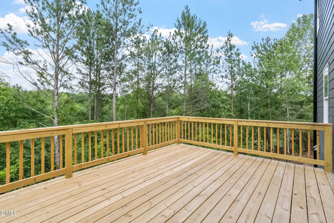
COMPLETED AND MOVE-IN READY! This 4-bedroom, 3.5-bath Creedmoor new construction offers 2,379 square feet, a two-car garage, and a finished walk-out basement on a 0.46-acre cul-de-sac lot. The main level features a bright open layout, soft-close solid-wood cabinetry, quartz countertops, stainless steel appliances, a designer tile backsplash, generous island, custom dining-room feature wall, and a practical mudroom. Upstairs, the primary suite includes dual vanities, a tiled walk-in shower, and an oversized walk-in closet. Two additional bedrooms, a full bath, laundry room, and flexible bonus area complete the second floor. The finished walk-out basement provides exceptional versatility with a fourth bedroom, full bathroom, large recreation room, unfinished storage, and direct access to the screened porch. It is well suited for guests, a home office, media room, gym, or separate everyday living space. Enjoy elevated outdoor living from the deck and screened porch overlooking a peaceful wooded setting. Additional features include designer lighting, luxury vinyl plank flooring, custom accent walls, energy-efficient construction details, and a builder warranty. Convenient to downtown Creedmoor, I-85, Falls Lake, schools, shopping, Raleigh, Durham, and RTP.
| Elementary School | Middle School | High School |
|---|---|---|
| Granville - Mount Energy Elementary Elementary School | Granville - Granville Central Middle School Middle School | Granville - South Granville High High School |
| Price History | |
|---|---|
| 8/28/2026 | Listed $449,900 |
| 9/15/2026 | 6$424,900 |
General Features
| Sewer | Public Sewer |
|---|---|
| Heating | Central,Electric,Forced Air,Heat Pump |
| Cooling | Ceiling Fan(s),Central Air,Dual,Exhaust Fan,Heat Pump,Multi Units,Zoned |
| Utilities | Cable Available,Electricity Connected,Sewer Connected,Water Connected,Underground Utilities |
| Roof | Architectural Shingle |
| Appliances | Dishwasher,Disposal,Electric Range,Electric Water Heater,Microwave,Plumbed For Ice Maker,Stainless Steel Appliance(s) |
| HOA Fee | 20.84 |
| Garage Spaces | 2 |
| Association Fee Includes | None |
| Patio/Porch Features | Covered,Deck,Front Porch,Rear Porch,Screened |
| Architectural Style | Craftsman,Transitional |
| Construction Materials | Attic/Crawl Hatchway(s) Insulated,Batts Insulation,Blown-In Insulation,Ducts Professionally Air-Sealed,Fiber Cement |
| Year Built | 2026 |
| View | Trees/Woods |
| Stories Count | 3 |
| Levels | Three Or More |
| Property Subtype | Single Family Residence |
| Community Features | Playground,Street Lights |
| HOA Fee 2 | 200 |
| Assoc Fee Paid Per | Quarterly |
| County | Granville |
| New Construction | true |
| Property Type | Residential |
| Association Amenities | Playground |
| HOA | true |
| Attached Garage | true |
| Subdivision Name | Pine Valley |
| Facing Direction | South |
| Garage Y/N | true |
| Other Structures | None |
| Total Rooms | 17 |
| Full Baths | 3 |
| Status | Active |
| Directions | From downtown Creedmoor, go north on S Main St toward Rogers Ave, Turn right onto NC-56 E/E Wilton Ave, Turn left onto Darden Dr, Turn right onto Woodland Rd, home is at the end of cul-de-sac. |
| High School | Granville - South Granville High |
| City | Creedmoor |
| Senior Community Y/N | false |
| Lot Size Units | Acres |
| Lot Size Square Feet | 20037.6 |
| HOA Fee 2 Frequency | One Time |
| Elementary School | Granville - Mount Energy Elementary |
| Tax Annual Amount | 1205.63 |
| Middle/Junior High School | Granville - Granville Central Middle School |
| Virtual Tour | https://www.relahq.com/mls/243338186 |
| Structure Type | House |
| Builder Name | To Be Added |
| Standard Status | Active |
Interior Features
| Interior Amenities | Bathtub/Shower Combination,Breakfast Bar,Built-in Features,Ceiling Fan(s),Crown Molding,Double Vanity,Entrance Foyer,High Ceilings,Open Floorplan,Quartz Counters,Recessed Lighting,Separate Shower,Smooth Ceilings,Storage,Walk-In Closet(s),Walk-In Shower,Water Closet,Wired for Data |
|---|---|
| Basement | Daylight,Finished,Heated,Interior Entry,Storage Space,Sump Pump,Walk-Out Access |
| Flooring | Carpet,Luxury Vinyl |
| Common Walls | No Common Walls |
| Air Conditioning Y/N | true |
| Heating Y/N | true |
| Window Features | Double Pane Windows,Insulated Windows,Low-Emissivity Windows,Screens |
| Fireplace Y/N | false |
| Above Grade Finished Area | 1798 |
| Half Baths | 1 |
| Laundry Features | Electric Dryer Hookup,Laundry Room,Upper Level,Washer Hookup |
| Total Bedrooms | 4 |
| Below Grade Finished Area | 581 |
| Above Grade Finished Area Source | Appraiser |
| Total Baths | 4 |
Exterior Features
| Exterior Amenities | Lighting,Rain Gutters |
|---|---|
| Fencing | None |
| Parking Features | Garage,Garage Door Opener,Garage Faces Front,Inside Entrance |
| Lot Features | Back Yard,Cleared,Corners Marked,Cul-De-Sac,Hardwood Trees,Landscaped,Pie Shaped Lot,Sloped,None |
| Water Source | Public |
| Lot Size Area | 0.46 |
| Foundation Details | Concrete Perimeter |
| Building Area Total | 2379 |
| Lot Size Acres | 0.46 |
| Road Surface Type | Asphalt |
| Door Features | ENERGY STAR Qualified Doors |
| Road Frontage Type | City Street |
Amenities
- Foreclosure
- Views
- Short Sale
- New Construction
- Adult 55+
- Lease To Own
- No HOA Fees
- Furnished
- Primary On Main
- Air Conditioning
- Seller Finance
- Green
- Fixer Upper
- Horse
- Golf
- Fireplace
- Deck
- Garage
- Basement
- Pool
Property vs Single Family Average in 27522
Price
Year Built

