

Price Reduction - Foreclosure



Address
304 Clement Drive, Enfield, NC
Price
$ 124,500
Property Attributes
- MLS#10179795
- TypeSingle Family
- Listing Status Active
- CountyHalifax
- CityEnfield
- NeighborhoodNot in a Subdivision
- Zip27823
- StyleCottage, Ranch
- Year Built1954
- Price$ 124,500
- Bedrooms3
- Full Bathrooms1
- Half Bathrooms0
- Sqr Footage1150
- Lot Size0.31 Acres
Data Source:
Triangle MLS (TMLS)
Property Description
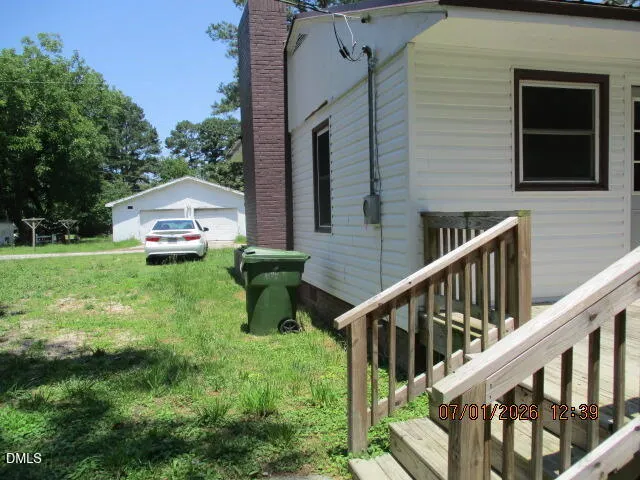
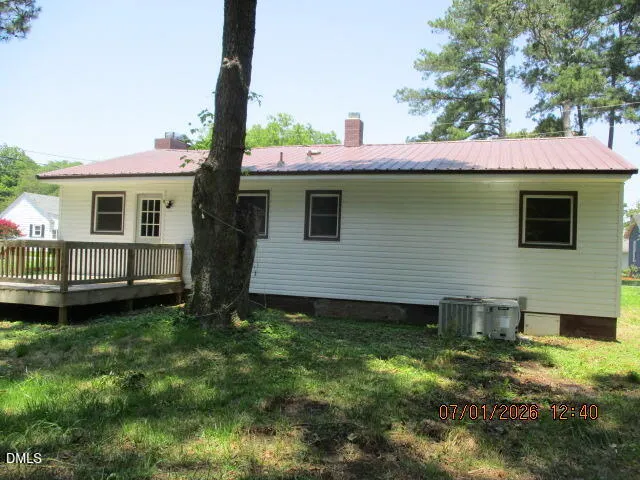
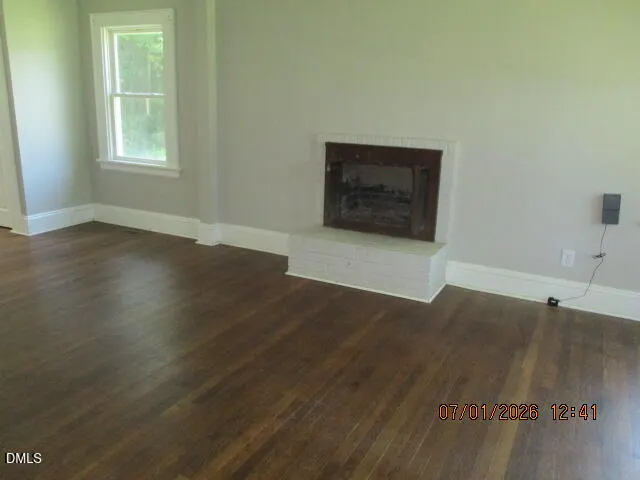
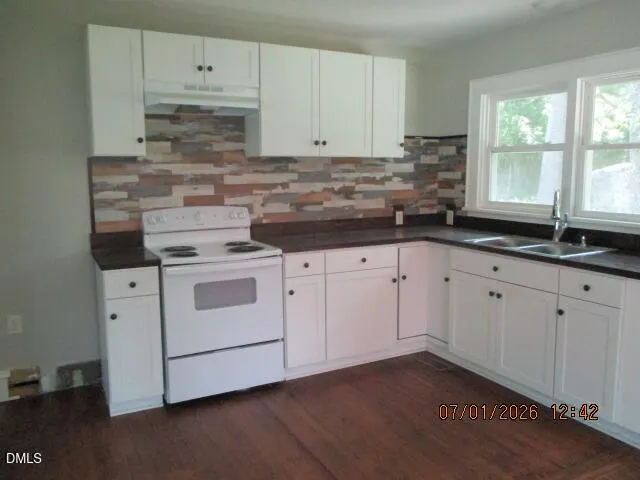
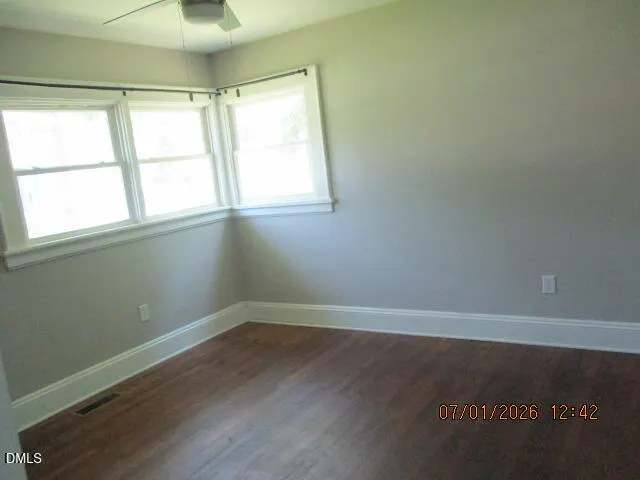
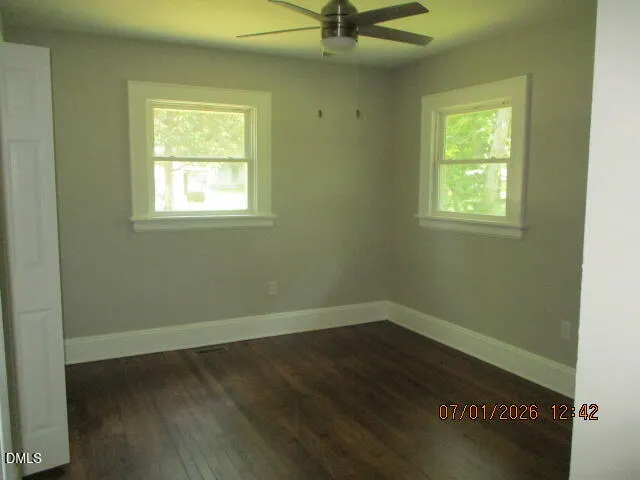
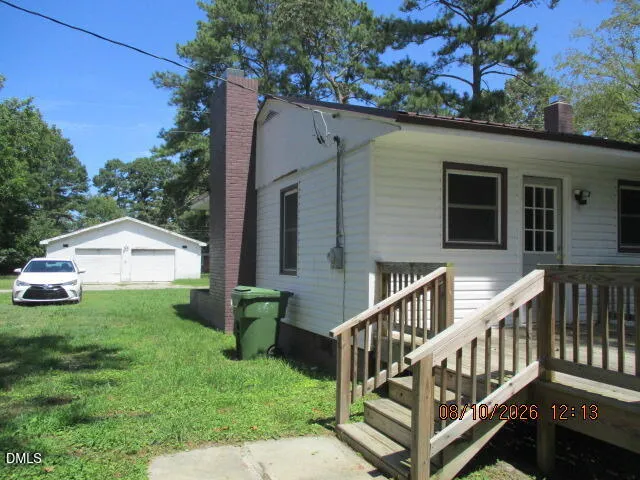
Welcome to 304 Clement Drive in Enfield, North Carolina! This charming, single-story home offers approximately 1,150 square feet of comfortable living space with three bedrooms and one full bathroom. Situated on an approximately 0.31-acre lot, the property provides plenty of outdoor space for relaxing, gardening, entertaining, or future improvements. The home features low-maintenance vinyl siding, a durable metal roof, a crawl-space foundation, and a convenient gravel driveway. Located in an established residential neighborhood with access to public water and municipal sewer, this property offers an excellent opportunity for a first-time homebuyer, investor, or anyone looking to downsize. With no reported HOA, homeowners can enjoy added flexibility without monthly association dues. Schedule your showing today and discover the potential this Enfield home has to offer! All offers must be submitted at website. Agents must register as a User, enter the property address, and click on ''Start Offer''. This property may qualify for Seller Financing (Vendee). If property was built prior to 1978, Lead Based Paint Potentially Exists.
| Elementary School | Middle School | High School |
|---|---|---|
| Halifax - Inborden Elementary STEAM Academy Elementary School | Halifax - Enfield Middle STEAM Academy Middle School | Halifax - Southeast Halifax Collegiate Prep Academy High School |
| Price History | |
|---|---|
| 8/19/2026 | Listed $134,500 |
| 9/15/2026 | 7$124,500 |
General Features
| Sewer | Public Sewer |
|---|---|
| Heating | None |
| Cooling | Central Air,Electric,Gas |
| Utilities | Electricity Available,Natural Gas Available,Septic Available,Septic Connected |
| Roof | Architectural Shingle,Metal |
| Appliances | Built-In Electric Range,Electric Oven,Electric Range,Free-Standing Electric Range,Free-Standing Range,Oven,Range,Range Hood |
| Patio/Porch Features | Deck,Front Porch,Porch |
| Architectural Style | Cottage,Ranch |
| Construction Materials | Vinyl Siding |
| Year Built | 1954 |
| View | Neighborhood |
| Stories Count | 1 |
| Levels | One |
| Property Subtype | Single Family Residence |
| Community Features | None |
| County | Halifax |
| New Construction | false |
| Property Type | Residential |
| HOA | false |
| Attached Garage | false |
| Subdivision Name | Not in a Subdivision |
| Garage Y/N | true |
| Other Structures | Garage(s),Outbuilding,None |
| Total Rooms | 6 |
| Full Baths | 1 |
| Status | Active |
| Directions | Take I-440 East toward Rocky Mount/Wilson. Merge onto I-87 North/US-64 East toward Rocky Mount. Continue on US-64 East to the I-95 interchange. Merge onto I-95 North toward Richmond. Take Exit 154 for NC-481 toward Enfield. Turn right onto NC-481 East and continue toward Enfield. Follow NC-481 into town and turn onto Clement Drive. |
| High School | Halifax - Southeast Halifax Collegiate Prep Academy |
| City | Enfield |
| Senior Community Y/N | false |
| Open Parking Spaces | 2 |
| Lot Size Units | Acres |
| Lot Size Square Feet | 13460 |
| Carport Y/N | false |
| Elementary School | Halifax - Inborden Elementary STEAM Academy |
| Tax Annual Amount | 727.66 |
| Middle/Junior High School | Halifax - Enfield Middle STEAM Academy |
| Structure Type | House,Site Built |
| Standard Status | Active |
Interior Features
| Interior Amenities | Ceiling Fan(s),Entrance Foyer,Pantry,Walk-In Shower |
|---|---|
| Flooring | Carpet,Combination,Hardwood,Laminate,Wood |
| Fireplace Features | Fireplace Screen,Living Room |
| Common Walls | No Common Walls,No One Above,No One Below |
| Air Conditioning Y/N | true |
| Heating Y/N | false |
| Fireplace Y/N | true |
| Above Grade Finished Area | 1150 |
| Laundry Features | Inside |
| Total Bedrooms | 3 |
| Above Grade Finished Area Source | Estimated |
| Total Baths | 1 |
Exterior Features
| Exterior Amenities | Private Yard,Rain Gutters |
|---|---|
| Fencing | None |
| Parking Features | Concrete,Detached,Garage,No Garage,Unassigned |
| Lot Features | Back Yard,Few Trees,Front Yard,Open Lot,Private,None |
| Water Source | Public |
| Lot Size Area | 0.31 |
| Foundation Details | Concrete Perimeter,Permanent,Raised |
| Building Area Total | 1150 |
| Lot Size Acres | 0.31 |
| Road Surface Type | Paved |
| Road Frontage Type | Private Road |
Amenities
- Foreclosure
- Views
- Short Sale
- New Construction
- Adult 55+
- Lease To Own
- No HOA Fees
- Furnished
- Primary On Main
- Air Conditioning
- Seller Finance
- Green
- Fixer Upper
- Horse
- Golf
- Fireplace
- Deck
- Garage
- Basement
- Pool
Property vs Single Family Average in 27823
Price
Year Built

