

Price Reduction - New Construction









Address
306 Green Pines Estates Drive, Kenly, NC
Price
$ 424,600
Property Attributes
- MLS#10179733
- TypeSingle Family
- Listing Status Active
- CountyJohnston
- CityKenly
- NeighborhoodGreen Pines Estates
- Zip27542
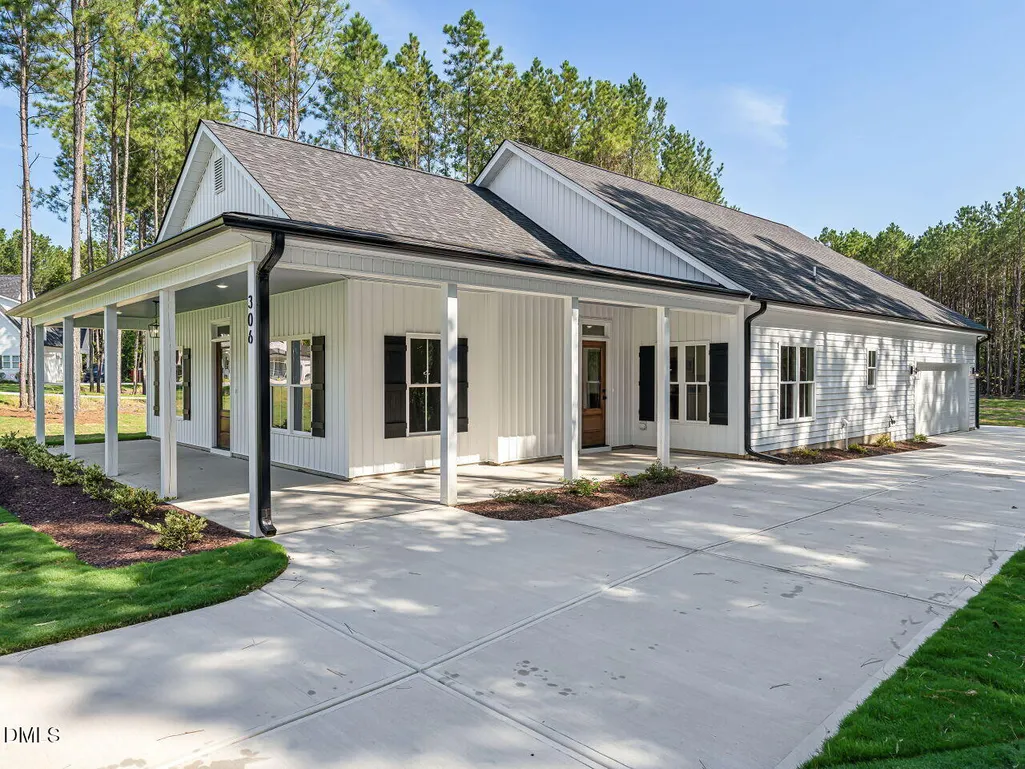
- StyleRanch
- Year Built2026
- Price$ 424,600
- Bedrooms3
- Full Bathrooms2
- Half Bathrooms1
- Sqr Footage1966
- Lot Size8.98 Acres
Data Source:
Triangle MLS (TMLS)
Property Description
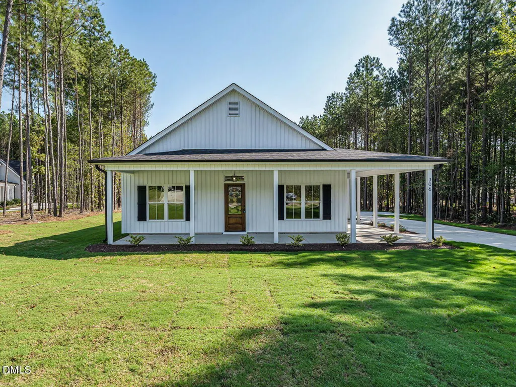
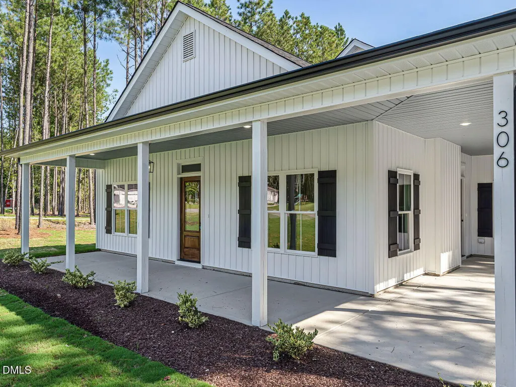
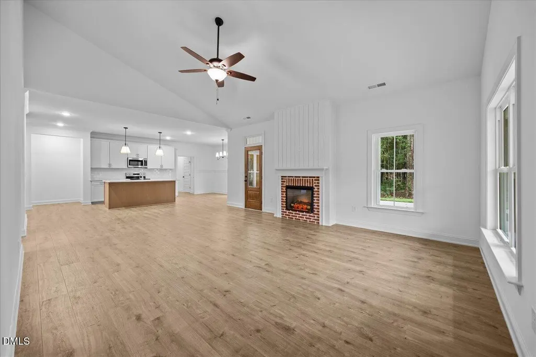
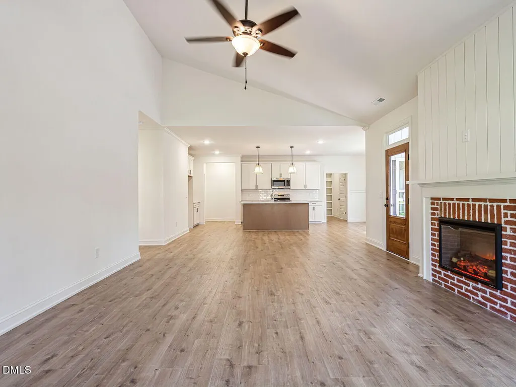
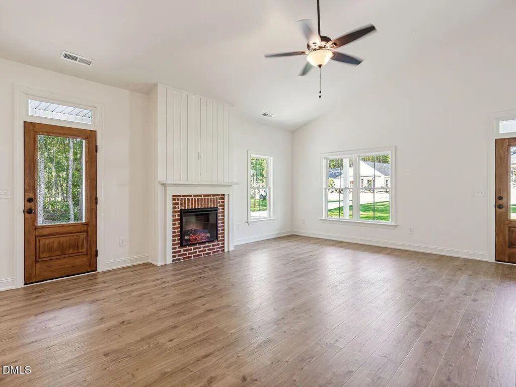
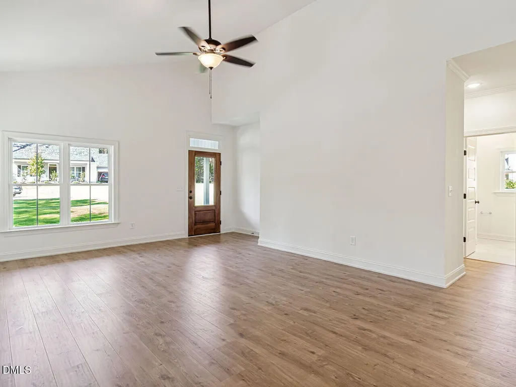
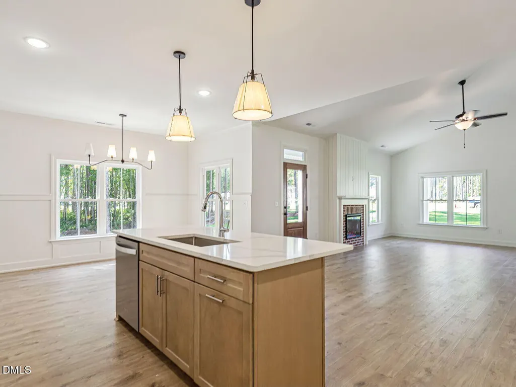
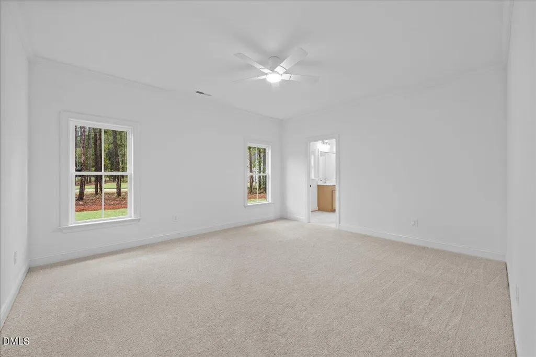
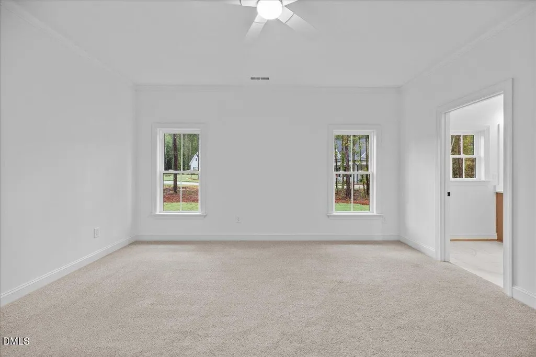
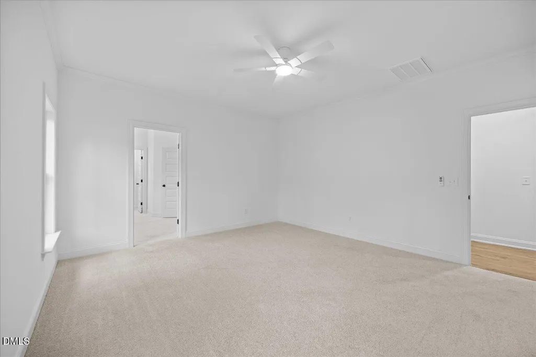
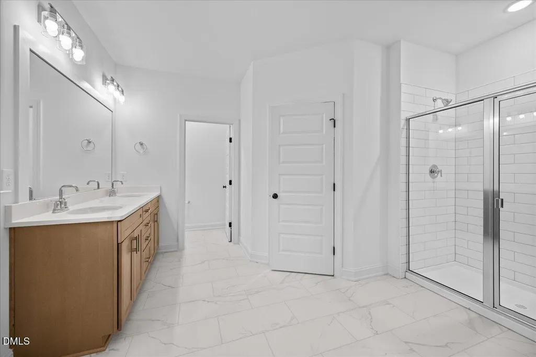
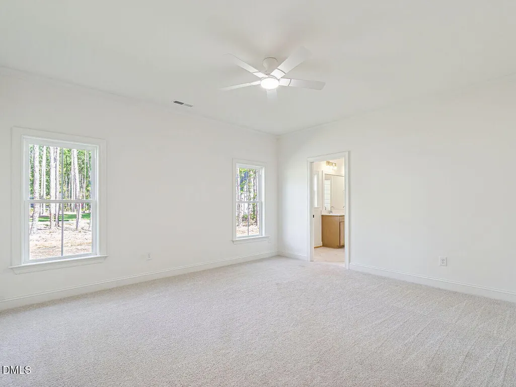
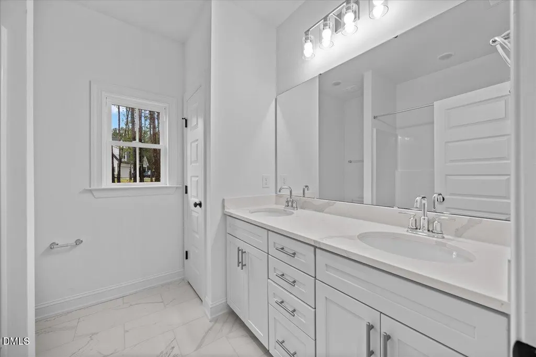
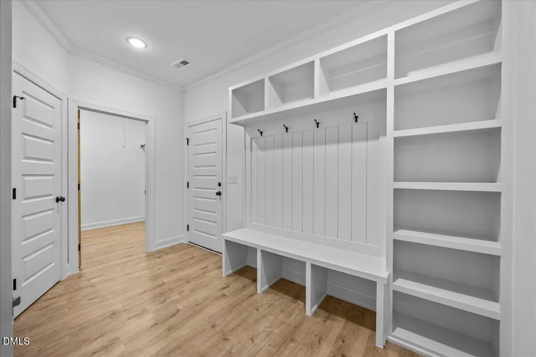
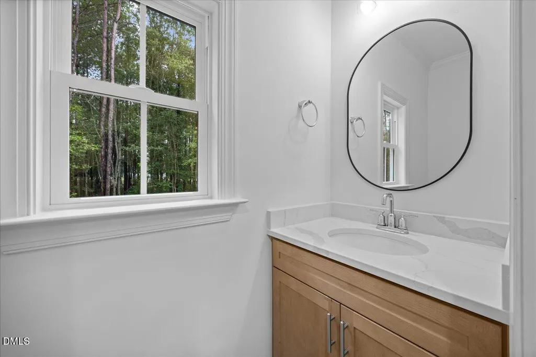
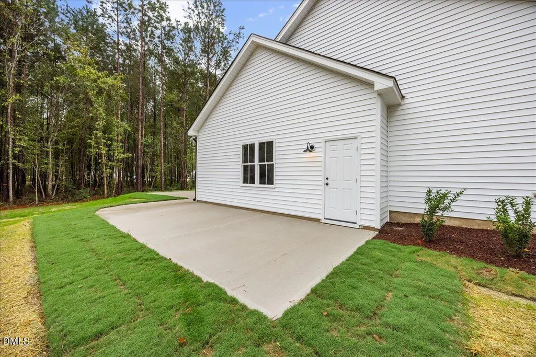
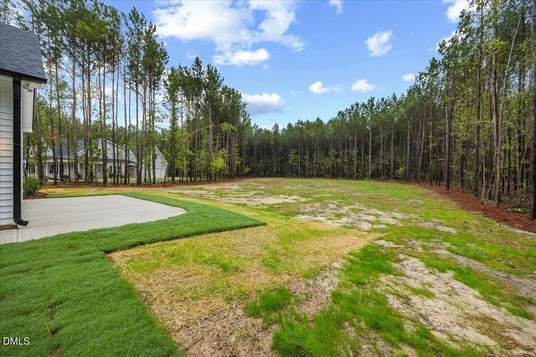
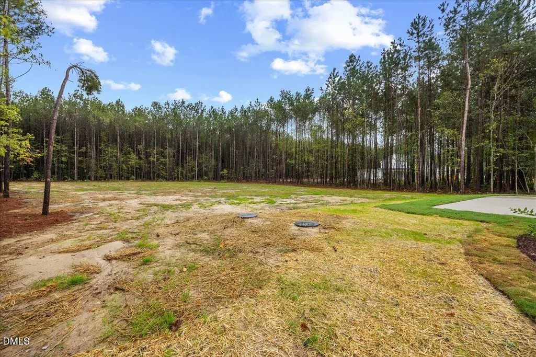
New Construction! One story Open concept Ranch plan with 3 bedrooms 2.5 baths, attached 2 car garage. Corner front porch and rear patio setting on an 8.5 acres wooded lot in a one street, 16 lot community in Johnston County. No City Taxes! County water all with on site septic.
| Elementary School | Middle School | High School |
|---|---|---|
| Johnston - Glendale Kenly Elementary Elementary School | Johnston - North Johnston Middle Middle School | Johnston - North Johnston High High School |
| Price History | |
|---|---|
| 8/27/2026 | Listed $424,750 |
| 9/3/2026 | Listed $424,700 |
| 9/10/2026 | Listed $424,650 |
| 9/17/2026 | Listed $424,600 |
General Features
| Sewer | Septic Tank |
|---|---|
| Heating | None |
| Cooling | Ceiling Fan(s),Central Air,Electric,Heat Pump |
| Utilities | Electricity Available,Electricity Connected,Septic Connected,Water Connected,Underground Utilities |
| Roof | Asphalt,Shingle |
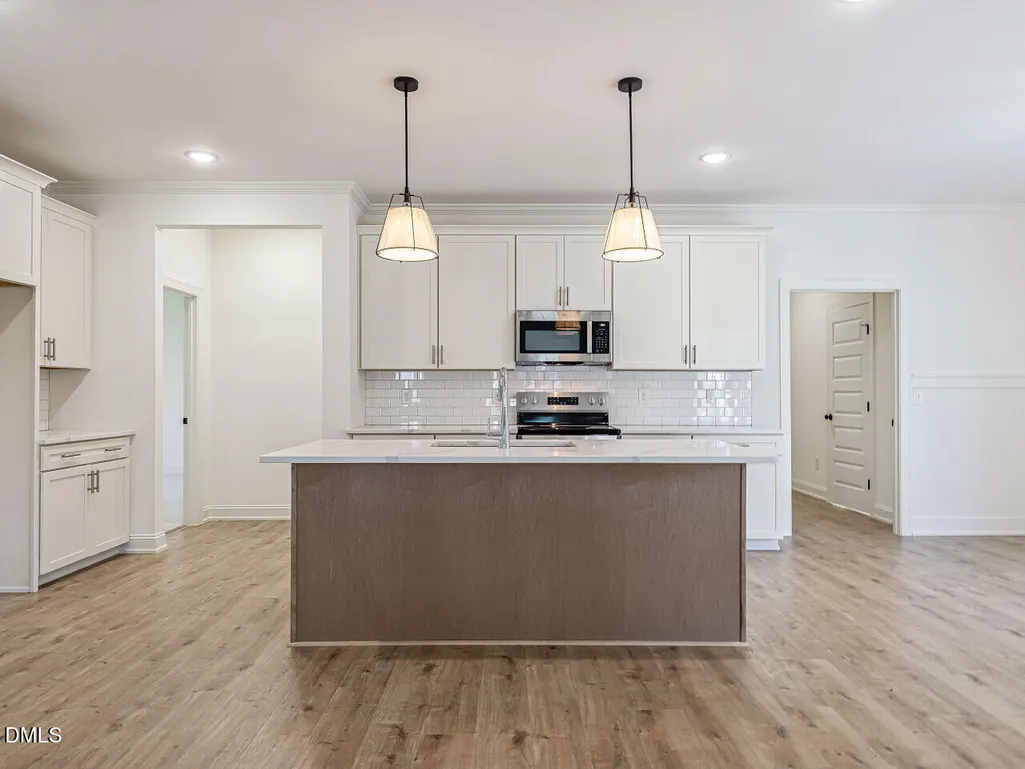
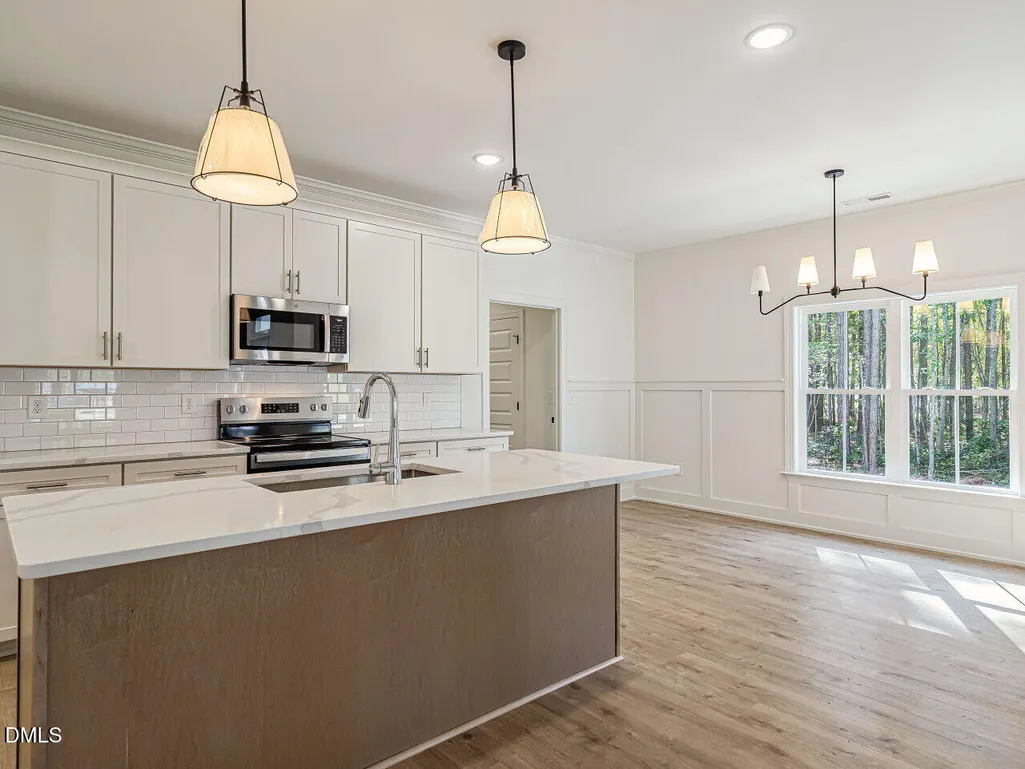
| Appliances | Dishwasher,Free-Standing Electric Oven,Free-Standing Range,Microwave,Stainless Steel Appliance(s) |
| Zoning | AR |
| HOA Fee | 350 |
| Garage Spaces | 2 |
| Association Fee Includes | Maintenance Grounds |
| Patio/Porch Features | Front Porch,Patio,Side Porch |
| Architectural Style | Ranch |
| Construction Materials | Vinyl Siding |
| Year Built | 2026 |
| Stories Count | 1 |
| Levels | One |
| Property Subtype | Single Family Residence |
| Community Features | Street Lights |
| Assoc Fee Paid Per | Annually |
| County | Johnston |
| New Construction | true |
| Property Type | Residential |
| HOA | true |
| Attached Garage | true |
| Subdivision Name | Green Pines Estates |
| Facing Direction | Southwest |
| Garage Y/N | true |
| Total Rooms | 3 |
| Full Baths | 2 |
| Status | Active |
| Directions | From Raleigh: Take 70 East to Clayotn, then hwy 42 E to HWY 222 south towards Kenly, Neighborhood 5 miles on left, take a left into Green Pines Estates Dr. nd to last home on Right at cul de sac. |
| High School | Johnston - North Johnston High |
| City | Kenly |
| Senior Community Y/N | false |
| Open Parking Spaces | 2 |
| Lot Size Units | Acres |
| Lot Size Square Feet | 391167 |
| Elementary School | Johnston - Glendale Kenly Elementary |
| Tax Annual Amount | 419.1 |
| Middle/Junior High School | Johnston - North Johnston Middle |
| Structure Type | House |
| Standard Status | Active |
Interior Features
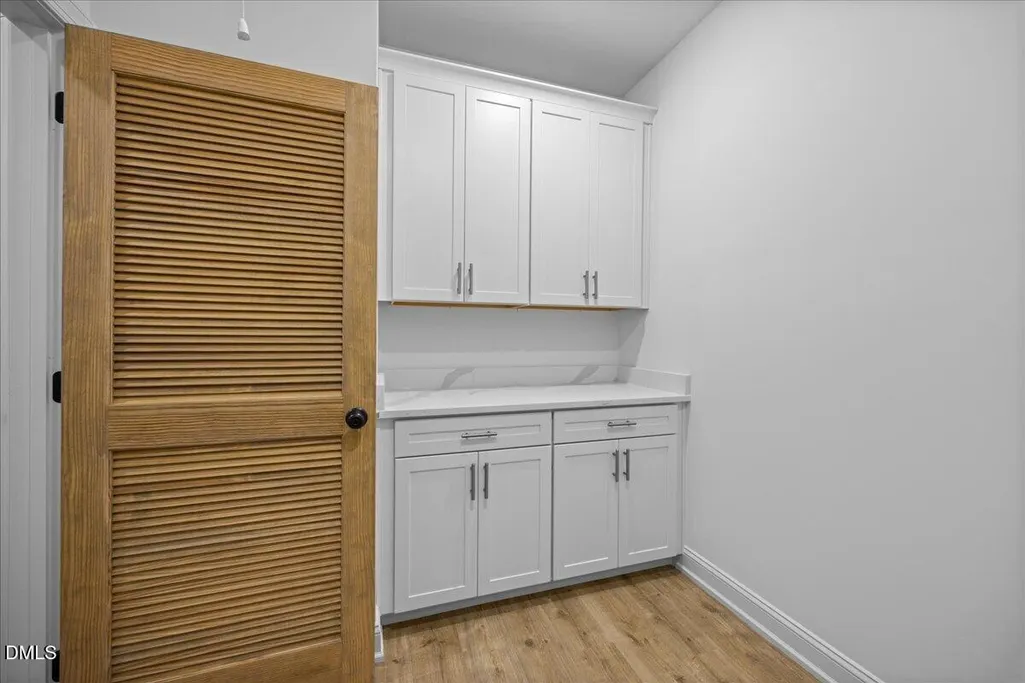
| Interior Amenities | Bathtub/Shower Combination,Granite Counters,Open Floorplan,Pantry,Primary Downstairs,Quartz Counters,Separate Shower,Smooth Ceilings,Walk-In Closet(s),Walk-In Shower,Water Closet |
|---|---|
| Flooring | Carpet,Laminate,Luxury Vinyl |
| Fireplace Features | Electric,Living Room,Ventless |
| Common Walls | No Common Walls |
| Air Conditioning Y/N | true |
| Heating Y/N | false |
| Fireplace Y/N | true |
| Above Grade Finished Area | 1966 |
| Half Baths | 1 |
| Laundry Features | Laundry Room,Main Level |
| Total Bedrooms | 3 |
| Above Grade Finished Area Source | Plans |
| Total Baths | 3 |
Exterior Features
| Fencing | None |
|---|---|
| Parking Features | Driveway |
| Lot Features | Cleared,Cul-De-Sac,Many Trees,Wetlands,Wooded |
| Water Source | Community Water,Public |
| Lot Size Area | 8.98 |
| Foundation Details | Slab |
| Building Area Total | 1966 |
| Lot Size Acres | 8.98 |
| Road Surface Type | Asphalt,Paved |
| Waterfront Y/N | false |
| Road Frontage Type | State Road,See Remarks |
| Horse Y/N | false |
Amenities
- Foreclosure
- Views
- Short Sale
- New Construction
- Adult 55+
- Lease To Own
- No HOA Fees
- Furnished
- Primary On Main
- Air Conditioning
- Seller Finance
- Green
- Fixer Upper
- Horse
- Golf
- Fireplace
- Deck
- Garage
- Basement
- Pool
Property vs Single Family Average in 27542
Price
Year Built

