

Price Reduction - Views



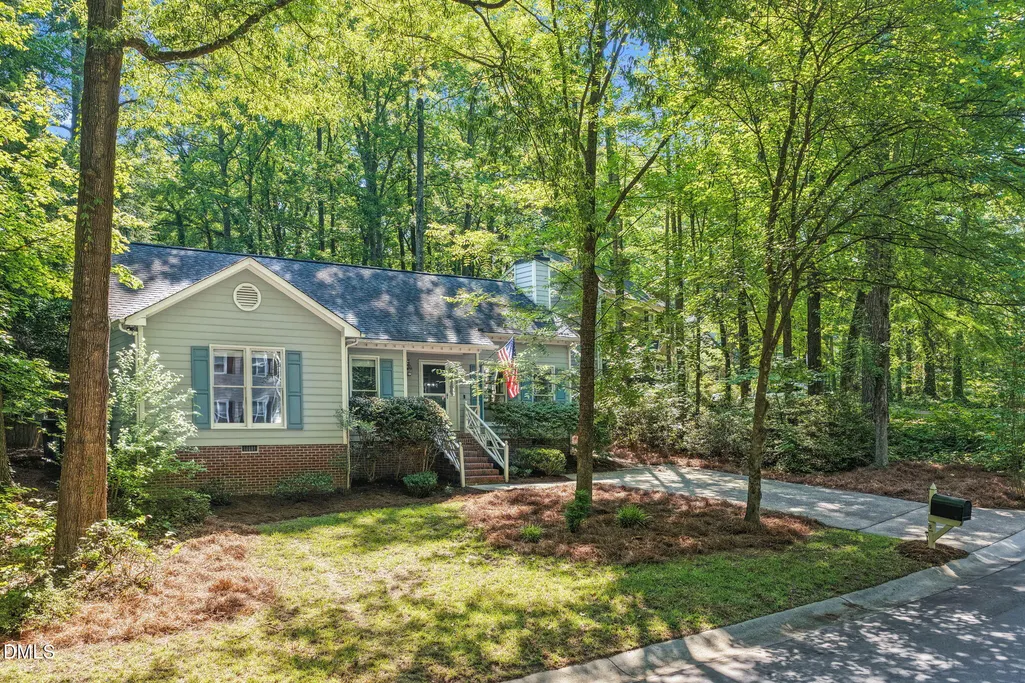
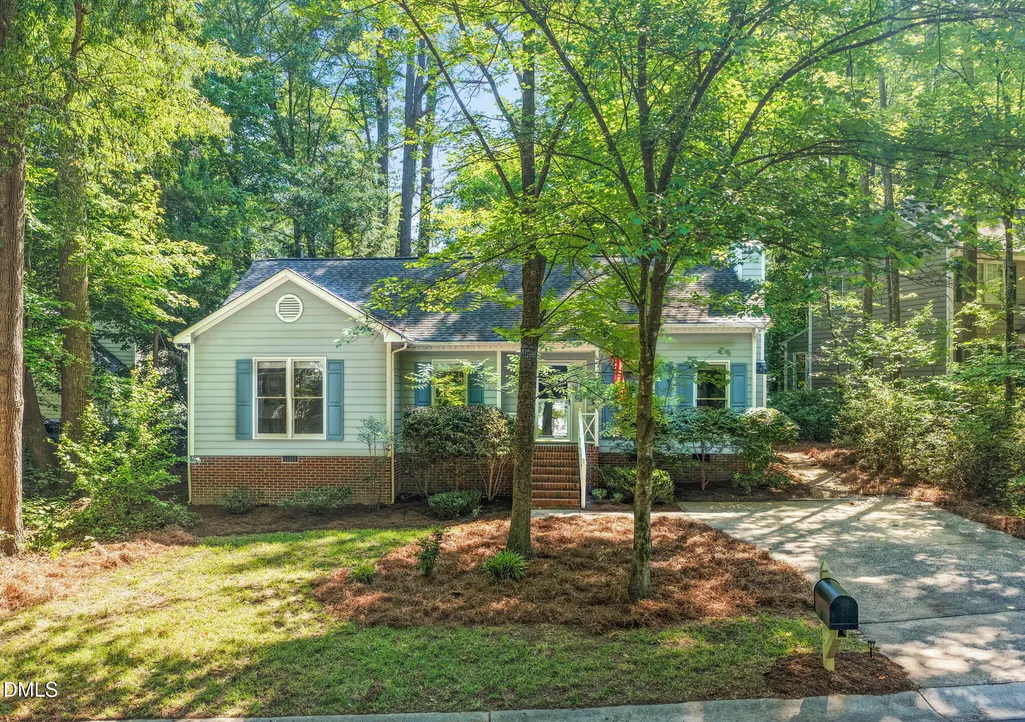
Address
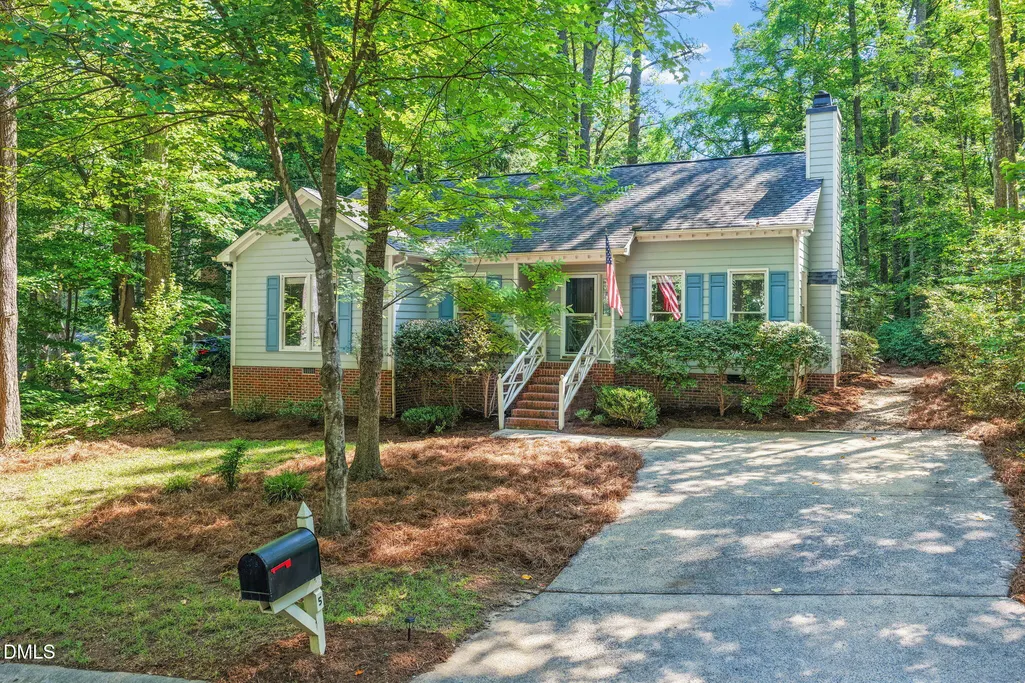
5 Briarfield Court, Durham, NC
Price
$ 425,000
Property Attributes
- MLS#10176189
- TypeSingle Family
- Listing Status Active
- CountyDurham
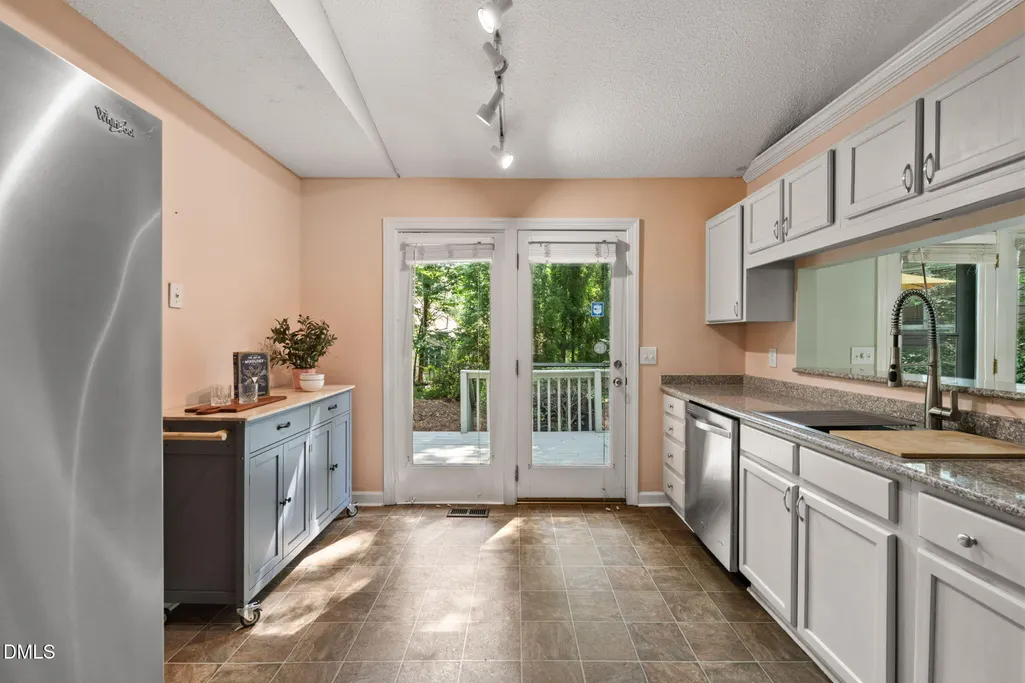
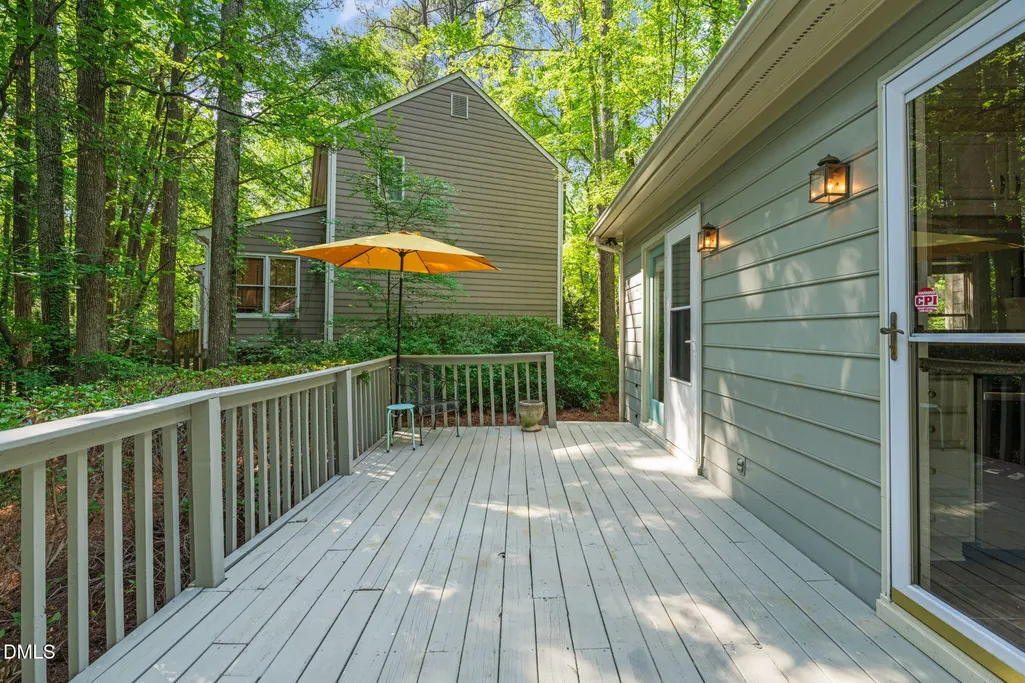
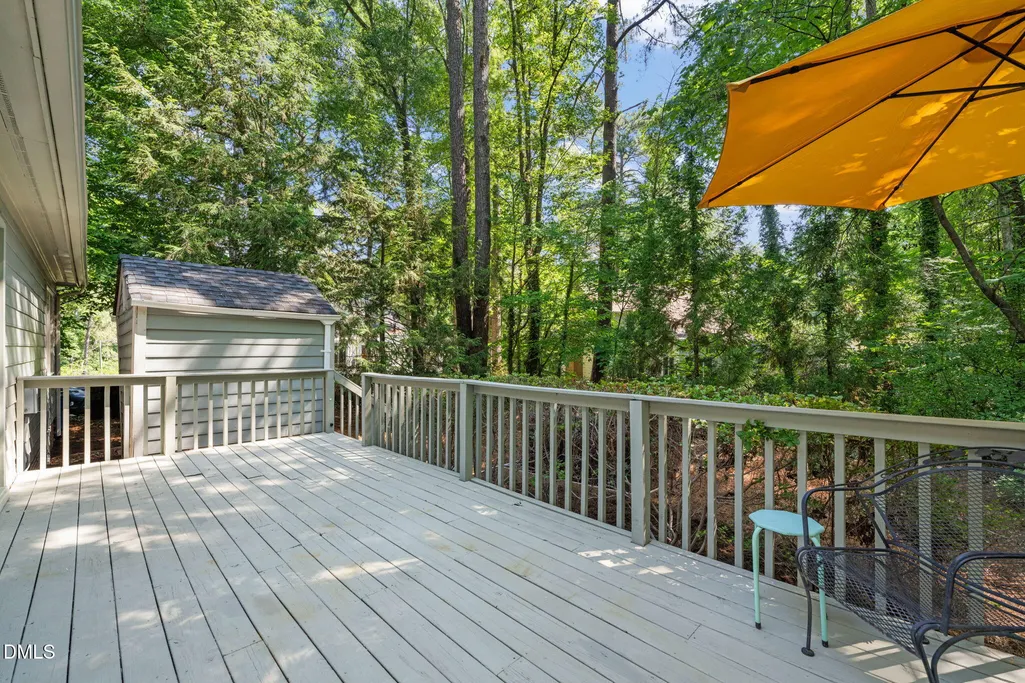
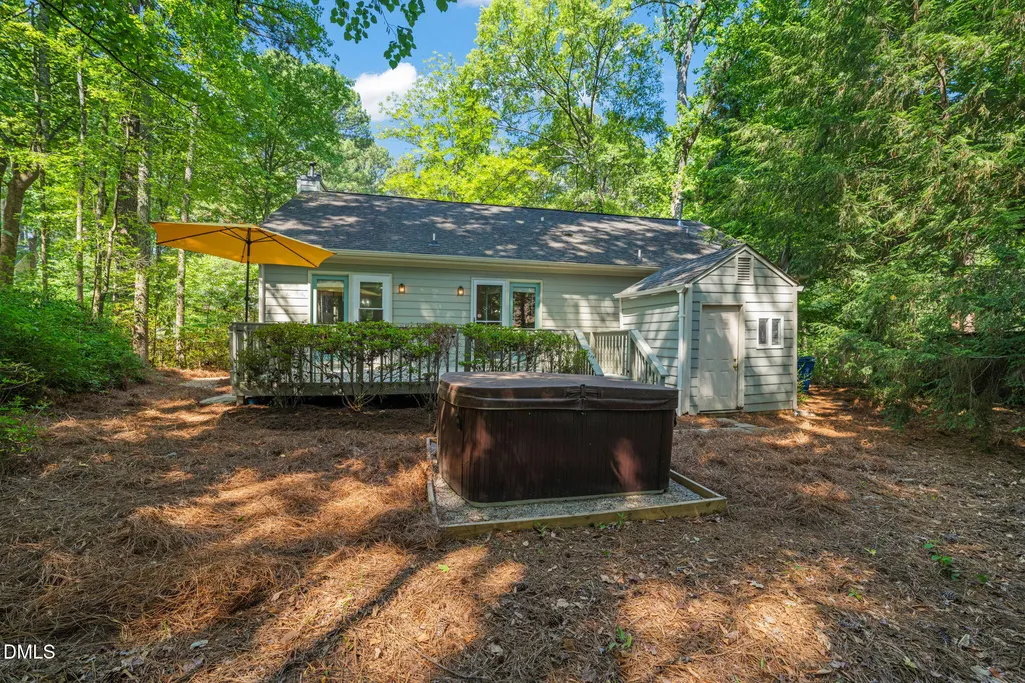
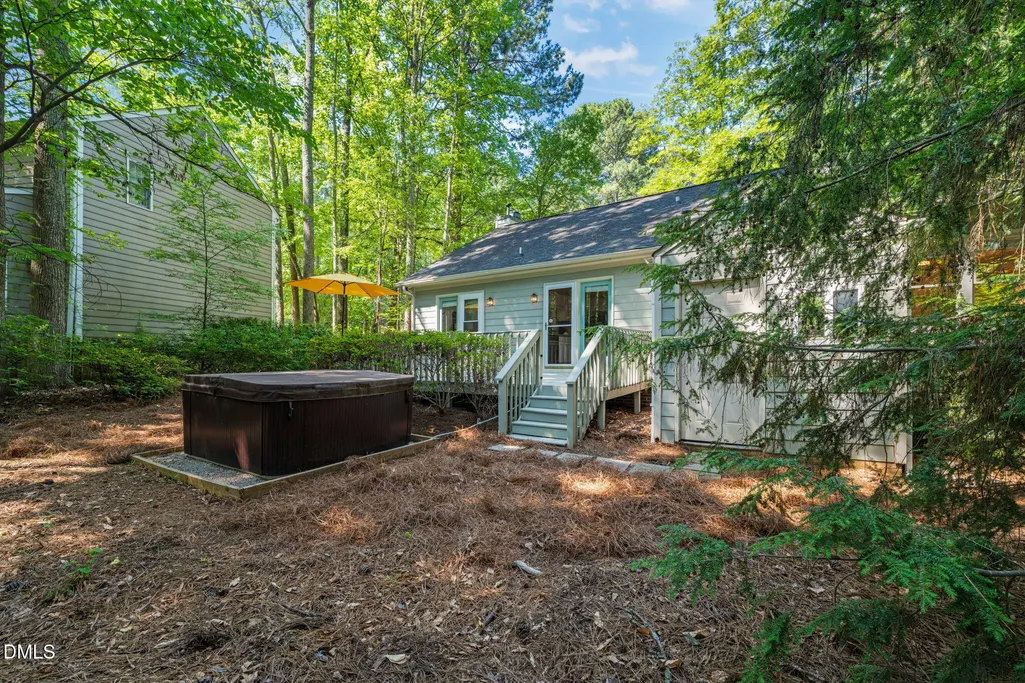
- CityDurham
- NeighborhoodWoodcroft
- Zip27713
- StyleRanch, Transitional
- Year Built1985
- Price$ 425,000
- Bedrooms3
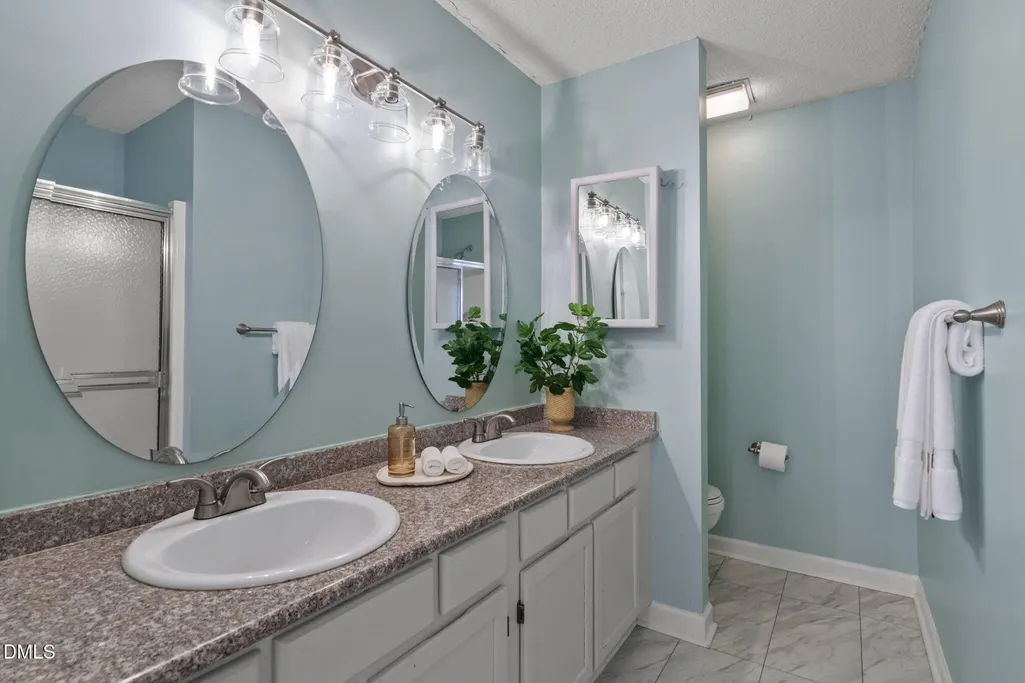
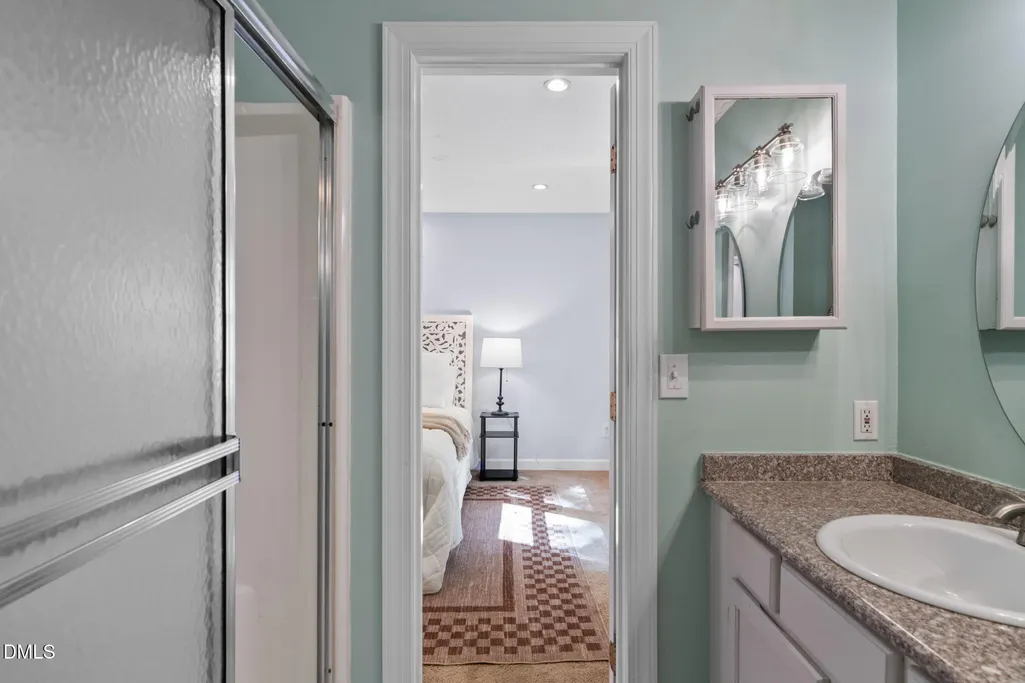
- Full Bathrooms2
- Half Bathrooms0
- Sqr Footage1363
- Lot Size0.18 Acres
Data Source:
Triangle MLS (TMLS)
Property Description
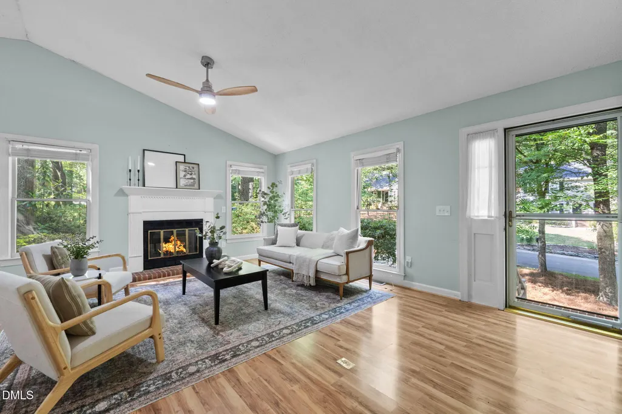
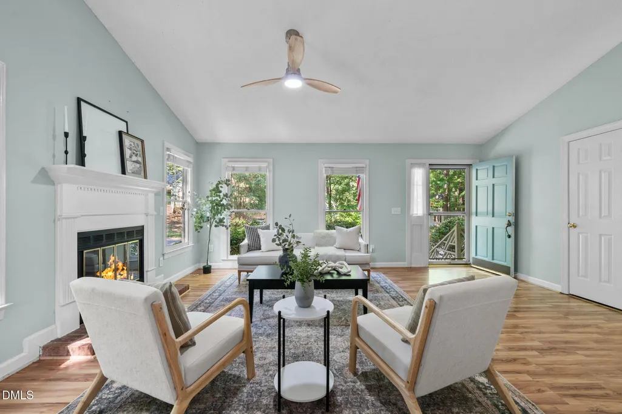
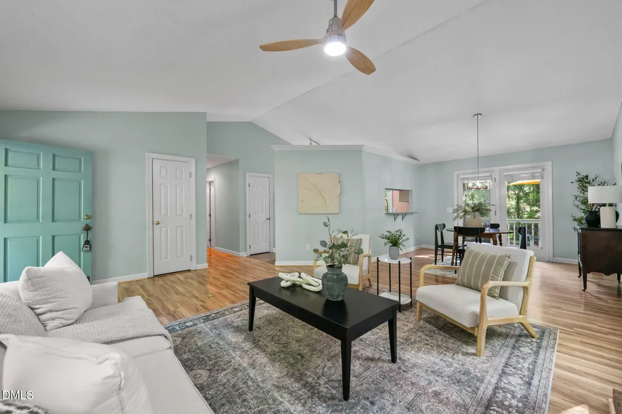
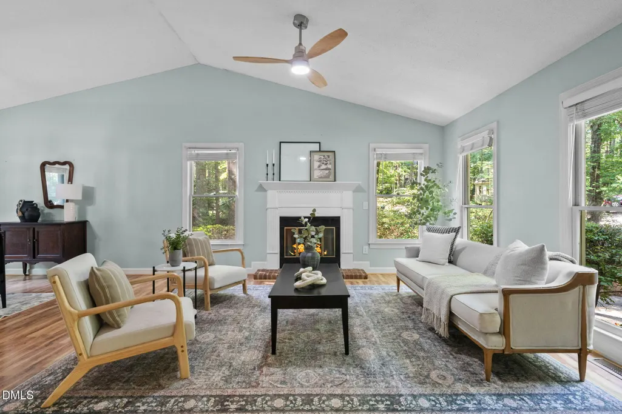
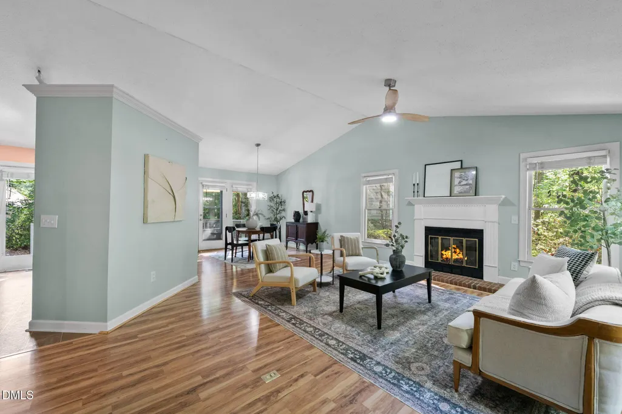
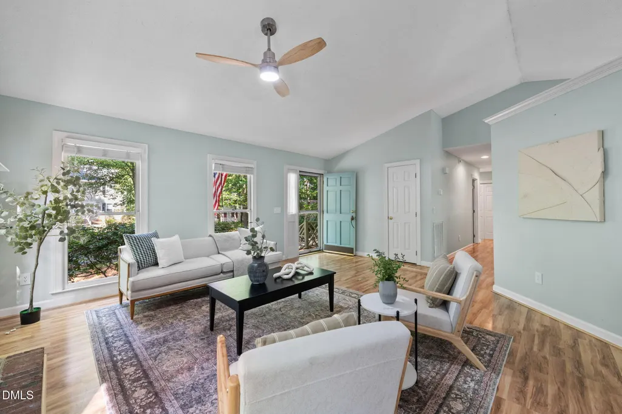
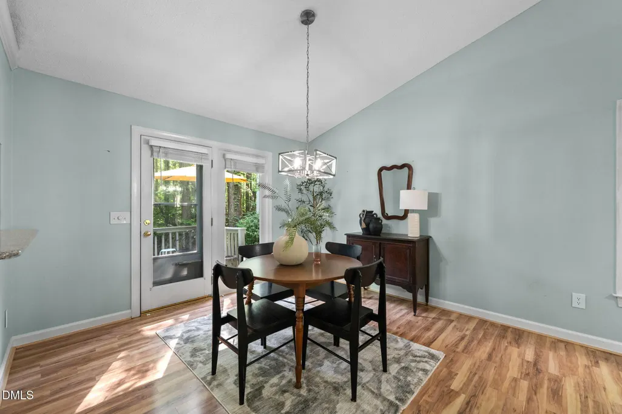
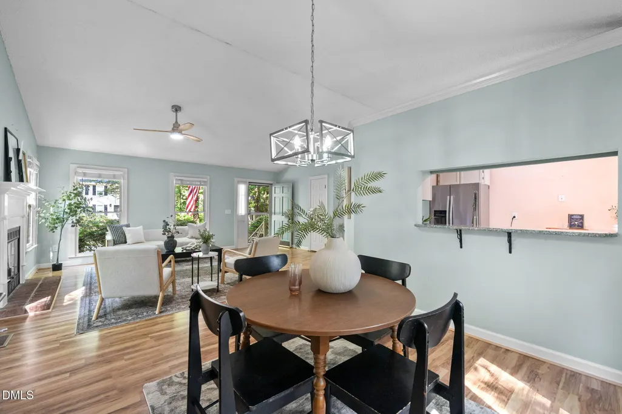
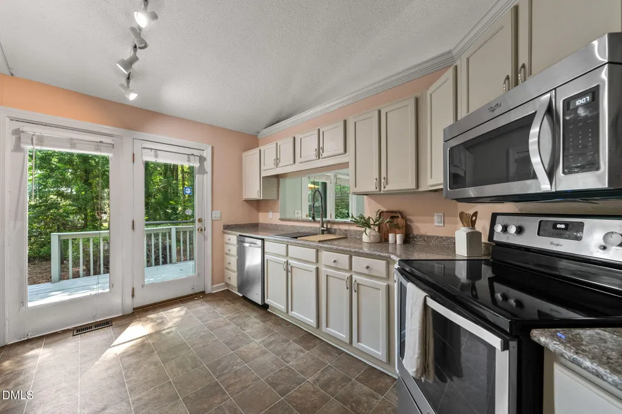
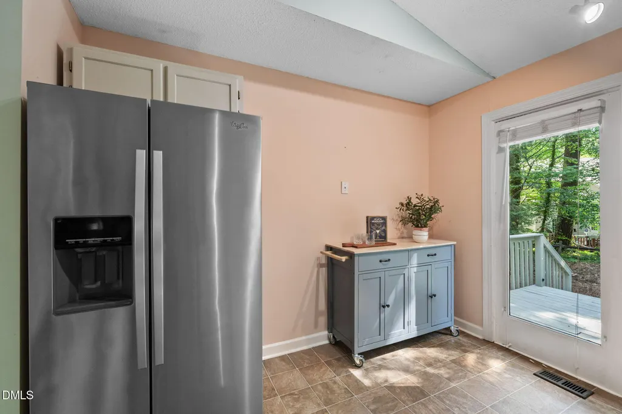
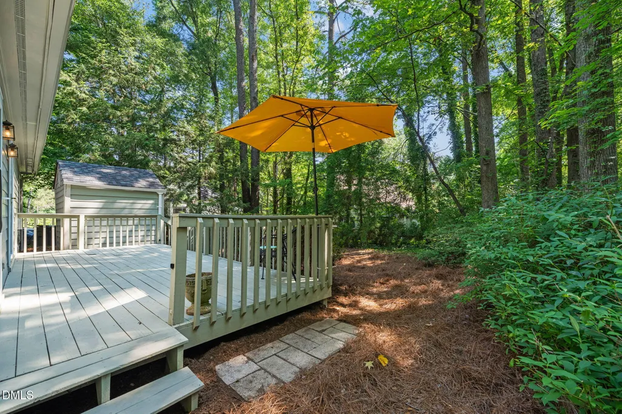
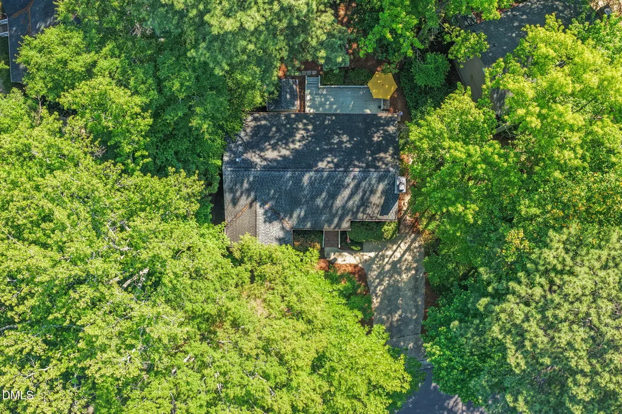
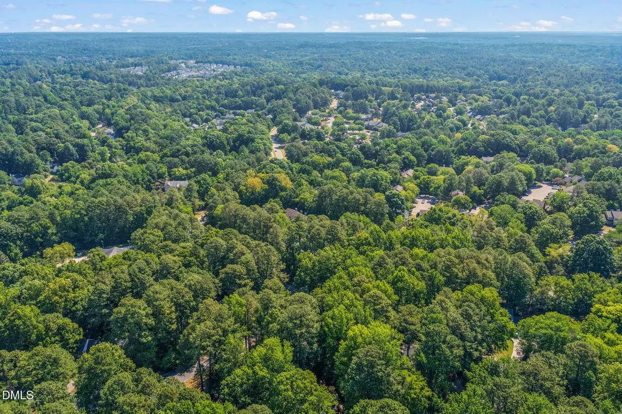
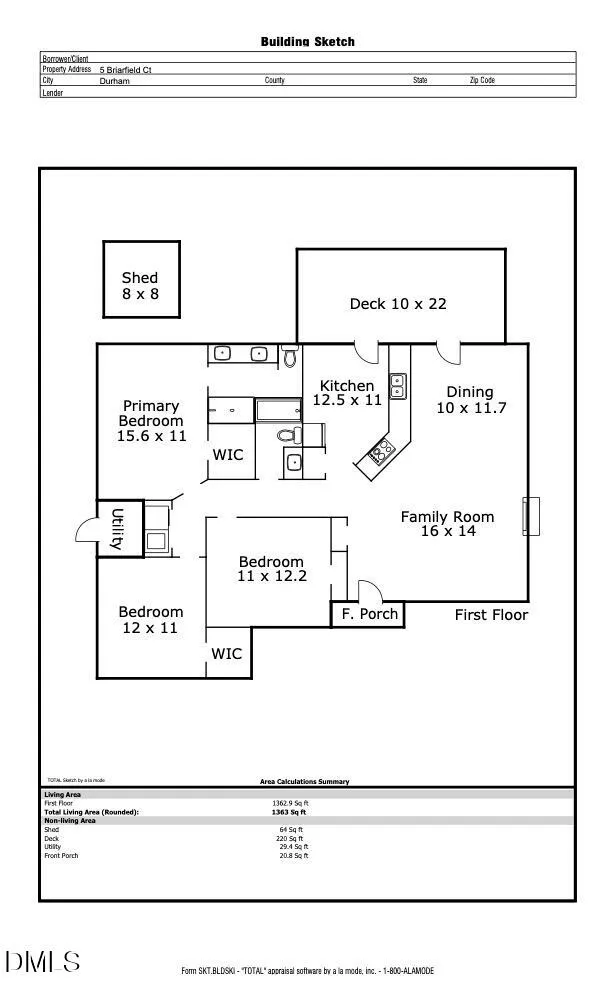
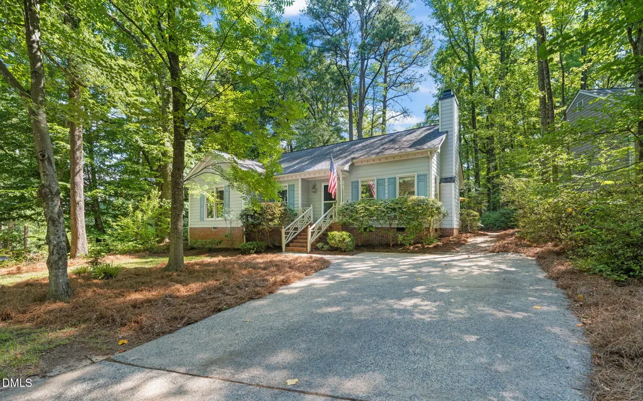
LET'S DO THIS THING: (1) Three words--Woodcroft, Woodcroft, Woodcroft. (2) A one-level cutie patootie that has everything you need and nothing you don't and (3) is located on a double cul-de-sac. Double? Yes. I said, double. That means no annoying through traffic--just your friendly neighbors and the Amazonians. (4) Super close access to the fabled Woodcroft Walking Trail System which (5) connects directly to the American Tobacco and Third Fork Creek Trails. (6) Located in the convivial Thorne Ridge neighborhood where potluck dinners and bonfire fun abound. (7) A gas-burning fireplace in the family room = more snuggle time. Wait! What? Really? Well, maybe. (8) Walkability that's off the charts: 4 grocery stores + 4 coffee houses + 94th St Pub + Aperol Spritzes on the patio at Cucciolo Famiglia. (9) Need to pick up a new Apple Watch Ultra 3 or a 2027 Panamera at Southpoint Porsche? Just bike over on the Tobacco Trail and be there in a jiffy. (10) A soothing deck oasis off the kitchen and dining areas for morning coffee quiet times or bevs with your buds under those cool bistro lights. (11) Southwest > Githens > Jordan schools. (12) Did you say you needed a Hot Tub? Maybe you didn't--but you're gonna get one. (13) Options to join the Woodcroft Swim & Tennis Club, for some serious Summertime luxuriating. (14) EZPZ to Duke/UNC, RTP, RDU or wherever is hip, hot and now in this grand Triangle of ours! (15) Oh, did I mention this doll of a home is located in Woodcroft?
| Elementary School | Middle School | High School |
|---|---|---|
| Durham - Southwest Elementary Elementary School | Durham - Sherwood Githens Middle Middle School | Durham - Charles E Jordan Sr High School High School |
| Price History | |
|---|---|
| 8/24/2026 | Listed $434,000 |
| 9/8/2026 | 2$425,000 |
General Features
| Sewer | Public Sewer |
|---|---|
| Heating | Forced Air |
| Cooling | Central Air,Electric |
| Utilities | Electricity Connected,Natural Gas Connected,Water Connected |
| Roof | Architectural Shingle,Shingle |
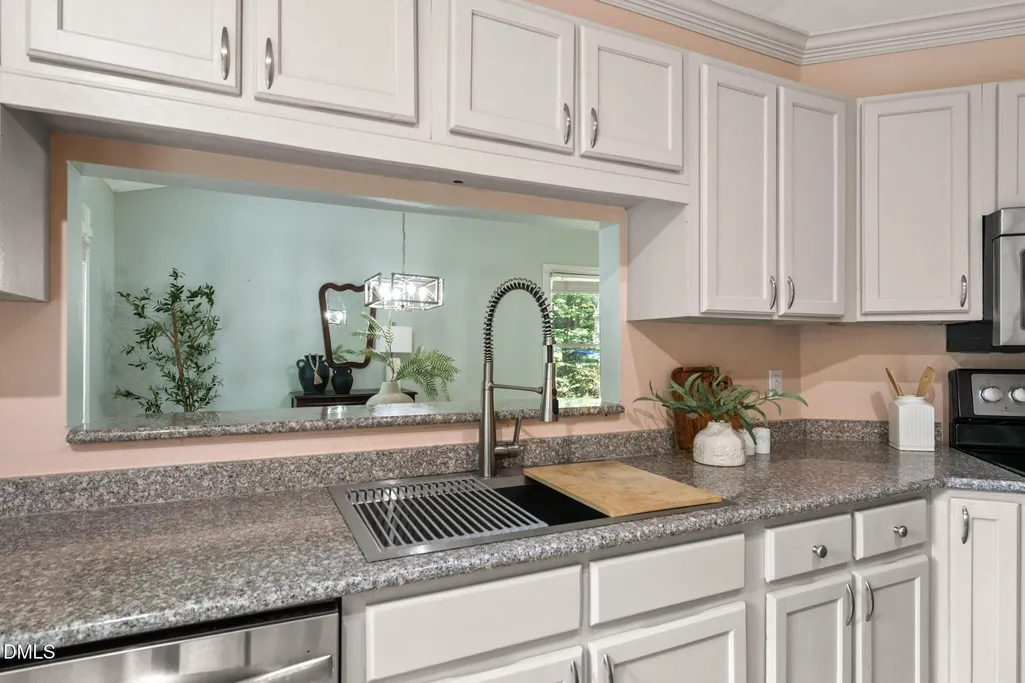
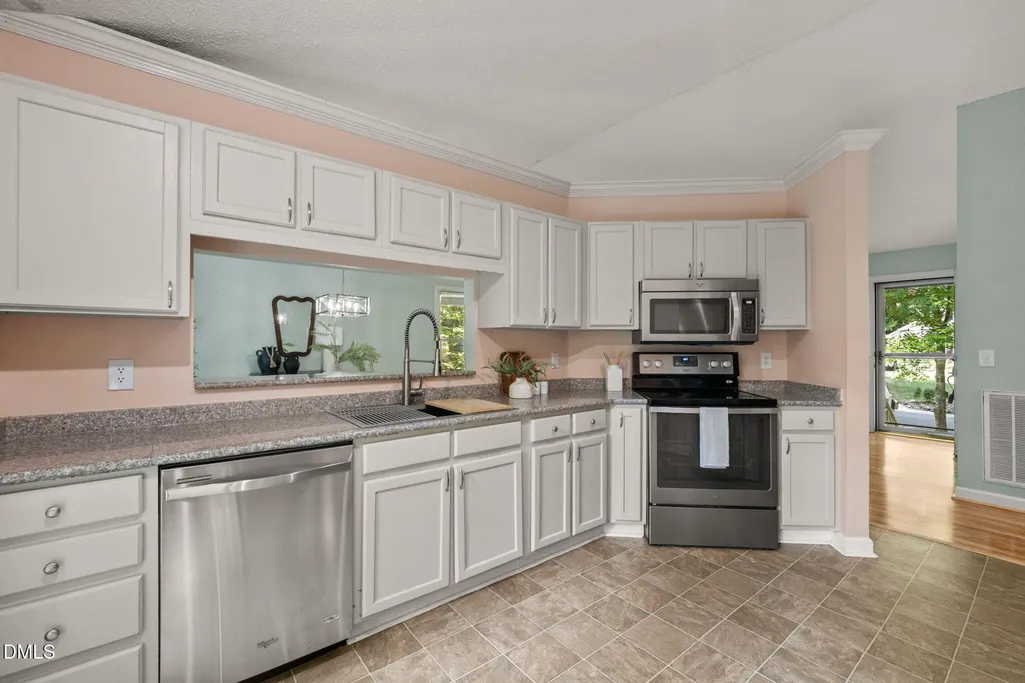
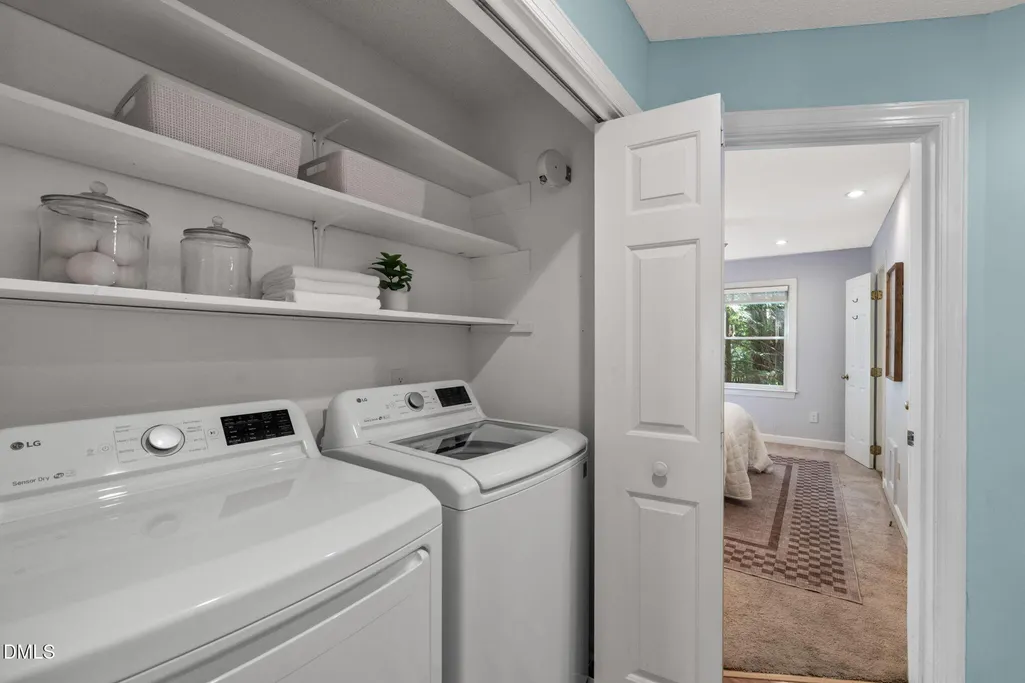
| Appliances | Dishwasher,Disposal,Dryer,Electric Range,Free-Standing Refrigerator,Gas Water Heater,Microwave,Range,Refrigerator,Washer |
| HOA Fee | 362.05 |
| Association Fee Includes | None |
| Patio/Porch Features | Deck |
| Architectural Style | Ranch,Transitional |
| Construction Materials | Masonite |
| Year Built | 1985 |
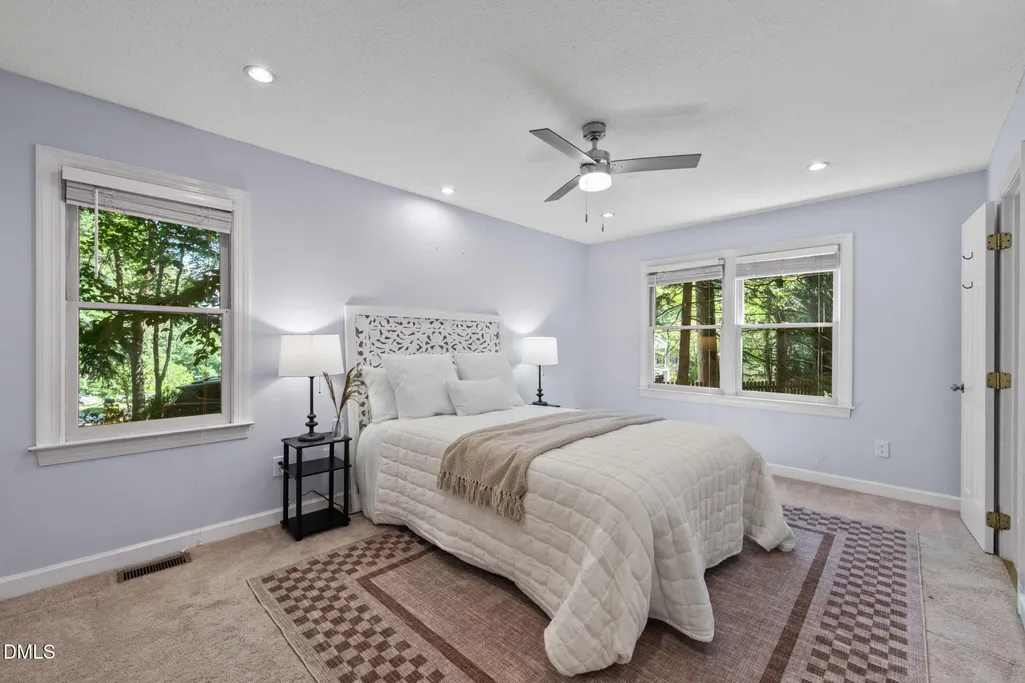
| View | Neighborhood,Trees/Woods |
| Levels | One |
| Property Subtype | Single Family Residence |
| Community Features | Playground,Sidewalks,Street Lights |
| Assoc Fee Paid Per | Annually |
| County | Durham |
| New Construction | false |
| Property Type | Residential |
| Association Amenities | Exercise Course,Jogging Path,Landscaping,Playground,Trail(s) |
| HOA | true |
| Attached Garage | false |
| Subdivision Name | Woodcroft |
| Garage Y/N | false |
| Other Structures | Shed(s),Storage |
| Total Rooms | 6 |
| Full Baths | 2 |
| Status | Active |
| Directions | Grab a coffee at Joe van Gogh in the Woodcroft Plaza and then wander down the tree lined Woodcroft Parkway. Take a LEFT at Highgate Drive where the flowered boulevard widens and then take your first LEFT onto Thorne Ridge Drive. A quick LEFT on Briarfield Court and you'll see the adorbable 5 Briarfield on your LEFT. Please enjoy your visit to a most darling home in the most favored and walkable neighborhood called Shangri-La (actually, Woodcroft). |
| High School | Durham - Charles E Jordan Sr High School |
| City | Durham |
| Senior Community Y/N | false |
| Lot Size Units | Acres |
| Lot Size Square Feet | 7841 |
| Spa Features | Above Ground,Private |
| Elementary School | Durham - Southwest Elementary |
| Tax Annual Amount | 4179.07 |
| Middle/Junior High School | Durham - Sherwood Githens Middle |
| Virtual Tour | https://my.matterport.com/show/?m=BHwocg5mT24&brand=0&mls=1& |
| Structure Type | House,Site Built |
| Standard Status | Active |
Interior Features
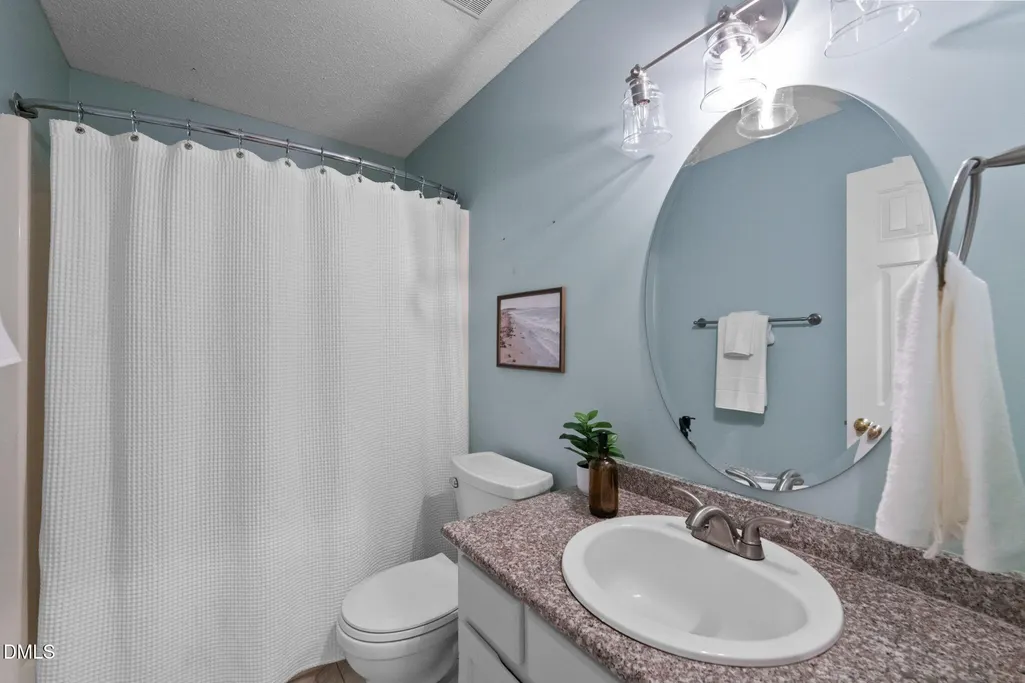
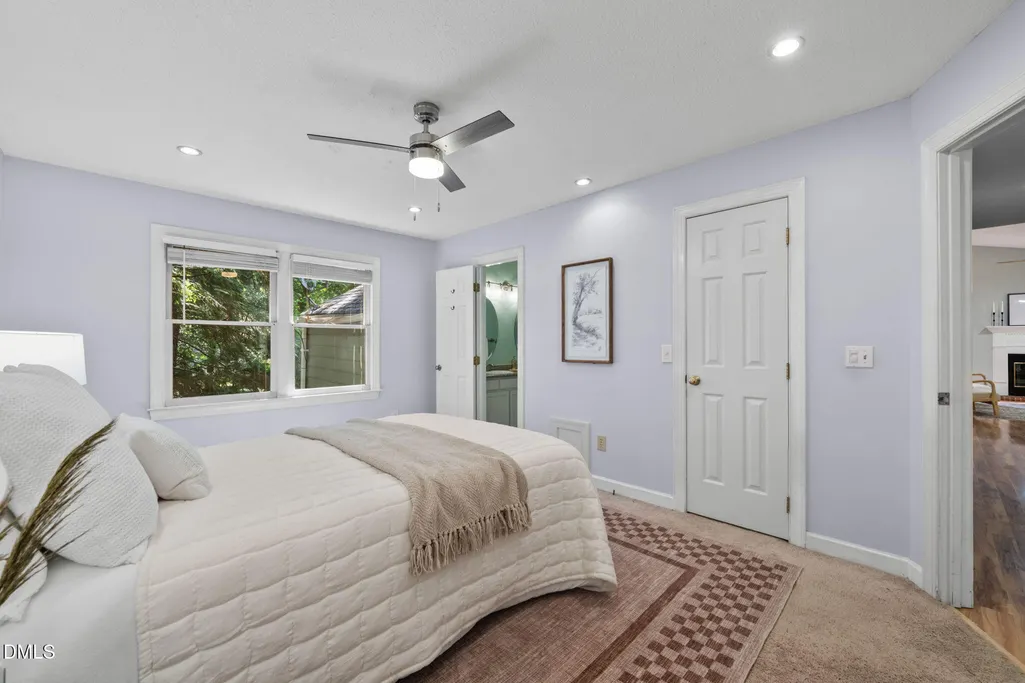
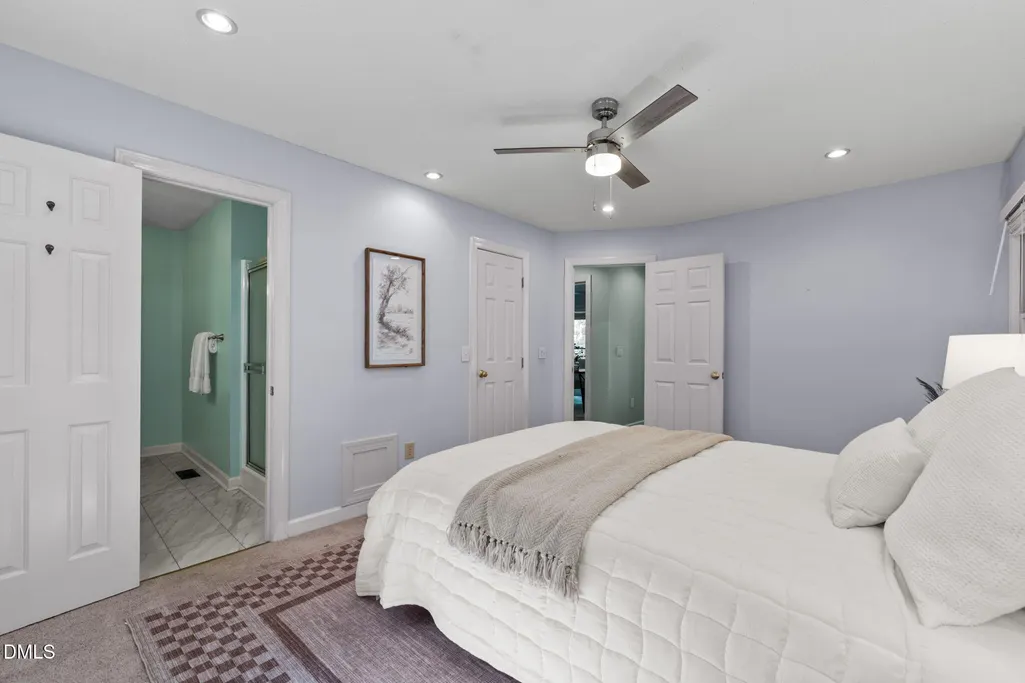
| Interior Amenities | Bathtub/Shower Combination,Ceiling Fan(s),Double Vanity,High Ceilings,Living/Dining Room Combination,Open Floorplan,Separate Shower,Vaulted Ceiling(s),Walk-In Closet(s) |
|---|---|
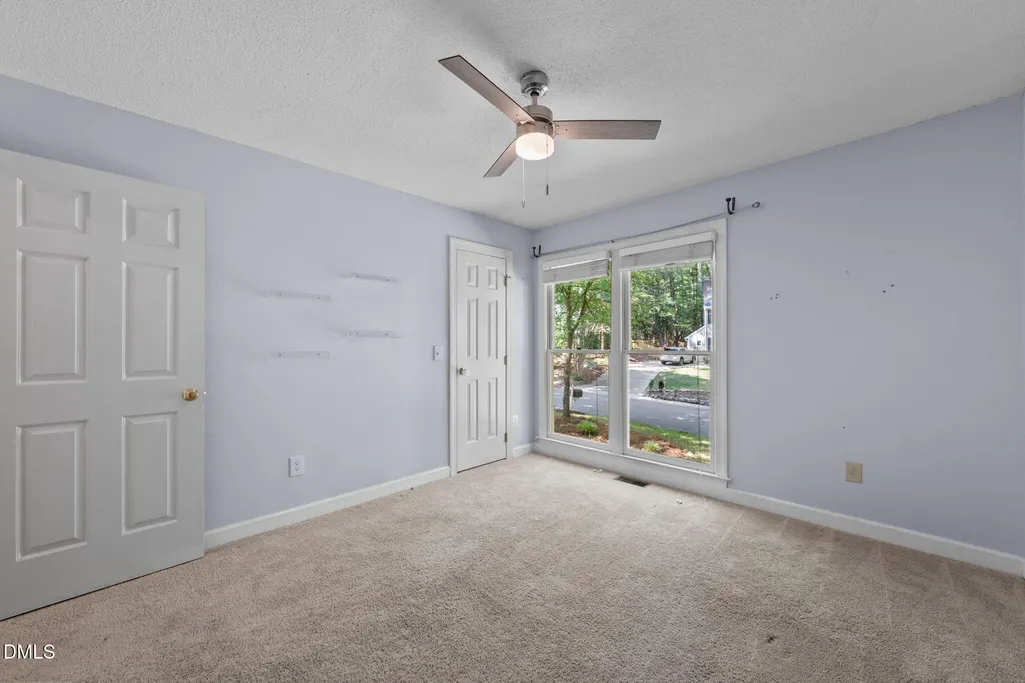
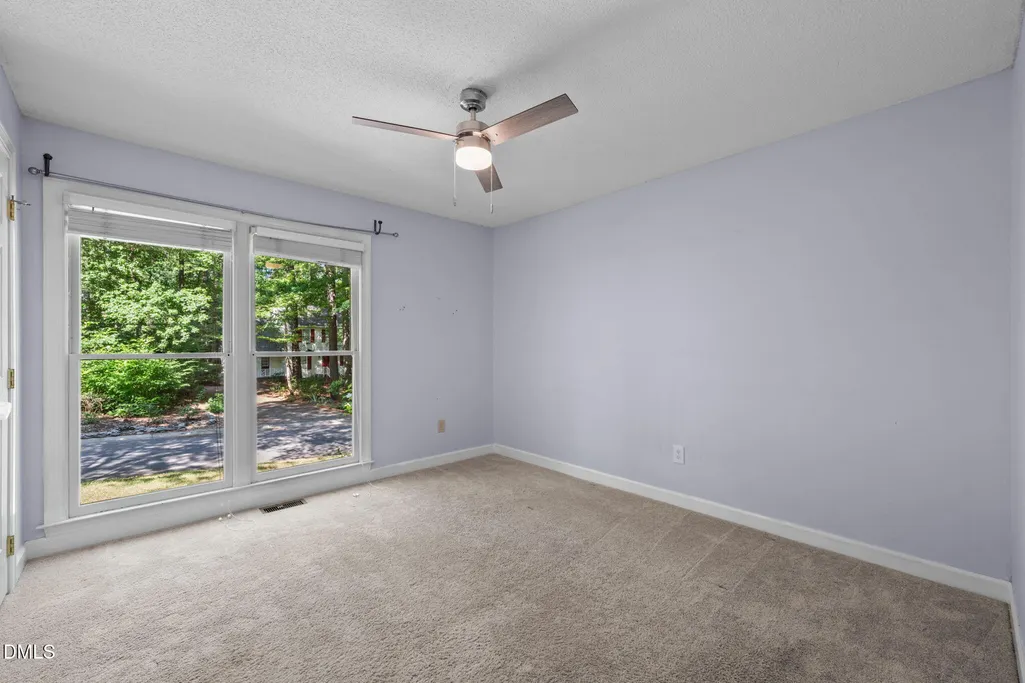
| Flooring | Carpet,Laminate,Tile,Vinyl |
| Total Fireplaces | 1 |
| Fireplace Features | Family Room,Gas Log |
| Common Walls | No Common Walls |
| Air Conditioning Y/N | true |
| Heating Y/N | true |
| Fireplace Y/N | true |
| Above Grade Finished Area | 1363 |
| Laundry Features | In Hall,Inside,Laundry Closet,Main Level |
| Total Bedrooms | 3 |
| Total Baths | 2 |
Exterior Features
| Exterior Amenities | Rain Gutters,Storage |
|---|---|
| Parking Features | Concrete,Driveway,Parking Pad |
| Lot Features | Back Yard,Front Yard |
| Water Source | Public |
| Lot Size Area | 0.18 |
| Foundation Details | Block,Crawlspace |
| Spa | true |
| Building Area Total | 1363 |
| Lot Size Acres | 0.18 |
| Road Surface Type | Asphalt |
| Door Features | Storm Door(s) |
Amenities
- Foreclosure
- Views
- Short Sale
- New Construction
- Adult 55+
- Lease To Own
- No HOA Fees
- Furnished
- Primary On Main
- Air Conditioning
- Seller Finance
- Green
- Fixer Upper
- Horse
- Golf
- Fireplace
- Deck
- Garage
- Basement
- Pool
Property vs Single Family Average in 27713
Price
Year Built

