

Price Reduction
Address
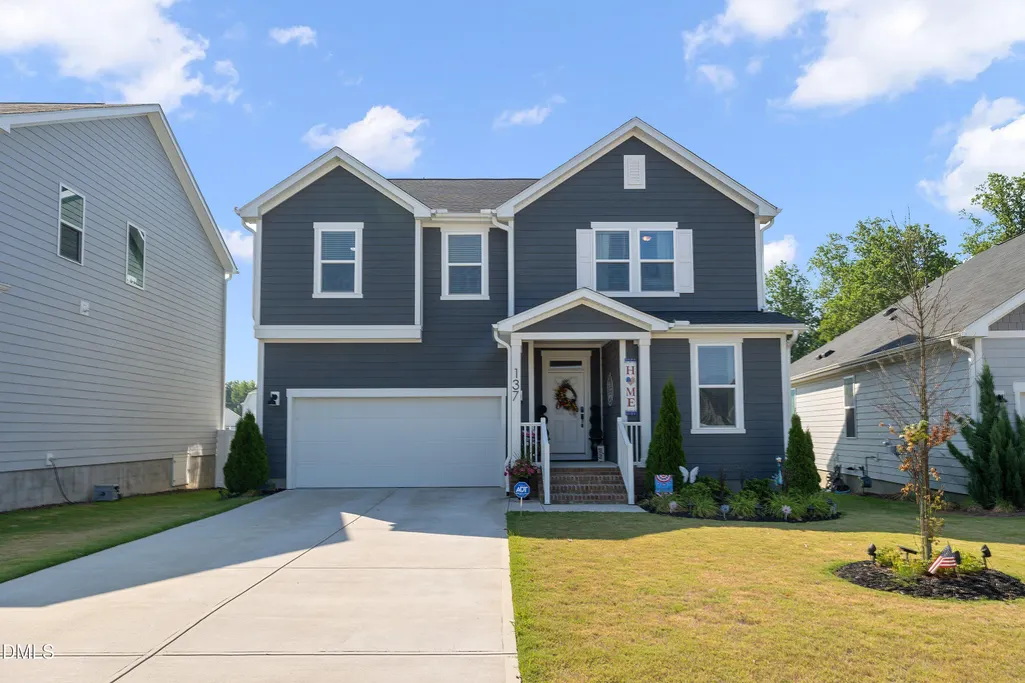
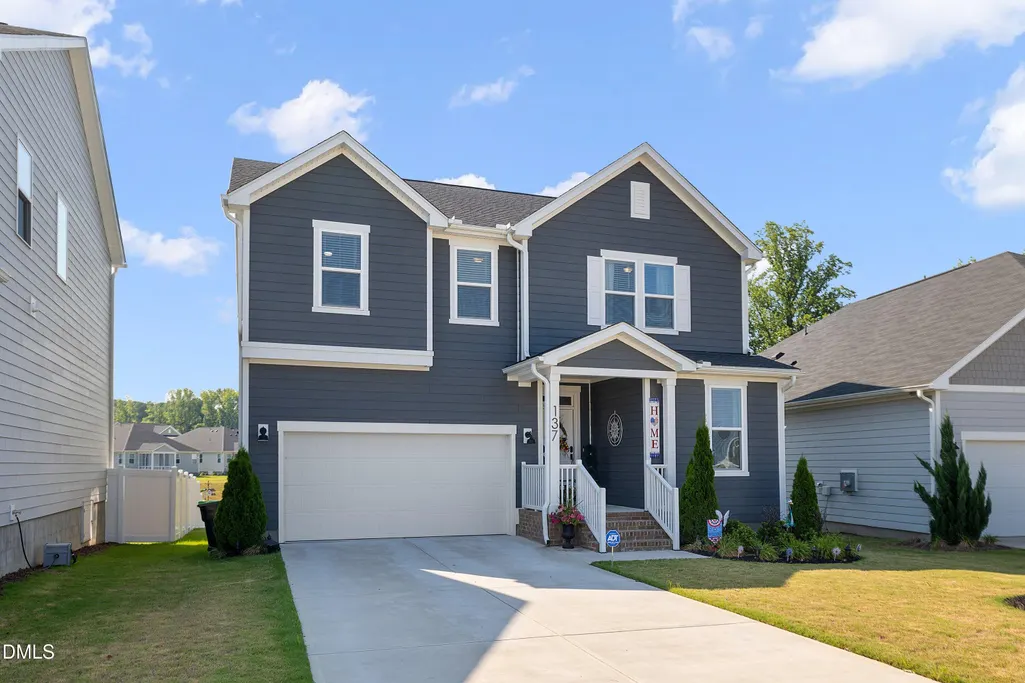
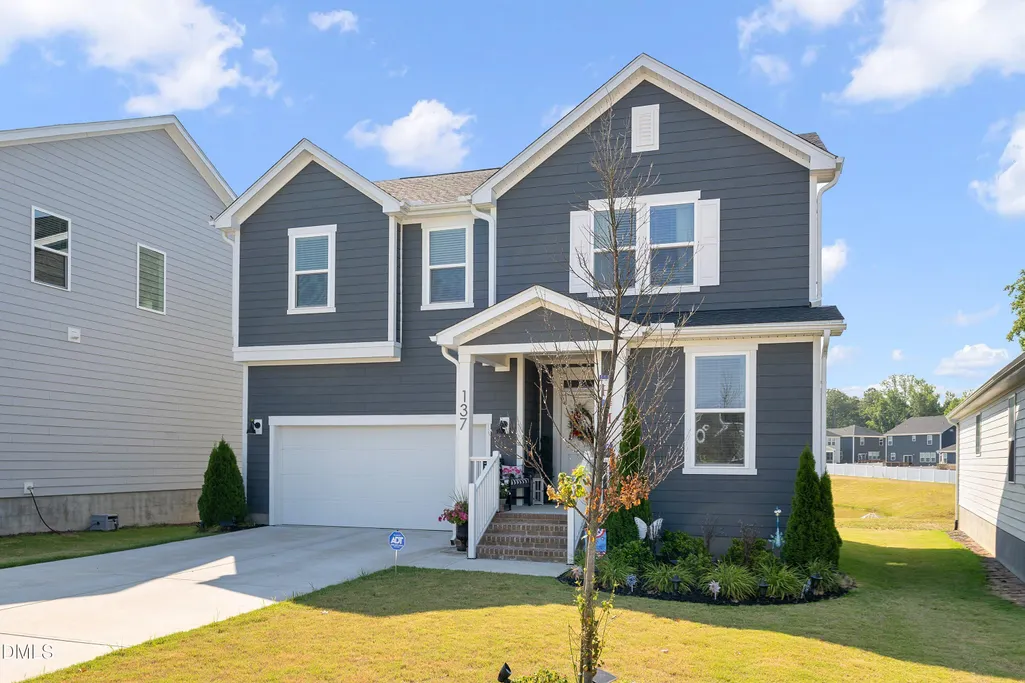
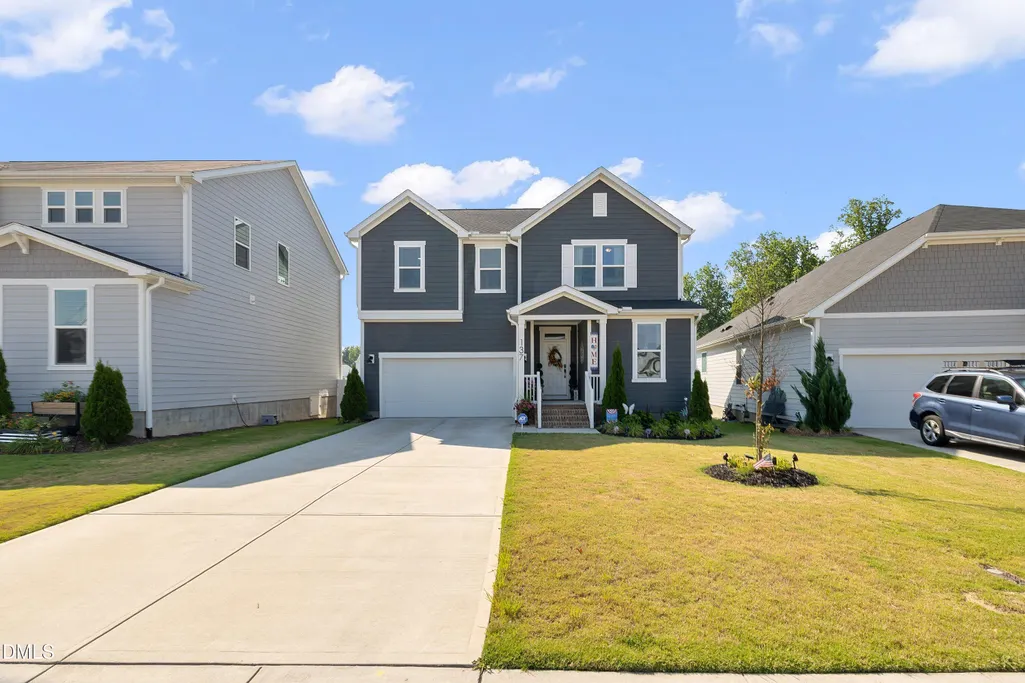
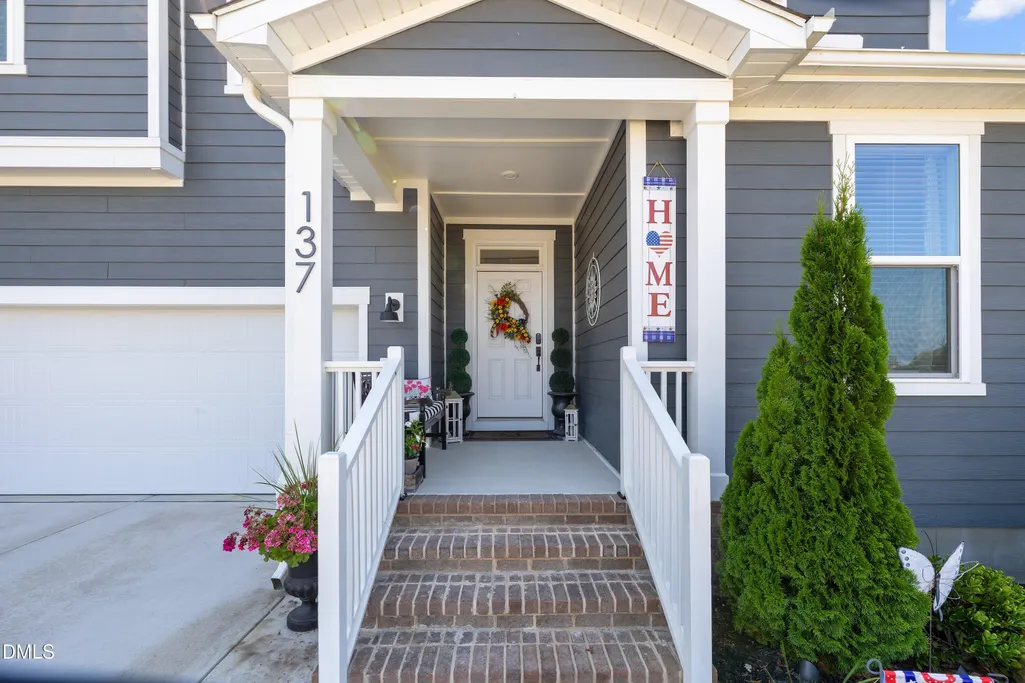
137 Shadowdale Lane, Rolesville, NC
Price
$ 485,000
Property Attributes
- MLS#10175783
- TypeSingle Family
- Listing Status Active
- CountyWake
- CityRolesville
- NeighborhoodPreserve at Jones Dairy
- Zip27571
- StyleTransitional
- Year Built2022
- Price$ 485,000
- Bedrooms4
- Full Bathrooms2
- Half Bathrooms1
- Sqr Footage2427
- Lot Size0.15 Acres
Data Source:
Triangle MLS (TMLS)
Property Description
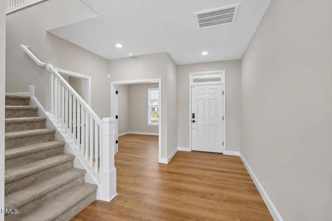
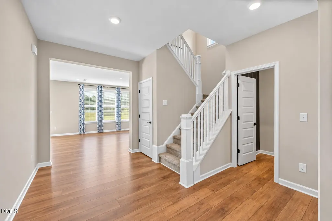
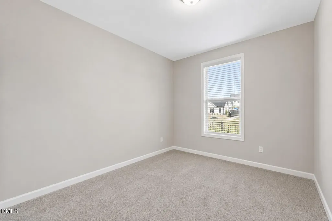
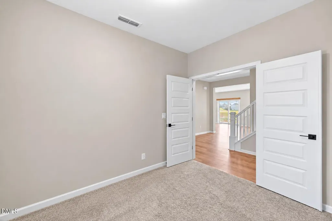
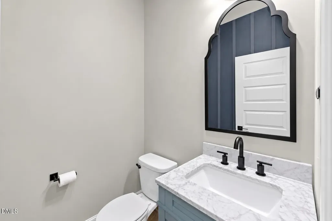
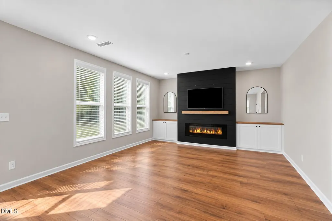
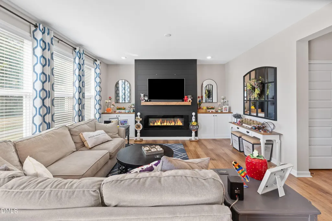
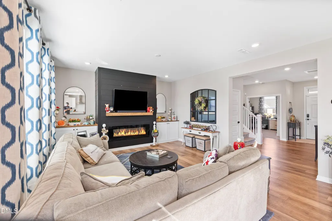
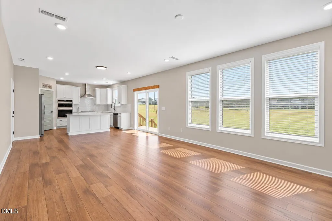
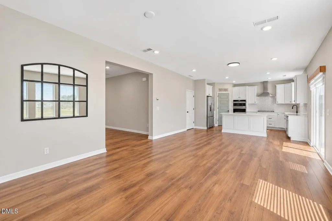
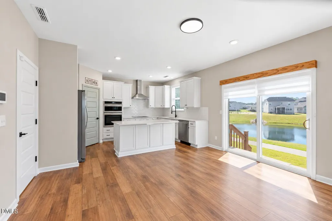
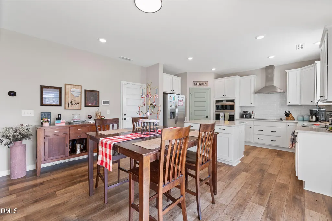
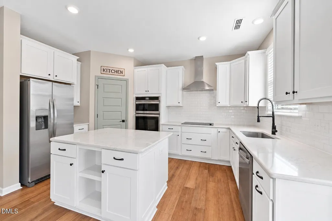
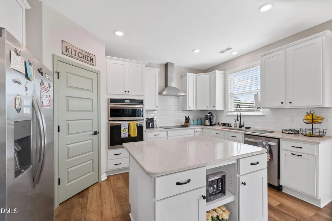
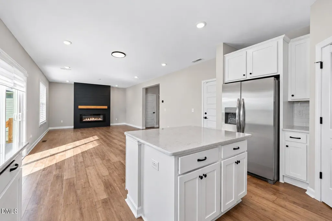
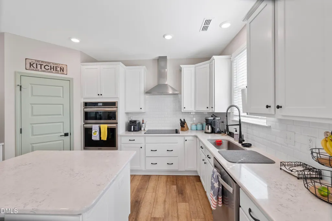
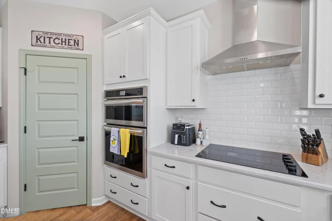
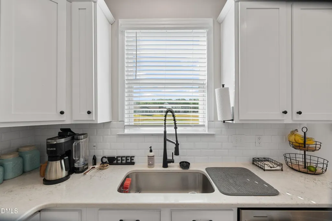
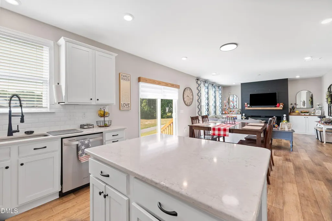
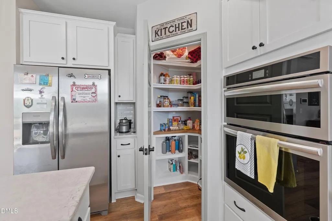
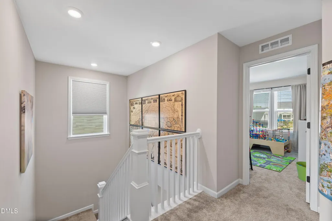
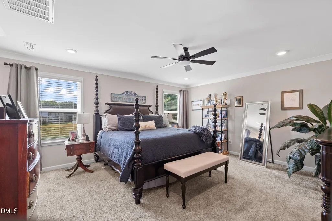
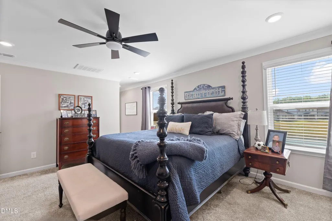
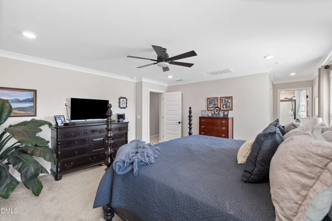
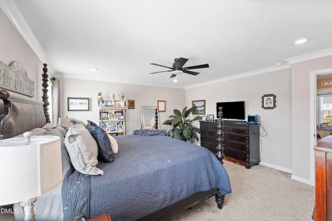
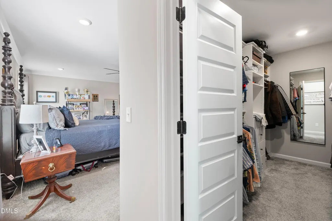
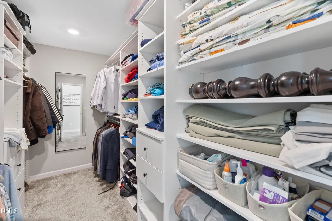
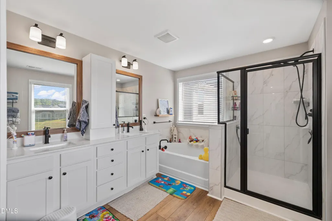
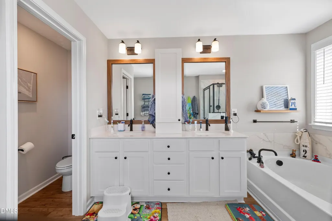
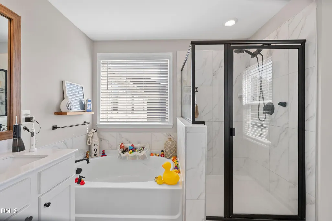
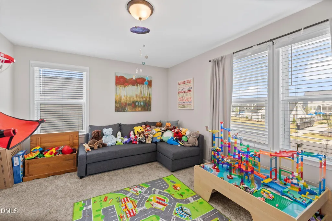
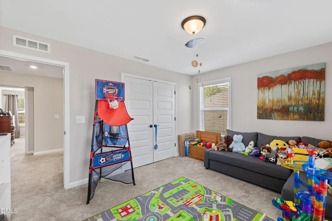
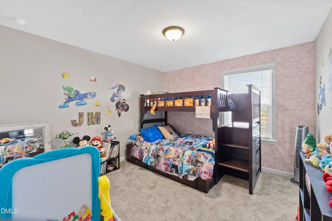
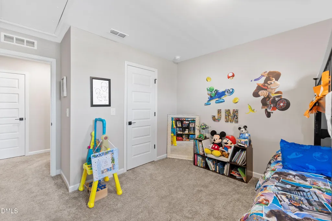
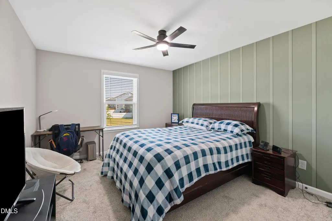
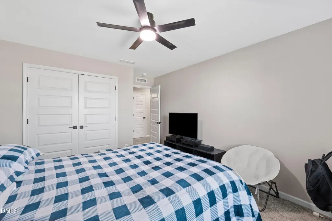
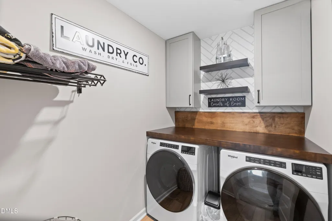
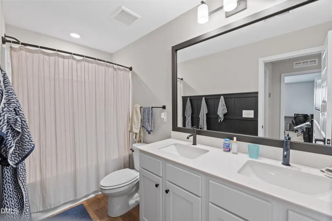
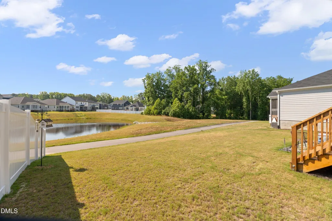
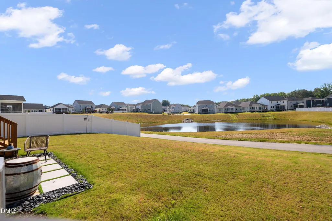
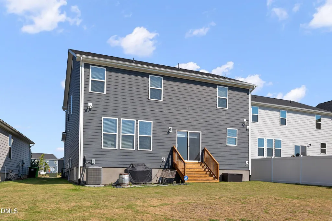
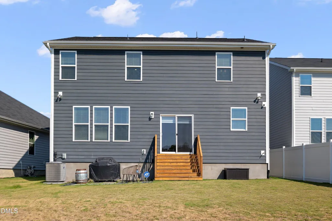
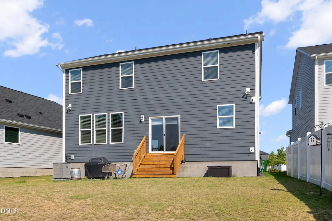
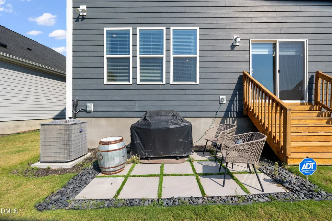
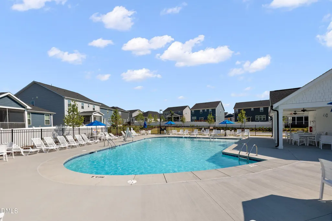
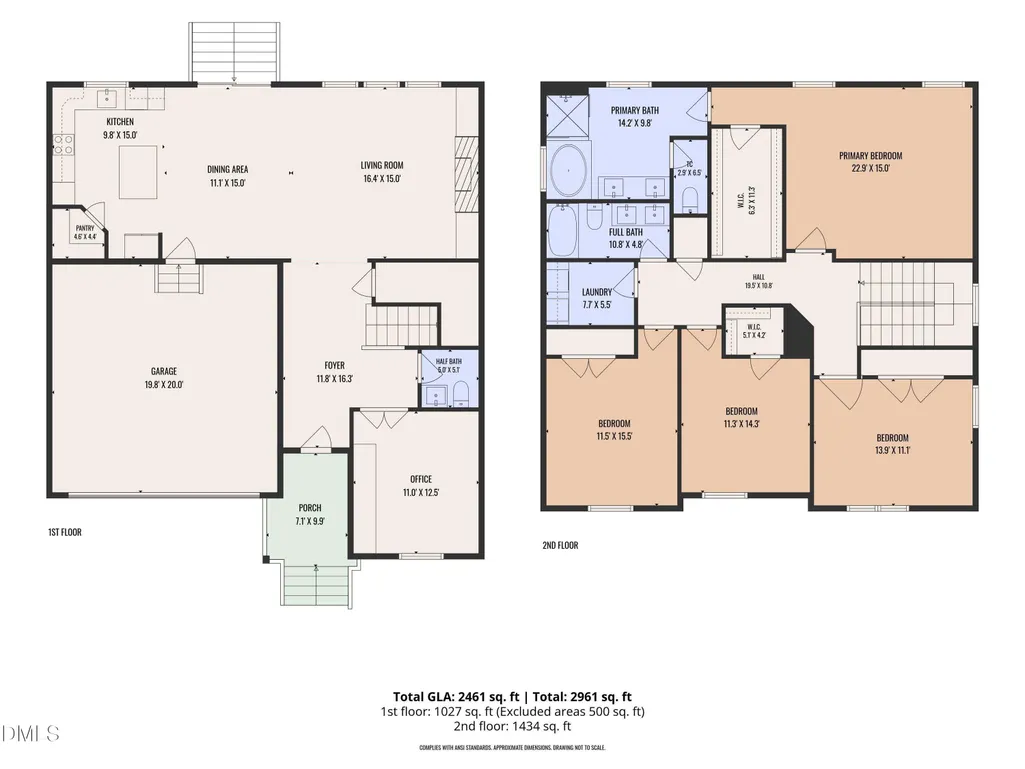
Seller offering a $10,000 concession with an acceptable offer. Buyer may use the concession toward closing costs, prepaid expenses, interest rate buy-down, or other allowable costs, subject to lender guidelines. Better than new and loaded with custom upgrades, this stunning 4-bedroom, 2.5-bath home offers modern living in one of Rolesville's fastest-growing communities. Built in 2022, the thoughtfully designed home features a versatile main-level office or playroom with privacy doors. There are 9-foot ceilings throughout the first floor. The customized kitchen is the heart of the home, with a wall oven and microwave combination, stainless steel vent hood, custom pantry shelving, pull-out lower cabinet storage, and abundant workspace for cooking and entertaining. The spacious family room features a custom shiplap fireplace with built-in side cabinets, creating a warm and inviting gathering space. Retreat to the large primary suite with a custom-designed walk-in closet, a tiled shower, a separate garden tub, and a dual-sink vanity with additional countertop storage. The secondary upstairs bathroom also offers a double vanity and tub/shower combination, ideal for busy households. The 2nd-floor laundry room has cabinets and a folding area. Very convenient! Designed for comfort and efficiency, this Energy Star-certified home includes dual-zone smart thermostats, a tankless water heater, and an encapsulated, conditioned crawl space foundation. Additional highlights an architectural shingle roof and a backyard gas line stub for future grilling or outdoor living enhancements. Perfectly situated directly across from the community pool and located within the highly sought-after Wake County school district, this move-in-ready home combines modern convenience, thoughtful upgrades, and an unbeatable location.
| Elementary School | Middle School | High School |
|---|---|---|
| Wake - Jones Dairy Elementary Elementary School | Wake - Rolesville Middle School Middle School | Wake - Wake Forest High School High School |
| Price History | |
|---|---|
| 8/19/2026 | Listed $499,000 |
| 9/4/2026 | 3$485,000 |
General Features
| Sewer | Public Sewer |
|---|---|
| Heating | Central,Natural Gas |
| Cooling | Central Air,Dual |
| Roof | Architectural Shingle |
| Appliances | Dishwasher,Disposal,Dryer,Electric Cooktop,Refrigerator,Stainless Steel Appliance(s),Tankless Water Heater,Wall Oven |
| Zoning | R&PUD |
| HOA Fee | 62.95 |
| Garage Spaces | 2 |
| Association Fee Includes | Maintenance Grounds |
| Patio/Porch Features | Patio |
| Architectural Style | Transitional |
| Construction Materials | Fiber Cement |
| Year Built | 2022 |
| Stories Count | 2 |
| Levels | Two |
| Property Subtype | Single Family Residence |
| Community Features | Playground,Pool |
| Assoc Fee Paid Per | Quarterly |
| County | Wake |
| New Construction | false |
| Property Type | Residential |
| Association Amenities | Playground,Pool |
| HOA | true |
| Attached Garage | true |
| Subdivision Name | Preserve at Jones Dairy |
| Garage Y/N | true |
| Total Rooms | 9 |
| Full Baths | 2 |
| Status | Active |
| Directions | From Rolesville - Head northeast on S Main St toward E Young St. Turn left at the 1st cross street onto W Young St and continue onto Averette Rd. Turn left on Jones Dairy Rd and then left onto Shadowdale. Home is on the left across from the mail boxes. |
| High School | Wake - Wake Forest High School |
| City | Rolesville |
| Senior Community Y/N | false |
| Lot Size Units | Acres |
| Lot Size Square Feet | 6534 |
| Elementary School | Wake - Jones Dairy Elementary |
| Tax Annual Amount | 4052.63 |
| Middle/Junior High School | Wake - Rolesville Middle School |
| Virtual Tour | https://www.zillow.com/view-imx/d69dffc1-ed33-4e4b-aaa4-62e0a3bd067b?setAttribution=mls&wl=true&initialViewType=pano&utm_source=dashboard |
| Structure Type | House |
| Standard Status | Active |
Interior Features
| Interior Amenities | Bathtub/Shower Combination,Double Vanity,Living/Dining Room Combination,Pantry,Separate Shower,Wired for Data |
|---|---|
| Flooring | Carpet,Luxury Vinyl,Tile |
| Total Fireplaces | 1 |
| Fireplace Features | Electric |
| Common Walls | No Common Walls |
| Air Conditioning Y/N | true |
| Heating Y/N | true |
| Fireplace Y/N | true |
| Above Grade Finished Area | 2427 |
| Half Baths | 1 |
| Laundry Features | Laundry Room |
| Total Bedrooms | 4 |
| Above Grade Finished Area Source | Builder |
| Total Baths | 3 |
Exterior Features
| Exterior Amenities | None |
|---|---|
| Lot Features | Back Yard,Close to Clubhouse,Front Yard,See Remarks |
| Water Source | Public |
| Lot Size Area | 0.15 |
| Foundation Details | Crawlspace |
| Spa | false |
| Building Area Total | 2427 |
| Lot Dimensions | TBD |
| Lot Size Acres | 0.15 |
Amenities
- Foreclosure
- Views
- Short Sale
- New Construction
- Adult 55+
- Lease To Own
- No HOA Fees
- Furnished
- Primary On Main
- Air Conditioning
- Seller Finance
- Green
- Fixer Upper
- Horse
- Golf
- Fireplace
- Deck
- Garage
- Basement
- Pool
Property vs Single Family Average in 27571
Price
Year Built

