

Views - New Construction - Eco Friendly
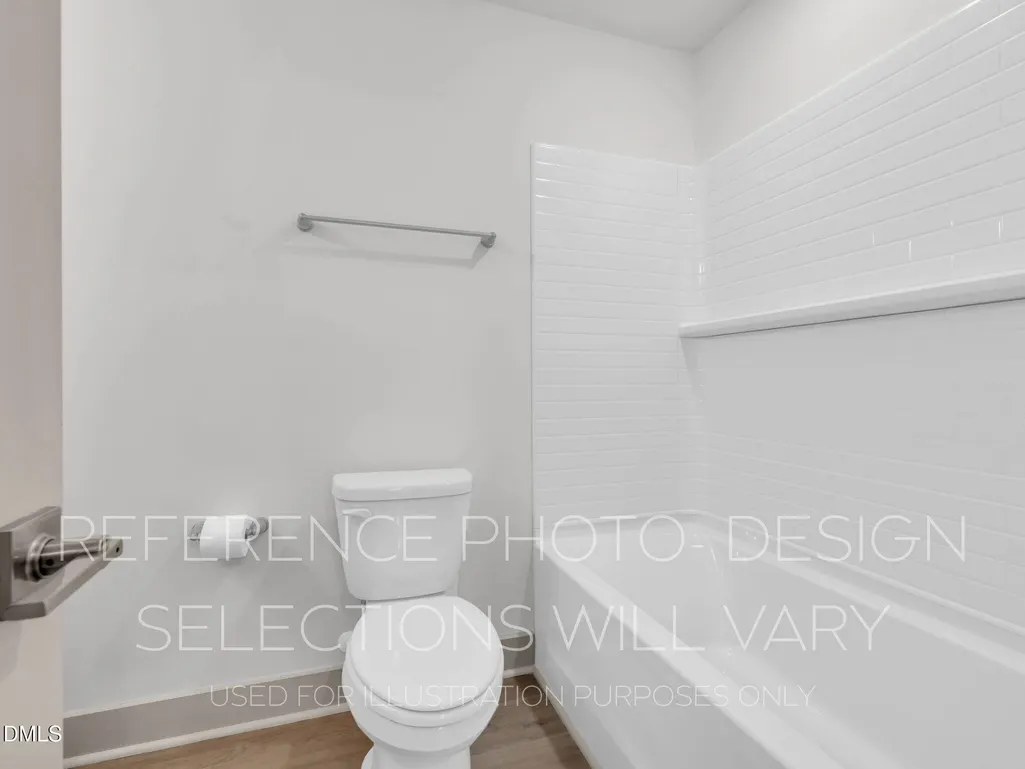
Address
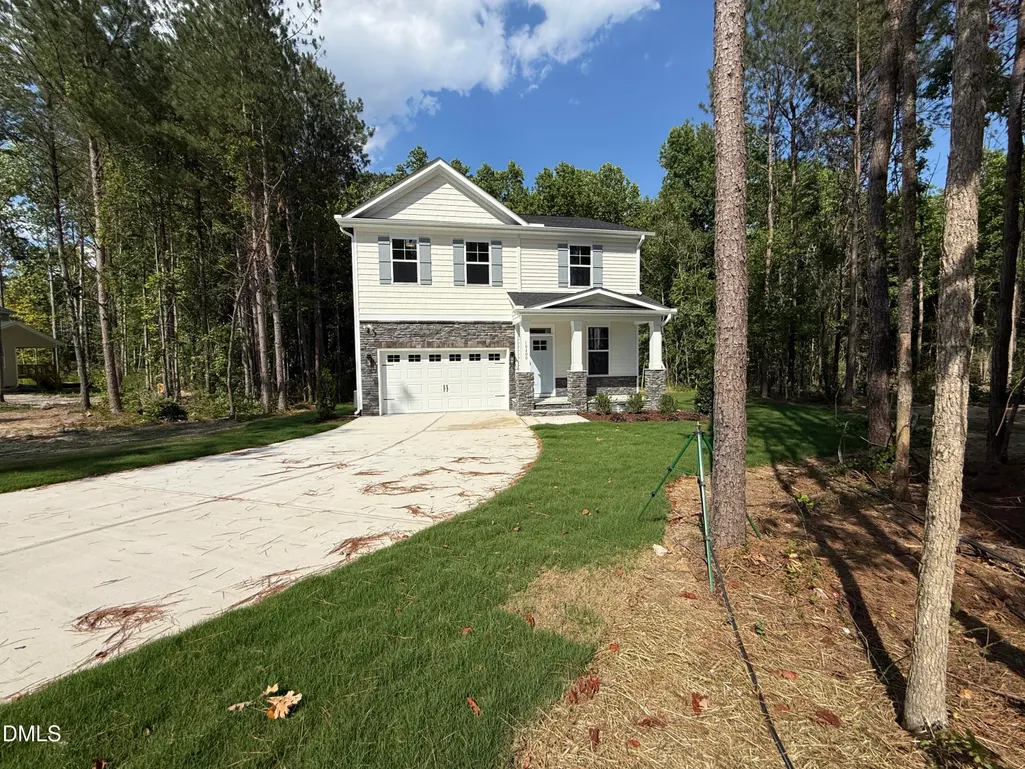
10400 Hamish Drive, Zebulon, NC
Price
$ 400,000
Property Attributes
- MLS#10166864
- TypeSingle Family
- Listing Status Pending
- CountyWake
- CityZebulon
- NeighborhoodRosinburg Glen
- Zip27597
- StyleCraftsman, Traditional, Transitional
- Year Built2026
- Price$ 400,000
- Bedrooms4
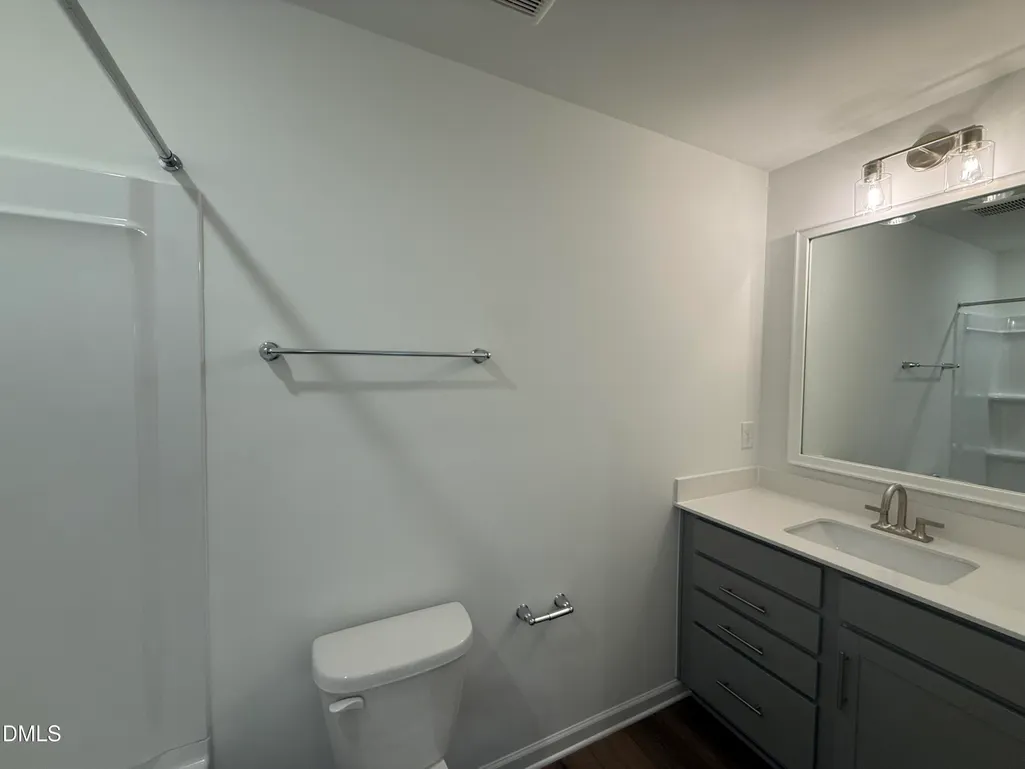
- Full Bathrooms3
- Half Bathrooms0
- Sqr Footage2225
- Lot Size1.44 Acres
Data Source:
Triangle MLS (TMLS)
Property Description
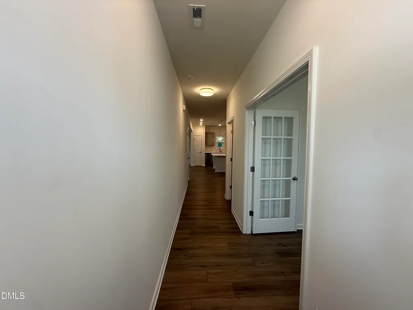
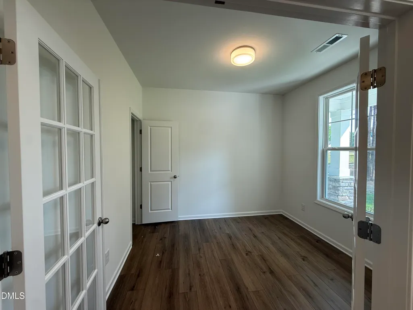
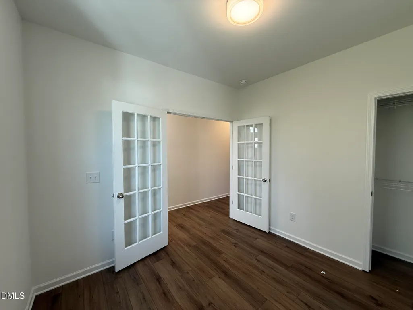
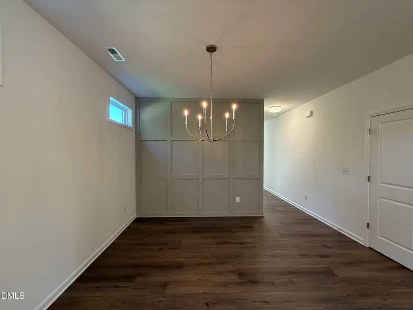
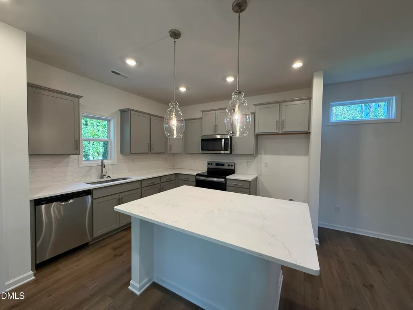
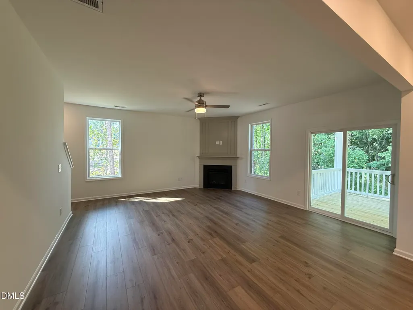
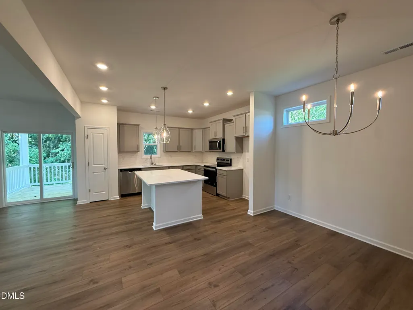
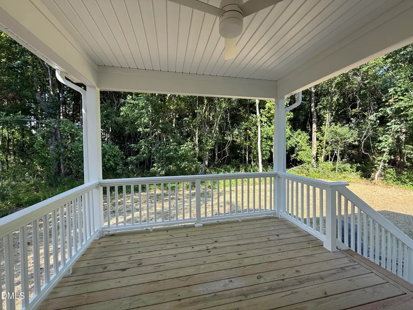
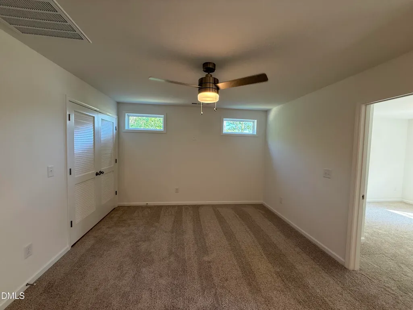
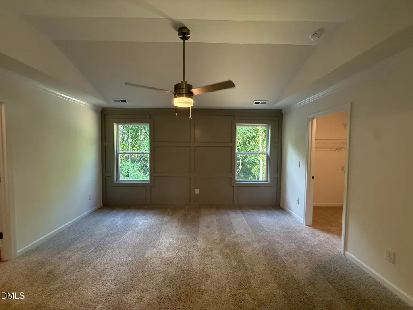
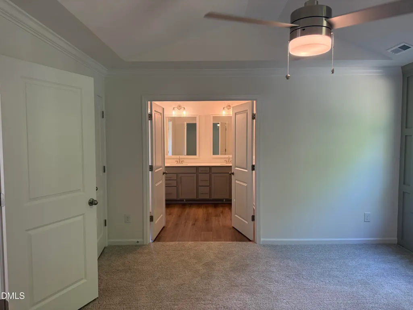
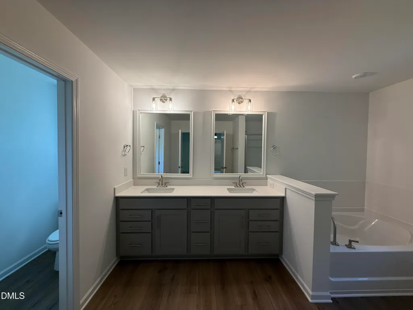
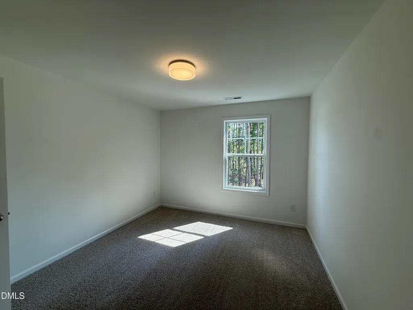
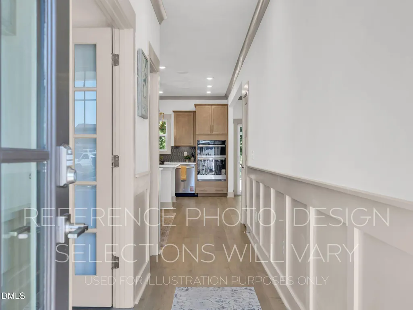
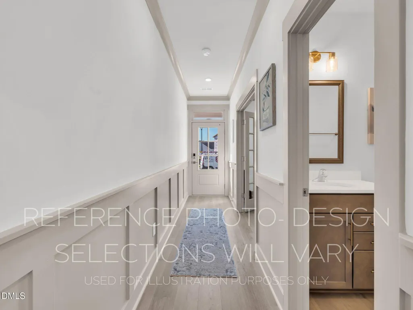
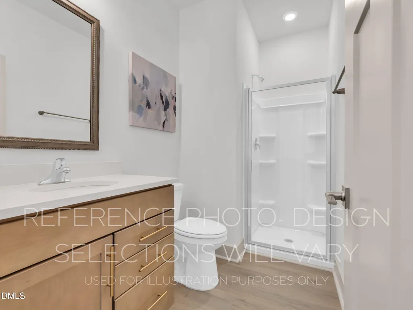
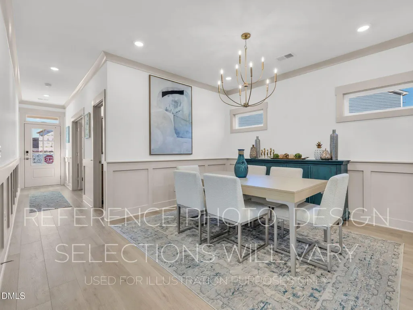
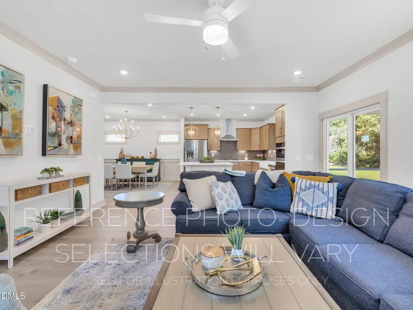
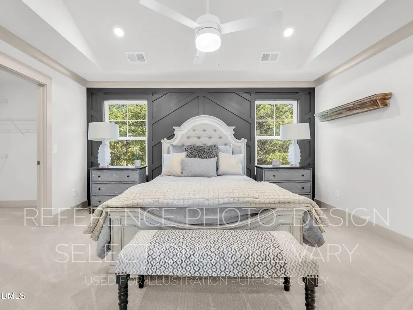
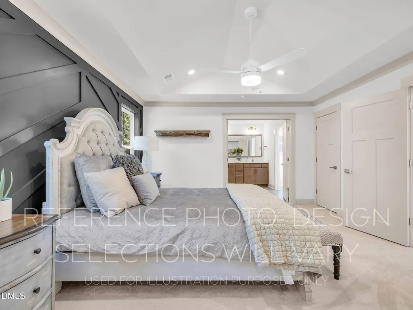
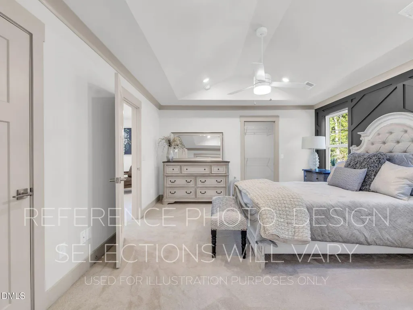
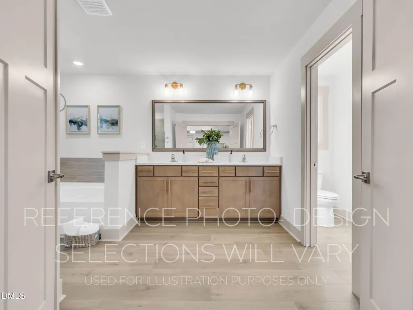
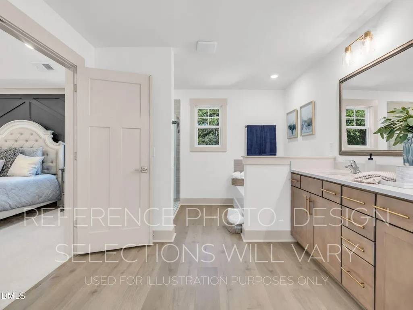
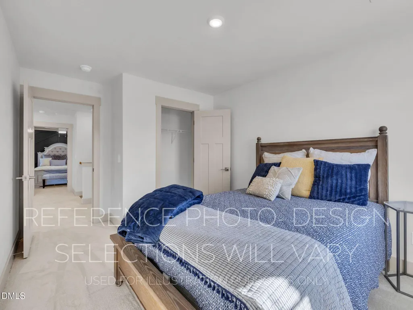
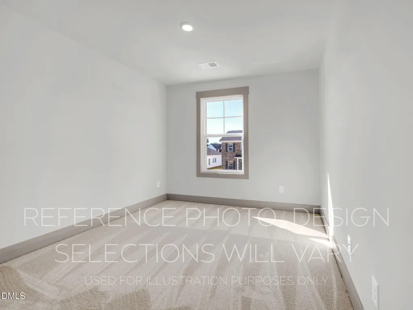
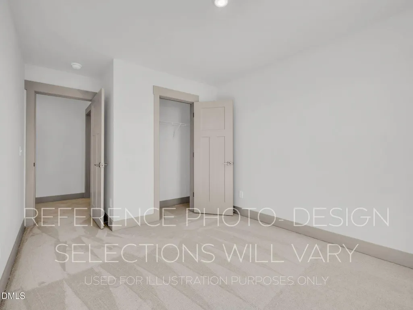
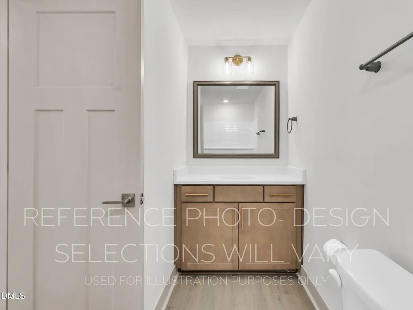
Beautiful Bentcreek II Plan located in Rosinburg Glen built by Great Southern Homes! Upgraded LVP Flooring Throughout the Main Living! Kitchen: offers ''Swiss Gold'' Quartz Countertops, Stone Gray Custom Painted Cabinets, Artic White picket Tile Backsplash, Painted Island w/Barstool Seating & Single Bowl SS Sink, SS Appliances Incl Smooth Top Range, MW & DW & Pantry! Opens to Spacious Dining Area! Owner's Suite: offers Vaulted Ceiling, Plush Carpet & Large Walk in Closet! Owner's Bath: features Tile Flooring, Dual Vanity w/' Elusive White' Quartz Top & Rectangular Sinks, ''Stone Gray'' Painted Vanity Cabinets, Soaking Tub & Walk in tiled Shower! Fam Room: Open Concept for Entertaining w/Gas Log Fireplace w/Black Slate Surround & Custom Trim & Access to Rear Covered Deck!
| Elementary School | Middle School | High School |
|---|---|---|
| Wake - Wakelon Elementary Elementary School | Wake - Zebulon Middle Middle School | Wake - East Wake High School High School |
| Price History | |
|---|---|
| 8/19/2026 | Listed $400,000 |
General Features
| Sewer | Septic Tank |
|---|---|
| Heating | Central,Electric,Heat Pump |
| Cooling | Ceiling Fan(s),Central Air,Heat Pump |
| Utilities | Cable Available,Electricity Connected,Phone Available,Septic Connected,Water Connected |
| Roof | Architectural Shingle |
| Appliances | Dishwasher,Electric Oven,Electric Range,Microwave,Stainless Steel Appliance(s) |
| Zoning | R-30 |
| HOA Fee | 65 |
| Garage Spaces | 2 |
| Association Fee Includes | Insurance,Storm Water Maintenance |
| Patio/Porch Features | Covered,Deck,Front Porch |
| Architectural Style | Craftsman,Traditional,Transitional |
| Construction Materials | Stone Veneer,Vinyl Siding |
| Year Built | 2026 |
| View | Neighborhood,Trees/Woods |
| Stories Count | 1 |
| Levels | Two |
| Property Subtype | Single Family Residence |
| Community Features | Street Lights |
| Assoc Fee Paid Per | Monthly |
| County | Wake |
| New Construction | true |
| Property Type | Residential |
| Association Amenities | None |
| HOA | true |
| Attached Garage | true |
| Energy Efficient | Appliances,HVAC,Insulation,Lighting,Water Heater |
| Subdivision Name | Rosinburg Glen |
| Garage Y/N | true |
| Total Rooms | 8 |
| Full Baths | 3 |
| Status | Pending |
| Directions | From I-440 towards Zebulon, take US-264 E/US-64E to State Hwy 96S/N Arrendell Ave in Zebulon. Take exit 435 from US-264/US-64E, to Shepard School Rd to Rosinburg Rd. Left into Rosingburg Glen Subdivision. Home is on the left |
| High School | Wake - East Wake High School |
| City | Zebulon |
| Senior Community Y/N | false |
| Open Parking Spaces | 2 |
| Lot Size Units | Acres |
| Lot Size Square Feet | 62726 |
| Elementary School | Wake - Wakelon Elementary |
| Middle/Junior High School | Wake - Zebulon Middle |
| Structure Type | House,Site Built |
| Builder Name | Great Southern Homes |
| Standard Status | Pending |
Interior Features
| Interior Amenities | Bathtub/Shower Combination,Built-in Features,Double Vanity,Dual Closets,High Ceilings,Kitchen Island,Kitchen/Dining Room Combination,Living/Dining Room Combination,Open Floorplan,Pantry,Quartz Counters,Separate Shower,Soaking Tub,Vaulted Ceiling(s),Walk-In Shower |
|---|---|
| Flooring | Carpet,Luxury Vinyl,Tile |
| Total Fireplaces | 1 |
| Fireplace Features | Gas Log,Living Room |
| Common Walls | No Common Walls |
| Air Conditioning Y/N | true |
| Heating Y/N | true |
| Window Features | Low-Emissivity Windows,Screens,Shutters |
| Fireplace Y/N | true |
| Above Grade Finished Area | 2225 |
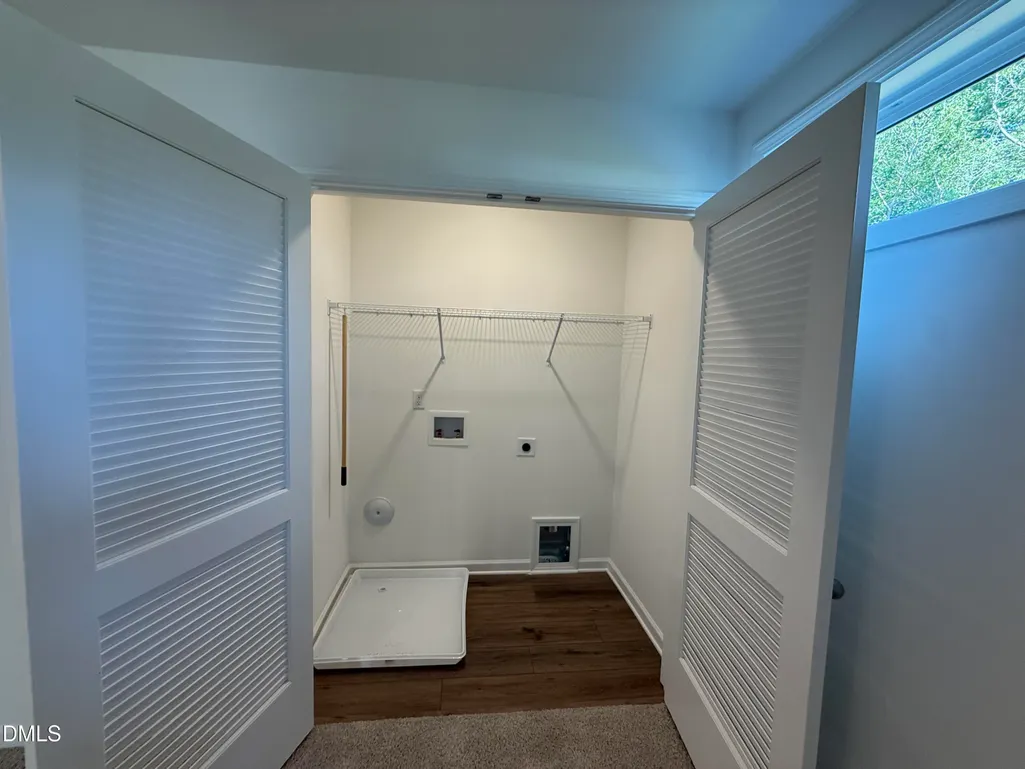
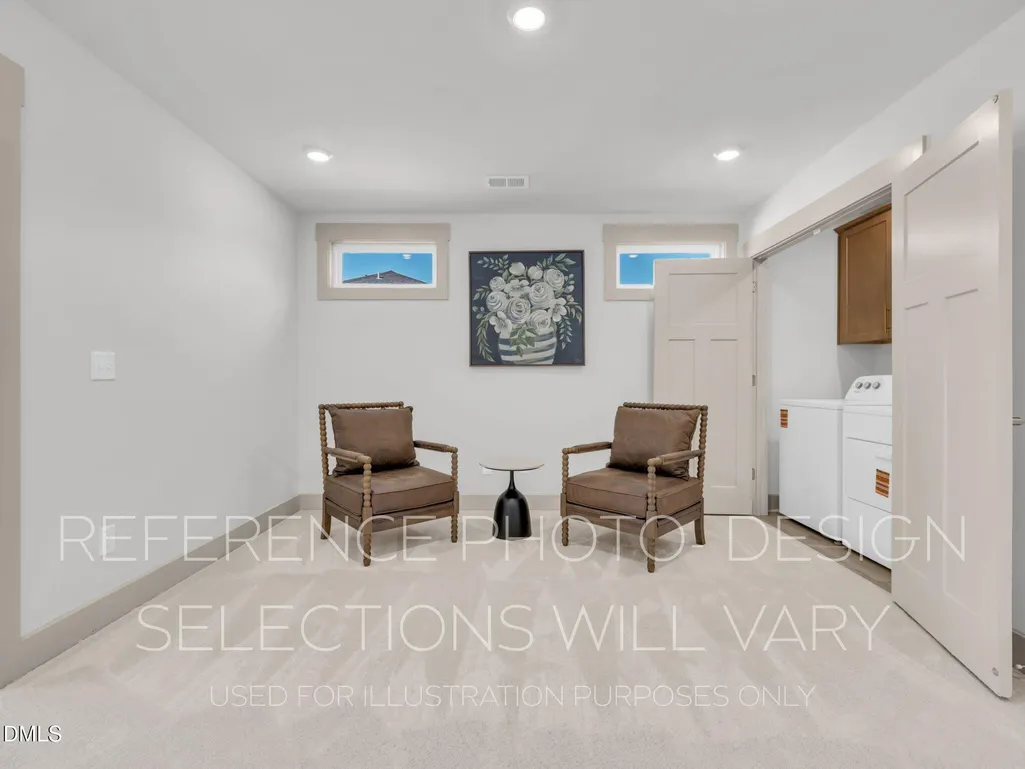
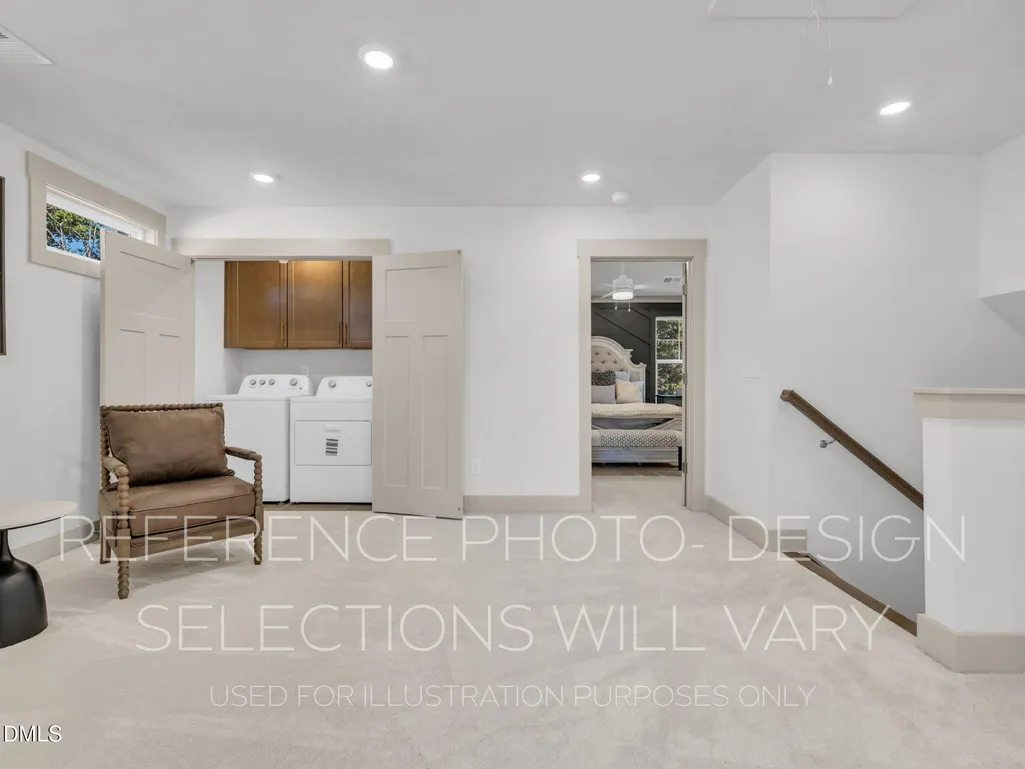
| Laundry Features | Electric Dryer Hookup,Inside,Laundry Room,Upper Level,Washer Hookup |
| Total Bedrooms | 4 |
| Total Baths | 3 |
Exterior Features
| Exterior Amenities | Lighting,Private Yard,Rain Gutters |
|---|---|
| Fencing | None |
| Parking Features | Attached,Driveway,Garage,Garage Door Opener,Garage Faces Front,Secured |
| Lot Features | Back Yard,Corner Lot,Front Yard,Landscaped,Many Trees,Partially Cleared,Private,Secluded,Views,Wooded |
| Water Source | Private,Well |
| Lot Size Area | 1.44 |
| Foundation Details | Crawlspace |
| Building Area Total | 2225 |
| Lot Size Acres | 1.44 |
| Road Surface Type | Asphalt |
| Covered Spaces | 2 |
| Horse Y/N | false |
Amenities
- Foreclosure
- Views
- Short Sale
- New Construction
- Adult 55+
- Lease To Own
- No HOA Fees
- Furnished
- Primary On Main
- Air Conditioning
- Seller Finance
- Green
- Fixer Upper
- Horse
- Golf
- Fireplace
- Deck
- Garage
- Basement
- Pool
Property vs Single Family Average in 27597
Price
Year Built

