

Views - New Construction
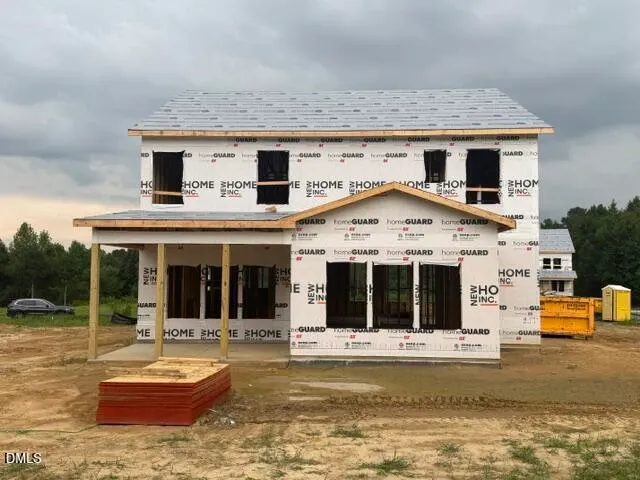
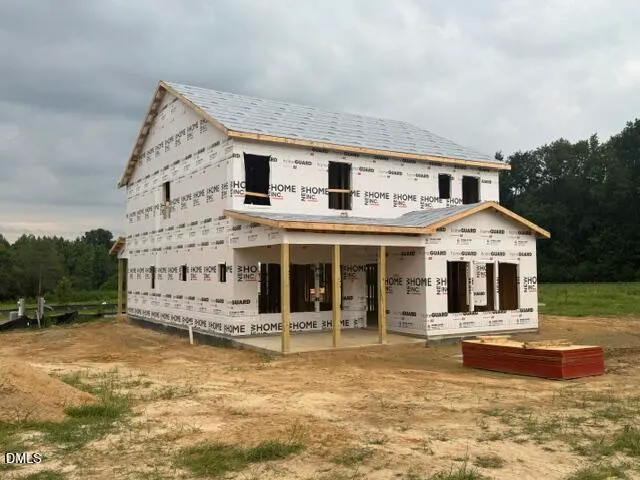
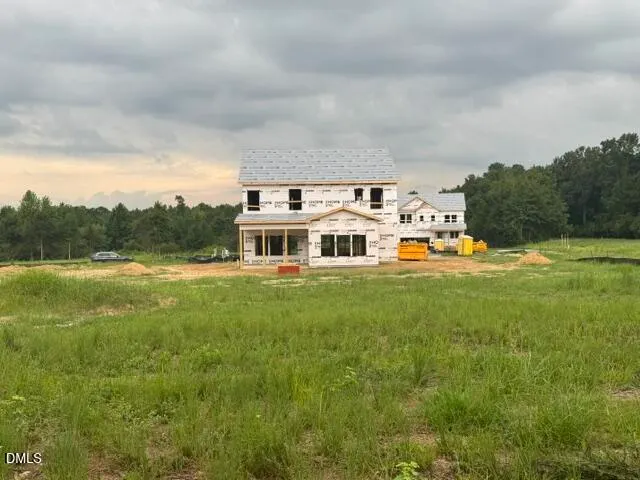
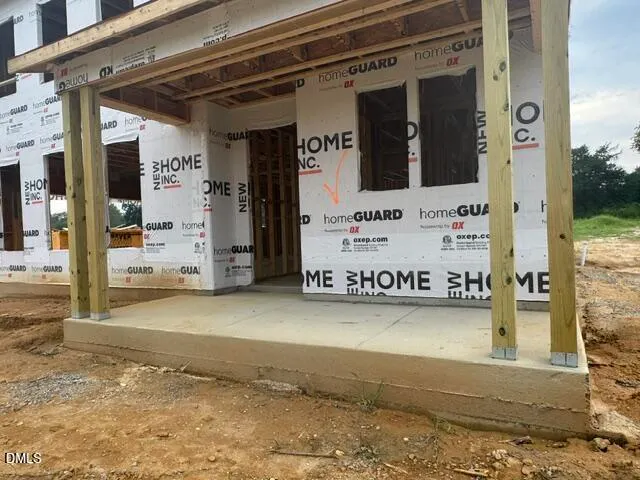

Address
1629 Meadowfern Place, Willow Springs, NC
Price
$ 514,700
Property Attributes
- MLS#10166250
- TypeSingle Family
- Listing Status Active
- CountyWake
- CityWillow Springs
- NeighborhoodFish Hawk Ranch
- Zip27592
- StyleFarmhouse
- Year Built2026
- Price$ 514,700
- Bedrooms4
- Full Bathrooms2
- Half Bathrooms1
- Sqr Footage2422
- Lot Size0.65 Acres
Data Source:
Triangle MLS (TMLS)
Property Description
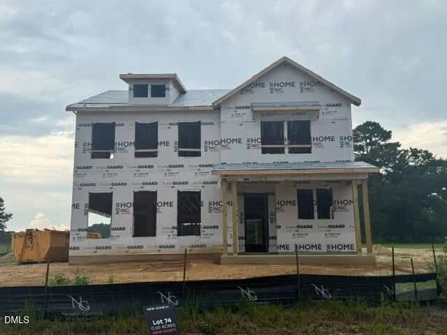
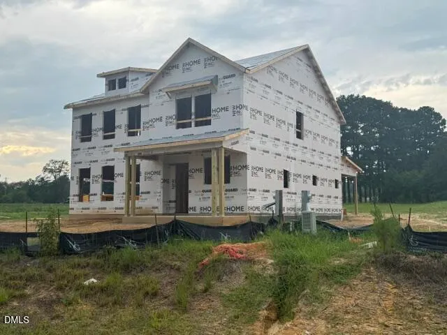
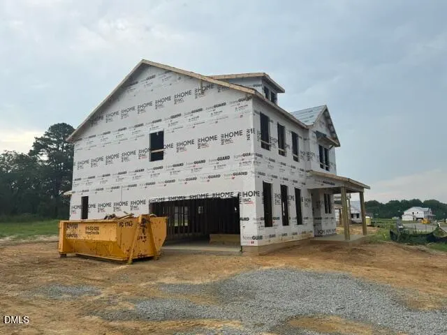
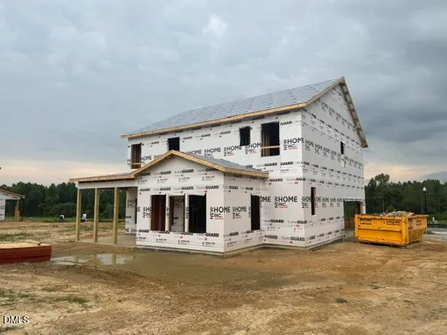
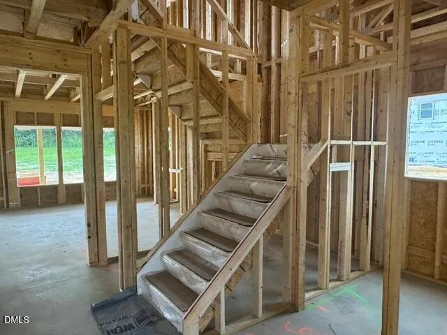
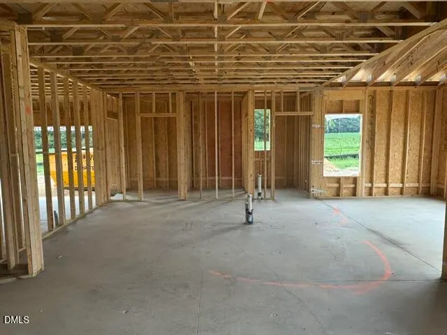
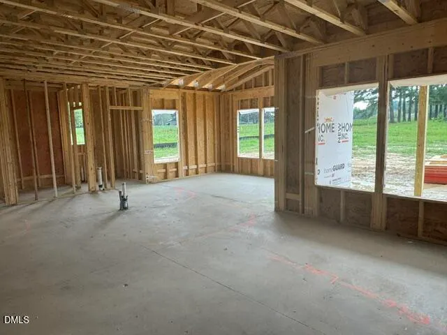
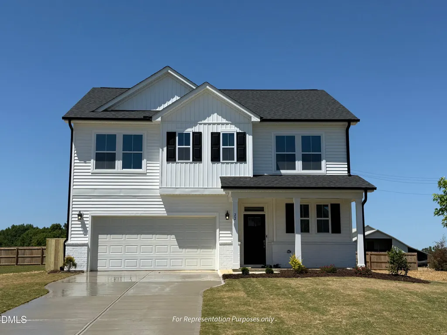
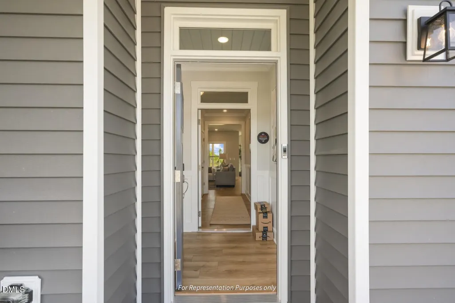
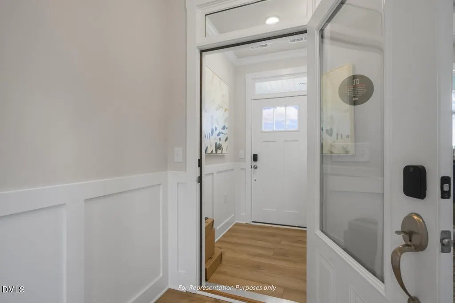
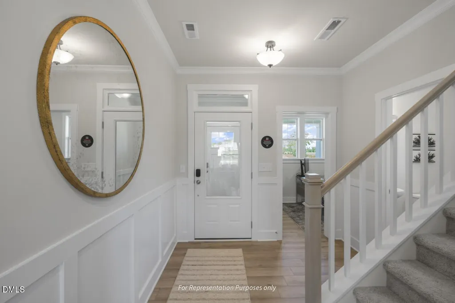
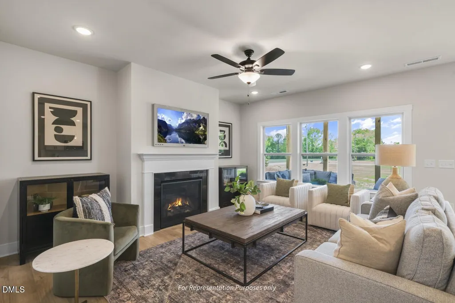
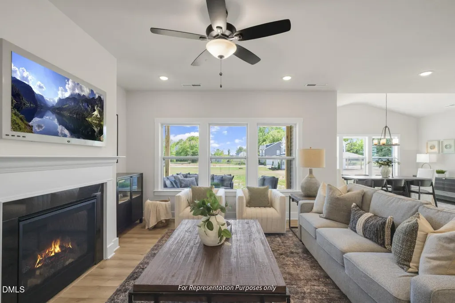
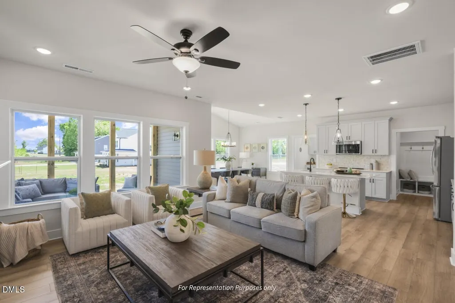
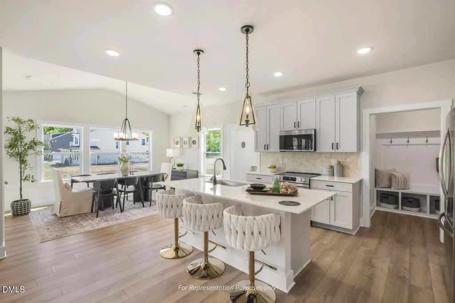
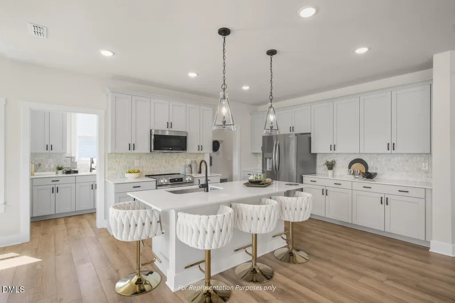
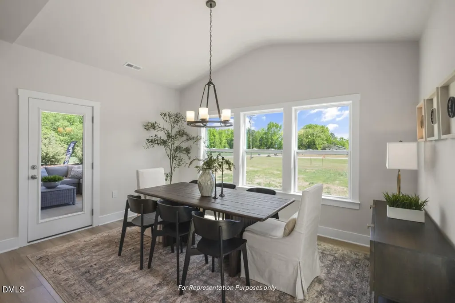
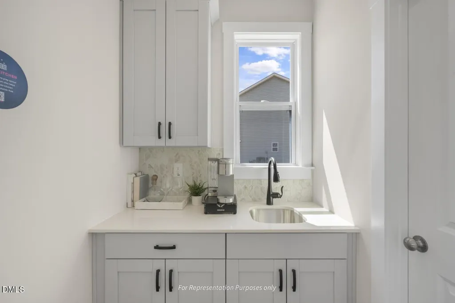
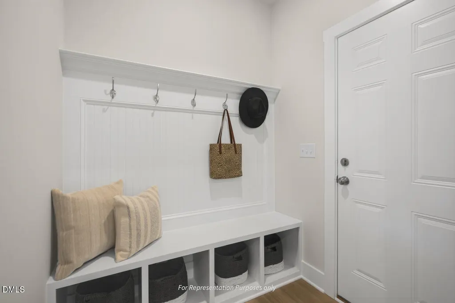
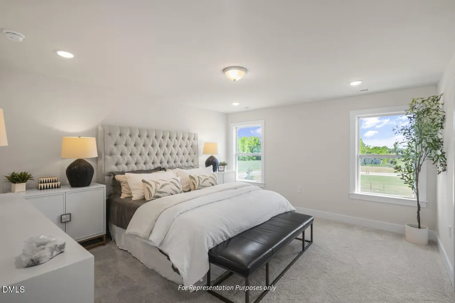
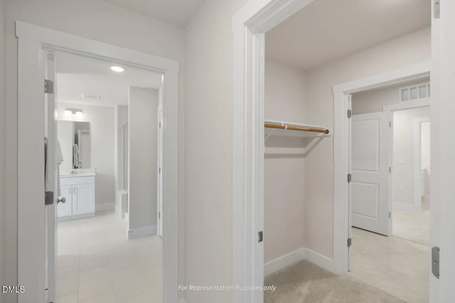
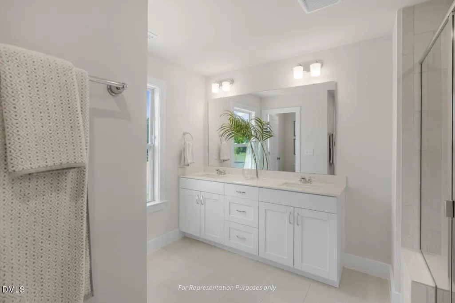
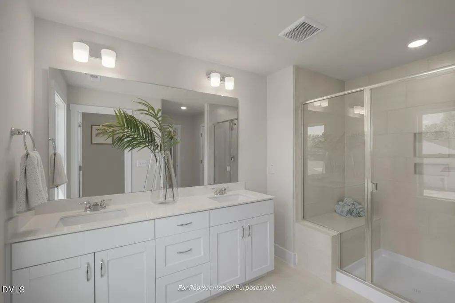
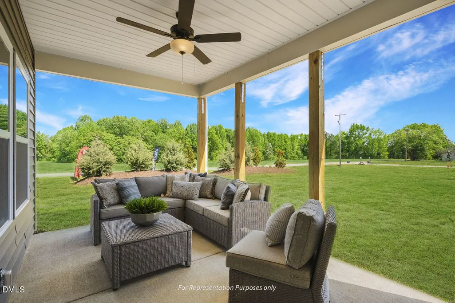
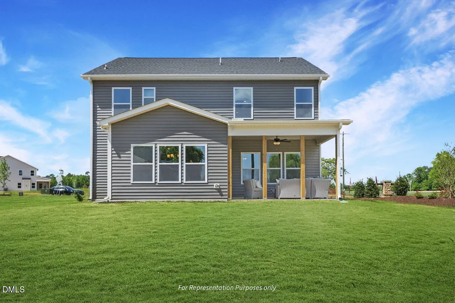
Welcome to 1629 Meadowfern Place--where thoughtful design meets everyday luxury in the stunning Holly Farmhouse plan. This 4-bedroom, 2.5-bath home offers a perfect blend of functionality and style, featuring a sealed crawl space foundation for added efficiency and durability. Step inside to discover a beautifully designed layout with a private pocket office, ideal for working from home or managing daily life with ease. At the heart of the home, the gourmet kitchen is a true showstopper, complete with high-end finishes and an adjacent ''messy kitchen'' that keeps prep space tucked away while maintaining a clean, open feel for entertaining. A Smart Door Delivery Center adds modern convenience, providing a secure and climate-controlled space for packages--an innovative feature designed for today's lifestyle . Upstairs, the spacious owner's suite is a retreat of its own, featuring dual closets and a luxurious super shower with spa-like details--perfect for starting and ending your day in comfort. Three additional bedrooms offer flexibility for guests, hobbies, or growing needs. With smart, new, and healthy features, this home is built for long term value. The smart home package includes a Ring doorbell, Ecobee thermostat, Wi-Fi garage door opener, and Cat 6 ethernet cable. Healthy living comes standard with MERV-11 air filtration, fresh air ventilation, and low VOC paints. Energy efficiency is guaranteed through EcoSelect certification, TechShield roofing and tight construction methods for comfort and savings. Enjoy outdoor living year-round on the covered patio, ideal for relaxing evenings or hosting gatherings. Every detail of this home has been carefully considered to deliver comfort, convenience, and elevated living in one beautiful package. Home is to be built. Estimated completion is Dec. 2026
| Elementary School | Middle School | High School |
|---|---|---|
| Wake County Schools Elementary School | Wake County Schools Middle School | Wake County Schools High School |
| Price History | |
|---|---|
| 8/25/2026 | Listed $514,700 |
General Features
| Sewer | Septic Tank |
|---|---|
| Heating | Electric,Forced Air,Heat Pump |
| Cooling | Ceiling Fan(s),Electric,Heat Pump |
| Roof | Architectural Shingle |
| Appliances | Built-In Electric Oven,Dishwasher,Microwave,Propane Cooktop,Stainless Steel Appliance(s),Wall Oven |
| HOA Fee | 30 |
| Garage Spaces | 2 |
| Association Fee Includes | None |
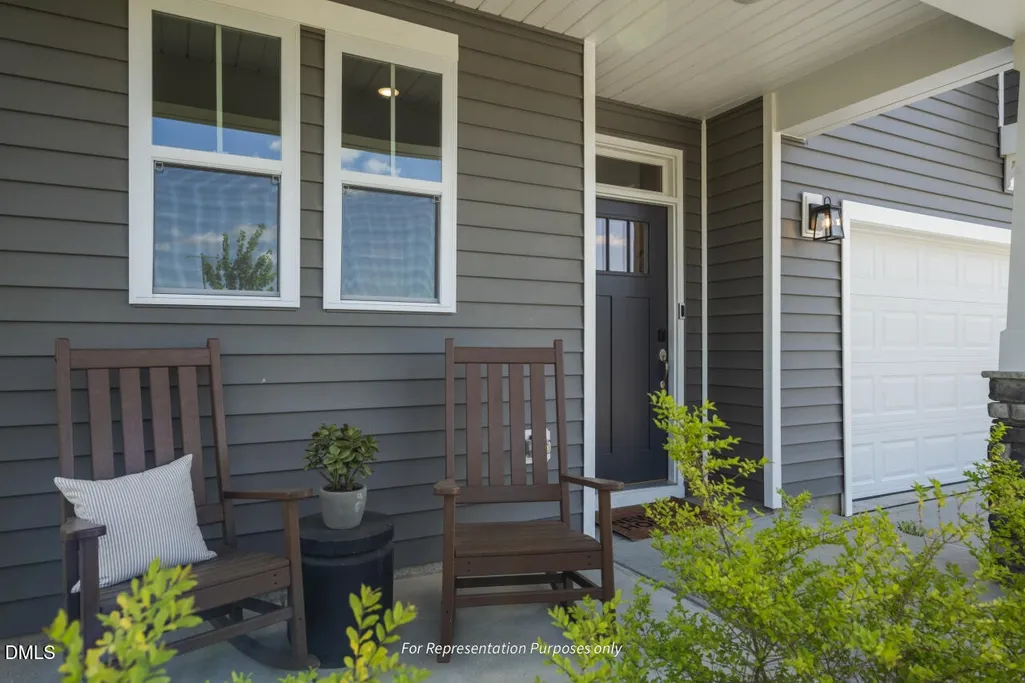
| Patio/Porch Features | Covered,Front Porch,Rear Porch |
| Architectural Style | Farmhouse |
| Construction Materials | Batts Insulation,Blown-In Insulation,Low VOC Paint/Sealant/Varnish,Radiant Barrier,Vinyl Siding |
| Year Built | 2026 |
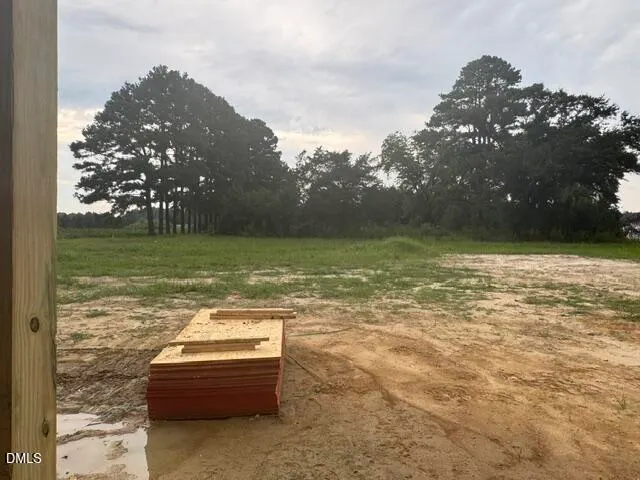
| View | Trees/Woods |
| Levels | Two |
| Property Subtype | Single Family Residence |
| Community Features | Street Lights |
| Assoc Fee Paid Per | Annually |
| County | Wake |
| New Construction | true |
| Property Type | Residential |
| Association Amenities | None |
| HOA | true |
| Attached Garage | true |
| Subdivision Name | Fish Hawk Ranch |
| Garage Y/N | true |
| Total Rooms | 1 |
| Full Baths | 2 |
| Status | Active |
| Directions | From 440 Take S. Saunders/Hwy 401 S. towards Old Stage Rd, Turn Left Old Stage Road, Turn Left into Fish Hawk Ranch. Takeyour second right onto Brook Trout Lane. Take a right onto Meadowfern Place. Home is on the right |
| High School | Wake County Schools |
| City | Willow Springs |
| Senior Community Y/N | false |
| Lot Size Units | Acres |
| Lot Size Square Feet | 28314 |
| Elementary School | Wake County Schools |
| Middle/Junior High School | Wake County Schools |
| Structure Type | Site Built |
| Standard Status | Active |
Interior Features
| Interior Amenities | Built-in Features,Butler's Pantry,Dual Closets,Kitchen Island,Open Floorplan,Pantry,Smart Light(s),Vaulted Ceiling(s),Walk-In Closet(s) |
|---|---|
| Flooring | Carpet,Luxury Vinyl |
| Common Walls | No Common Walls |
| Air Conditioning Y/N | true |
| Heating Y/N | true |
| Window Features | Double Pane Windows,Low-Emissivity Windows,Screens |
| Above Grade Finished Area | 2422 |
| Half Baths | 1 |
| Laundry Features | Electric Dryer Hookup,Laundry Room,Upper Level |
| Total Bedrooms | 4 |
| Total Baths | 3 |
Exterior Features
| Exterior Amenities | Rain Gutters,Smart Lock(s) |
|---|---|
| Fencing | None |
| Parking Features | Driveway,Garage,Garage Faces Front |
| Lot Features | Corner Lot,Hardwood Trees,Wooded |
| Water Source | Shared Well |
| Lot Size Area | 0.65 |
| Foundation Details | Slab |
| Building Area Total | 2422 |
| Lot Size Acres | 0.65 |
| Road Surface Type | Paved |
Amenities
- Foreclosure
- Views
- Short Sale
- New Construction
- Adult 55+
- Lease To Own
- No HOA Fees
- Furnished
- Primary On Main
- Air Conditioning
- Seller Finance
- Green
- Fixer Upper
- Horse
- Golf
- Fireplace
- Deck
- Garage
- Basement
- Pool
Property vs Single Family Average in 27592
Price
Year Built

