

Address
316 Iron Horse Road, Rocky Mount, NC
Price
$ 525,000
Property Attributes
- MLS#10165076
- TypeSingle Family
- Listing Status Pending
- CountyNash
- CityRocky Mount
- NeighborhoodCandlewood
- Zip27804
- StyleRanch
- Year Built1980
- Price$ 525,000
- Bedrooms4
- Full Bathrooms4
- Half Bathrooms1
- Sqr Footage3852
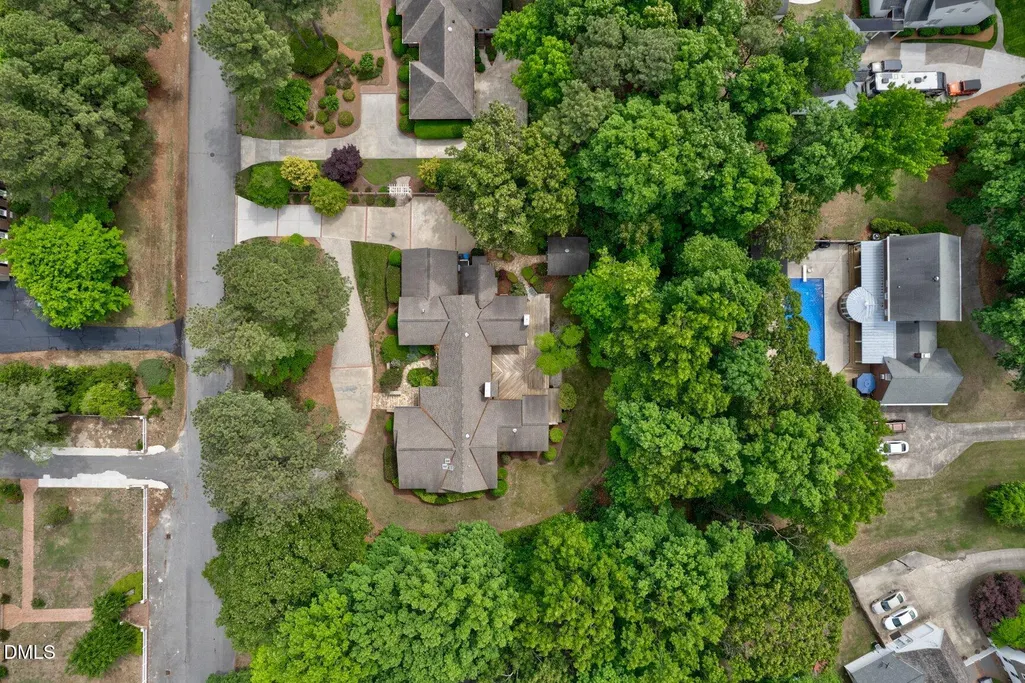
- Lot Size0.85 Acres
Data Source:
Triangle MLS (TMLS)
Property Description
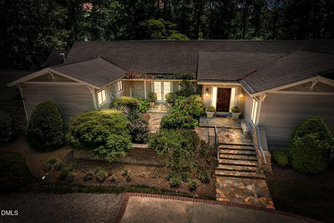
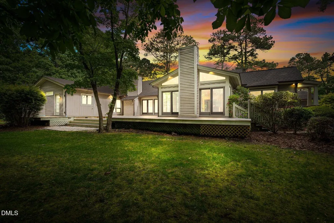
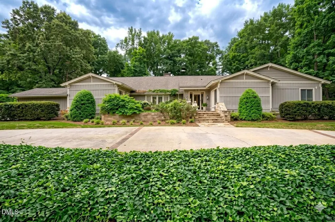
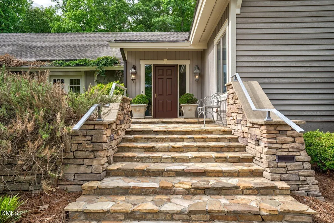
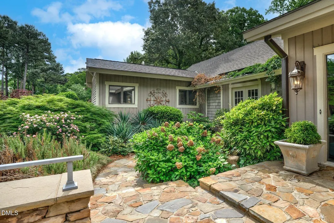
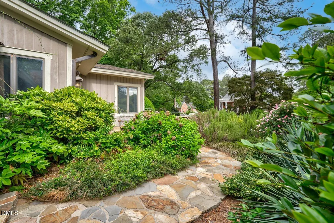
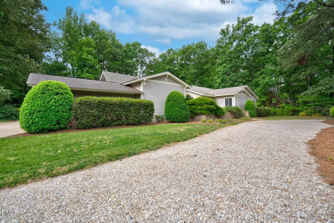
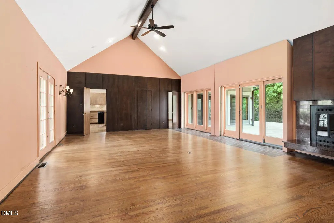
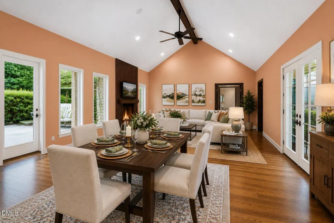
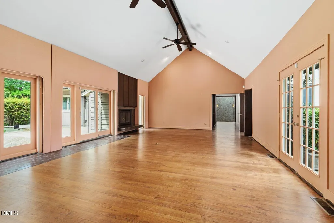
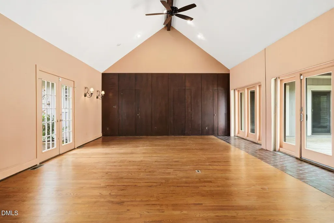
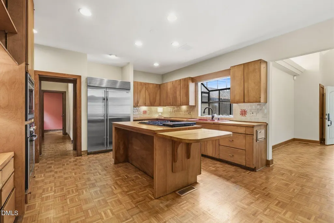
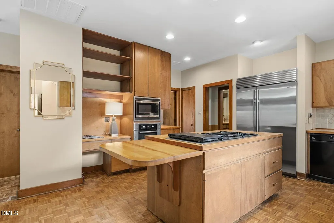
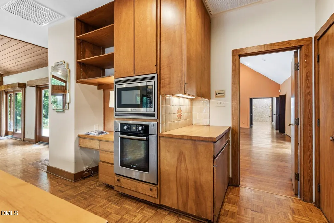
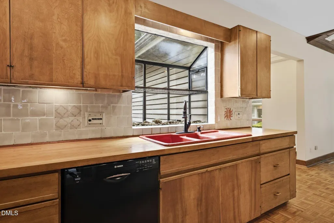
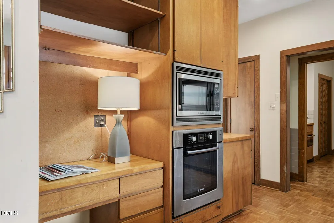
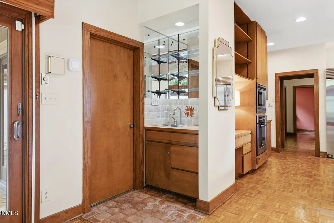
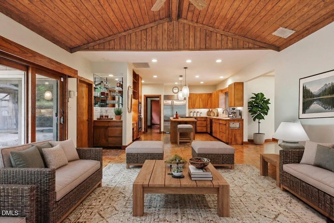
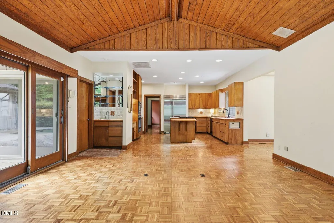
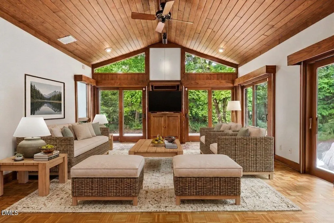
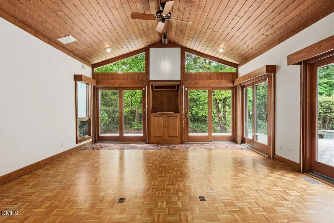
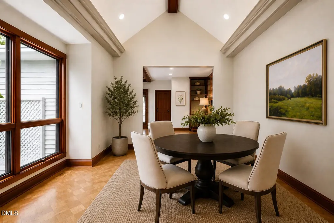
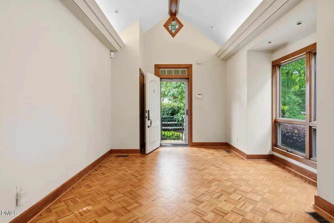
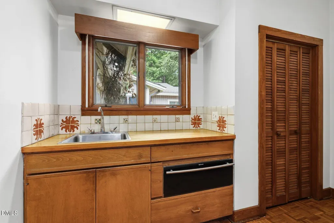
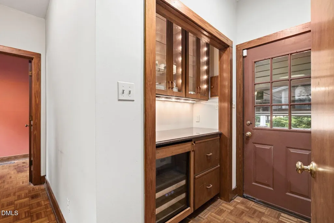
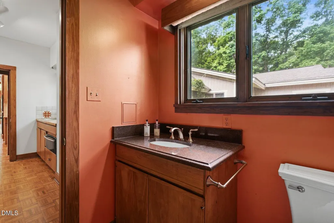
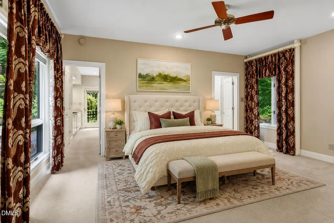
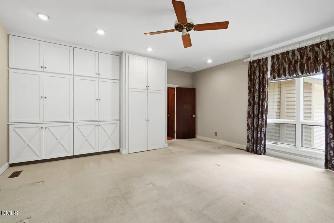
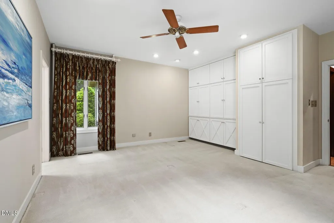
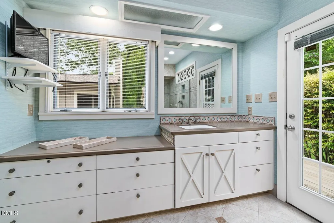
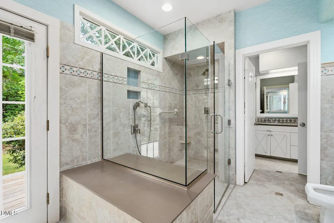
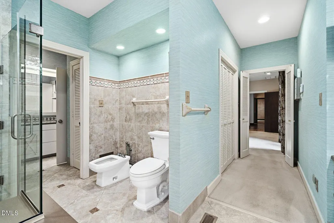
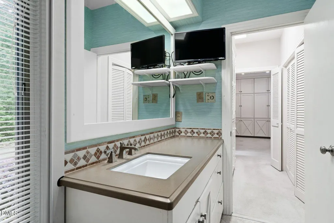
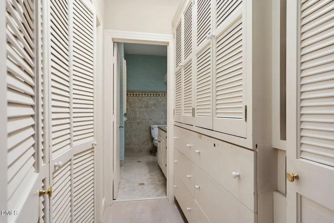
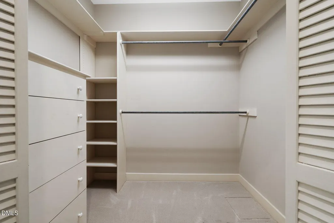
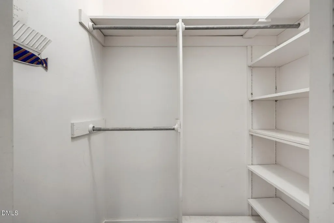
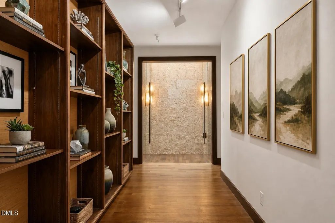
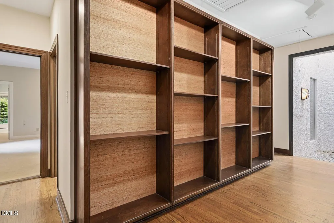
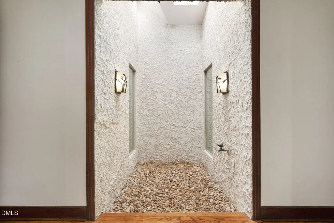
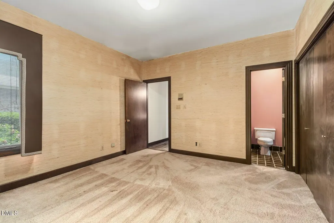
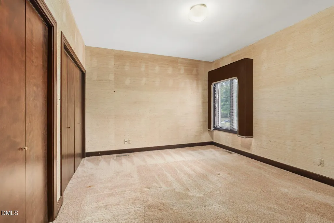
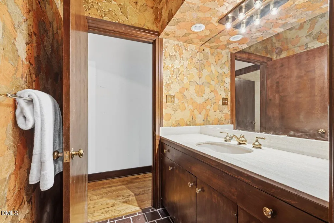
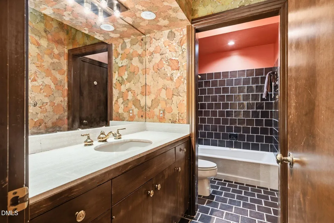
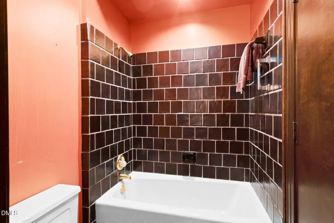
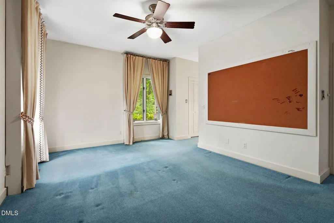
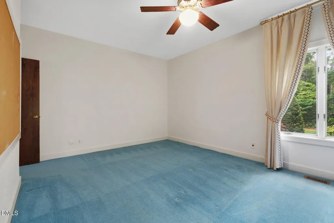
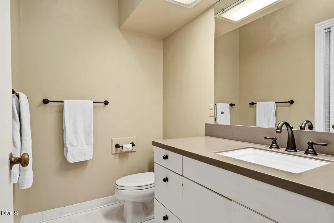
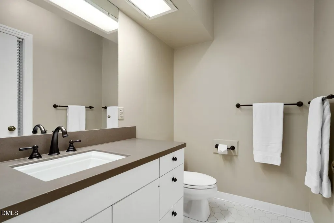
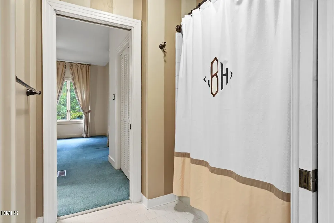
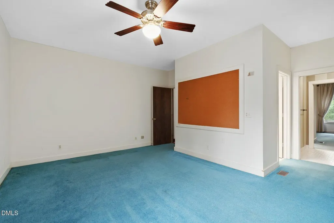
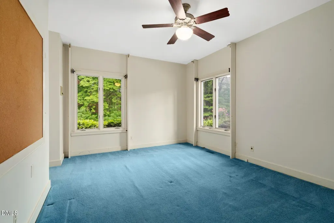
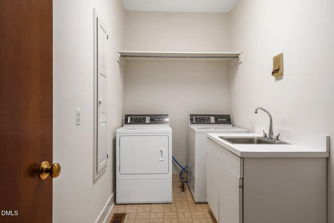
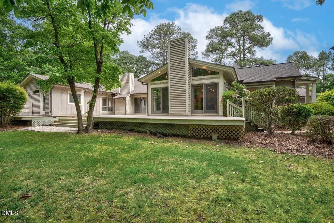
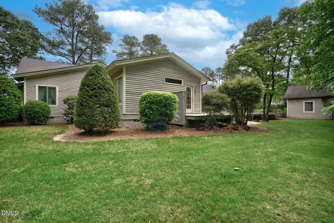
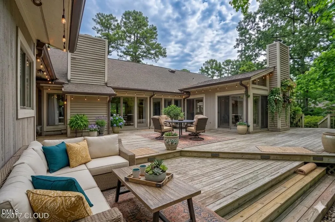
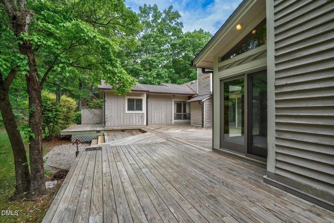
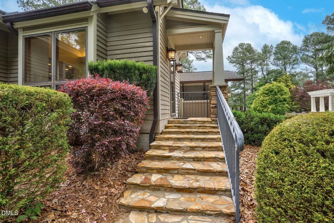
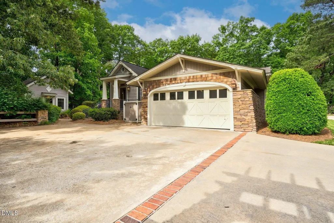
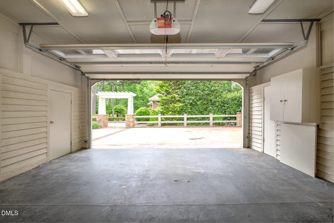
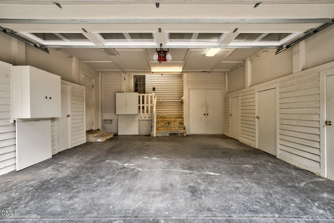
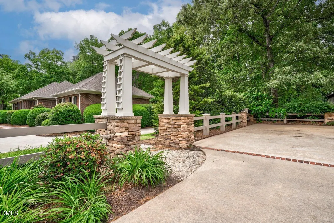
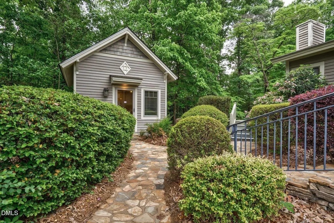
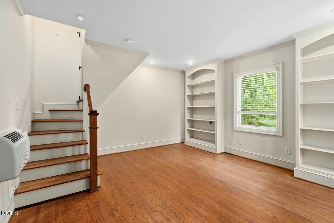
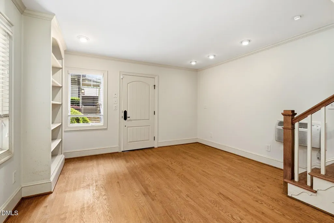
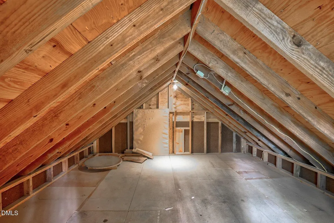
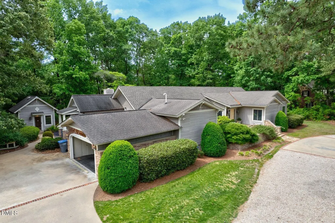
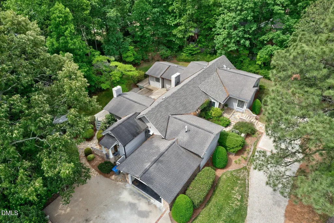
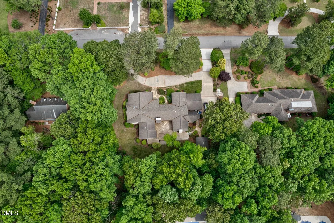
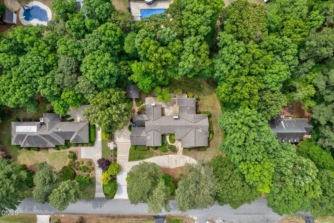
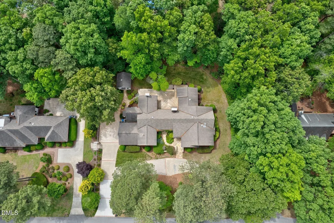
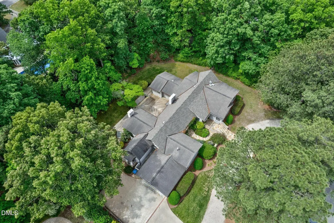
Step into a home that blends timeless midcentury modern design with thoughtful character and exceptional livability all on one floor! This remarkable property features an outstanding floor plan centered around a serene indoor courtyard, creating a seamless connection between indoor and outdoor living. The luxurious owner's suite is a true retreat, complete with separate his-and-hers dressing areas, dual bathrooms, and an expansive walk-in shower designed for comfort and elegance. Each of the four bedrooms offers its own private bathroom, ensuring convenience and privacy for family and guests alike. Designed for entertaining, the home boasts generous gathering spaces, a stylish wet bar, and a beautifully appointed kitchen with butcher block countertops, abundant storage, and a dedicated Butler's pantry. Rich architectural details shine throughout, including stunning wood plank and parquet floors, charming tile accents, and a vaulted ceiling that elevates the living and dining areas. Additional highlights include a sunroom with a tongue-and-groove wood ceiling, a true laundry room with sink, and exceptional storage options throughout the home. Outside, enjoy a private backyard oasis, a spacious deck, and both front and interior courtyards perfect for relaxing or hosting guests. The property also features a detached office, two-car garage, circular driveway, copper gutters, and elegant slate sidewalks--adding both beauty and functionality. This one-of-a-kind home offers a rare combination of midcentury modern character, space, and modern convenience in a truly inviting setting.
| Elementary School | Middle School | High School |
|---|---|---|
| Nash - Englewood Elementary Elementary School | Nash - Rocky Mount Middle School Middle School | Nash - Rocky Mount High High School |
| Price History | |
|---|---|
| 8/19/2026 | Listed $525,000 |
General Features
| Sewer | Public Sewer |
|---|---|
| Heating | Fireplace(s),Heat Pump |
| Cooling | Ceiling Fan(s),Central Air |
| Utilities | Electricity Connected,Natural Gas Connected,Sewer Connected,Water Connected |
| Roof | Shingle |
| Appliances | Built-In Electric Oven,Dishwasher,Dryer,Gas Cooktop,Microwave,Refrigerator,Washer,Water Heater |
| Zoning | R |
| Garage Spaces | 2 |
| Patio/Porch Features | Deck,Side Porch |
| Architectural Style | Ranch |
| Construction Materials | Cedar,Stone,Wood Siding |
| Year Built | 1980 |
| Stories Count | 1 |
| Levels | One |
| Property Subtype | Single Family Residence |
| County | Nash |
| New Construction | false |
| Property Type | Residential |
| HOA | false |
| Attached Garage | true |
| Subdivision Name | Candlewood |
| Garage Y/N | true |
| Other Structures | Pergola,Shed(s) |
| Total Rooms | 8 |
| Full Baths | 4 |
| Status | Pending |
| Directions | Traveling on US 64 E take exit 464 towards I-95 S/Fayetteville. Take the first exit from roundabout onto Sunset Ave, take second exit from roundabout onto Sunset Ave, turn left onto N Halifax Rd, turn right onto Royal Ridge Dr, turn right onto Carriage House Rd, turn right onto Old Coach Rd, Turn left onto Iron Horse Rd. |
| High School | Nash - Rocky Mount High |
| City | Rocky Mount |
| Senior Community Y/N | false |
| Lot Size Units | Acres |
| Lot Size Square Feet | 37026 |
| Elementary School | Nash - Englewood Elementary |
| Tax Annual Amount | 7292.62 |
| Middle/Junior High School | Nash - Rocky Mount Middle School |
| Virtual Tour | https://www.zillow.com/view-imx/06a7d425-3d30-4446-b8c2-fcdae76d182b?setAttribution=mls&wl=true&initialViewType=pano&utm_source=dashboard |
| Structure Type | House |
| Standard Status | Pending |
Interior Features
| Interior Amenities | Bathtub/Shower Combination,Bidet,Bookcases,Built-in Features,Butler's Pantry,Ceiling Fan(s),Dual Closets,Eat-in Kitchen,Entrance Foyer,High Ceilings,Kitchen Island,Living/Dining Room Combination,Open Floorplan,Pantry,Primary Downstairs,Recessed Lighting,Storage,Vaulted Ceiling(s),Walk-In Closet(s),Walk-In Shower,Wet Bar |
|---|---|
| Flooring | Brick,Carpet,Parquet,Tile,Wood |
| Total Fireplaces | 1 |
| Fireplace Features | Glass Doors,Great Room,Raised Hearth |
| Air Conditioning Y/N | true |
| Heating Y/N | true |
| Window Features | Blinds,Garden Window(s) |
| Fireplace Y/N | true |
| Above Grade Finished Area | 3852 |
| Half Baths | 1 |
| Laundry Features | Inside,Laundry Room,Sink |
| Total Bedrooms | 4 |
| Total Baths | 5 |
Exterior Features
| Exterior Amenities | Private Yard,Rain Gutters |
|---|---|
| Fencing | Partial,Stone,Wood |
| Parking Features | Garage,Garage Faces Side,Gravel,Off Street,Paved |
| Lot Features | Back Yard,Landscaped,Private |
| Water Source | Public |
| Lot Size Area | 0.85 |
| Foundation Details | Brick/Mortar |
| Building Area Total | 3852 |
| Lot Size Acres | 0.85 |
| Road Surface Type | Paved |
| Waterfront Y/N | false |
| Road Frontage Type | City Street |
Amenities
- Foreclosure
- Views
- Short Sale
- New Construction
- Adult 55+
- Lease To Own
- No HOA Fees
- Furnished
- Primary On Main
- Air Conditioning
- Seller Finance
- Green
- Fixer Upper
- Horse
- Golf
- Fireplace
- Deck
- Garage
- Basement
- Pool
Property vs Single Family Average in 27804
Price
Year Built

