

Price Reduction





Address
1051 Flyfish Avenue, Durham, NC
Price
$ 429,000
Property Attributes
- MLS#10161963
- TypeSingle Family
- Listing Status Active
- CountyDurham
- CityDurham
- NeighborhoodLakeshore
- Zip27703
- StyleRanch, Traditional, Transitional
- Year Built2021
- Price$ 429,000
- Bedrooms4
- Full Bathrooms3
- Half Bathrooms0
- Sqr Footage1922
- Lot Size0.16 Acres
Data Source:
Triangle MLS (TMLS)
Property Description
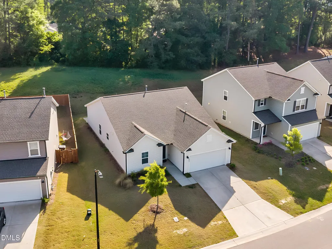
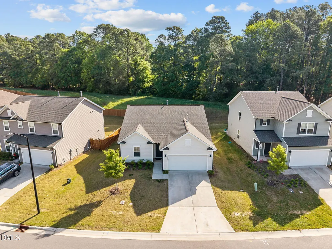
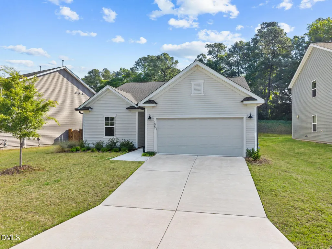
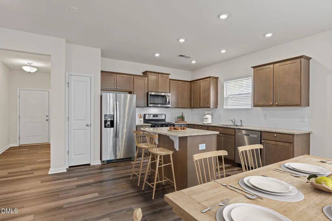
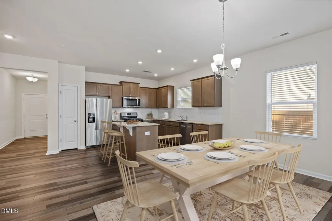
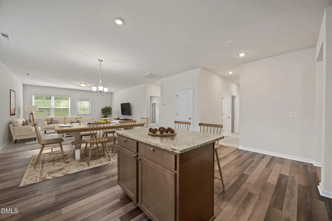
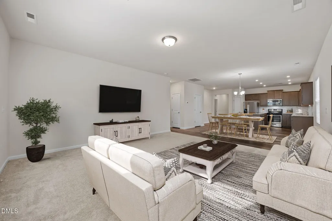
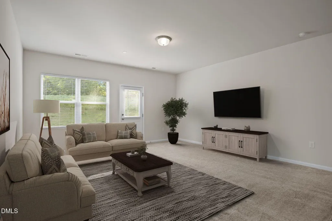
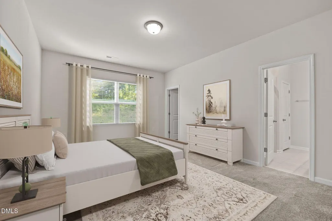
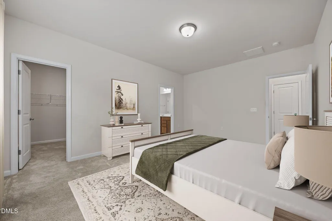
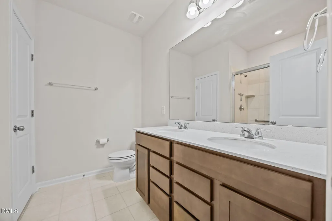
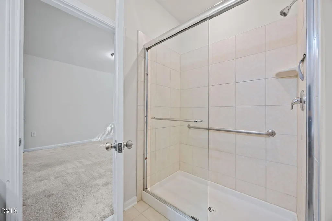
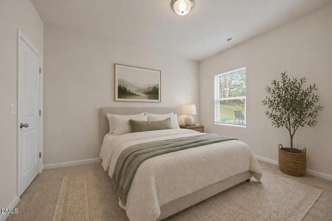
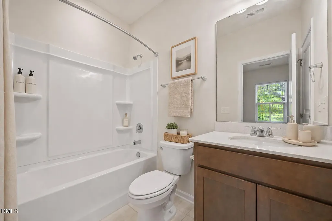
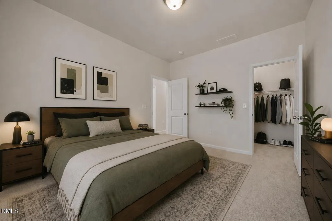
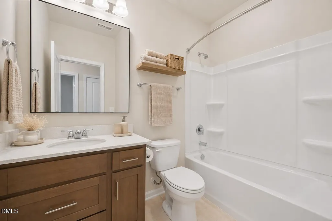
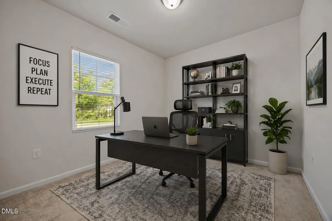
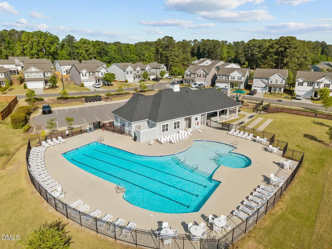
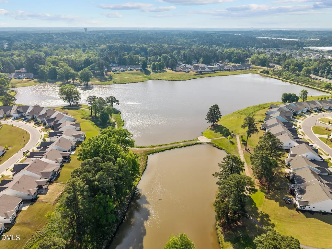
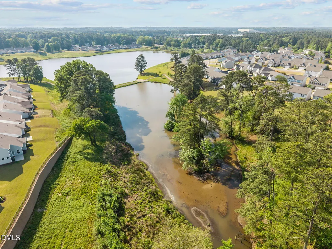
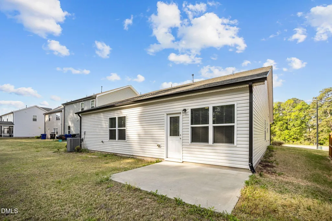
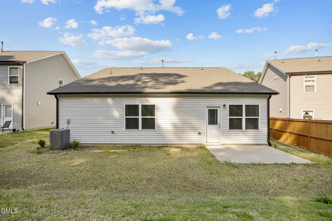
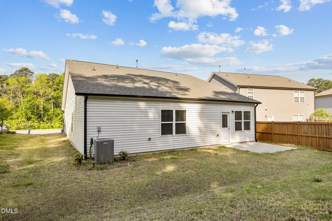
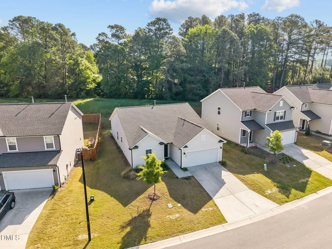
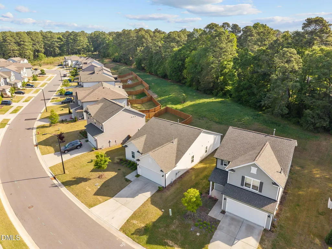
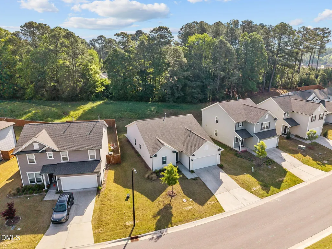
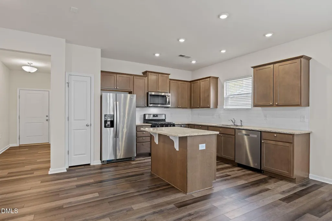
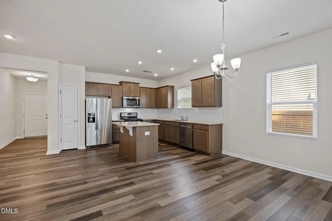
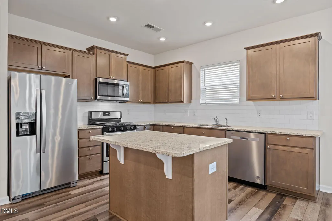
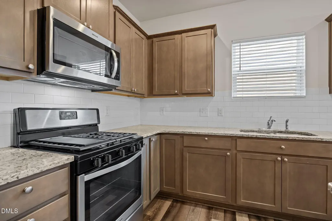
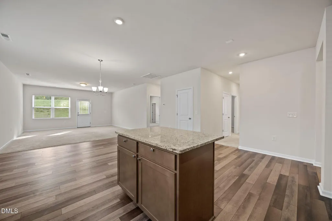
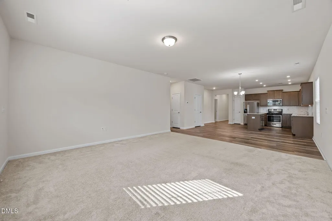
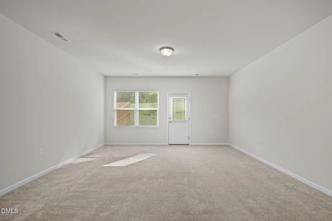
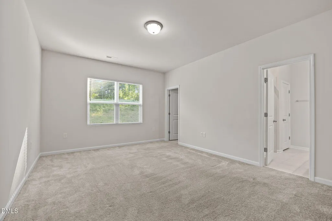
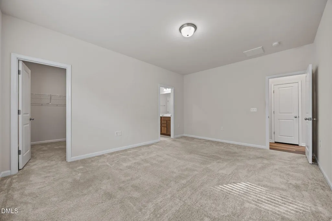
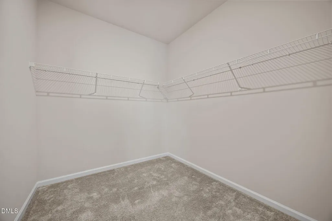
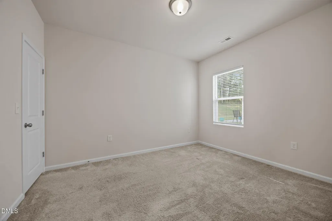
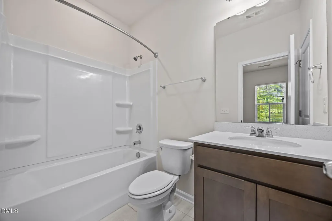
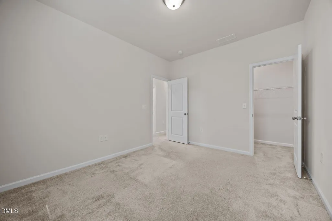
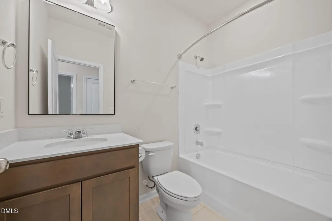
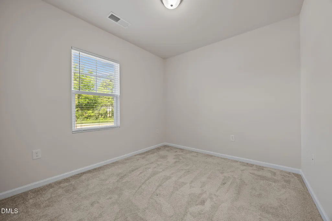
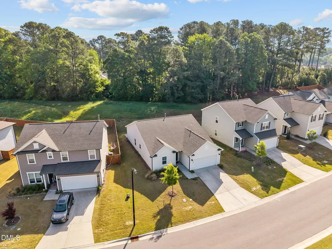
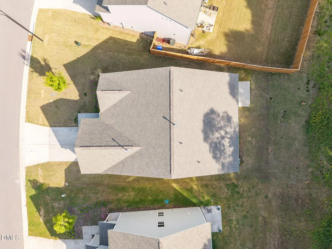
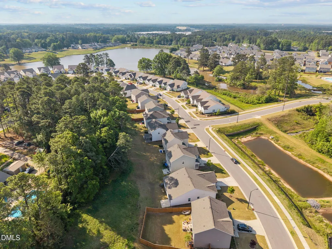
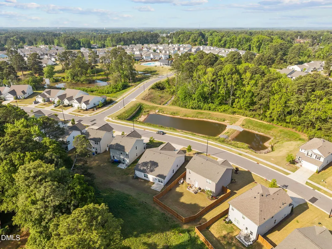
Discover this meticulously maintained 4-bedroom/3-bath ranch home perfectly positioned on a private lot in one of South Durham's premier communities! Step inside to a bright, open-concept floor plan featuring luxury vinyl plank flooring, modern finishes, and stylish contemporary fixtures throughout. The gourmet kitchen is a true centerpiece complete with granite countertops, tile backsplash, espresso cabinetry, stainless steel appliances, gas range, and a large center island with breakfast bar. The spacious first-floor owner's suite offers a peaceful retreat overlooking the private backyard and includes a dual vanity, tile/glass shower, and an expansive walk-in closet. A rare and highly functional layout includes a first-floor in-law suite with en-suite bath, along with two additional generously sized secondary bedrooms, providing flexibility for guests, multigenerational living, or home office needs. Enjoy a low-maintenance lifestyle with HOA-maintained landscaping, allowing for true ease of living. The private backyard features a patio setting as the property is surrounded by nearly 25 acres of HOA greenspace, offering exceptional privacy with no neighbors directly in front or behind. Community amenities include a pool, clubhouse, fitness center, playground, dog park, walking trails, and lake access. Ideally located with convenient access to I-40, Hwy 885, RTP, RDU Airport, and all that Brier Creek, Durham, and Raleigh have to offer.
| Elementary School | Middle School | High School |
|---|---|---|
| Durham - Bethesda Elementary Elementary School | Durham - Neal Middle Middle School | Durham - Southern School of Energy and Sustainability High School |
| Price History | |
|---|---|
| 8/19/2026 | Listed $449,000 |
| 9/15/2026 | 4$429,000 |
General Features
| Sewer | Public Sewer |
|---|---|
| Heating | Central,Forced Air |
| Cooling | Central Air |
| Utilities | Cable Available,Electricity Connected,Natural Gas Connected,Sewer Connected |
| Roof | Shingle |
| Appliances | Dishwasher,Disposal,Dryer,Electric Oven,Exhaust Fan,Gas Range,Gas Water Heater,Microwave,Refrigerator,Stainless Steel Appliance(s),Washer |
| Zoning | RD |
| HOA Fee | 129 |
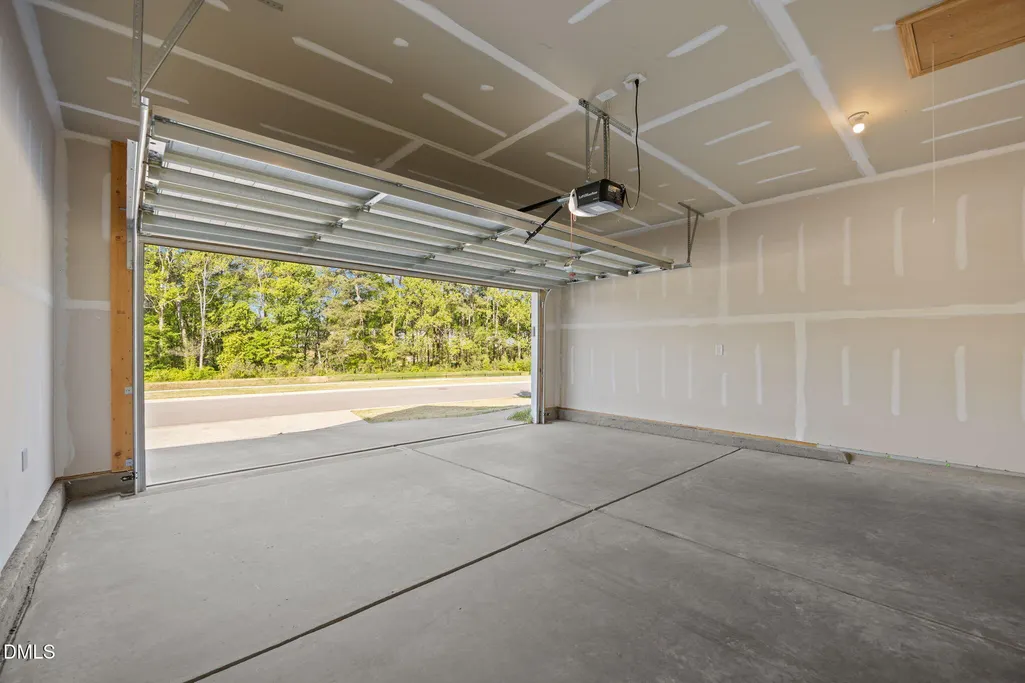
| Garage Spaces | 2 |
| Association Fee Includes | Maintenance Grounds,Storm Water Maintenance |
| Patio/Porch Features | Covered,Patio,Porch |
| Architectural Style | Ranch,Traditional,Transitional |
| Construction Materials | Vinyl Siding,See Remarks |
| Year Built | 2021 |
| Stories Count | 1 |
| Levels | One |
| Property Subtype | Single Family Residence |
| Community Features | Clubhouse,Lake,Park,Playground,Pool,Sidewalks,Street Lights |
| Accessibility | Accessible Bedroom,Accessible Central Living Area,Accessible Kitchen,Aging In Place,Level Flooring |
| HOA Fee 2 | 390 |
| Assoc Fee Paid Per | Monthly |
| County | Durham |
| New Construction | false |
| Property Type | Residential |
| Association Amenities | Clubhouse,Dog Park,Jogging Path,Landscaping,Maintenance Grounds,Management,Park,Picnic Area,Playground,Pond Year Round,Pool,Recreation Facilities,Trail(s) |
| HOA | true |
| Attached Garage | true |
| Subdivision Name | Lakeshore |
| Garage Y/N | true |
| Total Rooms | 3 |
| Full Baths | 3 |
| Status | Active |
| Directions | 1051 Flyfish Avenue, Durham NC 27703 |
| High School | Durham - Southern School of Energy and Sustainability |
| City | Durham |
| Senior Community Y/N | false |
| Open Parking Spaces | 2 |
| Lot Size Units | Acres |
| Lot Size Square Feet | 6970 |
| HOA Fee 2 Frequency | Semi-Annually |
| Elementary School | Durham - Bethesda Elementary |
| Tax Annual Amount | 4900.91 |
| Middle/Junior High School | Durham - Neal Middle |
| Virtual Tour | https://listings.lighthousevisuals.com/sites/rdvbzjoy/unbranded |
| Structure Type | House |
| Standard Status | Active |
Interior Features
| Interior Amenities | Bathtub/Shower Combination,Double Vanity,Eat-in Kitchen,Granite Counters,High Speed Internet,Kitchen Island,Kitchen/Dining Room Combination,Living/Dining Room Combination,Open Floorplan,Primary Downstairs,Recessed Lighting,Separate Shower,Smooth Ceilings,Soaking Tub,Walk-In Closet(s),Walk-In Shower |
|---|---|
| Flooring | Carpet,Luxury Vinyl,Tile |
| Air Conditioning Y/N | true |
| Heating Y/N | true |
| Above Grade Finished Area | 1922 |
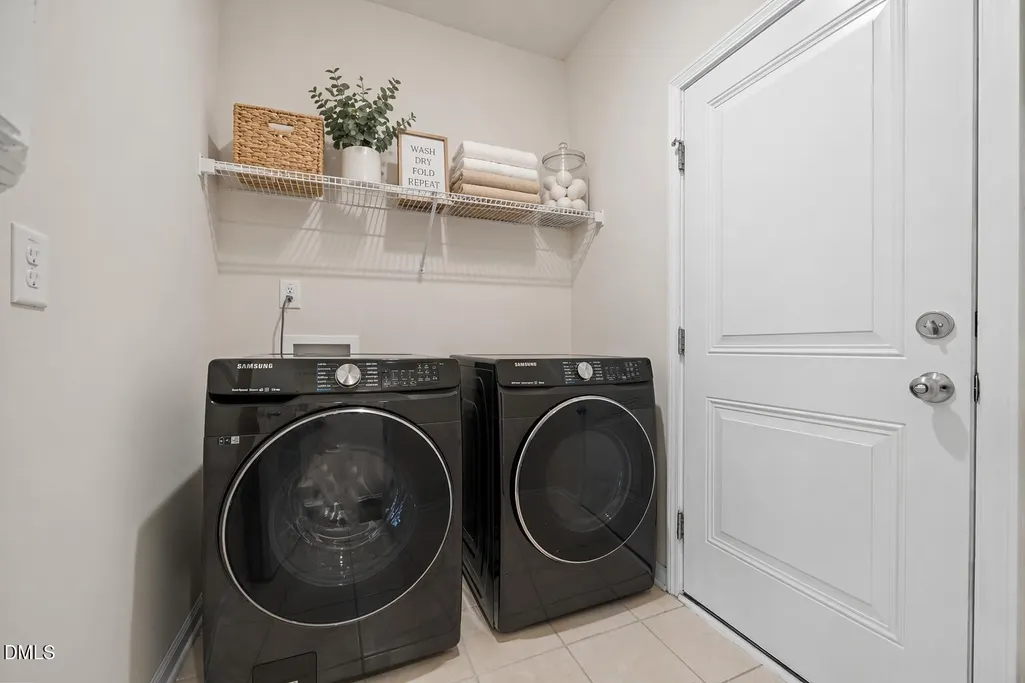
| Laundry Features | Laundry Room,Main Level |
| Total Bedrooms | 4 |
| Above Grade Finished Area Source | Appraiser |
| Total Baths | 3 |
Exterior Features
| Exterior Amenities | Rain Gutters |
|---|---|
| Parking Features | Driveway,Garage,Garage Door Opener,Garage Faces Front |
| Lot Features | Back Yard,Front Yard,Landscaped,Level,Private |
| Water Source | Public |
| Lot Size Area | 0.16 |
| Foundation Details | Slab |
| Building Area Total | 1922 |
| Lot Dimensions | 71x120x46x120 |
| Lot Size Acres | 0.16 |
| Road Surface Type | Asphalt |
| Waterfront Y/N | false |
Amenities
- Foreclosure
- Views
- Short Sale
- New Construction
- Adult 55+
- Lease To Own
- No HOA Fees
- Furnished
- Primary On Main
- Air Conditioning
- Seller Finance
- Green
- Fixer Upper
- Horse
- Golf
- Fireplace
- Deck
- Garage
- Basement
- Pool
Property vs Single Family Average in 27703
Price
Year Built

