

Golf Course




Address
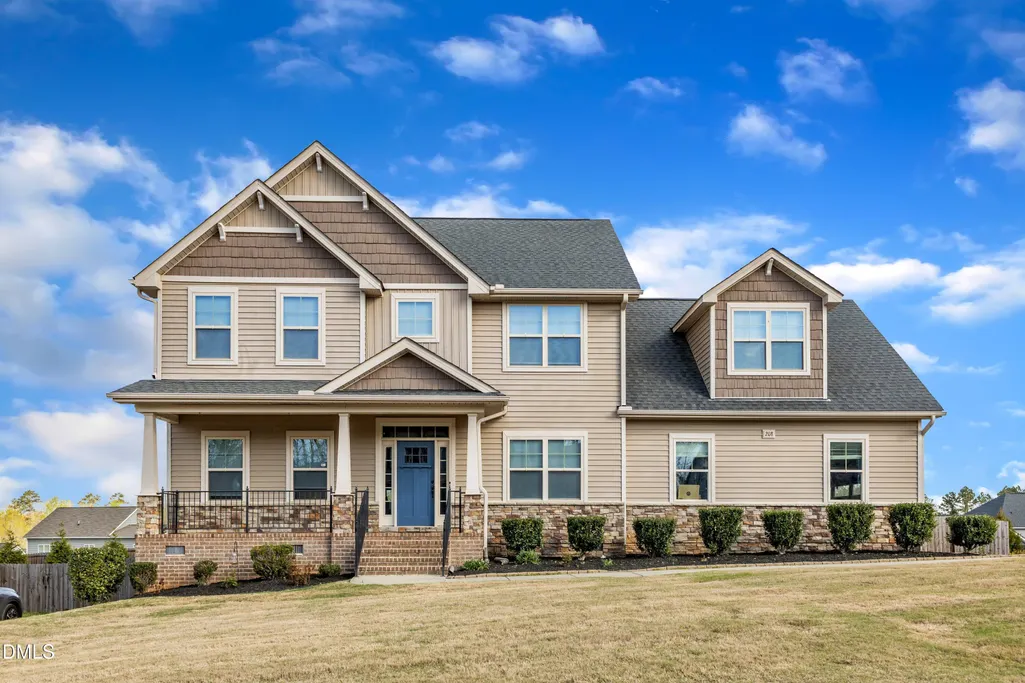
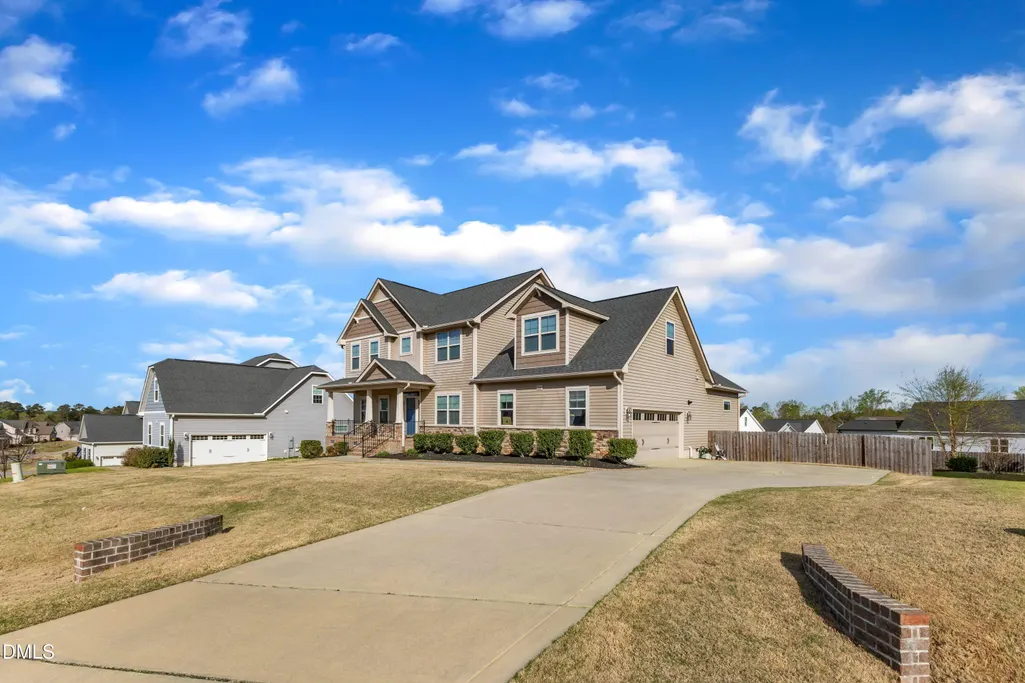
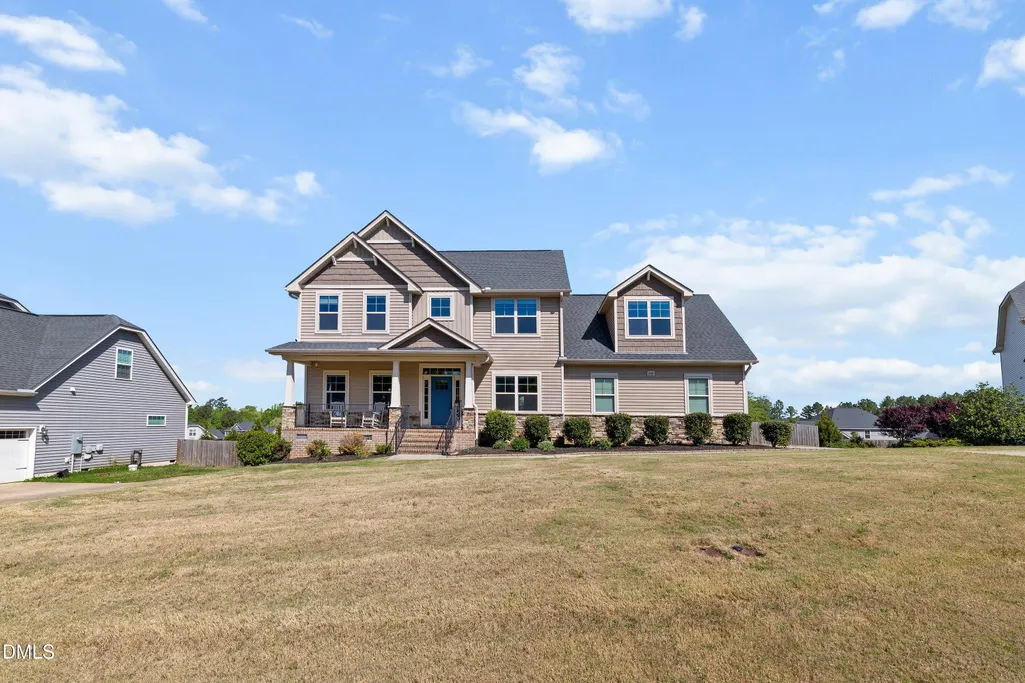
208 Tarkenton Court, Clayton, NC
Price
$ 569,900
Property Attributes
- MLS#10159756
- TypeSingle Family
- Listing Status Active Under Contract
- CountyJohnston
- CityClayton
- NeighborhoodRiverwood Athletic Club
- Zip27527
- StyleTransitional
- Year Built2016
- Price$ 569,900
- Bedrooms4
- Full Bathrooms3
- Half Bathrooms1
- Sqr Footage3295
- Lot Size0.31 Acres
Data Source:
Triangle MLS (TMLS)
Property Description
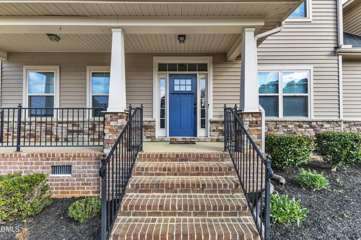
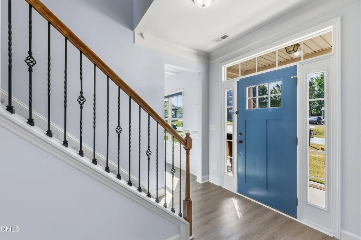
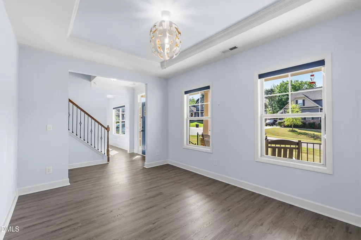
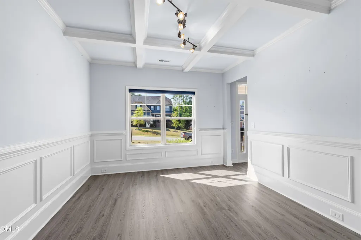
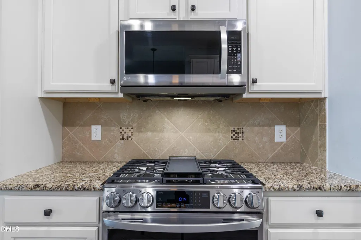
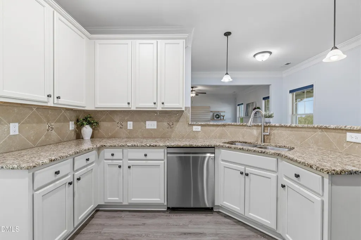
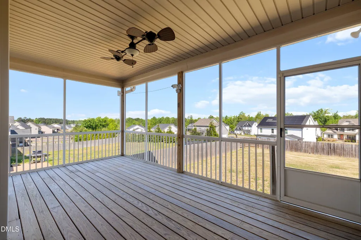
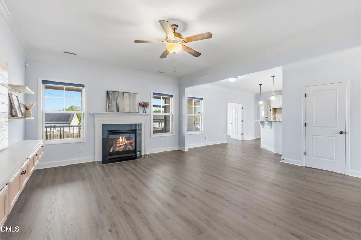
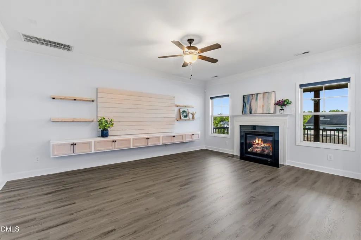
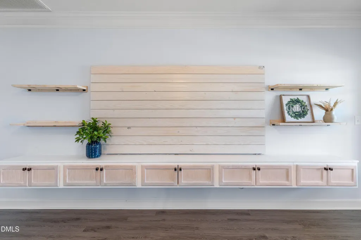
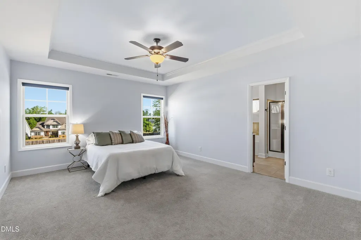
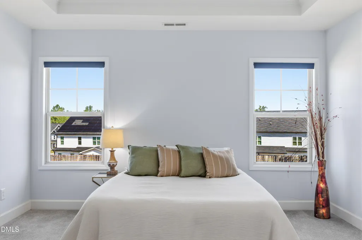
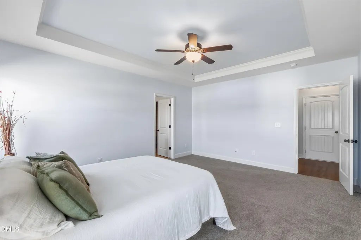
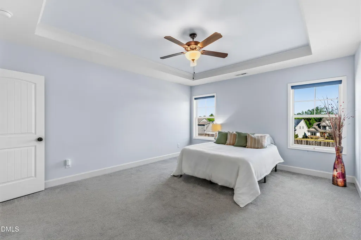
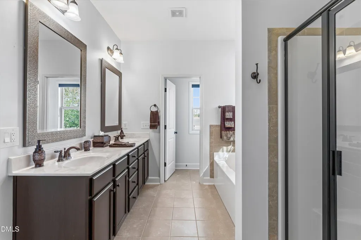
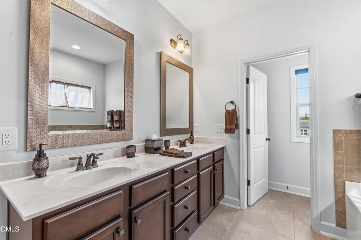
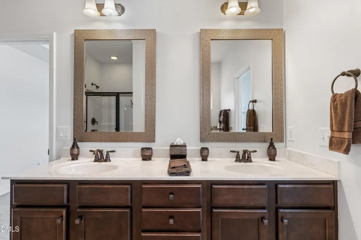
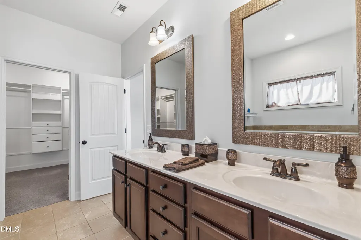
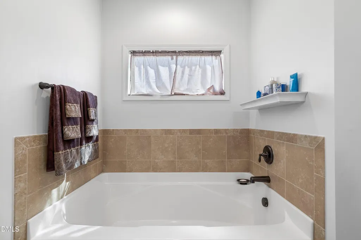
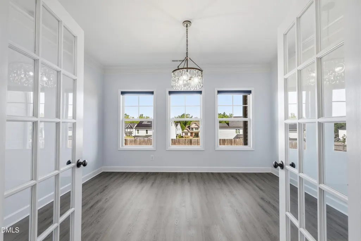
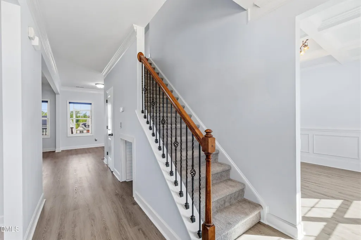
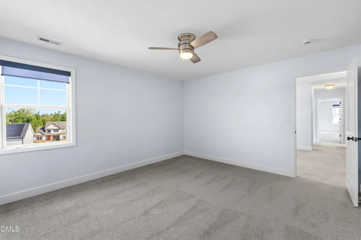
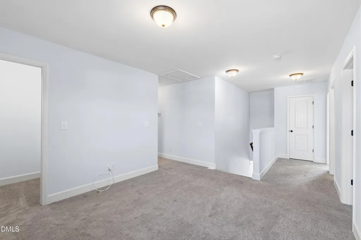
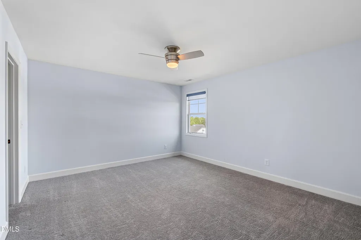
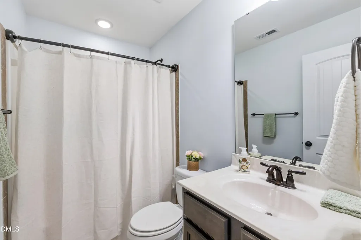
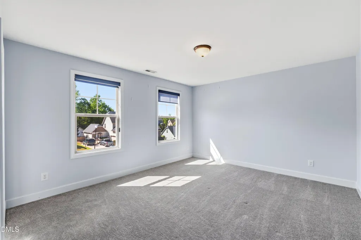
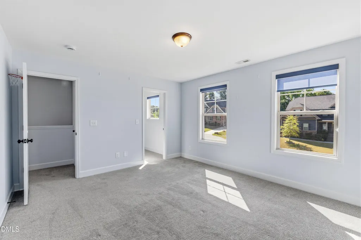
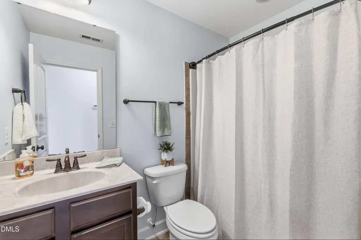
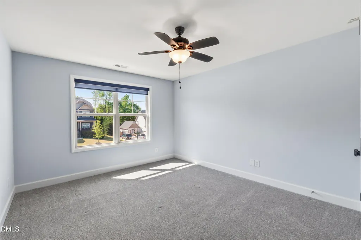
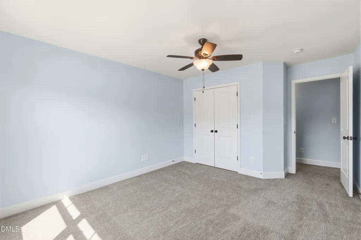
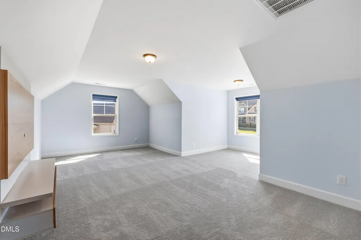
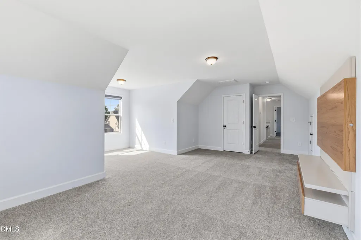
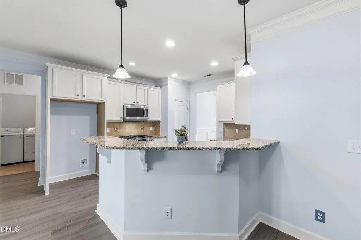
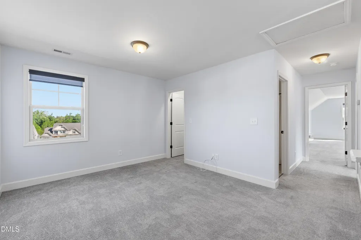
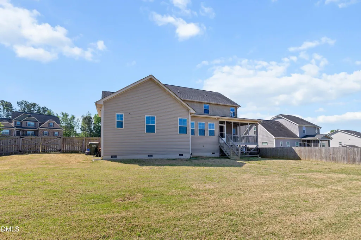
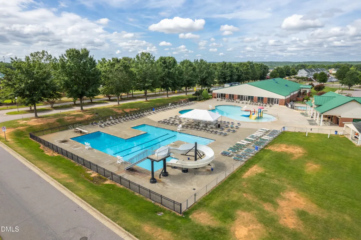
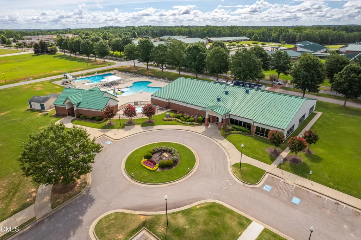
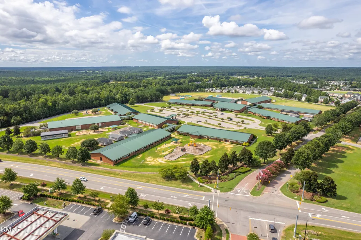
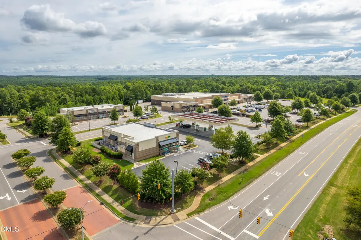
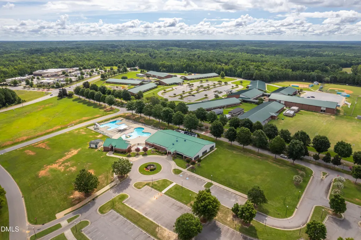
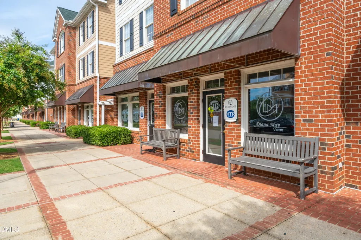
Welcome to your move-in ready dream home in Riverwood's sought-after Alpine Valley! Perfectly positioned on a cul-de-sac, this home offers the ideal blend of comfort, functionality, and community lifestyle. Step inside to find a thoughtfully designed main level featuring a spacious primary suite with a custom walk-in closet, dual vanities, soaking tub, walk-in shower, and private water closet. A dedicated home office, formal dining room, and inviting living room with a custom entertainment center create the perfect flow for both everyday living and entertaining. The kitchen is well-appointed with granite countertops, stainless steel appliances, and a gas cooktop, seamlessly connecting to a bright Carolina Room that leads to a screened-in porch and fenced backyard. Upstairs offers incredible flexibility with three additional bedrooms, two full bathrooms, a loft space, and a large bonus room perfect for a media room, playroom, or additional living area. Recent updates and standout features include newer carpet, LVP flooring, a tankless water heater, and an epoxy-finished garage floor. Enjoy living in one of the area's most amenity-rich communities with access to walking trails, on-site schools, a full-service athletic club, golf, shops, dining, and more, all just minutes from Downtown Clayton and a short drive to Raleigh. This home truly checks every box. Just move in and start enjoying the lifestyle!
| Elementary School | Middle School | High School |
|---|---|---|
| Johnston - Riverwood Elementary Elementary School | Johnston - Riverwood Middle Middle School | Johnston - Corinth Holders High School High School |
| Price History | |
|---|---|
| 8/27/2026 | Listed $569,900 |
General Features
| Sewer | Public Sewer |
|---|---|
| Heating | Forced Air,Propane,Zoned |
| Cooling | Central Air,Heat Pump |
| Utilities | Electricity Connected,Sewer Connected,Water Connected,Propane |
| Roof | Shingle |
| Appliances | Dishwasher,Electric Water Heater,Gas Cooktop,Microwave |
| Zoning | RES |
| HOA Fee | 84 |
| Garage Spaces | 2 |
| Association Fee Includes | None |
| Patio/Porch Features | Porch,Screened |
| Architectural Style | Transitional |
| Construction Materials | Brick Veneer,Vinyl Siding |
| Year Built | 2016 |
| Stories Count | 2 |
| Levels | Two |
| Property Subtype | Single Family Residence |
| Community Features | Fishing,Fitness Center,Golf,Park,Playground,Pool,Restaurant,Street Lights |
| Assoc Fee Paid Per | Monthly |
| County | Johnston |
| New Construction | false |
| Property Type | Residential |
| Association Amenities | Fitness Center,Golf Course,Indoor Pool,Jogging Path,Park,Playground,Pond Year Round,Pool,Trail(s) |
| HOA | true |
| Attached Garage | true |
| Subdivision Name | Riverwood Athletic Club |
| Garage Y/N | true |
| Total Rooms | 12 |
| Full Baths | 3 |
| Status | Active Under Contract |
| Directions | from 264E take Smithfield Rd exit. Turn R on Smithfield Rd. Go approx 6 miles. Turn R on Swann Trail. 2nd R on Bradshaw, R on Tarkenton. Home is located on Cul-de-sac on left. |
| High School | Johnston - Corinth Holders High School |
| City | Clayton |
| Senior Community Y/N | false |
| Lot Size Units | Acres |
| Lot Size Square Feet | 13504 |
| Carport Y/N | true |
| Elementary School | Johnston - Riverwood Elementary |
| Tax Annual Amount | 5338.76 |
| Middle/Junior High School | Johnston - Riverwood Middle |
| Structure Type | House |
| Builder Name | Caviness & Cates |
| Standard Status | Pending |
Interior Features
| Interior Amenities | Bathtub Only,Bathtub/Shower Combination,Ceiling Fan(s),Coffered Ceiling(s),Entrance Foyer,Granite Counters,High Ceilings,High Speed Internet,Primary Downstairs,Room Over Garage,Separate Shower,Smooth Ceilings,Soaking Tub,Tray Ceiling(s),Walk-In Closet(s),Walk-In Shower,Water Closet |
|---|---|
| Flooring | Carpet,Luxury Vinyl,Tile |
| Total Fireplaces | 1 |
| Fireplace Features | Propane |
| Air Conditioning Y/N | true |
| Heating Y/N | true |
| Fireplace Y/N | true |
| Above Grade Finished Area | 3295 |
| Half Baths | 1 |
| Laundry Features | Main Level |
| Total Bedrooms | 4 |
| Total Baths | 4 |
Exterior Features
| Exterior Amenities | Fenced Yard |
|---|---|
| Fencing | Back Yard,Wood |
| Parking Features | Attached,Direct Access,Garage Door Opener,Garage Faces Side,Kitchen Level |
| Lot Features | Cul-De-Sac,None |
| Water Source | Public |
| Lot Size Area | 0.31 |
| Foundation Details | Permanent |
| Building Area Total | 3295 |
| Lot Size Acres | 0.31 |
| Waterfront Y/N | false |
| Horse Y/N | false |
Amenities
- Foreclosure
- Views
- Short Sale
- New Construction
- Adult 55+
- Lease To Own
- No HOA Fees
- Furnished
- Primary On Main
- Air Conditioning
- Seller Finance
- Green
- Fixer Upper
- Horse
- Golf
- Fireplace
- Deck
- Garage
- Basement
- Pool
Property vs Single Family Average in 27527
Price
Year Built

