

Open House Sat, Sep 26th 11:00 AM - 01:00 PM
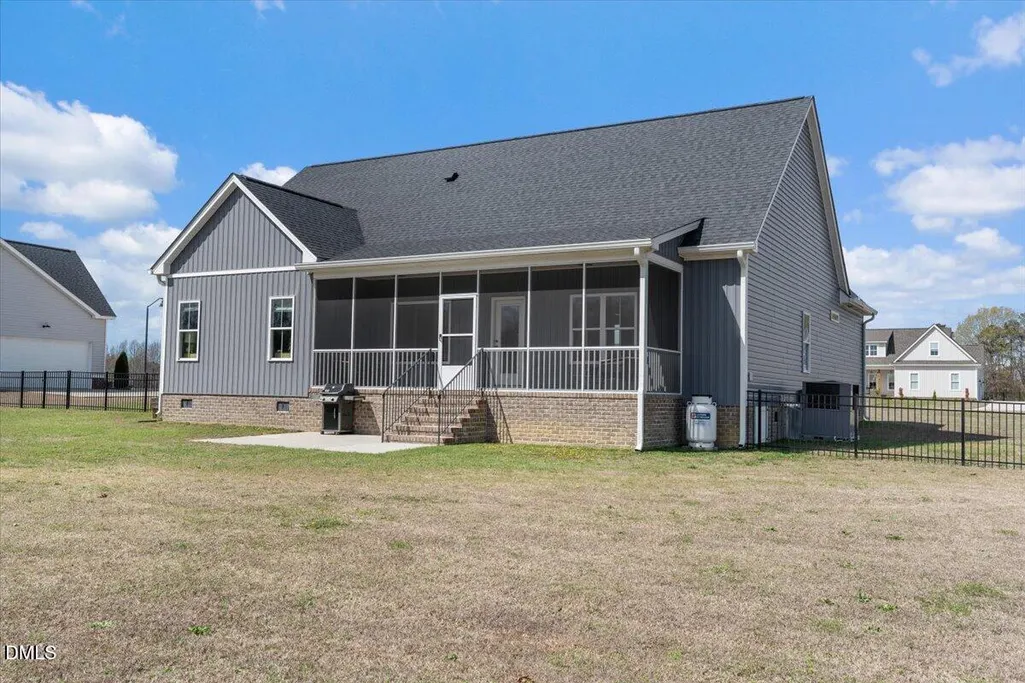
Address
5749 Harvest Ridge Road, Battleboro, NC
Price
$ 449,900
Property Attributes
- MLS#10154152
- TypeSingle Family
- Listing Status Active
- CountyNash
- CityBattleboro
- NeighborhoodThe Farm at Red Oak
- Zip27809
- StyleFarmhouse
- Year Built2022
- Price$ 449,900
- Bedrooms3
- Full Bathrooms2
- Half Bathrooms0
- Sqr Footage1911
- Lot Size0.69 Acres
Data Source:
Triangle MLS (TMLS)
Property Description
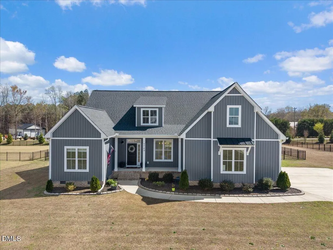
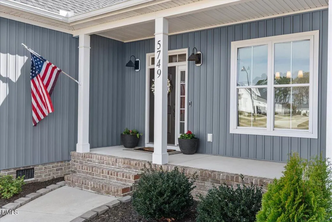
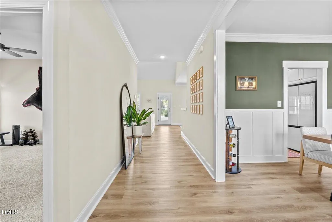
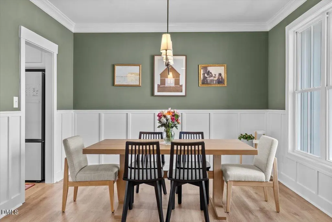
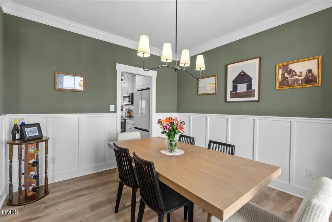
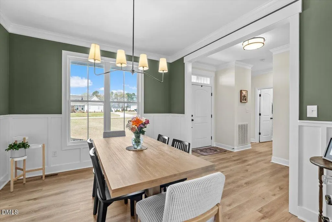
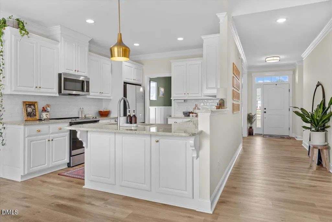
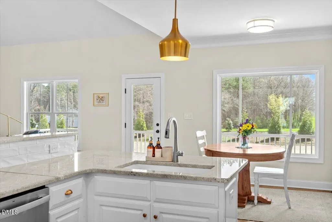
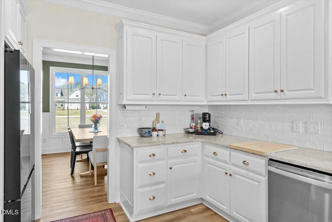
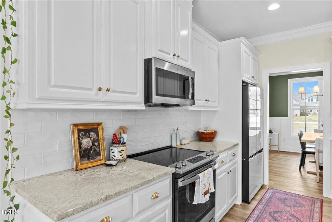
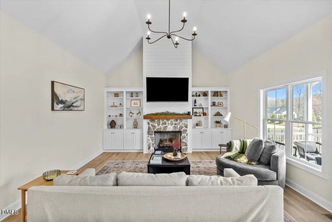
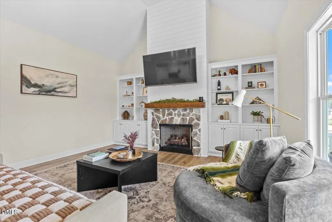
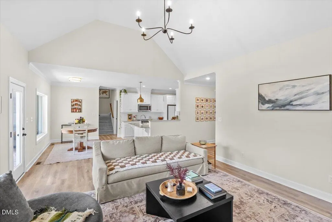
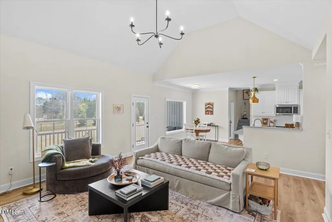
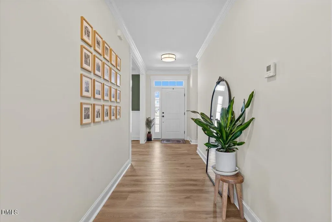
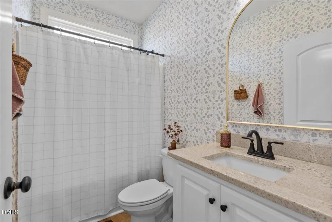
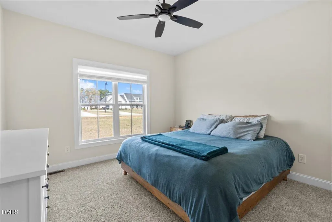
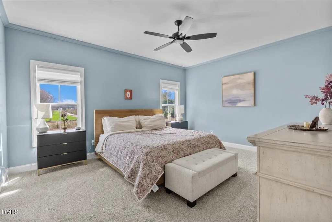
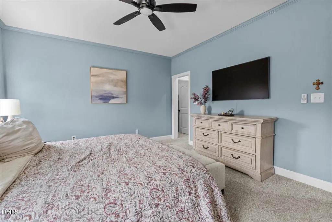
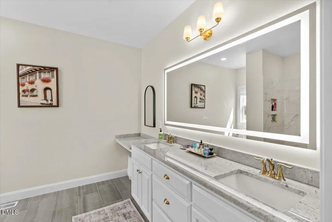
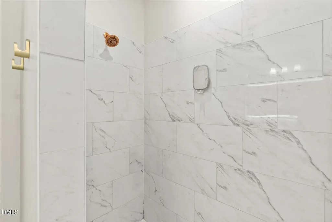
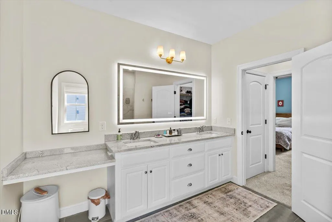
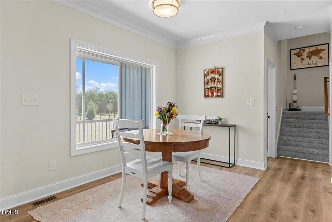
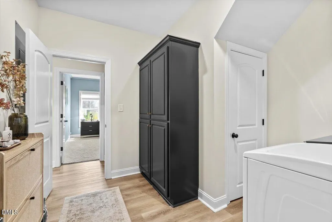
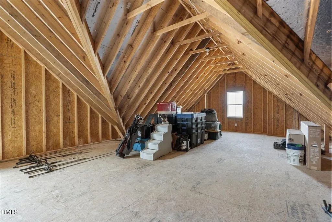
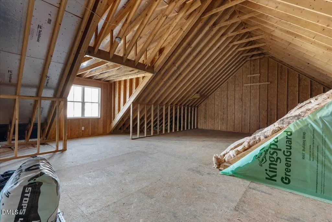
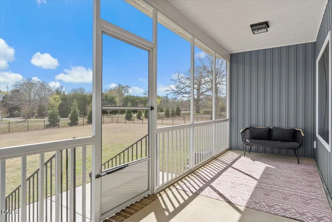
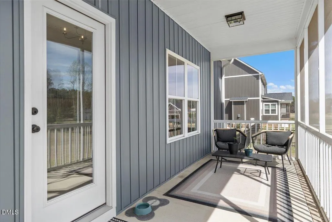
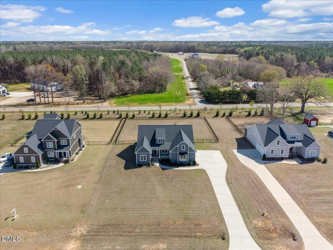
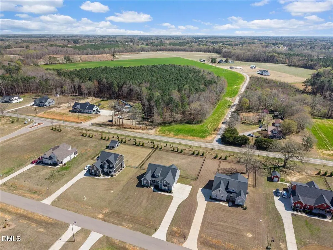
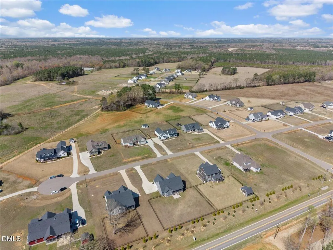
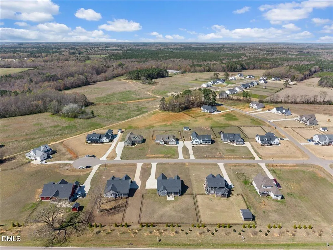
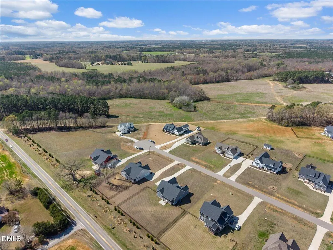
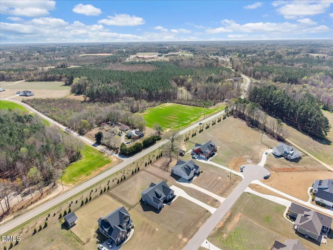
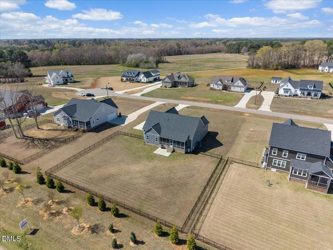
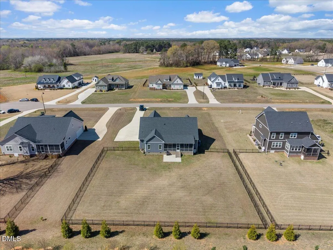
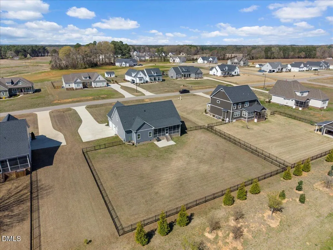
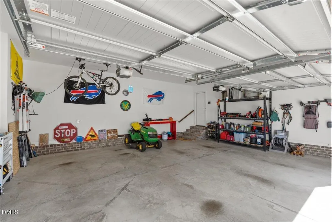
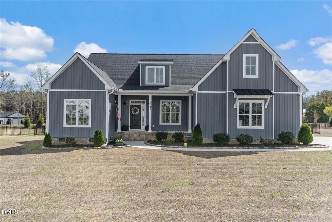
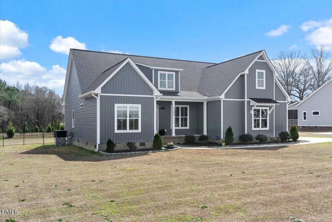
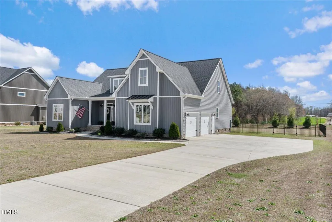
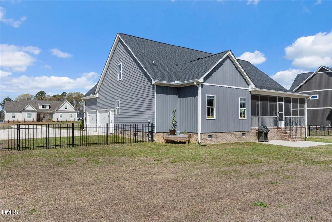
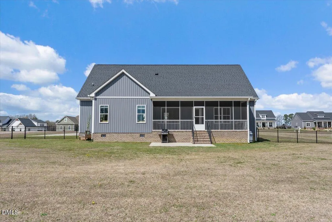
Like-new 2022 construction • 3 bedrooms on main floor • unfinished bonus space • screened porch • side-entry garage • large fenced yard Completed in 2022 by third-generation builder Dean Holland, this home showcases the trusted craftsmanship and attention to detail of a respected local builder while offering one of today's most sought-after features--true one-level living with all bedrooms conveniently located on the main floor. The thoughtfully designed open layout creates an easy flow between the living, dining, and kitchen areas, making the home feel bright, spacious, and perfect for both everyday living and entertaining. The primary suite is privately positioned away from the secondary bedrooms and features a walk-in closet and private bath for a comfortable retreat at the end of the day. Two additional bedrooms and a second full bath provide flexibility for guests, a home office, or hobby space. Upstairs, the unfinished second floor offers incredible future potential--ready to become a bonus room, media space, home gym, or additional bedroom whenever you're ready. It's a rare opportunity to gain extra square footage later without the cost of moving. Step outside and enjoy one of the home's standout features: a screened porch overlooking a fenced backyard on a larger homesite--perfect for morning coffee, pets, evening relaxation, or weekend gatherings. The side-entry garage enhances curb appeal while providing additional driveway space. Located in the peaceful community of The Farm at Red Oak, you'll enjoy a quiet neighborhood setting with convenient access to Raleigh, Zebulon, and nearby shopping, dining, and everyday essentials. Homes with this layout, lot size, and expansion potential rarely stay available for long. If you've been waiting for a move-in-ready home with room to grow, this is it. Schedule your tour with us today before another buyer claims it.
| Elementary School | Middle School | High School |
|---|---|---|
| Nash - Red Oak Elementary Elementary School | Nash - Red Oak Middle Middle School | Nash - Northern Nash High High School |
| Price History | |
|---|---|
| 8/24/2026 | Listed $449,900 |
General Features
| Sewer | Septic Tank |
|---|---|
| Heating | Fireplace(s),Forced Air |
| Cooling | Ceiling Fan(s),Central Air |
| Utilities | Cable Available,Electricity Connected,Septic Connected,Water Connected |
| Roof | Architectural Shingle |
| Appliances | Cooktop,Dishwasher,Disposal,Microwave,Refrigerator |
| HOA Fee | 450 |
| Garage Spaces | 2 |
| Association Fee Includes | Road Maintenance |
| Patio/Porch Features | Covered,Front Porch,Rear Porch |
| Architectural Style | Farmhouse |
| Construction Materials | Vinyl Siding |
| Year Built | 2022 |
| Stories Count | 1 |
| Levels | One |
| Property Subtype | Single Family Residence |
| Community Features | Street Lights |
| Assoc Fee Paid Per | Annually |
| County | Nash |
| New Construction | false |
| Property Type | Residential |
| HOA | true |
| Attached Garage | true |
| Subdivision Name | The Farm at Red Oak |
| Garage Y/N | true |
| Total Rooms | 9 |
| Full Baths | 2 |
| Status | Active |
| Directions | I-95 to exit 141 Red Oak at town square make R on NC 43. Community is on the left. |
| High School | Nash - Northern Nash High |
| City | Battleboro |
| Senior Community Y/N | false |
| Lot Size Units | Acres |
| Lot Size Square Feet | 30056 |
| Elementary School | Nash - Red Oak Elementary |
| Tax Annual Amount | 2817.38 |
| Middle/Junior High School | Nash - Red Oak Middle |
| Virtual Tour | https://www.zillow.com/view-imx/b25ddbf1-2043-4de1-b7d9-6876d590eb21?setAttribution=mls&wl=true&initialViewType=pano&utm_source=dashboard |
| Structure Type | House |
| Standard Status | Active |
Interior Features
| Interior Amenities | Bathtub/Shower Combination,Ceiling Fan(s),Double Vanity,Entrance Foyer,Open Floorplan,Primary Downstairs,Separate Shower,Smooth Ceilings,Soaking Tub,Walk-In Closet(s),Walk-In Shower |
|---|---|
| Flooring | Wood |
| Air Conditioning Y/N | true |
| Heating Y/N | true |
| Above Grade Finished Area | 1911 |
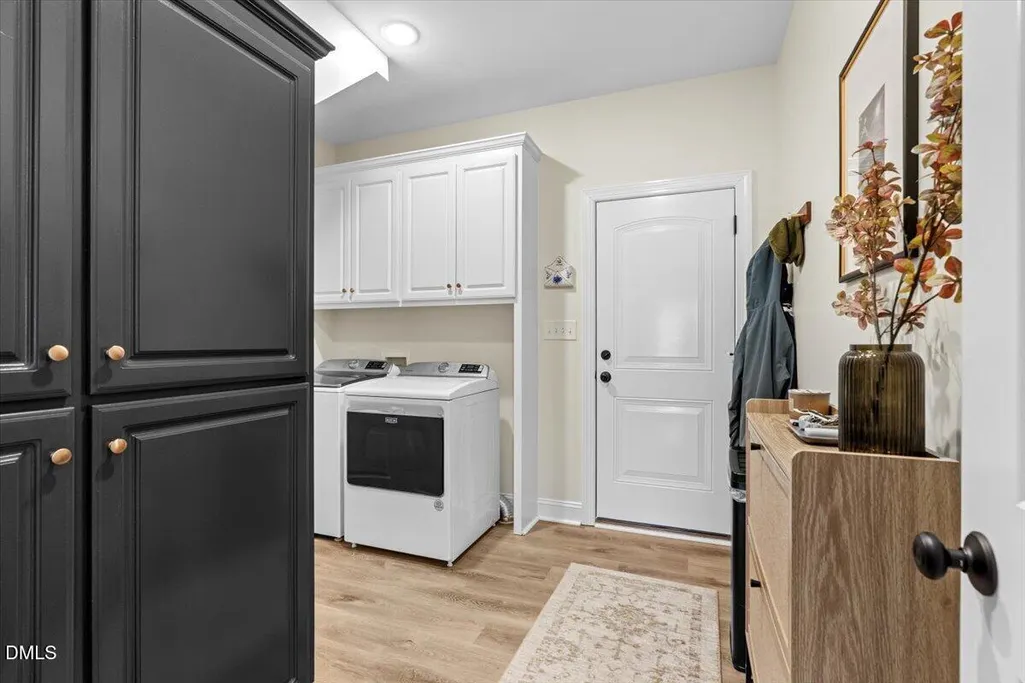
| Laundry Features | Laundry Room,Main Level |
| Total Bedrooms | 3 |
| Total Baths | 2 |
Exterior Features
| Parking Features | Attached,Driveway,Garage,Garage Faces Side |
|---|---|
| Lot Features | Level |
| Water Source | Public |
| Lot Size Area | 0.69 |
| Foundation Details | Crawlspace |
| Building Area Total | 1911 |
| Lot Size Acres | 0.69 |
| Road Frontage Type | See Remarks |
Amenities
- Foreclosure
- Views
- Short Sale
- New Construction
- Adult 55+
- Lease To Own
- No HOA Fees
- Furnished
- Primary On Main
- Air Conditioning
- Seller Finance
- Green
- Fixer Upper
- Horse
- Golf
- Fireplace
- Deck
- Garage
- Basement
- Pool
Property vs Single Family Average in 27809
Price
Year Built

