

Views - New Construction

Address
786 Olive Branch Drive, Smithfield, NC
Price
$ 452,900
Property Attributes
- MLS#10152252
- TypeSingle Family
- Listing Status Active
- CountyJohnston
- CitySmithfield
- NeighborhoodKamdon Ranch
- Zip27577
- StyleCraftsman, Ranch, Traditional
- Year Built2026
- Price$ 452,900
- Bedrooms3
- Full Bathrooms2
- Half Bathrooms1
- Sqr Footage2397
- Lot Size0.48 Acres
Data Source:
Triangle MLS (TMLS)
Property Description
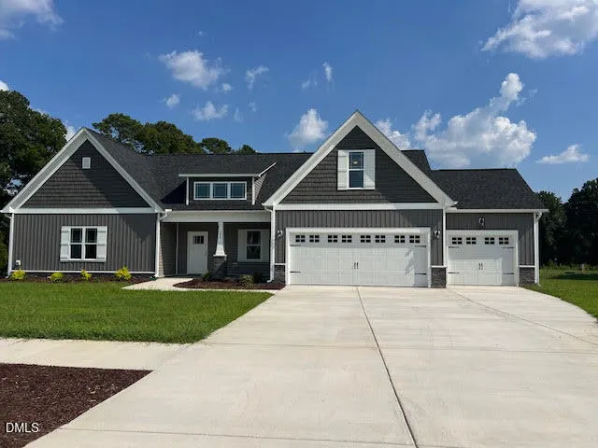
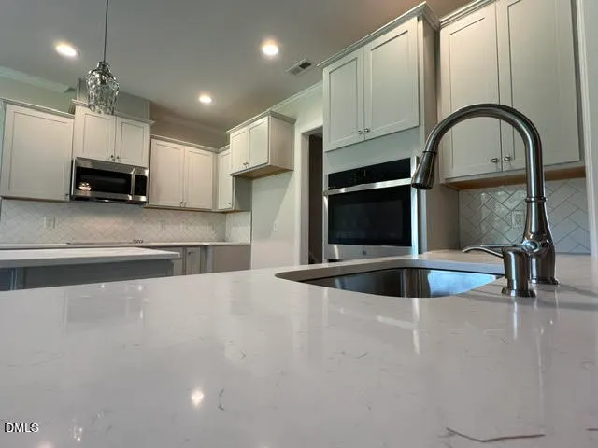
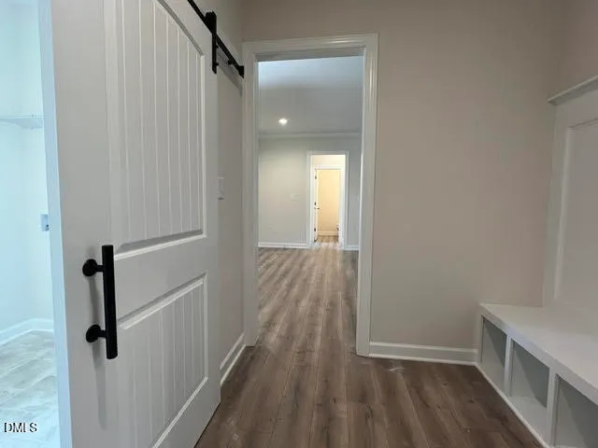
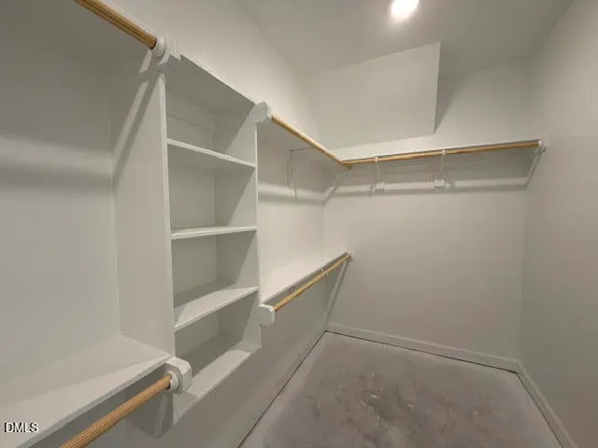
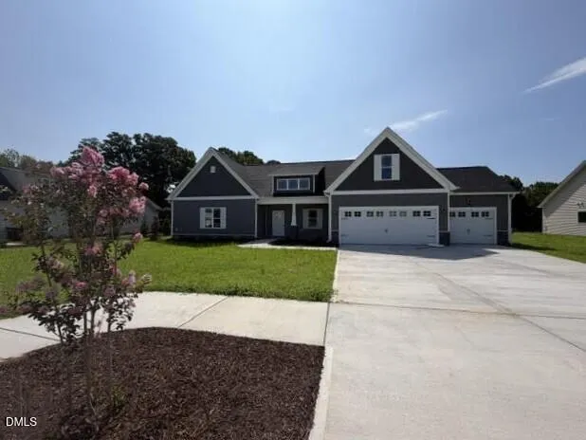
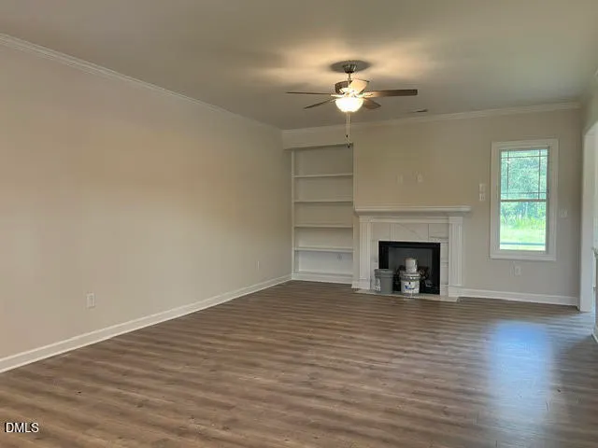
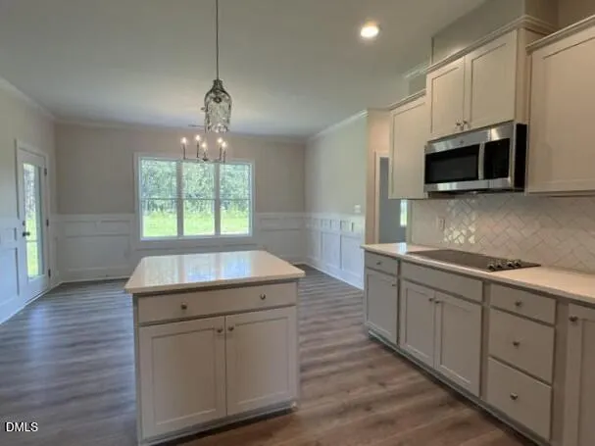
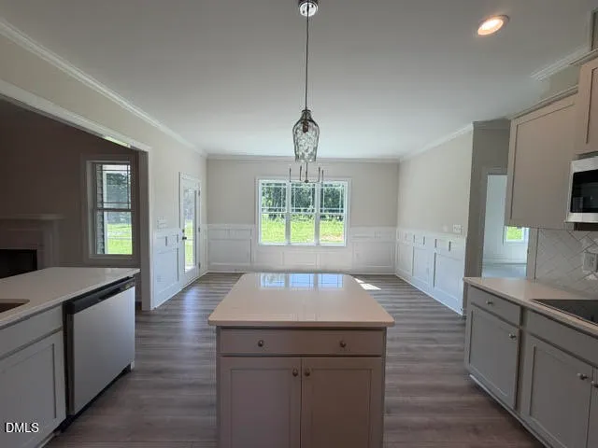
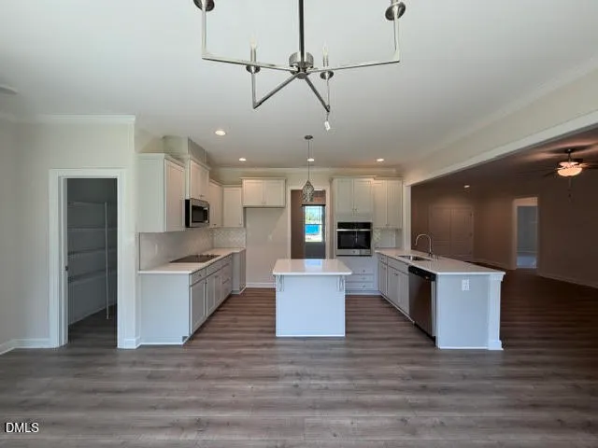
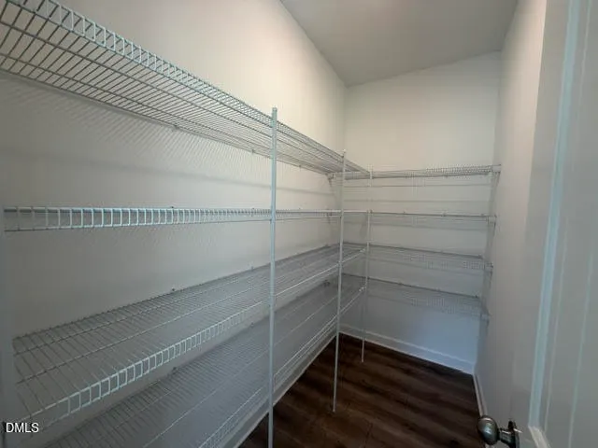
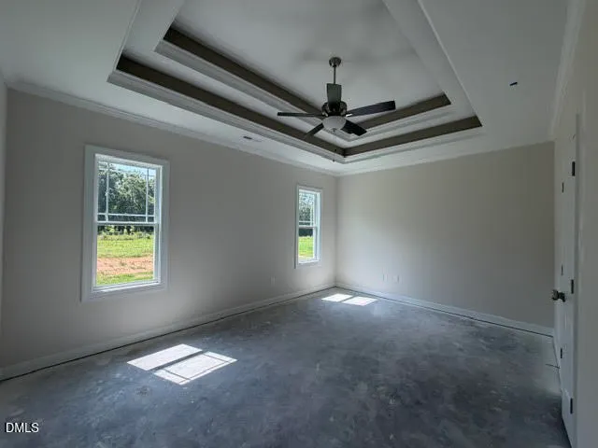
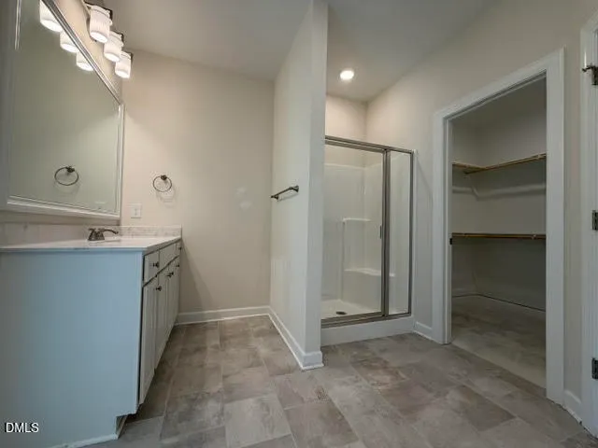
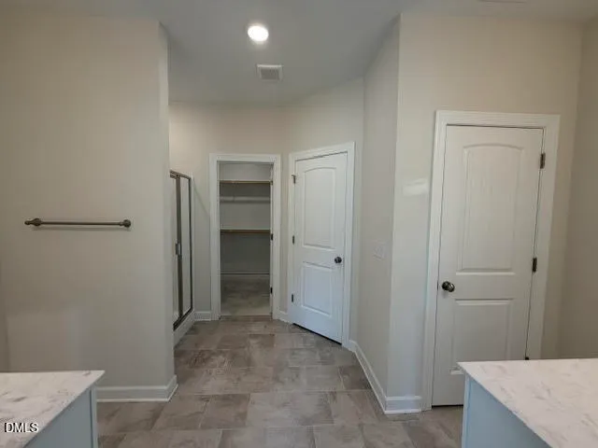
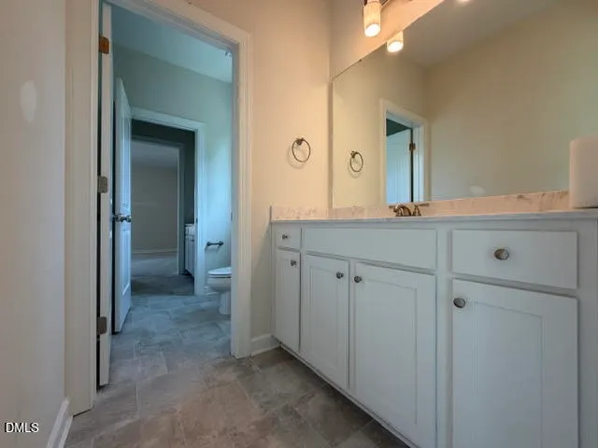
Enjoy relaxing walks, friendly neighbors, and plenty of space for your dog with this Ranch plan with rare 3-car garage. Discover this stunning Craftsman-style home featuring one-level living, a gourmet kitchen with modern finishes, and a 3-car garage. Located in a welcoming SIDEWALK COMMUNITY, this home combines style, functionality, and charm--perfect for entertaining or comfortable everyday living. The showstopper gourmet kitchen features soft-close shaker cabinets, a prep island, stainless steel appliances--including an electric cooktop, built-in smart wall oven, and exterior-vented microwave--and a spacious walk-in pantry. It's perfect for cooking, entertaining, or gathering with family. The Primary Suite offers a peaceful retreat with a dramatic double-tray ceiling, dual vanities, and a sizeable walk-in closet with custom-wood shelving. Exquisite trim work adorns select rooms and adds charm and character. Secondary bedrooms offer large, walk-in closets and a shared Jack & Jill bath for convenience and privacy, and the additional 1/2 bath is ideal for your guests. Upstairs, the Rec Room makes a great designated office or play area. Built by a small, local builder known for quality and craftsmanship. You'll feel the difference.
| Elementary School | Middle School | High School |
|---|---|---|
| Johnston - West Smithfield Elementary Elementary School | Johnston - Smithfield Middle Middle School | Johnston - Smithfield Selma High High School |
| Price History | |
|---|---|
| 8/28/2026 | Listed $452,900 |
General Features
| Sewer | Septic Tank |
|---|---|
| Heating | Electric,Fireplace(s),Forced Air,Heat Pump |
| Cooling | Ceiling Fan(s),Central Air,Heat Pump |
| Roof | Architectural Shingle,Shingle |
| Appliances | Built-In Electric Oven,Cooktop,Dishwasher,Electric Cooktop,Electric Water Heater,Microwave,Plumbed For Ice Maker,Smart Appliance(s),Stainless Steel Appliance(s),Wall Oven |
| HOA Fee | 15 |
| Garage Spaces | 3 |
| Association Fee Includes | Unknown |
| Patio/Porch Features | Covered,Porch,Rear Porch,Screened |
| Architectural Style | Craftsman,Ranch,Traditional |
| Construction Materials | Vinyl Siding |
| Year Built | 2026 |
| View | Neighborhood,Rural,Trees/Woods |
| Stories Count | 1 |
| Levels | One |
| Property Subtype | Single Family Residence |
| Community Features | Sidewalks |
| Assoc Fee Paid Per | Annually |
| County | Johnston |
| New Construction | true |
| Property Type | Residential |
| HOA | true |
| Attached Garage | true |
| Subdivision Name | Kamdon Ranch |
| Garage Y/N | true |
| Total Rooms | 7 |
| Full Baths | 2 |
| Status | Active |
| Directions | Approx. 30 minutes from Raleigh! GPS: 5350 Swift Creek Road. Take I-40 to Exit 309 for US-70 E. Take exit 326. Right onto U.S. 70 BUS. Right onto Swift Creek Road. Right onto Olive Branch Dr. and then Left to stay on Olive Branch Dr. Your new home is around the curve on the Left -- Lot 41. |
| High School | Johnston - Smithfield Selma High |
| City | Smithfield |
| Senior Community Y/N | false |
| Lot Size Units | Acres |
| Lot Size Square Feet | 20995.92 |
| Carport Y/N | false |
| Elementary School | Johnston - West Smithfield Elementary |
| Middle/Junior High School | Johnston - Smithfield Middle |
| Structure Type | House,Site Built |
| Builder Name | Scott Lee Homes |
| Standard Status | Active |
Interior Features
| Interior Amenities | Bathtub/Shower Combination,Bookcases,Built-in Features,Ceiling Fan(s),Chandelier,Crown Molding,Double Vanity,Entrance Foyer,High Ceilings,Kitchen Island,Open Floorplan,Pantry,Primary Downstairs,Recessed Lighting,Room Over Garage,Separate Shower,Smooth Ceilings,Storage,Tray Ceiling(s),Walk-In Closet(s),Walk-In Shower,Water Closet |
|---|---|
| Flooring | Carpet,Laminate,Tile |
| Total Fireplaces | 1 |
| Fireplace Features | Gas Log,Living Room |
| Common Walls | No Common Walls |
| Air Conditioning Y/N | true |
| Heating Y/N | true |
| Window Features | Low-Emissivity Windows,Screens |
| Fireplace Y/N | true |
| Above Grade Finished Area | 2397 |
| Half Baths | 1 |
| Laundry Features | Electric Dryer Hookup,Laundry Room,Main Level,Washer Hookup |
| Total Bedrooms | 3 |
| Above Grade Finished Area Source | Builder |
| Total Baths | 3 |
Exterior Features
| Fencing | None |
|---|---|
| Parking Features | Attached,Concrete,Driveway,Garage,Garage Door Opener,Garage Faces Front |
| Lot Features | Landscaped |
| Water Source | Public |
| Lot Size Area | 0.48 |
| Foundation Details | Stem Walls |
| Building Area Total | 2397 |
| Lot Size Acres | 0.48 |
| Waterfront Y/N | false |
Amenities
- Foreclosure
- Views
- Short Sale
- New Construction
- Adult 55+
- Lease To Own
- No HOA Fees
- Furnished
- Primary On Main
- Air Conditioning
- Seller Finance
- Green
- Fixer Upper
- Horse
- Golf
- Fireplace
- Deck
- Garage
- Basement
- Pool
Property vs Single Family Average in 27577
Price
Year Built

