

New Construction
Address
86 Rabbit Run Drive, Smithfield, NC
Price
$ 485,000
Property Attributes
- MLS#10147094
- TypeSingle Family
- Listing Status Active
- CountyJohnston
- CitySmithfield
- NeighborhoodLangdon Farms
- Zip27577
- StyleFarmhouse
- Year Built2026
- Price$ 485,000
- Bedrooms3
- Full Bathrooms2
- Half Bathrooms0
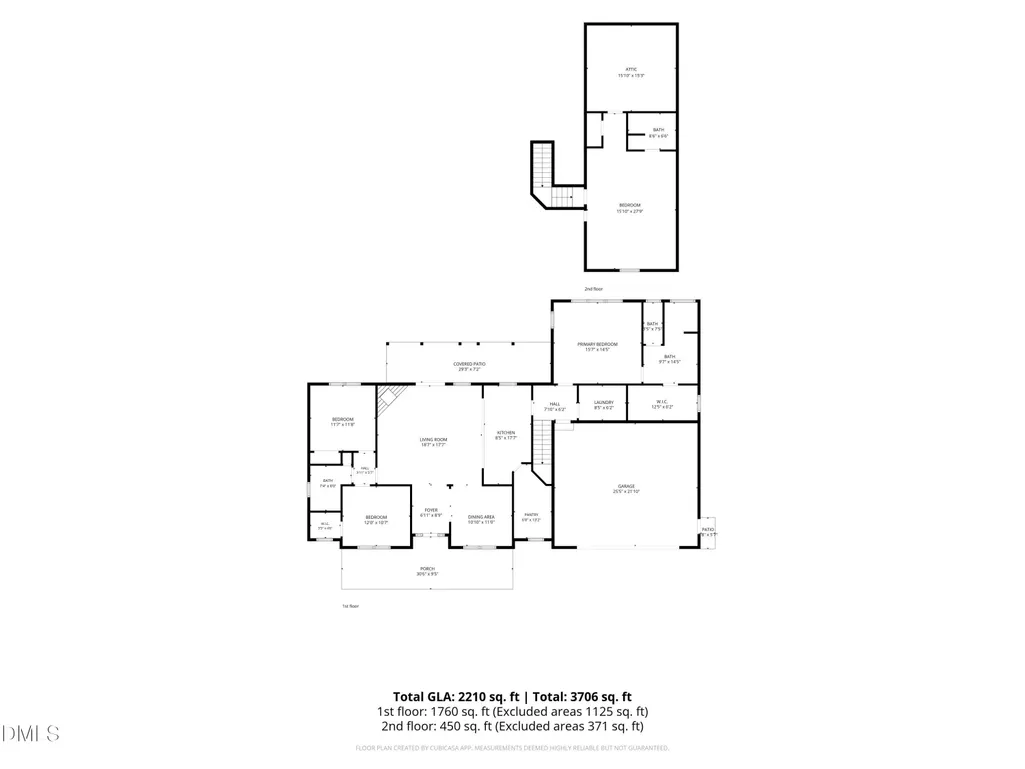
- Sqr Footage2210
- Lot Size0.8 Acres
Data Source:
Triangle MLS (TMLS)
Property Description
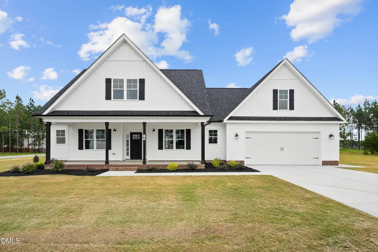
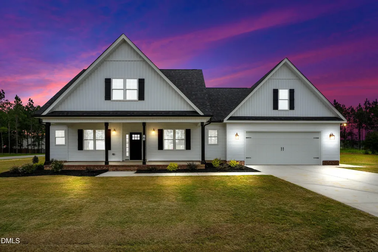
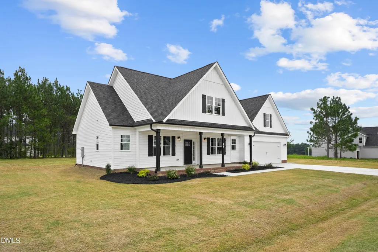
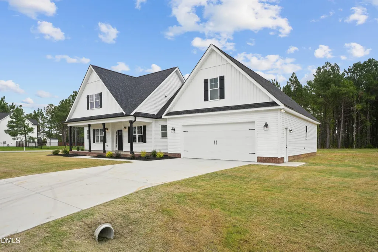
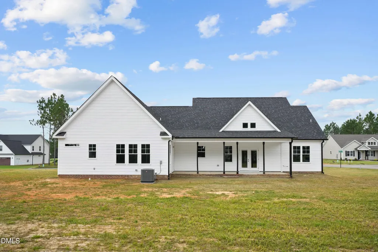
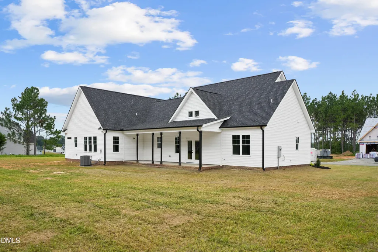
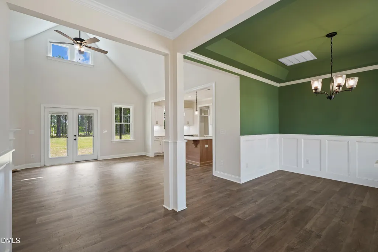
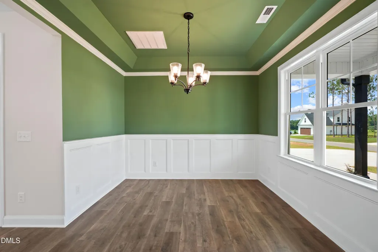
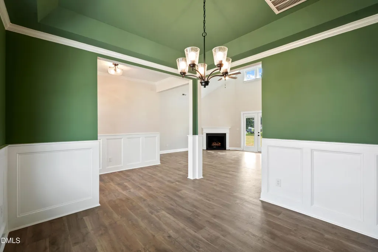
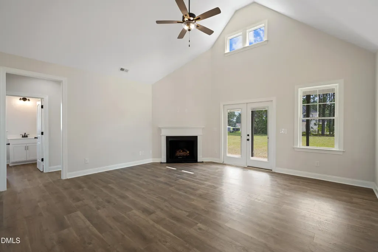
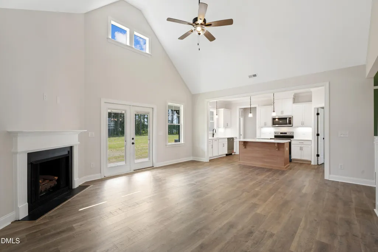
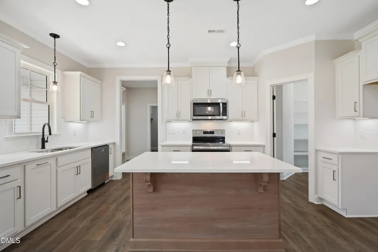
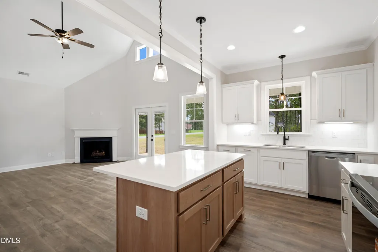
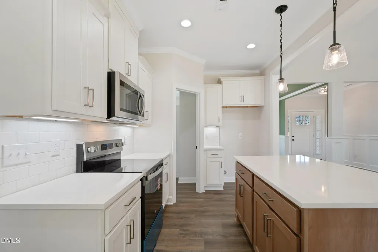
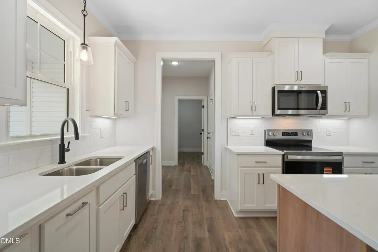
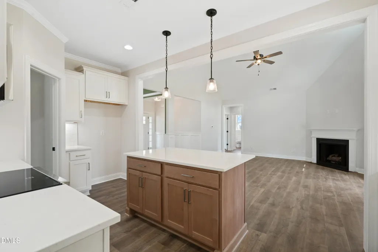
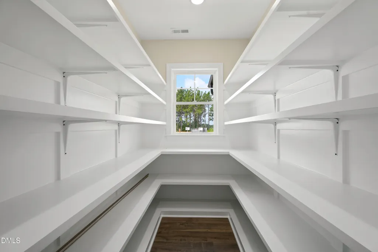
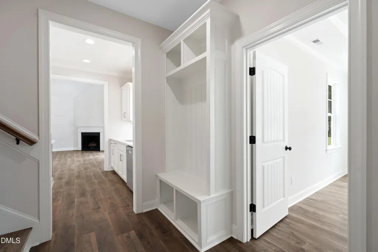
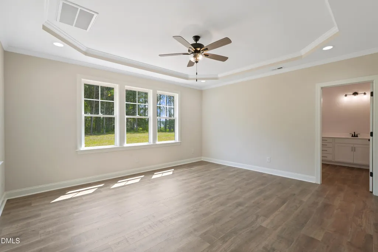
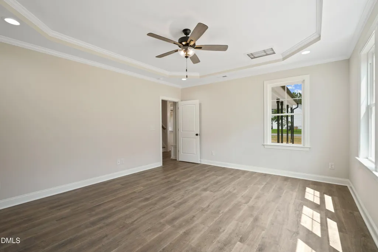
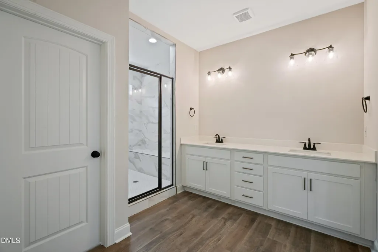
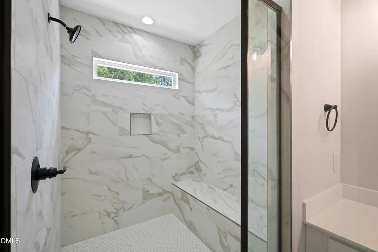
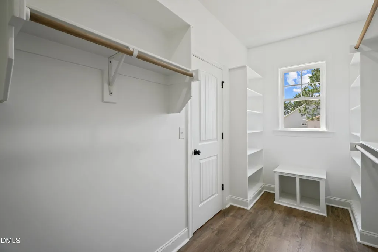
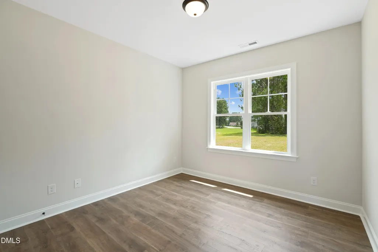
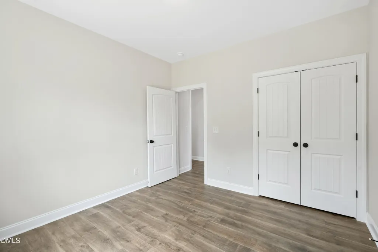
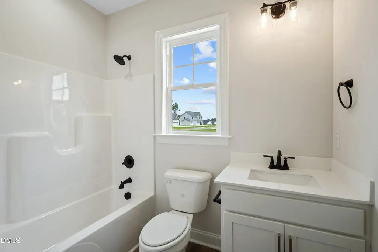
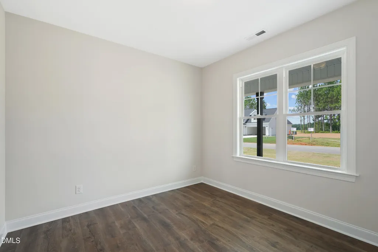
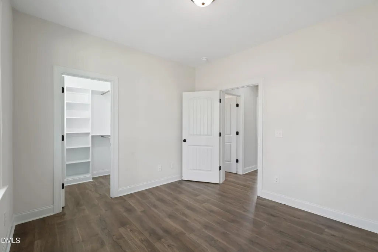
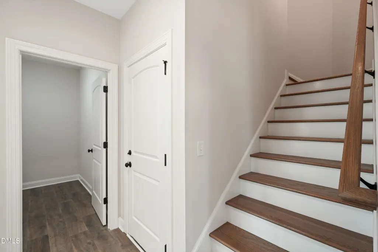
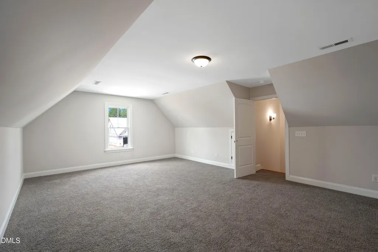
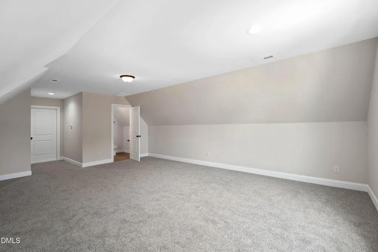
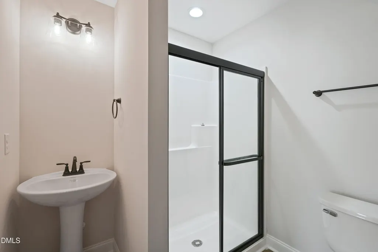
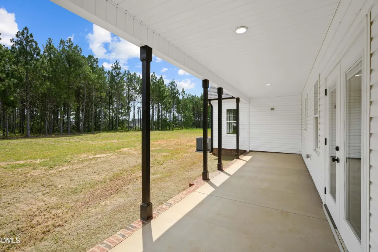
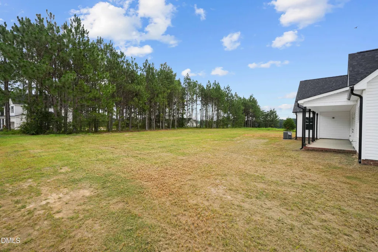
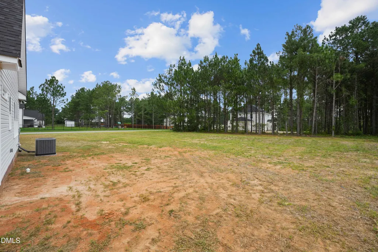
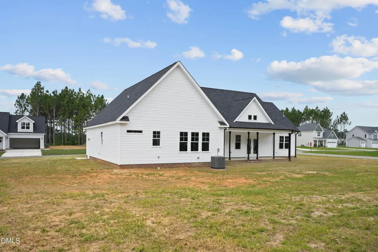
This gorgeous farmhouse-style home features 3 bedrooms, 2 bathrooms, a large upstairs bonus room, and a formal dining area. The open-concept living space boasts cathedral ceilings and a chef-inspired kitchen with upgraded cabinetry, quartz countertops, stainless steel appliances, and a generous walk-in pantry. The primary suite serves as a private retreat with a sizable walk-in closet and a luxurious ensuite featuring dual vanities and a large, tiled shower. Additional upgrades include LVP flooring throughout the main level, a floored attic for extra storage, and a screened-in back porch perfect for relaxing outdoors. Situated perfectly on a large .80-acre corner lot, the neighborhood offers a natural, mature tree scenic backdrop ideal for evening walks!! Conveniently located just minutes from Hwy 70, Hwy 40, I-95, shopping, dining, and only 35 minutes from Raleigh!
| Elementary School | Middle School | High School |
|---|---|---|
| Johnston - West Smithfield Elementary Elementary School | Johnston - Swift Creek Middle School Middle School | Johnston - Cleveland High School High School |
| Price History | |
|---|---|
| 8/19/2026 | Listed $485,000 |
General Features
| Sewer | Septic Tank |
|---|---|
| Heating | Heat Pump |
| Cooling | Central Air |
| Roof | Architectural Shingle |
| Appliances | Dishwasher,Microwave,Range |
| Zoning | R-20 |
| HOA Fee | 400 |
| Garage Spaces | 2 |
| Association Fee Includes | Unknown |
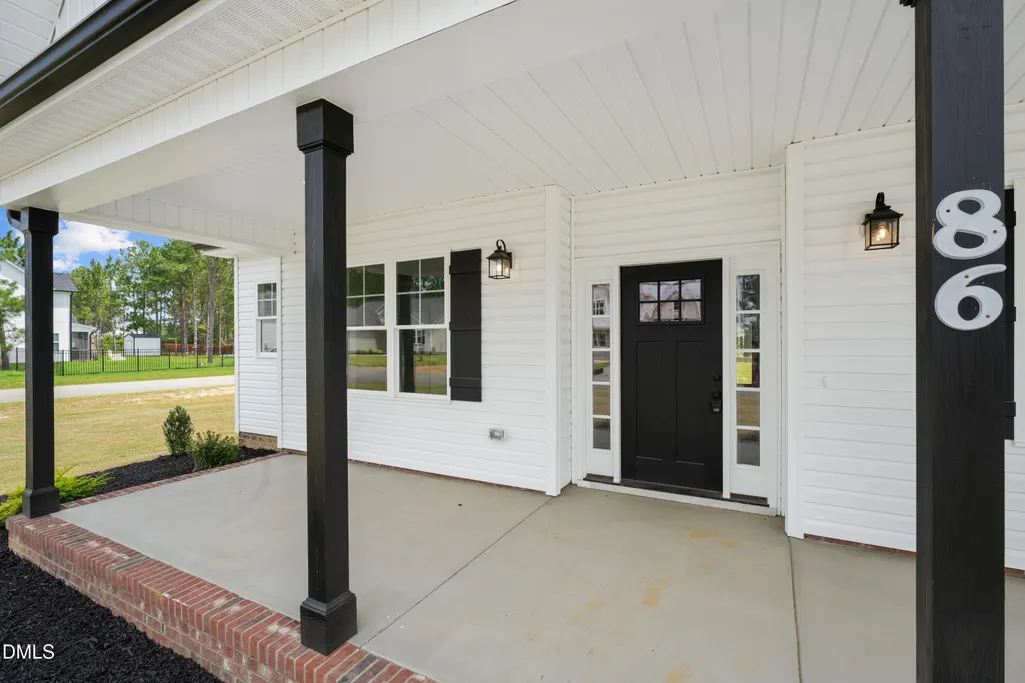
| Patio/Porch Features | Covered,Front Porch,Rear Porch,Screened |
| Architectural Style | Farmhouse |
| Construction Materials | Board & Batten Siding,Lap Siding,Vinyl Siding |
| Year Built | 2026 |
| Stories Count | 1 |
| Levels | One and One Half |
| Property Subtype | Single Family Residence |
| Assoc Fee Paid Per | Annually |
| County | Johnston |
| New Construction | true |
| Property Type | Residential |
| Association Amenities | None |
| HOA | true |
| Attached Garage | true |
| Subdivision Name | Langdon Farms |
| Garage Y/N | true |
| Total Rooms | 8 |
| Full Baths | 2 |
| Status | Active |
| Directions | Hwy 210 turn left onto Langdon Farm Drive, turn left onto Rabbit Run Drive and home is on the left |
| High School | Johnston - Cleveland High School |
| City | Smithfield |
| Senior Community Y/N | false |
| Open Parking Spaces | 2 |
| Lot Size Units | Acres |
| Lot Size Square Feet | 34848 |
| Elementary School | Johnston - West Smithfield Elementary |
| Tax Annual Amount | 343.75 |
| Middle/Junior High School | Johnston - Swift Creek Middle School |
| Structure Type | Site Built |
| Builder Name | To Be Added |
| Standard Status | Active |
Interior Features
| Interior Amenities | Entrance Foyer,High Ceilings,Kitchen Island,Open Floorplan,Pantry,Primary Downstairs,Quartz Counters,Room Over Garage,Storage,Vaulted Ceiling(s),Walk-In Closet(s) |
|---|---|
| Flooring | Carpet,Luxury Vinyl |
| Air Conditioning Y/N | true |
| Heating Y/N | true |
| Fireplace Y/N | false |
| Above Grade Finished Area | 2210 |
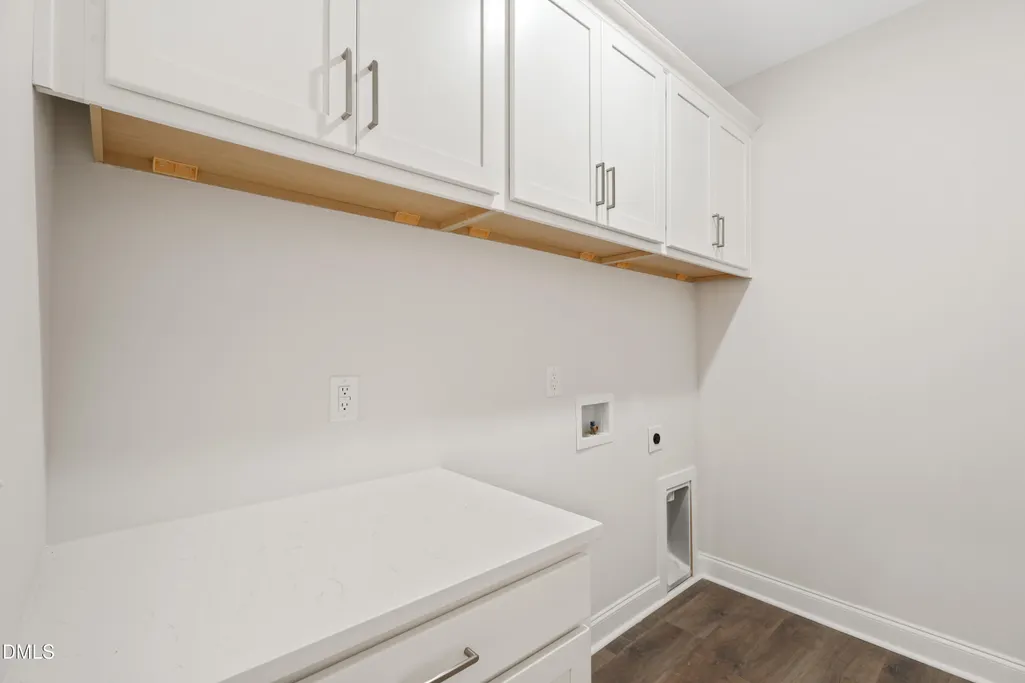
| Laundry Features | Laundry Room |
| Total Bedrooms | 3 |
| Total Baths | 2 |
Exterior Features
| Exterior Amenities | Private Yard |
|---|---|
| Lot Features | Corner Lot |
| Water Source | Public |
| Lot Size Area | 0.8 |
| Foundation Details | Slab |
| Building Area Total | 2210 |
| Lot Size Acres | 0.8 |
| Road Surface Type | Asphalt |
Amenities
- Foreclosure
- Views
- Short Sale
- New Construction
- Adult 55+
- Lease To Own
- No HOA Fees
- Furnished
- Primary On Main
- Air Conditioning
- Seller Finance
- Green
- Fixer Upper
- Horse
- Golf
- Fireplace
- Deck
- Garage
- Basement
- Pool
Property vs Single Family Average in 27577
Price
Year Built

