

New Construction - Eco Friendly






Address
4119 Rockingham Drive, Raleigh, NC
Price
$ 3,294,900
Property Attributes
- MLS#10144387
- TypeSingle Family
- Listing Status Pending
- CountyWake
- CityRaleigh
- NeighborhoodNorth Hills
- Zip27609
- StyleContemporary, Transitional
- Year Built2026
- Price$ 3,294,900
- Bedrooms5
- Full Bathrooms6
- Half Bathrooms1
- Sqr Footage4743
- Lot Size0.38 Acres
Data Source:
Triangle MLS (TMLS)
Property Description
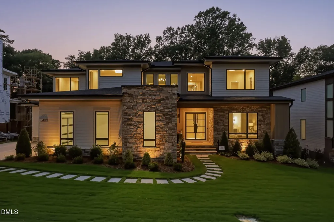
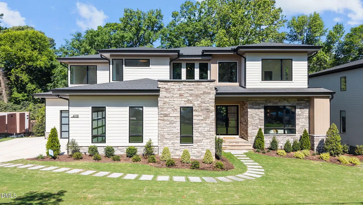
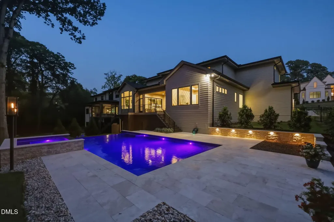
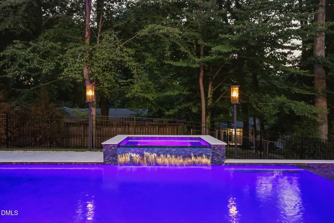
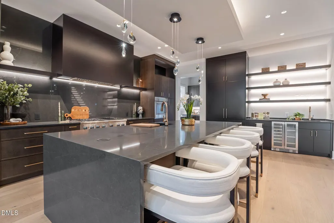
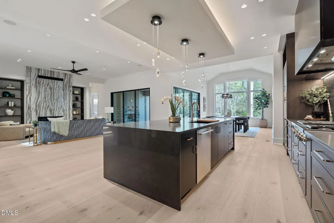
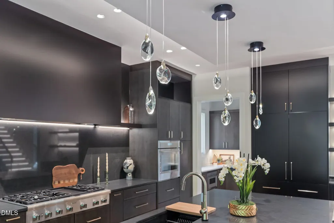
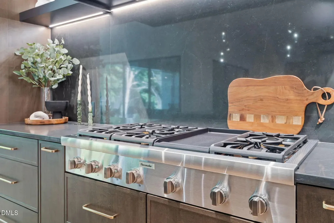
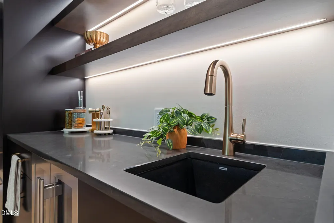
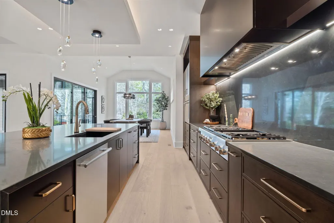
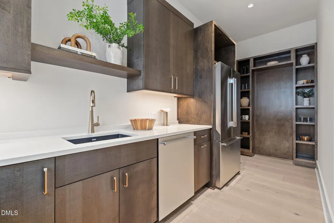
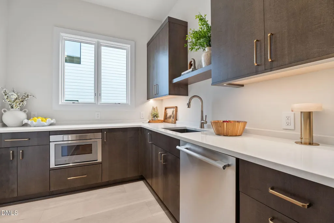
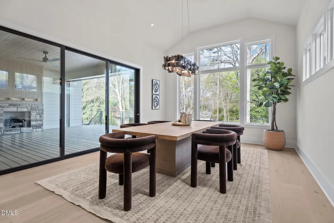
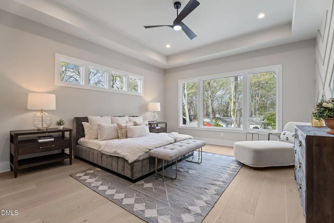
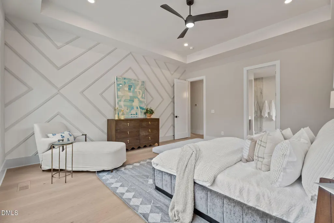
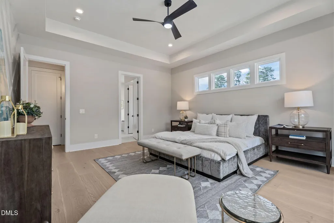
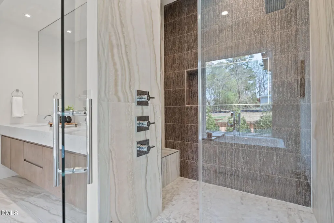
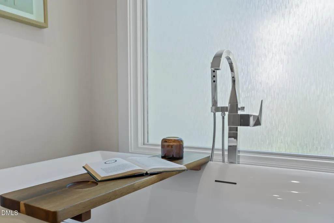
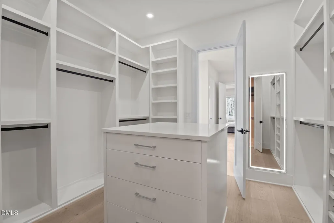
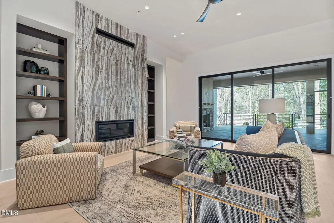
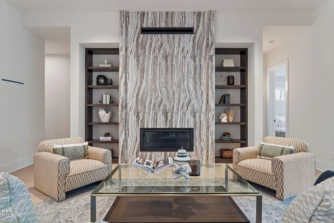
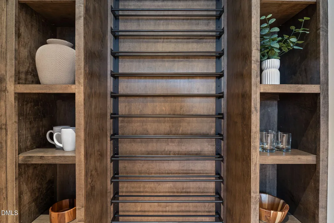
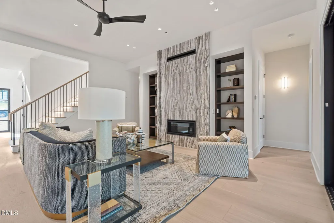
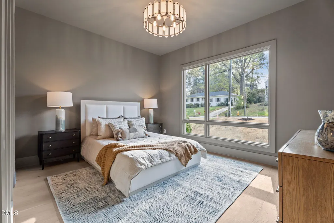
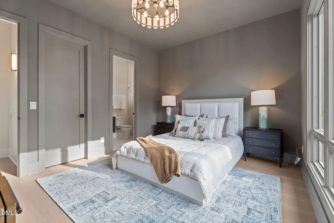
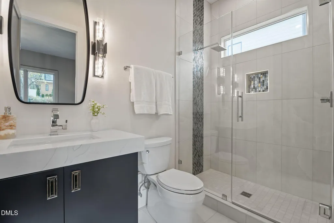
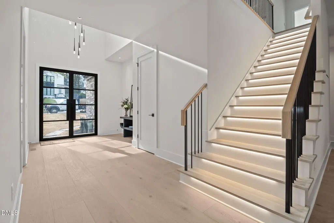
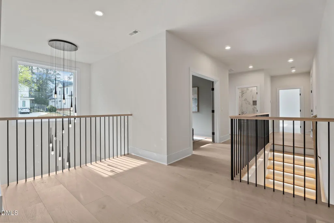
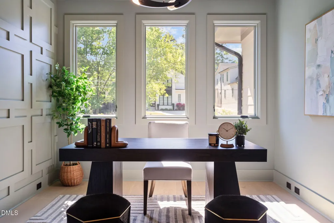
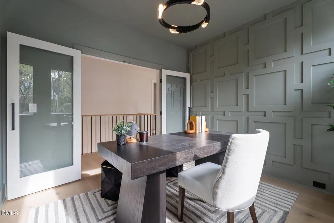
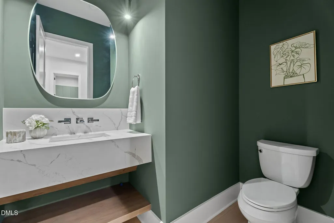
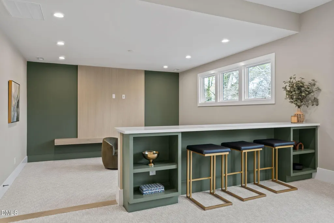
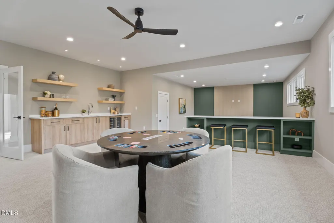
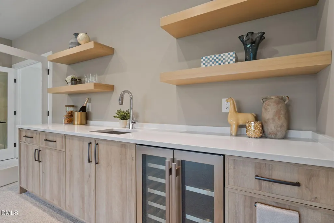
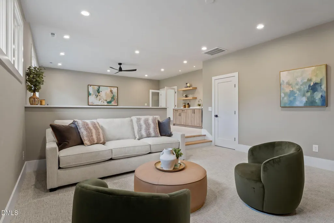
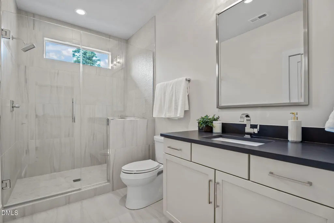
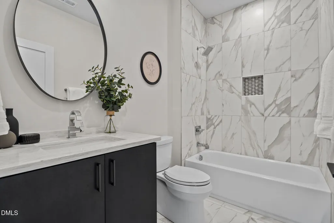
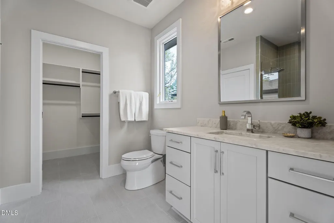
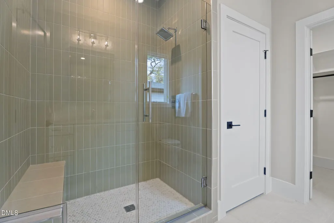
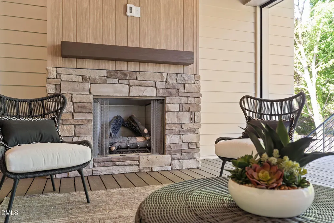
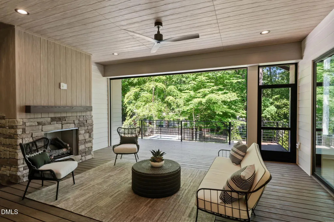
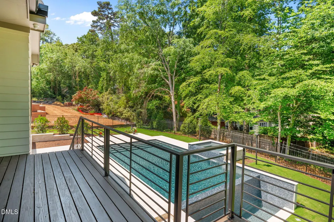
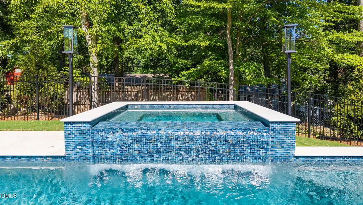
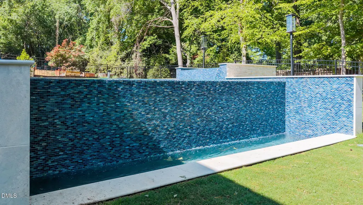
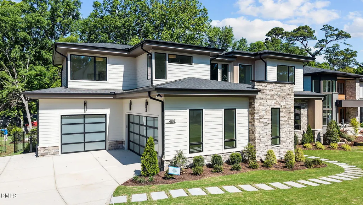
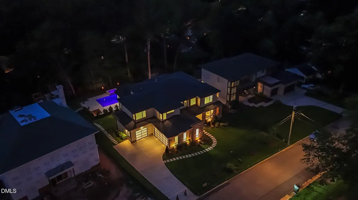
2026 PARADE OF HOMES! Welcome to an elevated expression of modern luxury in highly coveted North Hills --with immense privacy and walkability, located just one block from North Hills shopping and dining. Crafted by the award-winning Stellar Blu Construction, this architectural masterpiece seamlessly blends sophisticated design with effortless functionality. A tranquil oasis of a saltwater infinity-edge pool with raised infinity spa and pool bath redefines outdoor living. With a dramatic modern steel pivot door featuring electrified privacy glass, opening to the main level with soaring 10-foot ceilings and expansive 12-inch engineered hardwood flooring throughout. The chef's kitchen is distinguished by an oversized quartz island, bespoke ceiling-height cabinetry, a dramatic floating reverse trey ceiling, and premium Thermador appliance suite—including a 48" 6-burner gas range and French door refrigerator—the space is completed by quartz countertops, a matching slab backsplash, and a hidden, full-service prep scullery. The private main-level owner's retreat showcases an elegant trey ceiling and a custom-trimmed feature wall. The spa-inspired en-suite offers an opulent sanctuary complete with a zero-entry tiled shower with bench seating, a floating dual quartz vanity, a deep freestanding soaking tub, and boutique-style walk-in closet with direct access to the laundry room. Designed for seamless indoor-outdoor living, the light-filled family room is anchored by a sleek linear fireplace with floor to ceiling marble surround, flanked by stained built-in shelving. Glass sliding doors open to reveal an outdoor living retreat equipped with phantom screens and a stone-surround fireplace—all overlooking the tranquil pool oasis. The upper level is an entertainer's paradise, featuring a sprawling recreation room with a dedicated beverage bar, a custom media room with a tech closet, a private executive study, and a flexible playroom. Generously sized secondary en-suite bedrooms offer complete privacy for family or guests, complemented by abundant walk-in storage.Finished with a three-car garage boasting custom epoxy floors, high-performance Pella windows, and a tankless water heater, this extraordinary home represents the pinnacle of refined, contemporary living.
| Elementary School | Middle School | High School |
|---|---|---|
| Wake - Brooks Elementary Elementary School | Wake - Carroll Middle Middle School | Wake - Sanderson High High School |
| Price History | |
|---|---|
| 8/19/2026 | Listed $3,294,900 |
General Features
| Sewer | Public Sewer |
|---|---|
| Heating | Central,Heat Pump,Natural Gas,Zoned |
| Cooling | Central Air,Electric,Zoned |
| Utilities | Cable Available,Electricity Connected,Natural Gas Connected,Sewer Connected,Water Connected |
| Roof | Architectural Shingle |
| Appliances | Bar Fridge,Convection Oven,Dishwasher,ENERGY STAR Qualified Dishwasher,Gas Cooktop,Ice Maker,Microwave,Plumbed For Ice Maker,Range Hood,Refrigerator,Stainless Steel Appliance(s),Tankless Water Heater,Vented Exhaust Fan,Wall Oven |
| Zoning | R-4 |
| Garage Spaces | 3 |
| Patio/Porch Features | Front Porch,Porch,Rear Porch,Screened |
| Architectural Style | Contemporary,Transitional |
| Pool Features | Gunite,Heated,In Ground,Infinity,Pool/Spa Combo,Salt Water |
| Construction Materials | Brick Veneer,Fiber Cement,Stone Veneer |
| Year Built | 2026 |
| Stories Count | 2 |
| Levels | Two |
| Property Subtype | Single Family Residence |
| County | Wake |
| New Construction | true |
| Property Type | Residential |
| HOA | false |
| Attached Garage | true |
| Energy Efficient | Lighting,Thermostat |
| Subdivision Name | North Hills |
| Garage Y/N | true |
| Other Structures | Pool House |
| Total Rooms | 12 |
| Full Baths | 6 |
| Status | Pending |
| Directions | From 440/Beltline, North on Six Forks, left on Lassiter Mill, Right on Pamlico, left on Rockingham Drive. |
| High School | Wake - Sanderson High |
| City | Raleigh |
| Senior Community Y/N | false |
| Open Parking Spaces | 3 |
| Lot Size Units | Acres |
| Lot Size Square Feet | 16552.8 |
| Carport Y/N | false |
| Spa Features | Gunite,Heated,Private |
| Elementary School | Wake - Brooks Elementary |
| Middle/Junior High School | Wake - Carroll Middle |
| Virtual Tour | https://www.zillow.com/view-imx/cb7b1584-3126-41dc-997a-2c78f71a305c?wl=true&setAttribution=mls&initialViewType=pano |
| Structure Type | House,Site Built |
| Builder Name | Stellar Blu Construction |
| Standard Status | Pending |
Interior Features
| Interior Amenities | Bathtub/Shower Combination,Breakfast Bar,Built-in Features,Ceiling Fan(s),Crown Molding,Double Vanity,Eat-in Kitchen,Entrance Foyer,In-Law Floorplan,Kitchen Island,Kitchen/Dining Room Combination,Open Floorplan,Pantry,Quartz Counters,Recessed Lighting,Separate Shower,Smooth Ceilings,Soaking Tub,Walk-In Closet(s),Walk-In Shower,Water Closet |
|---|---|
| Flooring | Carpet,Hardwood,Tile |
| Total Fireplaces | 2 |
| Fireplace Features | Family Room,Gas Log |
| Common Walls | No Common Walls |
| Air Conditioning Y/N | true |
| Heating Y/N | true |
| Fireplace Y/N | true |
| Above Grade Finished Area | 4743 |
| Half Baths | 1 |
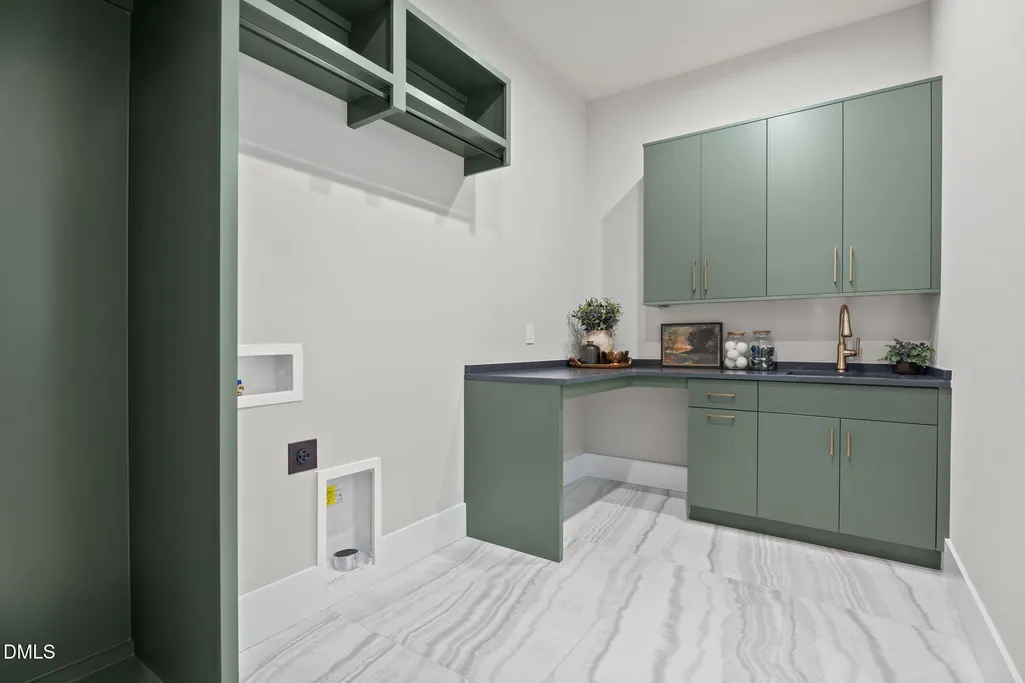
| Laundry Features | Electric Dryer Hookup,Laundry Room,Main Level,Sink,Washer Hookup |
| Total Bedrooms | 5 |
| Total Baths | 7 |
Exterior Features
| Exterior Amenities | In Parade of Homes,Rain Gutters |
|---|---|
| Fencing | Back Yard,Wrought Iron |
| Parking Features | Attached,Concrete,Garage,Garage Door Opener,Garage Faces Front,Garage Faces Side |
| Lot Features | Back Yard,Front Yard,Landscaped |
| Water Source | Public |
| Lot Size Area | 0.38 |
| Foundation Details | Raised |
| Spa | true |
| Building Area Total | 4743 |
| Lot Dimensions | see plot plan |
| Lot Size Acres | 0.38 |
| Road Surface Type | Asphalt |
| Door Features | Sliding Doors |
| Horse Y/N | false |
Amenities
- Foreclosure
- Views
- Short Sale
- New Construction
- Adult 55+
- Lease To Own
- No HOA Fees
- Furnished
- Primary On Main
- Air Conditioning
- Seller Finance
- Green
- Fixer Upper
- Horse
- Golf
- Fireplace
- Deck
- Garage
- Basement
- Pool
Property vs Single Family Average in 27609
Price
Year Built

