


Address
2715 Motts Way, Rocky Mount, NC
Price
$ 1,425,000
Property Attributes
- MLS#10136383
- TypeSingle Family
- Listing Status Active
- CountyNash
- CityRocky Mount
- NeighborhoodNot in a Subdivision
- Zip27803
- StyleCraftsman, Ranch
- Year Built2024
- Price$ 1,425,000
- Bedrooms3
- Full Bathrooms2
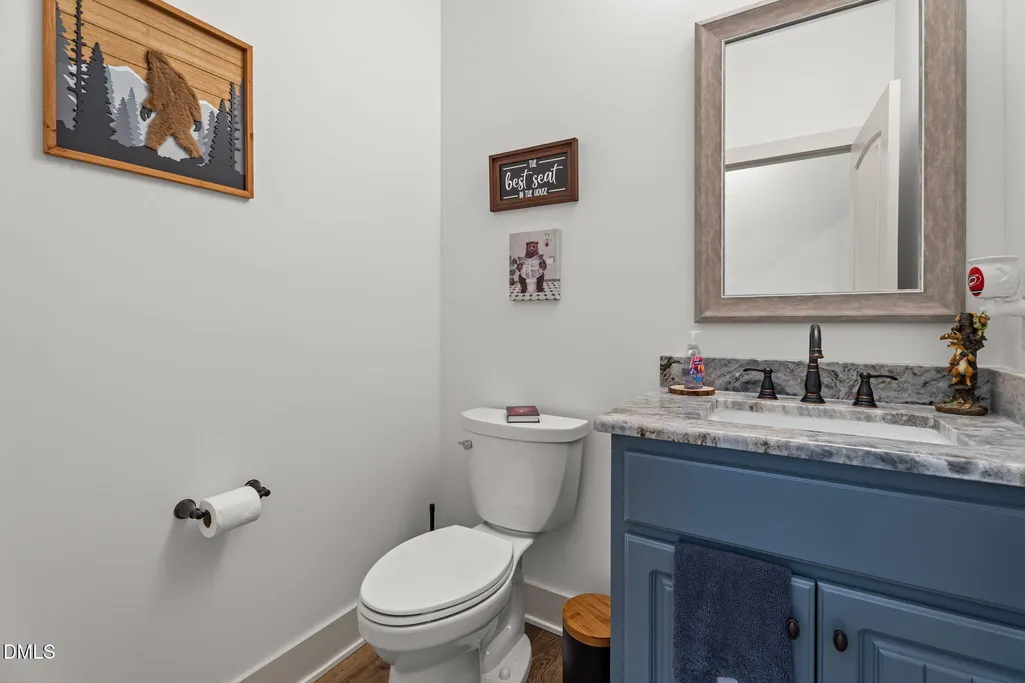
- Half Bathrooms2
- Sqr Footage2878
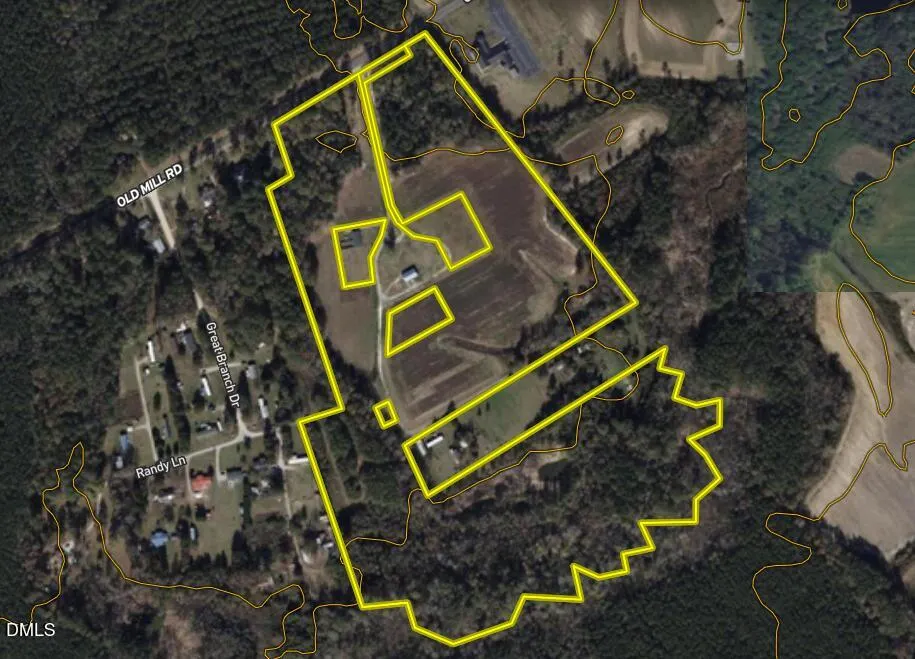
- Lot Size47 Acres
Data Source:
Triangle MLS (TMLS)
Property Description
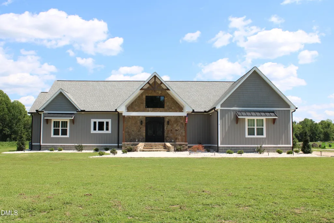
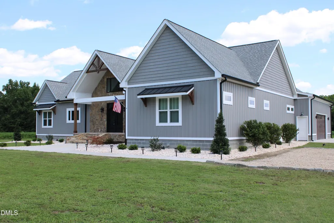
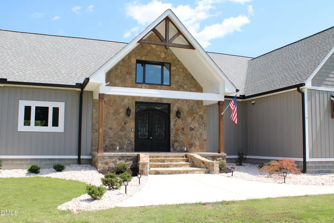
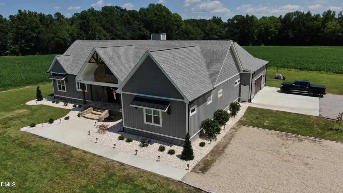
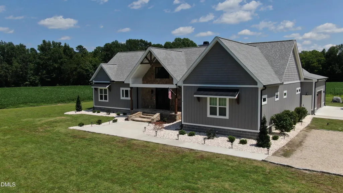
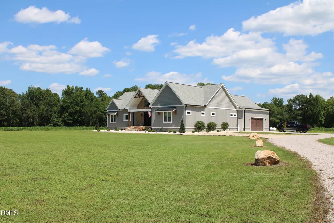
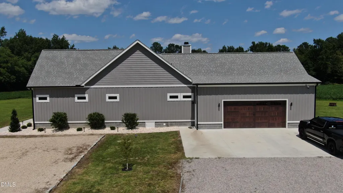
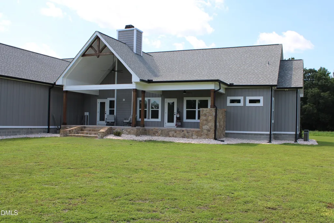
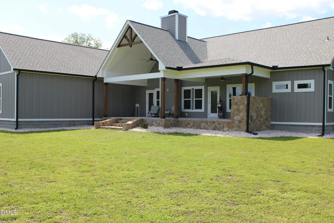
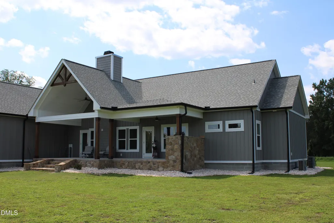
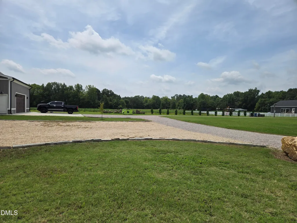
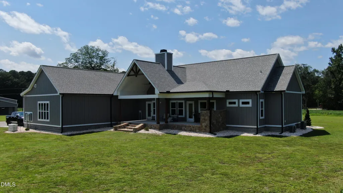
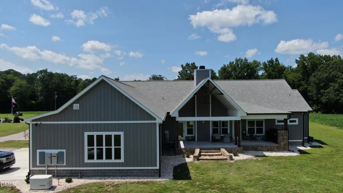
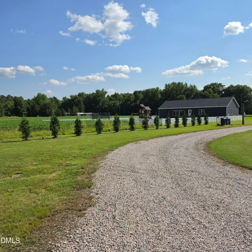
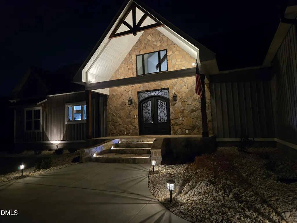
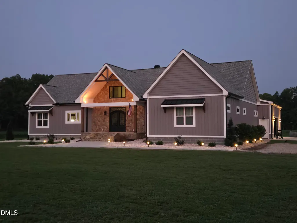
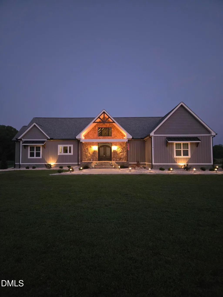
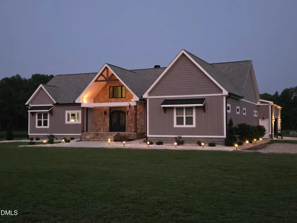
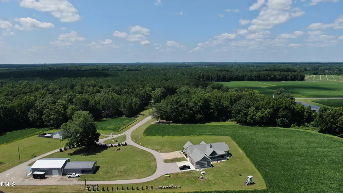
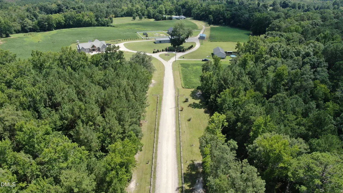
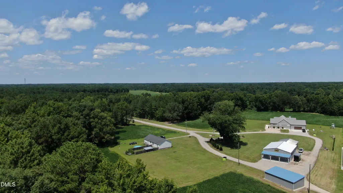
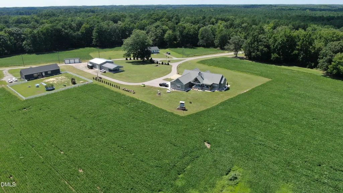
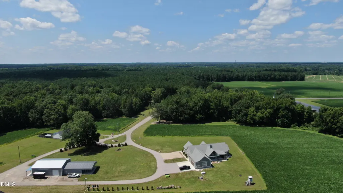
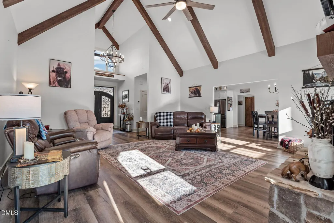
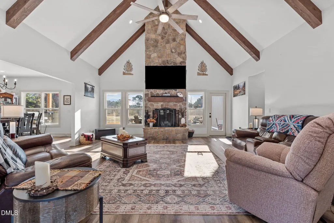
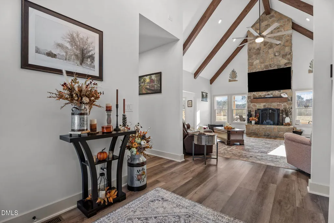
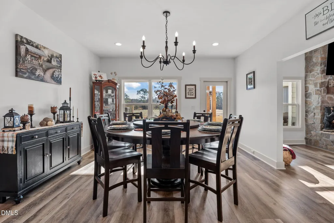
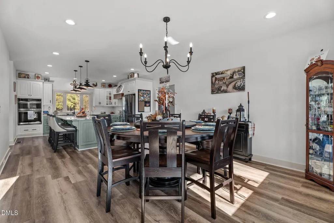
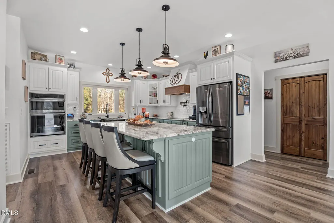
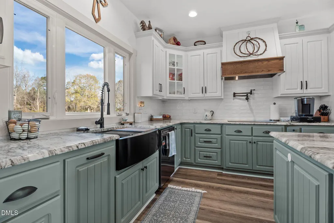
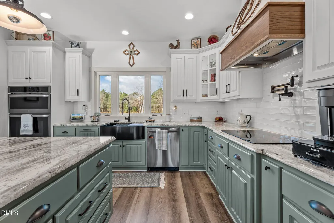
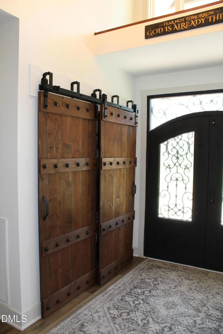
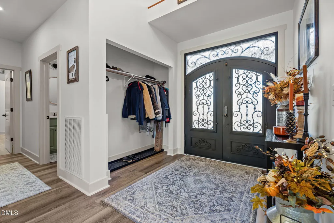
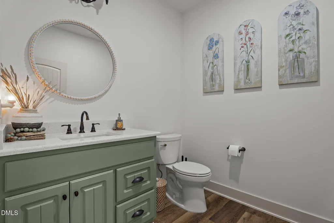
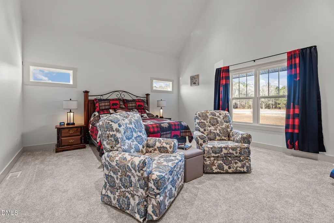
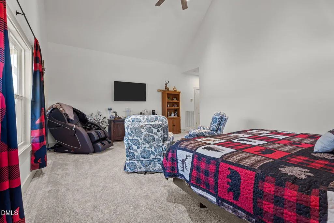
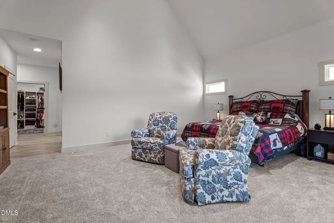
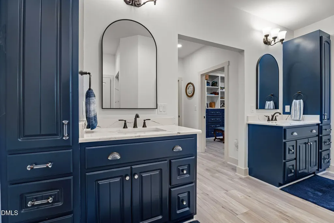
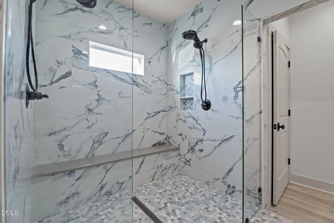
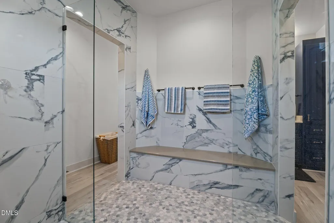
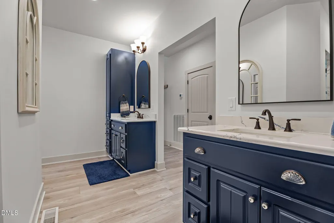
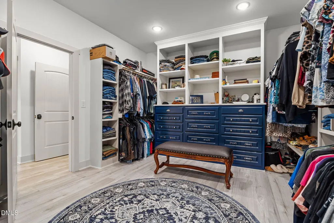
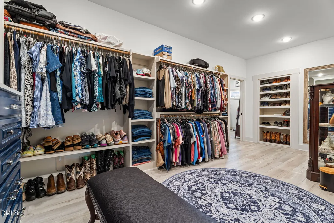
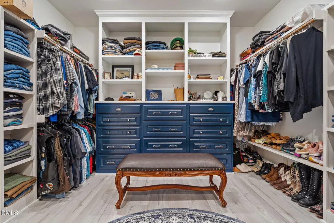
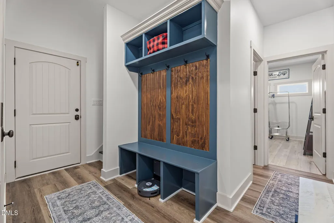
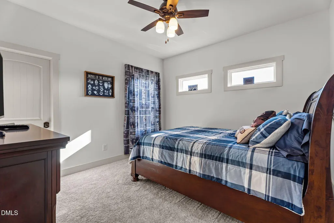
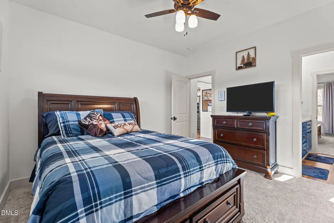
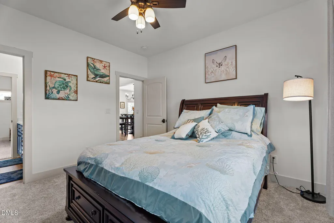
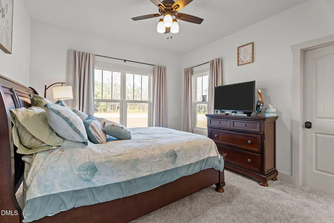
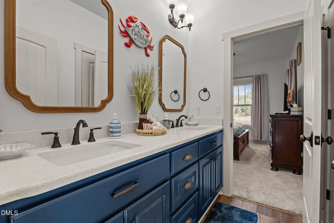
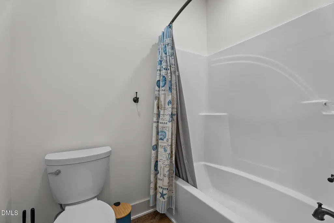
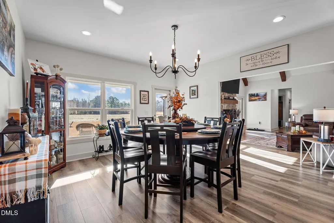
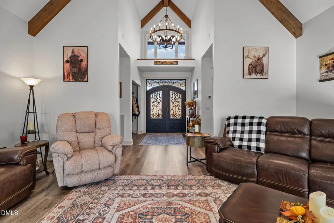
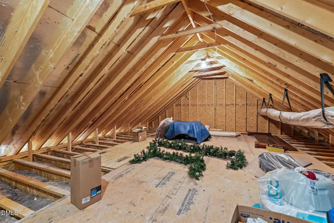
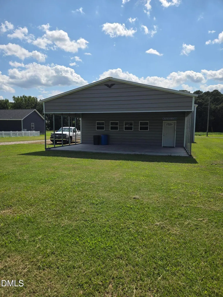
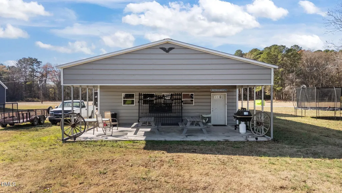
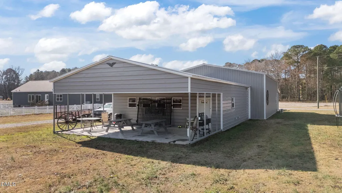
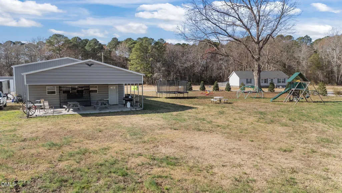
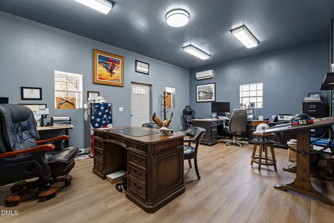
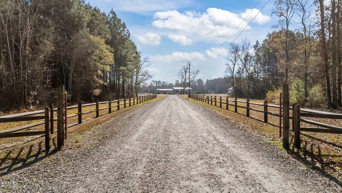
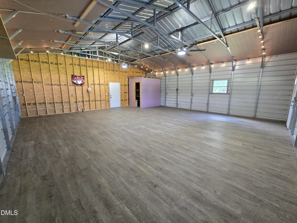
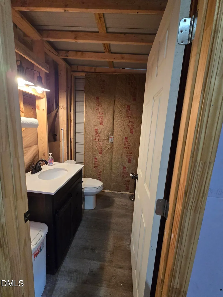
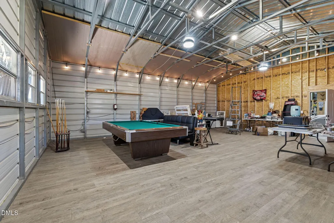
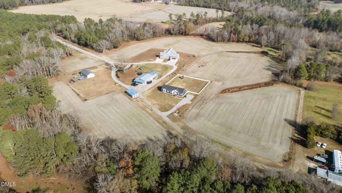
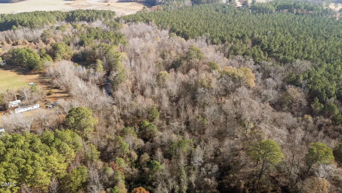
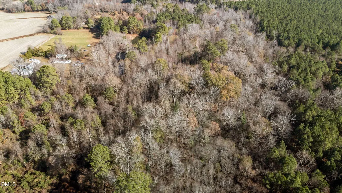
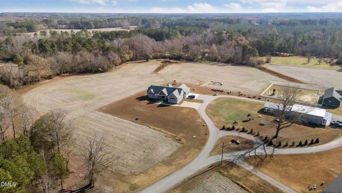
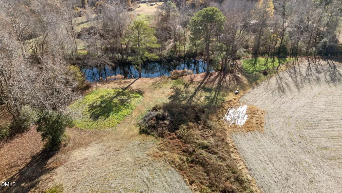
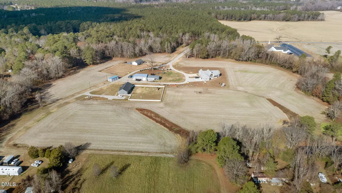
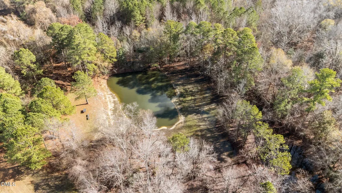
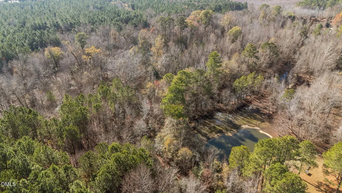
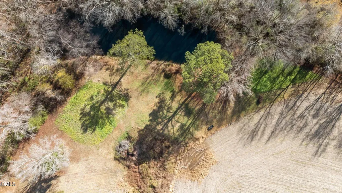
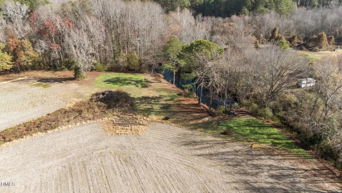
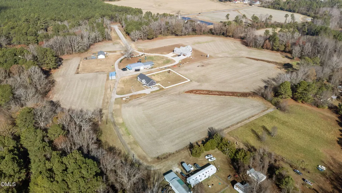
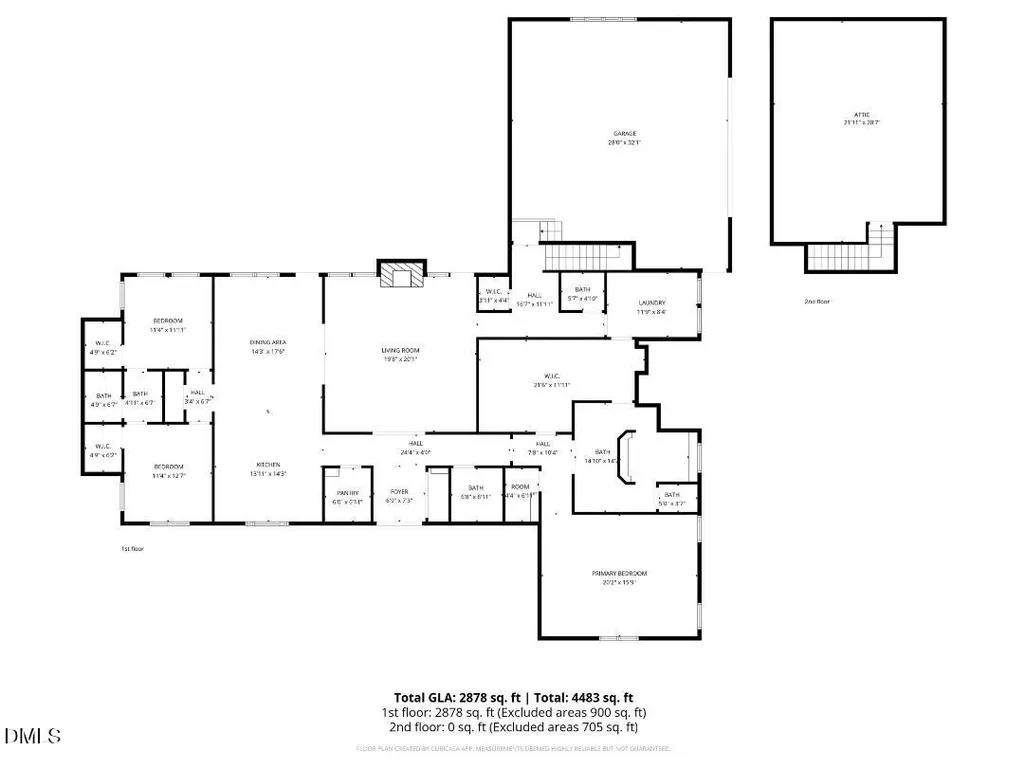
Just outside Rocky Mount and Nashville, NC, this stunning 47±-acre estate offers the perfect blend of peaceful country living with convenient access to city amenities. From its rolling acreage and two small, picturesque ponds, to its impressive metal buildings and nearly new custom-built home, this property is a rare find with endless possibilities. This single-level, +/-2,878-square-foot home offers ADA-friendly interior design, features vaulted ceilings, custom cabinetry, and a picturesque kitchen and dining area that opens to a covered porch overlooking the acreage. Built on a conditioned and insulated crawlspace, the home includes enhanced mineral rock sound insulation between Bedrooms 2 and 3 and between the master bedroom and master bath. Additional highlights include a robust 400-amp electrical service with room for expansion, a whole-house Kinetico water filtration system, and a high-efficiency 22 SEER variable-speed HVAC unit without heat strips. The property is supported by a strong 12-gallon-per-minute well. A spacious 3,900 +/-sq. ft. metal shop stands ready for anything—parties, events, storage, or business use—with just under 400+/-sq. ft. of finished interior office space. A second 800 sq. ft. metal equipment building provides added versatility and room for tractors, tools, or recreational gear. For outdoor enthusiasts, the property is fully equipped for hunting, including box stands, deer feeders, and ladder stands—all included—allowing you to walk out your back door and begin enjoying the land immediately. Two stocked ponds offer fishing right at home. The property features a gated entrance and a roundabout driveway, offering easy access for trailers and equipment. The tillable fields generate annual cash rent, providing added income potential. Whether you're looking for a private homestead, a recreational retreat, or a multi-use estate, this property delivers: a beautiful custom home, acreage to hunt and explore, and plenty of room to grow.
| Elementary School | Middle School | High School |
|---|---|---|
| Nash - G R Edwards Elementary Elementary School | Nash - Rocky Mount Middle School Middle School | Nash - Rocky Mount High High School |
| Price History | |
|---|---|
| 8/19/2026 | Listed $1,425,000 |
General Features
| Sewer | Septic Tank |
|---|---|
| Heating | Heat Pump |
| Cooling | Ceiling Fan(s),Central Air |
| Utilities | Electricity Connected,Septic Connected,Water Connected |
| Roof | Shingle |
| Appliances | Built-In Electric Oven,Built-In Electric Range,Built-In Range,Dishwasher,Dryer,Electric Range,Gas Water Heater,Ice Maker,Microwave,Oven,Range Hood,Refrigerator,Tankless Water Heater,Washer,Water Purifier Owned |
| Garage Spaces | 2 |
| Patio/Porch Features | Covered,Rear Porch |
| Architectural Style | Craftsman,Ranch |
| Pool Features | None |
| Construction Materials | Block,Concrete,Stone,Vinyl Siding |
| Year Built | 2024 |
| Stories Count | 1 |
| Levels | One |
| Property Subtype | Single Family Residence |
| County | Nash |
| New Construction | false |
| Property Type | Residential |
| HOA | false |
| Attached Garage | true |
| Subdivision Name | Not in a Subdivision |
| Garage Y/N | true |
| Other Structures | Barn(s),Garage(s),Second Garage,Storage,Workshop |
| Total Rooms | 1 |
| Full Baths | 2 |
| Status | Active |
| Directions | North on 301, turn left on Harbour west dr, right on Bethlehem rd. and drive till turning left on Old Mill rd continuing to the property on the left at 2715 motts way. |
| High School | Nash - Rocky Mount High |
| City | Rocky Mount |
| Senior Community Y/N | false |
| Lot Size Units | Acres |
| Lot Size Square Feet | 2047320 |
| Elementary School | Nash - G R Edwards Elementary |
| Middle/Junior High School | Nash - Rocky Mount Middle School |
| Structure Type | House |
| Standard Status | Active |
Interior Features
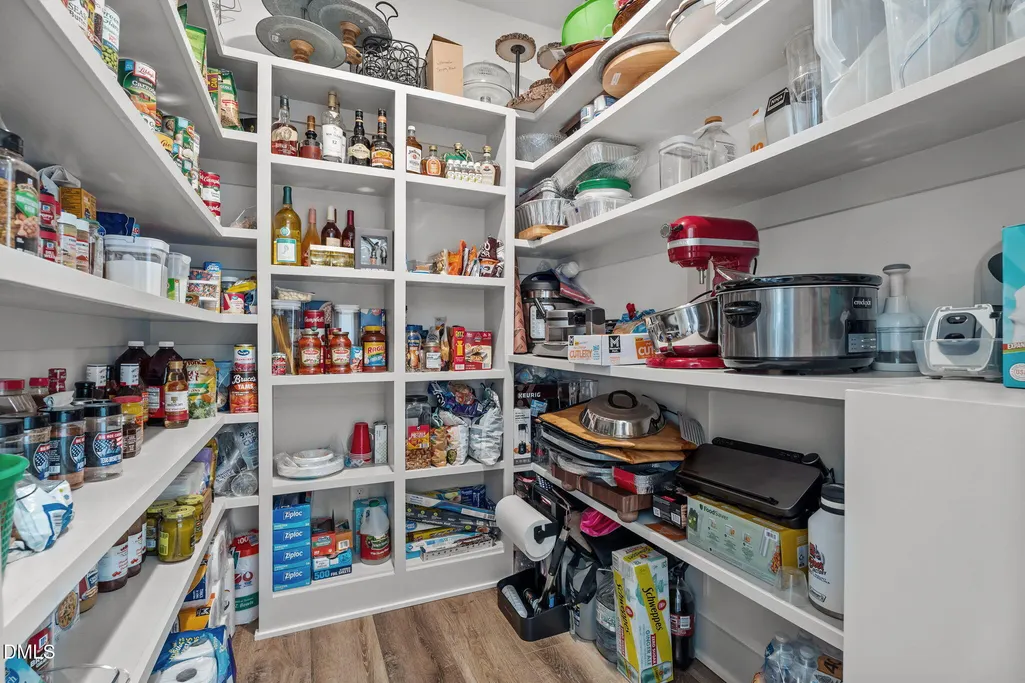
| Interior Amenities | Built-in Features,Ceiling Fan(s),Double Vanity,Entrance Foyer,Kitchen/Dining Room Combination,Pantry,Recessed Lighting,Vaulted Ceiling(s),Walk-In Closet(s) |
|---|---|
| Flooring | Laminate |
| Air Conditioning Y/N | true |
| Heating Y/N | true |
| Above Grade Finished Area | 2878 |
| Half Baths | 2 |
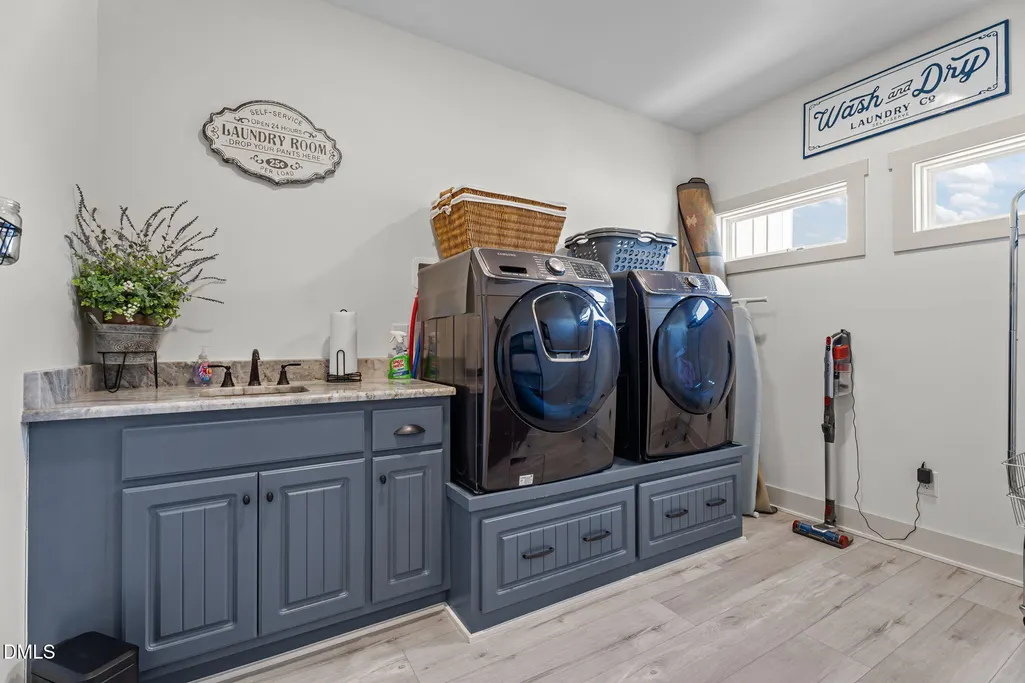
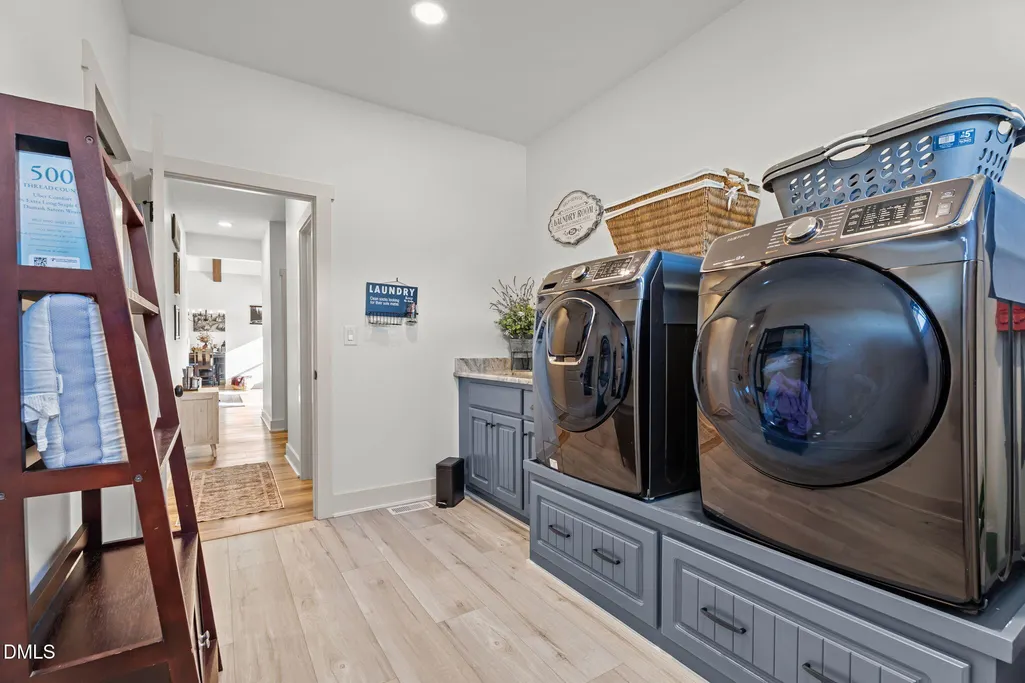
| Laundry Features | Electric Dryer Hookup,Inside,Main Level,Washer Hookup |
| Total Bedrooms | 3 |
| Total Baths | 4 |
Exterior Features
| Exterior Amenities | Fire Pit,Storage |
|---|---|
| Fencing | None |
| Parking Features | Additional Parking |
| Lot Features | Agricultural,Farm |
| Water Source | Well |
| Lot Size Area | 47 |
| Foundation Details | Concrete,Block,Crawlspace |
| Building Area Total | 2878 |
| Lot Size Acres | 47 |
| Road Surface Type | Paved |
Amenities
- Foreclosure
- Views
- Short Sale
- New Construction
- Adult 55+
- Lease To Own
- No HOA Fees
- Furnished
- Primary On Main
- Air Conditioning
- Seller Finance
- Green
- Fixer Upper
- Horse
- Golf
- Fireplace
- Deck
- Garage
- Basement
- Pool
Property vs Single Family Average in 27803
Price
Year Built

