

Open House Sun, Sep 27th 01:00 PM - 03:00 PM - Price Reduction - Views - New Construction
Address
25 Watermelon Drive, Franklinton, NC
Price
$ 499,900
Property Attributes
- MLS#10121478
- TypeSingle Family
- Listing Status Active
- CountyFranklin
- CityFranklinton
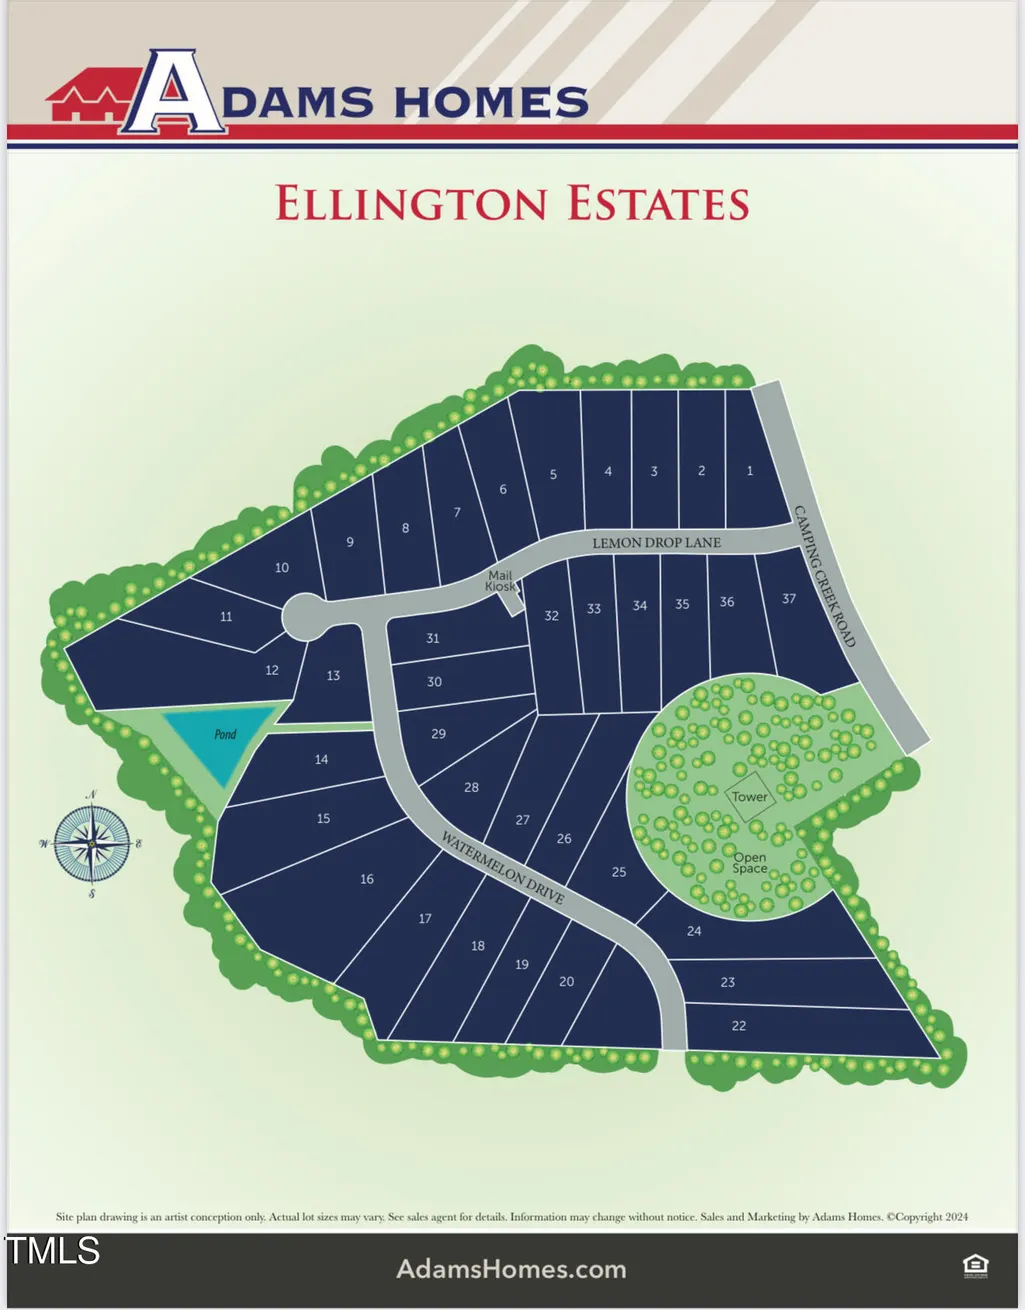
- NeighborhoodEllington Estates
- Zip27525
- StyleCraftsman, Transitional
- Year Built2026
- Price$ 499,900
- Bedrooms5
- Full Bathrooms3
- Half Bathrooms1
- Sqr Footage3320
- Lot Size0.71 Acres
Data Source:
Triangle MLS (TMLS)
Property Description
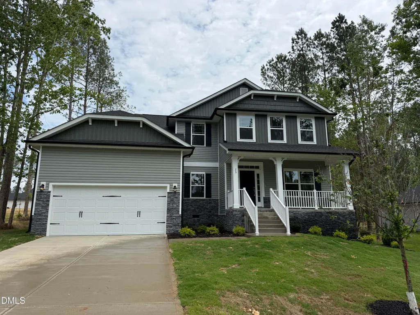
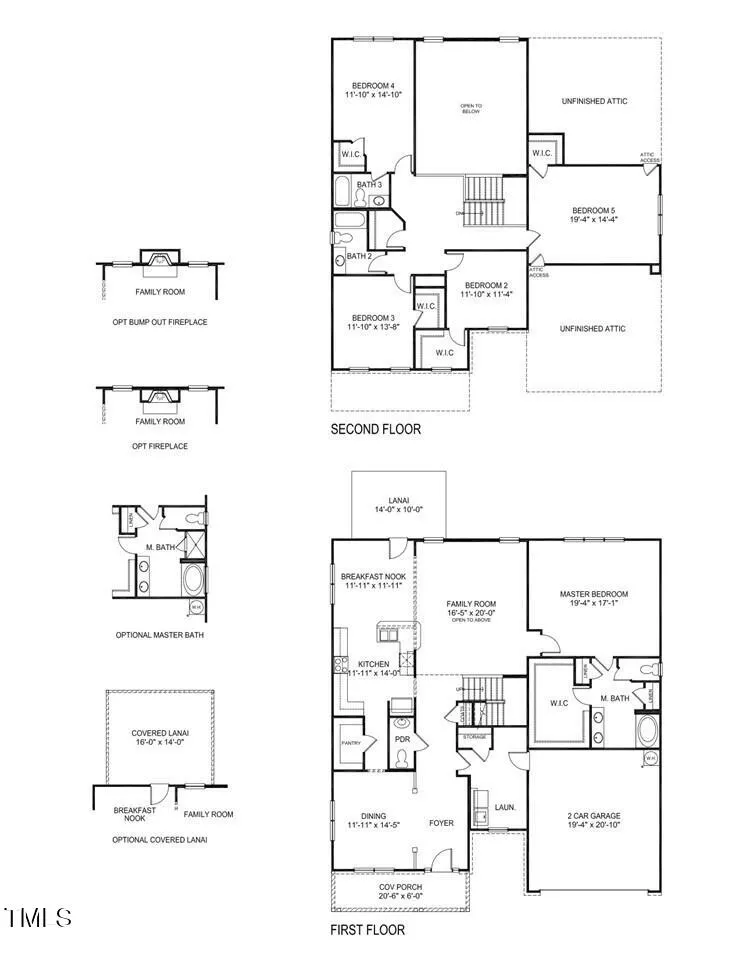
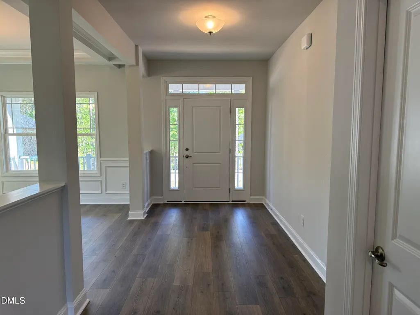
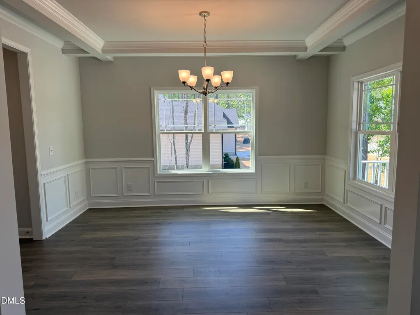
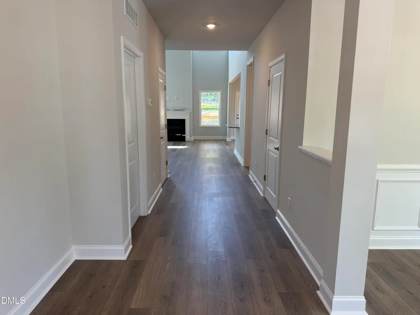
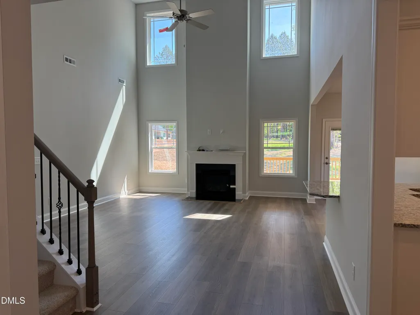
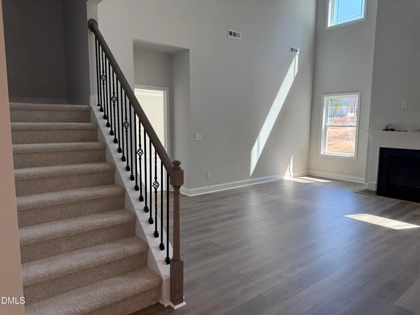
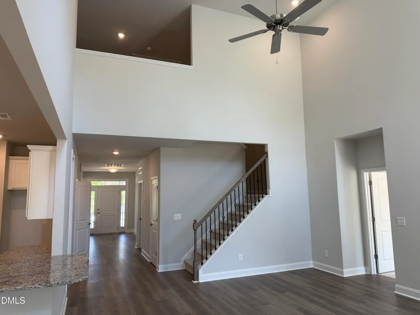
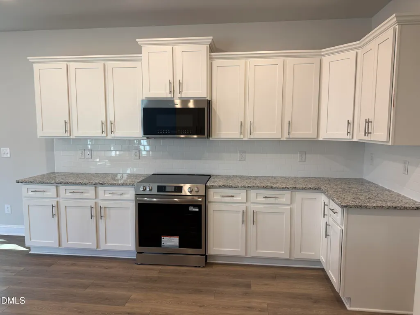
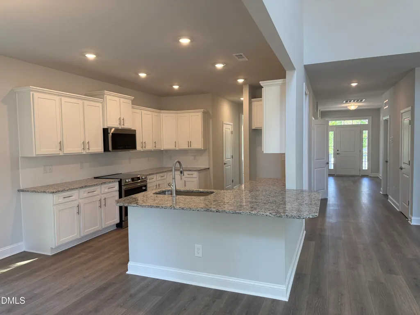
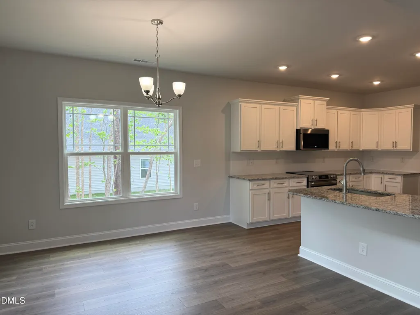
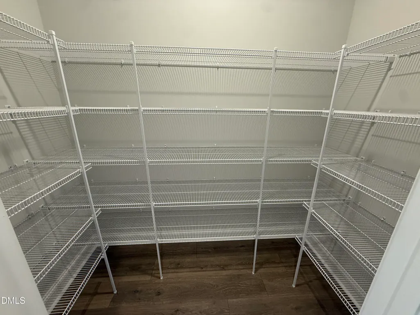
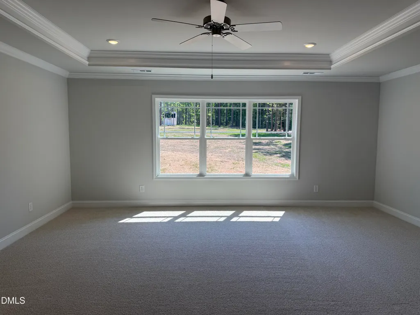
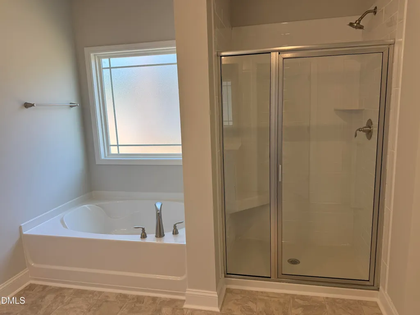
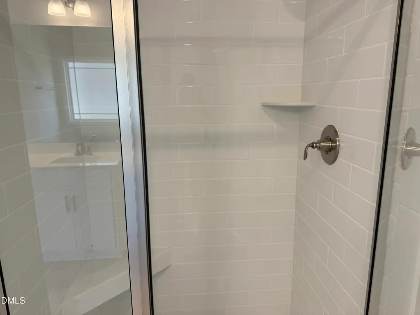
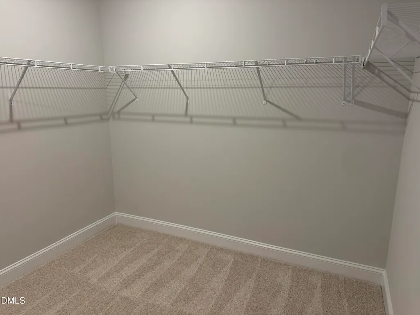
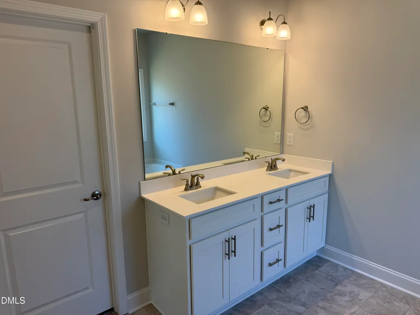
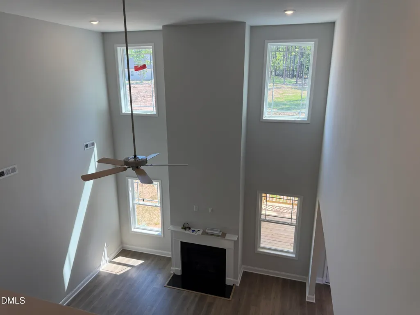
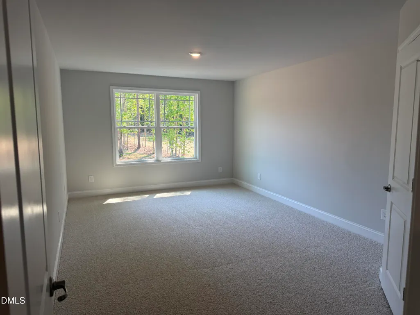
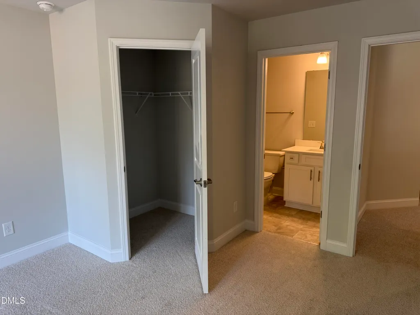
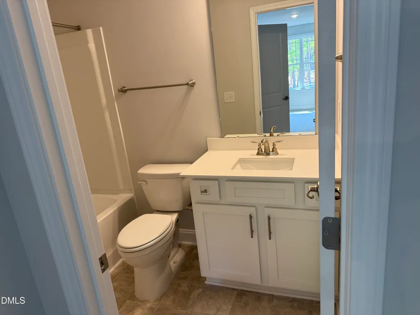
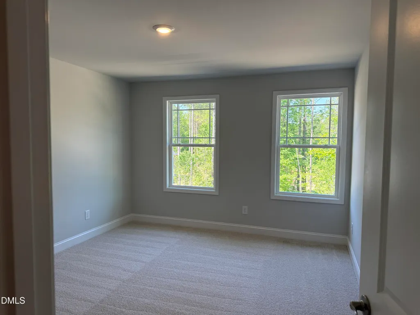
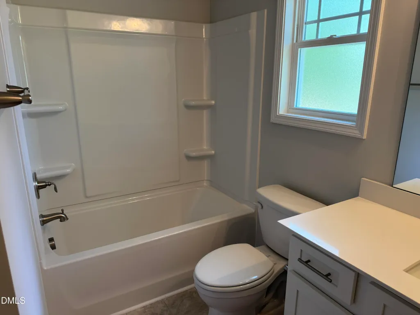
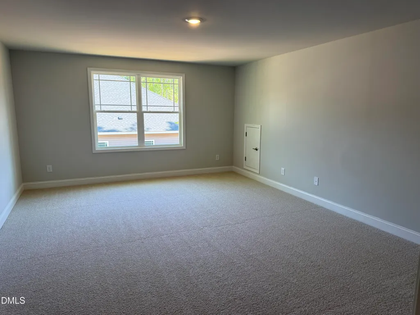
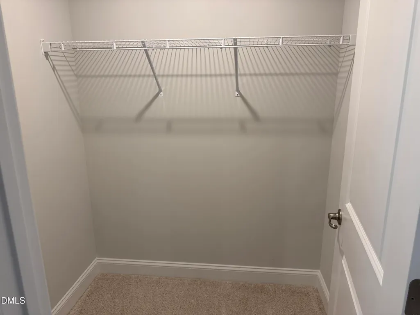
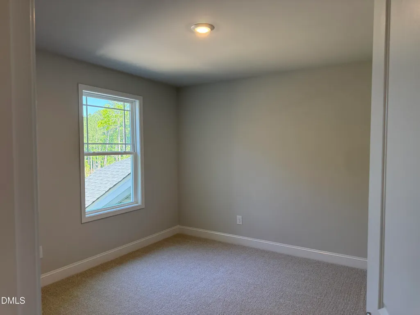
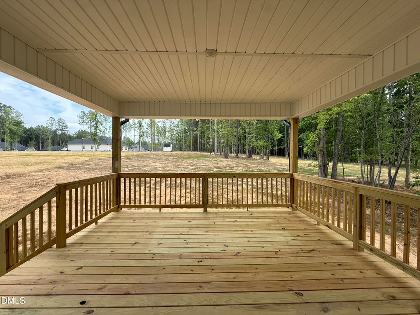
Home is move-in ready! $20k Flex Cash and always closing costs (except prepaids) with use of preferred lender! Welcome to this stunning 5-Bedroom, 3.5-Bathroom home nestled on a spacious .71-acre lot in the private community of Ellington Estates. Offering an exceptional blend of luxury and comfort, this home features soaring two-story ceilings in the living room, creating an open and airy atmosphere. The first-floor primary suite is a true retreat, complete with a tray ceiling and a beautifully designed en-suite bathroom. The formal dining room impresses with a sophisticated coffered ceiling and elegant chair rail shadow box trim, perfect for hosting gatherings. A cozy breakfast area off the kitchen provides a sunny spot for casual meals, while the oversized 5th bedroom upstairs offers endless possibilities for entertainment or relaxation. Outside, enjoy a large 16x14 covered patio that overlooks the expansive backyard--ideal for outdoor dining and entertaining. With meticulous attention to detail and high-end finishes throughout, this home offers both style and functionality in a serene, private setting. $1,000 Builder deposit due at contract signing. Buyer must use seller closing attorney. Builder incentives available! Please confirm school assignment if important.
| Elementary School | Middle School | High School |
|---|---|---|
| Franklin - Louisburg Elementary Elementary School | Franklin - Terrell Lane Middle Middle School | Franklin - Franklinton High High School |
| Price History | |
|---|---|
| 8/28/2026 | Listed $509,900 |
| 9/4/2026 | 2$499,900 |
General Features
| Sewer | Septic Tank |
|---|---|
| Heating | Electric,Fireplace(s) |
| Cooling | Ceiling Fan(s),Central Air |
| Roof | Shingle |
| Appliances | Electric Range,Microwave,Range |
| HOA Fee | 22 |
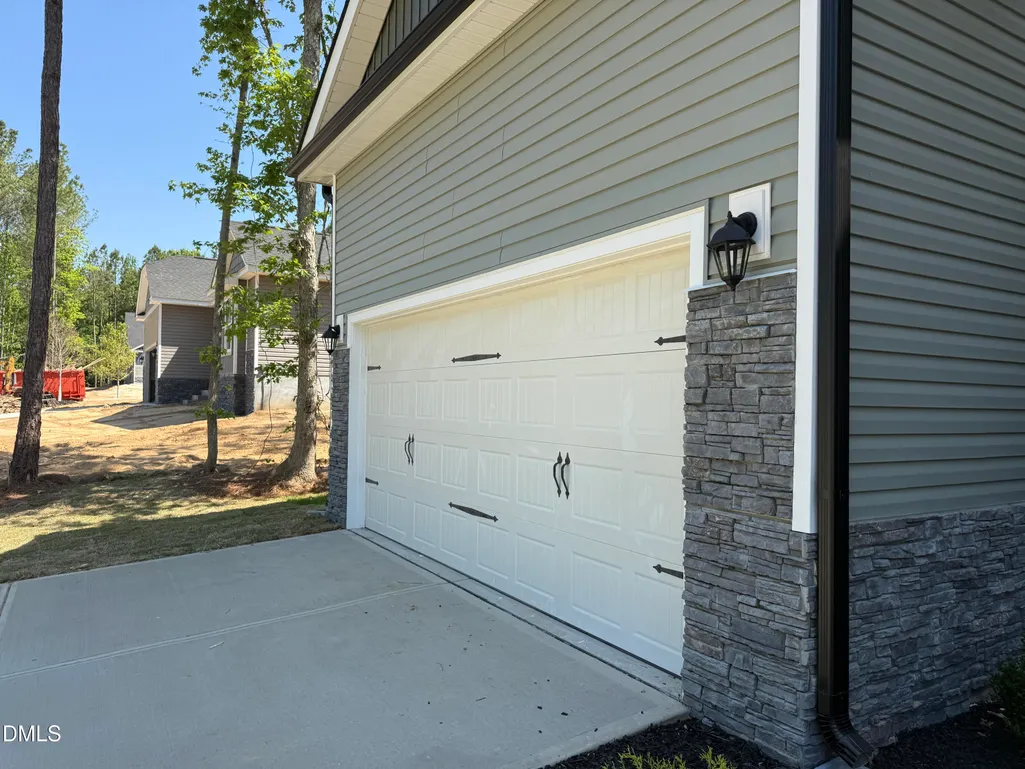
| Garage Spaces | 2 |
| Association Fee Includes | Unknown |
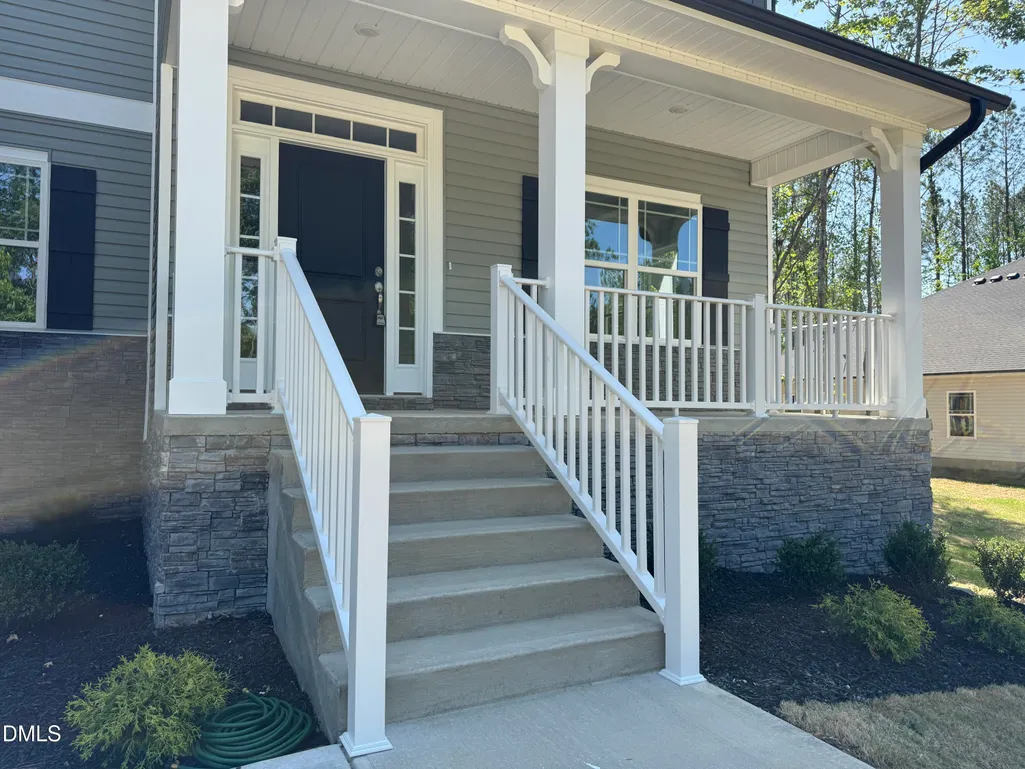
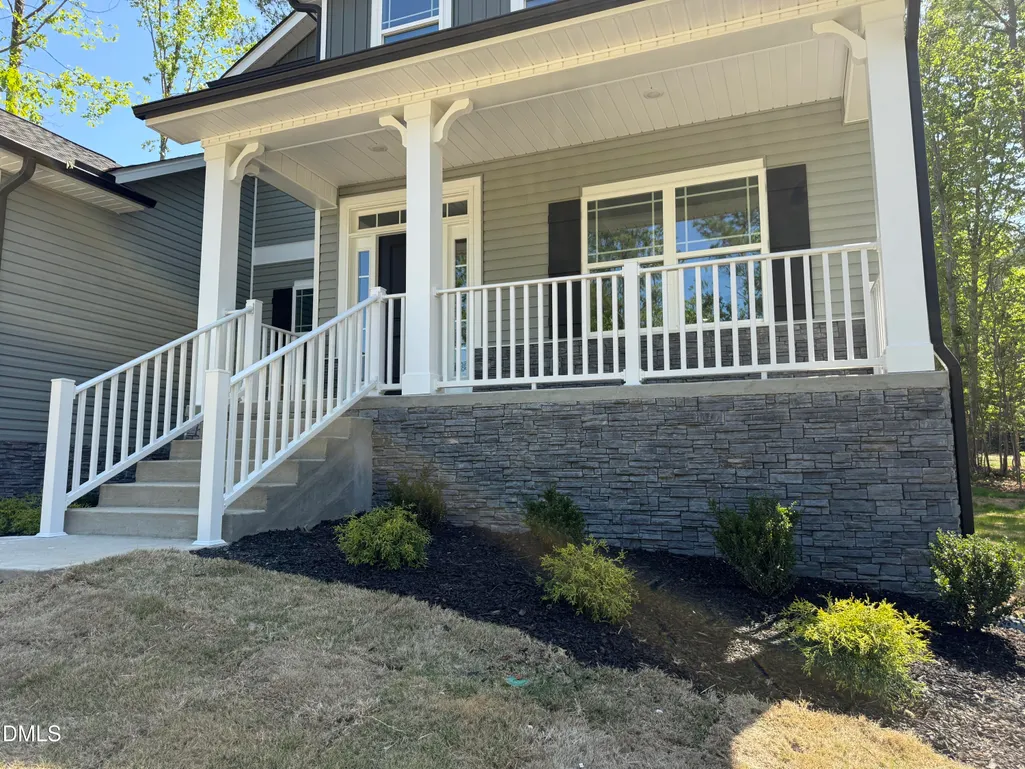
| Patio/Porch Features | Covered,Deck,Front Porch,Porch |
| Architectural Style | Craftsman,Transitional |
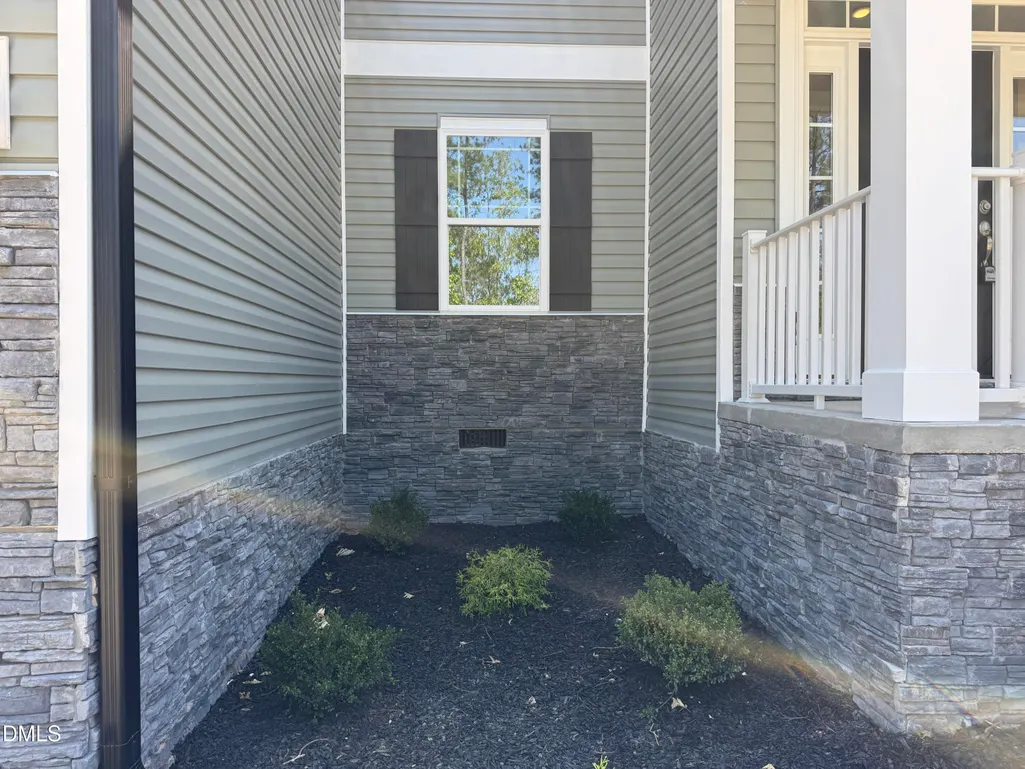
| Construction Materials | Board & Batten Siding,Stone,Vertical Siding,Vinyl Siding |
| Year Built | 2026 |
| View | Trees/Woods |
| Stories Count | 2 |
| Levels | Two |
| Property Subtype | Single Family Residence |
| Assoc Fee Paid Per | Annually |
| County | Franklin |
| New Construction | true |
| Property Type | Residential |
| HOA | true |
| Attached Garage | true |
| Subdivision Name | Ellington Estates |
| Garage Y/N | true |
| Total Rooms | 9 |
| Full Baths | 3 |
| Status | Active |
| Directions | From DT Raleigh, get on US-401 N/Capital Blvd and stay on for about 27 miles. Turn left onto Ef Cottrell Rd. Turn left onto Timberlake Rd. In 3 miles, turn left onto Camping Creek Road. Ellington Estates will be on the right at end of road. |
| High School | Franklin - Franklinton High |
| City | Franklinton |
| Senior Community Y/N | false |
| Lot Size Units | Acres |
| Lot Size Square Feet | 30927.6 |
| Elementary School | Franklin - Louisburg Elementary |
| Tax Annual Amount | 3706 |
| Middle/Junior High School | Franklin - Terrell Lane Middle |
| Structure Type | House,Site Built |
| Builder Name | Adams Homes |
| Standard Status | Active |
Interior Features
| Interior Amenities | Beamed Ceilings,Ceiling Fan(s),Crown Molding,Double Vanity,High Ceilings,Kitchen Island,Pantry,Primary Downstairs,Recessed Lighting,Tray Ceiling(s),Walk-In Closet(s) |
|---|---|
| Flooring | Carpet,Laminate,Vinyl,Wood |
| Total Fireplaces | 1 |
| Fireplace Features | Family Room |
| Common Walls | No Common Walls |
| Air Conditioning Y/N | true |
| Heating Y/N | true |
| Fireplace Y/N | true |
| Above Grade Finished Area | 3320 |
| Half Baths | 1 |
| Total Bedrooms | 5 |
| Total Baths | 4 |
Exterior Features
| Exterior Amenities | Rain Gutters |
|---|---|
| Parking Features | Attached,Driveway,Garage,Garage Door Opener |
| Water Source | Well |
| Lot Size Area | 0.71 |
| Foundation Details | Crawlspace |
| Building Area Total | 3320 |
| Lot Size Acres | 0.71 |
Amenities
- Foreclosure
- Views
- Short Sale
- New Construction
- Adult 55+
- Lease To Own
- No HOA Fees
- Furnished
- Primary On Main
- Air Conditioning
- Seller Finance
- Green
- Fixer Upper
- Horse
- Golf
- Fireplace
- Deck
- Garage
- Basement
- Pool
Property vs Single Family Average in 27525
Price
Year Built

