

Open House Sat, Sep 26th 02:00 PM - 05:00 PM - New Construction - Eco Friendly
Address
5547 Martys Court, Bailey, NC
Price
$ 425,000
Property Attributes
- MLS#10116702
- TypeSingle Family
- Listing Status Active
- CountyNash
- CityBailey
- NeighborhoodHarris Farms
- Zip27807
- StyleCraftsman
- Year Built2025
- Price$ 425,000
- Bedrooms3
- Full Bathrooms2
- Half Bathrooms0
- Sqr Footage1700
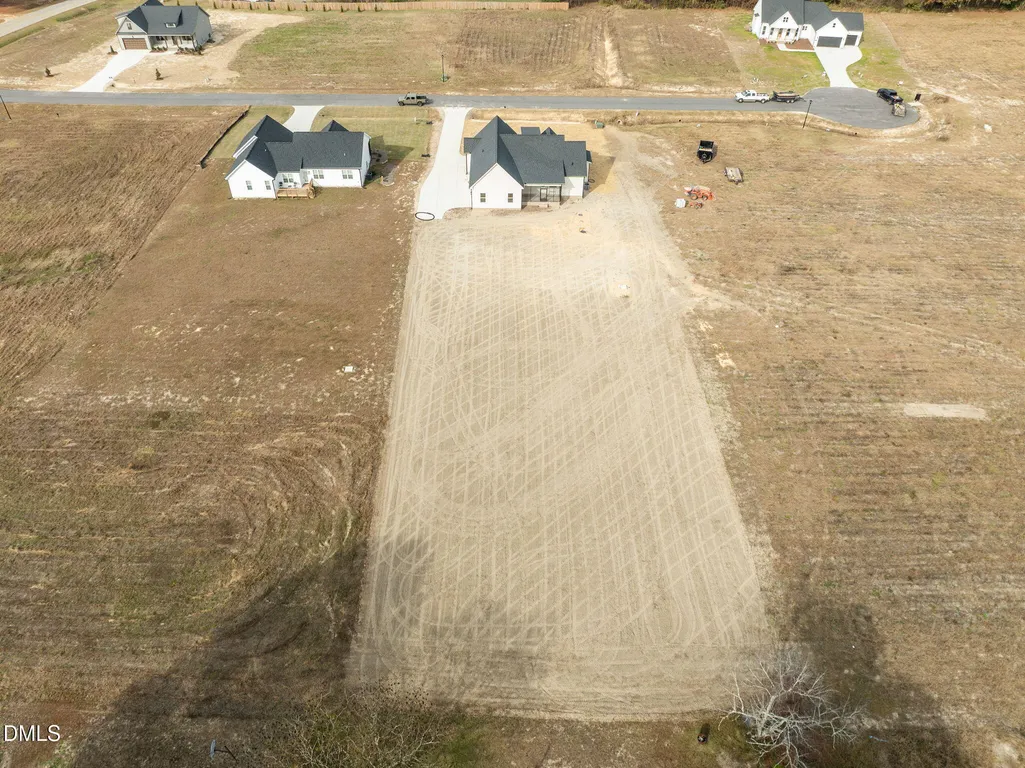
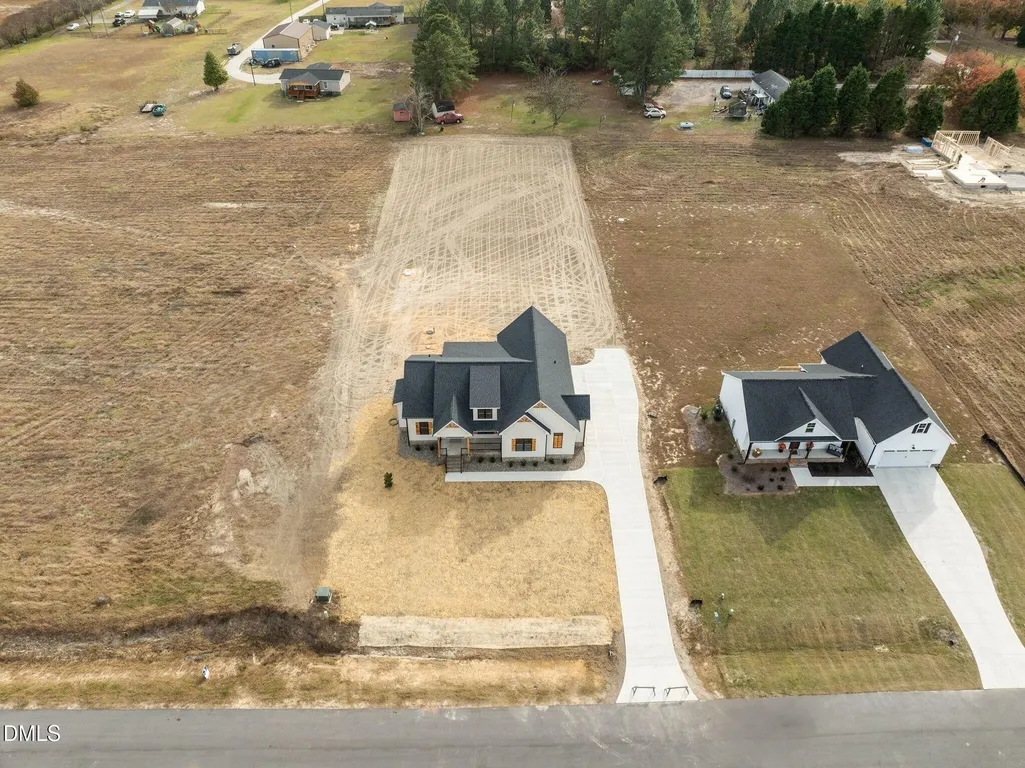
- Lot Size0.82 Acres
Data Source:
Triangle MLS (TMLS)
Property Description
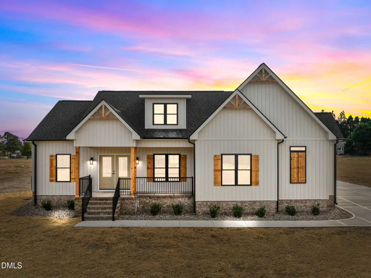
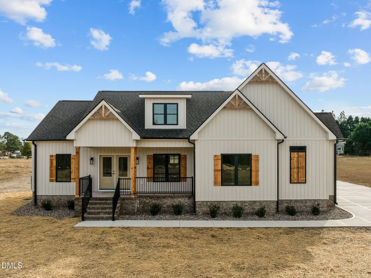
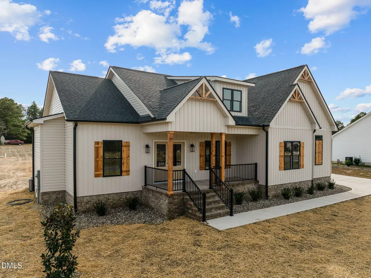
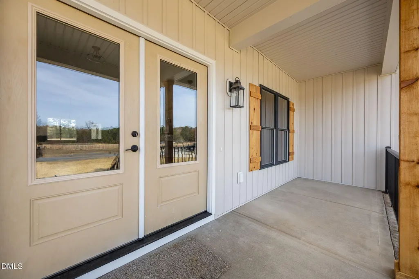
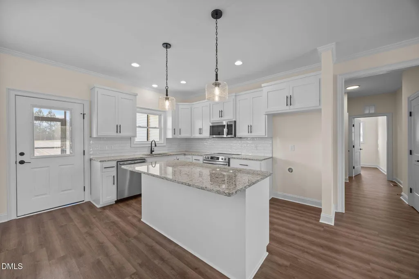
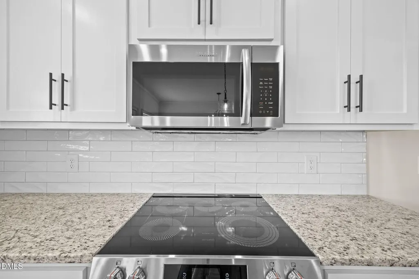
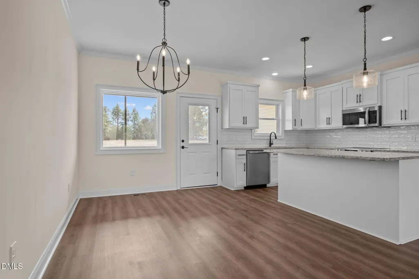
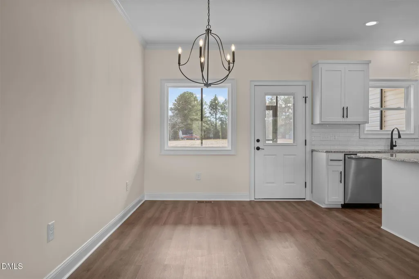
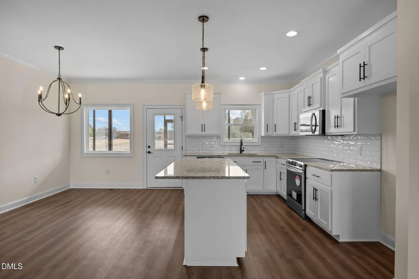
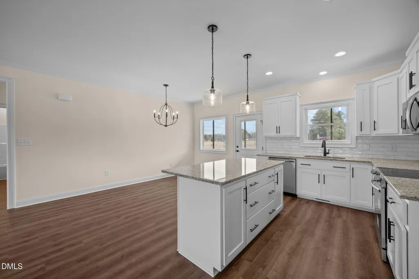
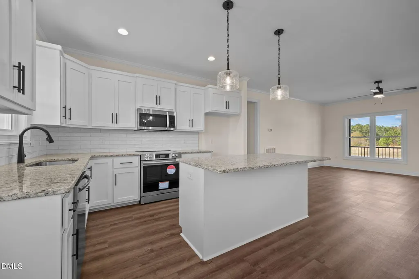
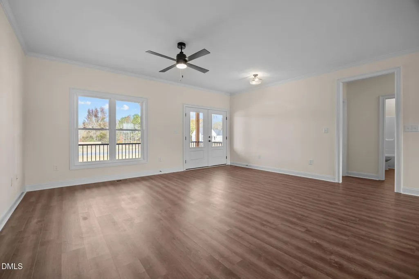
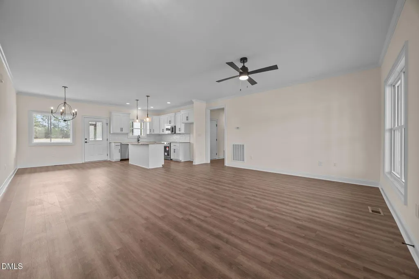
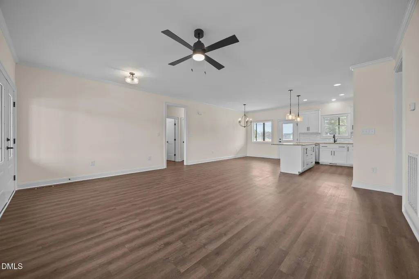
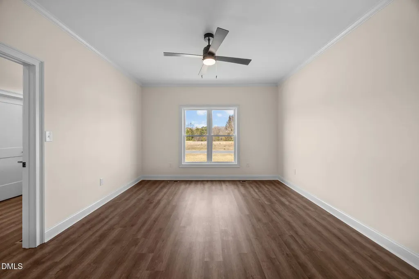
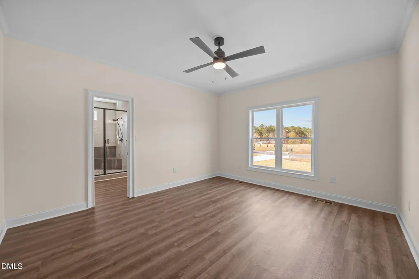
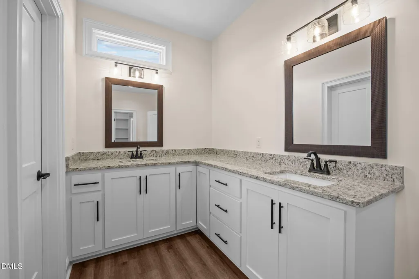
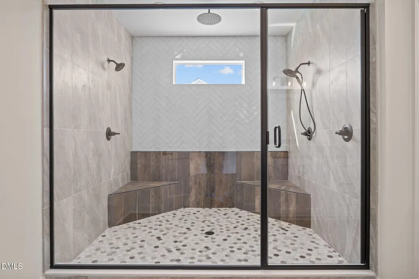
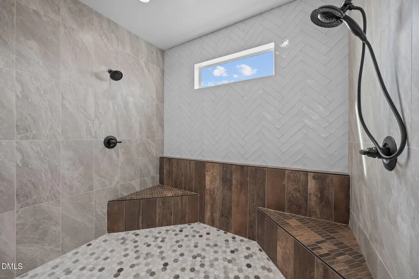
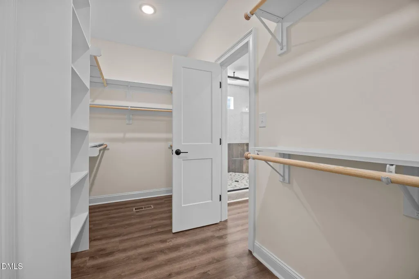
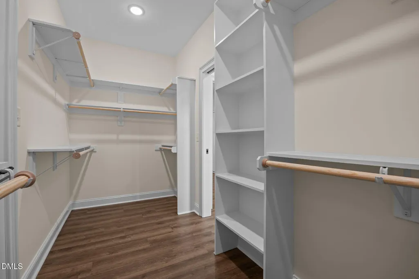
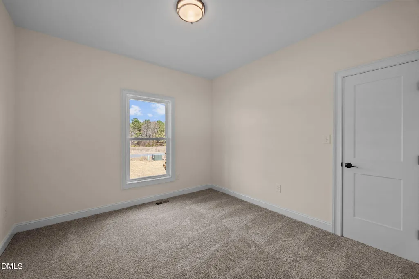
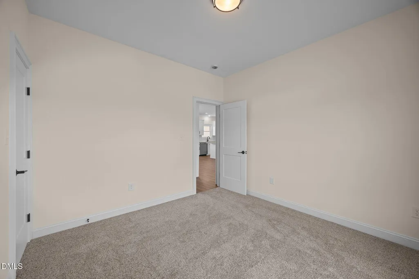
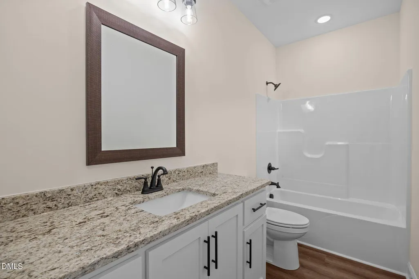
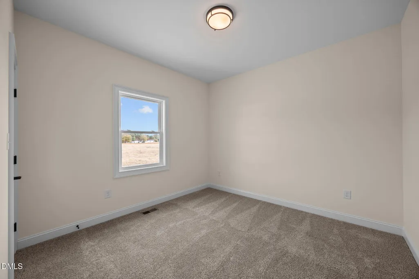
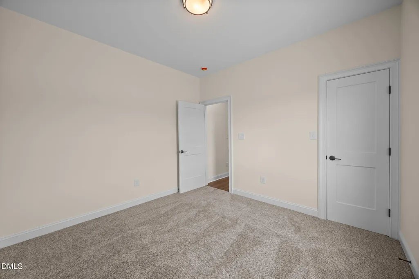
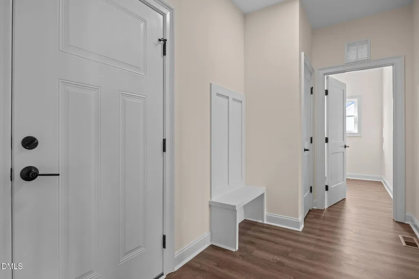
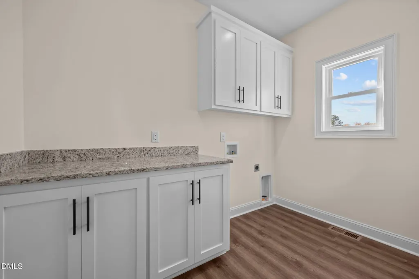
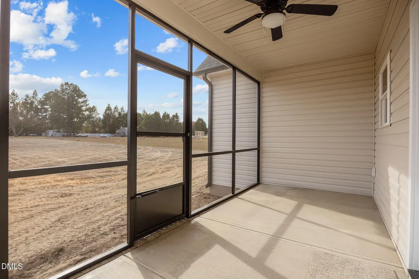
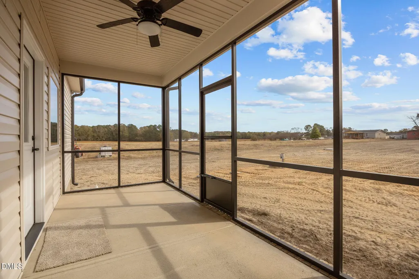
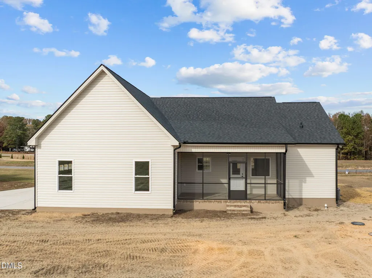
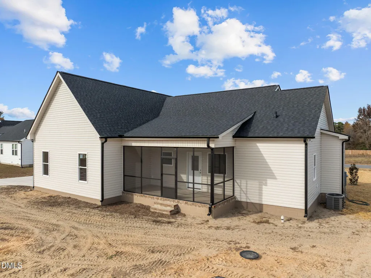
Nestled on an expansive wooded homesite at 5547 Martys Court, this stunning custom-built ranch combines thoughtful design with everyday comfort. Step from the welcoming rocking-chair front porch into a bright, open-concept floor plan elevated by upgraded LVP flooring, designer lighting, and detailed trim work. The chef-inspired kitchen boasts custom painted cabinetry, timeless granite countertops, a suite of stainless steel appliances, a large center island with barstool seating, and a spacious walk-in pantry -- seamlessly flowing into the informal dining area and out to the rear screened porch. The private owner's retreat offers LVP flooring, crown molding, and a spa-like bath with a luxurious fully tiled shower with dual shower heads and corner seats, an angled dual vanity, and a oversized walk-in closet with built-ins and direct access to the laundry room. The open concept family room is perfect for entertaining, along with a rear screened porch for outdoor living. Complete with spacious secondary bedrooms and an oversized two-car garage, this home is built to impress.
| Elementary School | Middle School | High School |
|---|---|---|
| Nash - Bailey Elementary Elementary School | Nash - Southern Nash Middle Middle School | Nash - Southern Nash High High School |
| Price History | |
|---|---|
| 8/27/2026 | Listed $425,000 |
General Features
| Sewer | Septic Tank |
|---|---|
| Heating | Central,Electric,Heat Pump,None |
| Cooling | Ceiling Fan(s),Central Air,Electric,Exhaust Fan,Heat Pump |
| Utilities | Cable Available,Electricity Available,Phone Available,Septic Connected,Water Available,Underground Utilities |
| Roof | Shingle |
| Appliances | Dishwasher,Electric Oven,Electric Water Heater,ENERGY STAR Qualified Appliances,ENERGY STAR Qualified Dishwasher,Exhaust Fan,Free-Standing Electric Oven,Free-Standing Electric Range,Microwave,Plumbed For Ice Maker,Self Cleaning Oven,Stainless Steel Appliance(s),Vented Exhaust Fan |
| HOA Fee | 75 |
| Garage Spaces | 2 |
| Association Fee Includes | None |
| Patio/Porch Features | Covered,Front Porch,Porch,Screened |
| Architectural Style | Craftsman |
| Construction Materials | Batts Insulation,Board & Batten Siding,Lap Siding,Vinyl Siding |
| Year Built | 2025 |
| Stories Count | 1 |
| Levels | One |
| Property Subtype | Single Family Residence |
| Community Features | Street Lights |
| Assoc Fee Paid Per | Monthly |
| County | Nash |
| New Construction | true |
| Property Type | Residential |
| Association Amenities | None |
| HOA | true |
| Attached Garage | true |
| Energy Efficient | Thermostat |
| Subdivision Name | Harris Farms |
| Garage Y/N | true |
| Other Structures | None |
| Total Rooms | 7 |
| Full Baths | 2 |
| Status | Active |
| Directions | USE GPS ADDRESS: 7462 Squirrel Den Road. Towards Zebulon, take 264-E, follow to NC-581 N in Nash County. Take Exit 11 from US-264E. Continue on NC-581 N. Turn right onto Strickland Rd. Left on Squirrel Den Rd. Harris Farms is on the right. |
| High School | Nash - Southern Nash High |
| City | Bailey |
| Senior Community Y/N | false |
| Open Parking Spaces | 2 |
| Lot Size Units | Acres |
| Lot Size Square Feet | 35719.2 |
| Carport Y/N | false |
| Elementary School | Nash - Bailey Elementary |
| Middle/Junior High School | Nash - Southern Nash Middle |
| Virtual Tour | https://www.zillow.com/view-imx/3743e847-c4ed-4ca9-a120-89a5090e6384?wl=true&setAttribution=mls&initialViewType=pano |
| Structure Type | House,Site Built |
| Builder Name | House to Home Construction |
| Standard Status | Active |
Interior Features
| Interior Amenities | Bathtub/Shower Combination,Breakfast Bar,Ceiling Fan(s),Crown Molding,Double Vanity,Eat-in Kitchen,Entrance Foyer,Granite Counters,High Speed Internet,Kitchen Island,Kitchen/Dining Room Combination,Open Floorplan,Pantry,Primary Downstairs,Smart Thermostat,Smooth Ceilings,Walk-In Closet(s),Walk-In Shower,Water Closet |
|---|---|
| Flooring | Carpet,Luxury Vinyl |
| Common Walls | No Common Walls |
| Air Conditioning Y/N | true |
| Heating Y/N | false |
| Window Features | Screens |
| Fireplace Y/N | false |
| Above Grade Finished Area | 1700 |
| Laundry Features | Electric Dryer Hookup,Laundry Room,Main Level,Washer Hookup |
| Total Bedrooms | 3 |
| Total Baths | 2 |
Exterior Features
| Exterior Amenities | Lighting,Rain Gutters |
|---|---|
| Fencing | None |
| Parking Features | Attached,Concrete,Driveway,Garage,Garage Door Opener,Garage Faces Side |
| Lot Features | Back Yard,Front Yard,Landscaped,Level,Rectangular Lot |
| Water Source | Public |
| Lot Size Area | 0.82 |
| Foundation Details | Block,Brick/Mortar |
| Spa | false |
| Building Area Total | 1700 |
| Lot Dimensions | see plot plan |
| Lot Size Acres | 0.82 |
| Road Surface Type | Asphalt,Paved |
| Horse Y/N | false |
Amenities
- Foreclosure
- Views
- Short Sale
- New Construction
- Adult 55+
- Lease To Own
- No HOA Fees
- Furnished
- Primary On Main
- Air Conditioning
- Seller Finance
- Green
- Fixer Upper
- Horse
- Golf
- Fireplace
- Deck
- Garage
- Basement
- Pool
Property vs Single Family Average in 27807
Price
Year Built

