

Open House Sat, Sep 26th 12:00 PM - 02:00 PM - New Construction
Address
40 Bailey-boykin Road, Selma, NC
Price
$ 334,500
Property Attributes
- MLS#10087751
- TypeSingle Family
- Listing Status Pending
- CountyJohnston
- CitySelma
- NeighborhoodHonaker Farms
- Zip27576
- StyleRanch
- Year Built2025
- Price$ 334,500
- Bedrooms3
- Full Bathrooms2
- Half Bathrooms0
- Sqr Footage1656
- Lot Size0.69 Acres
Data Source:
Triangle MLS (TMLS)
Property Description
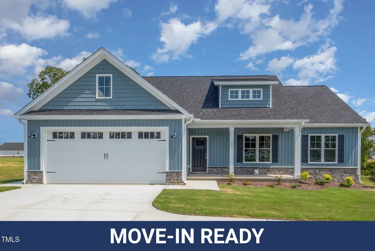
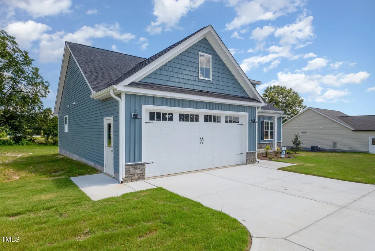
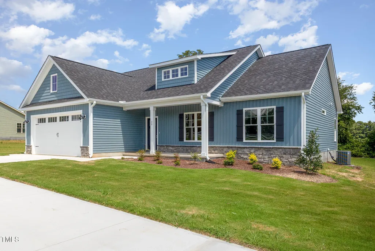
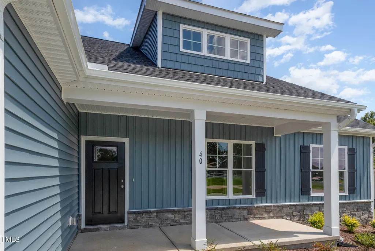
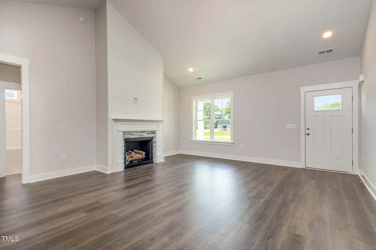
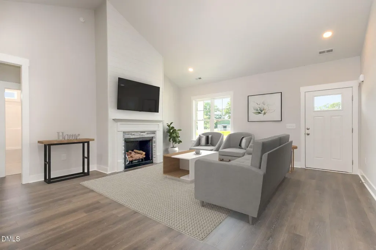
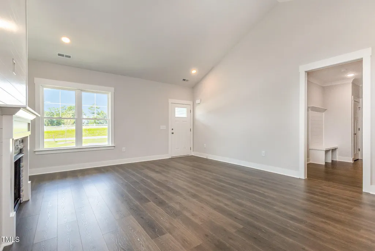
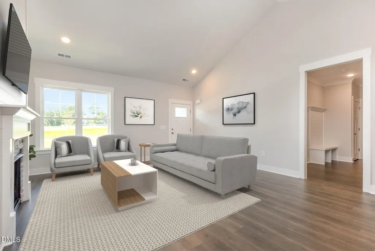
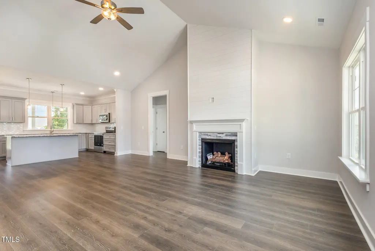
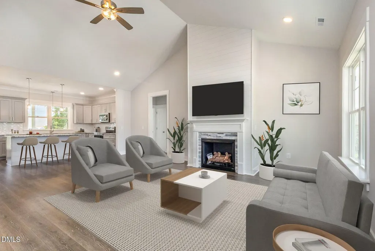
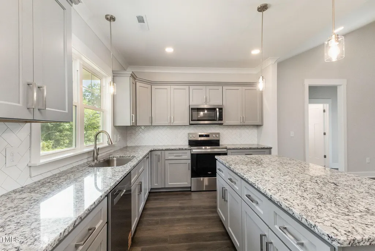
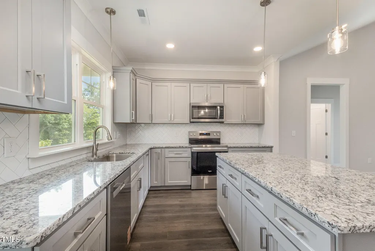
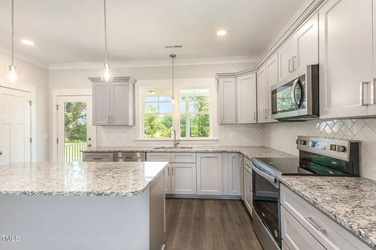
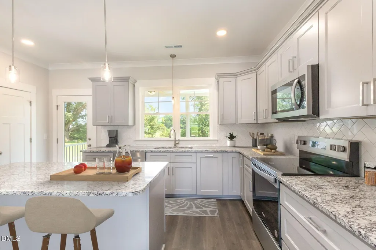
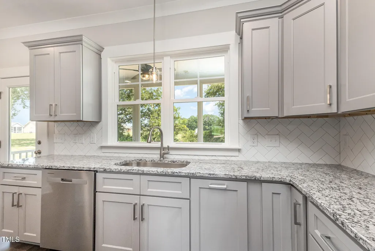
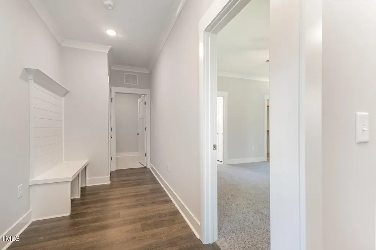
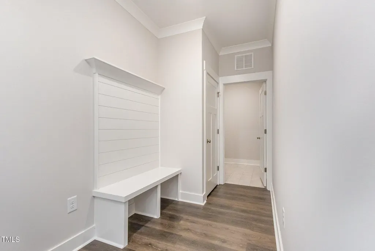
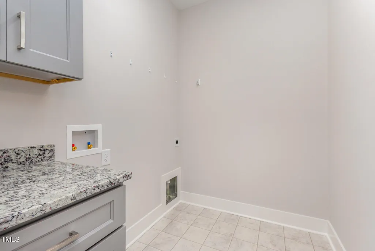
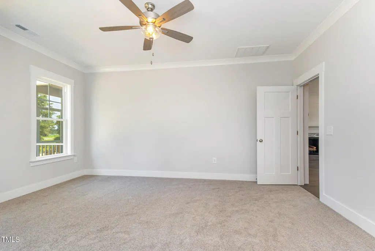
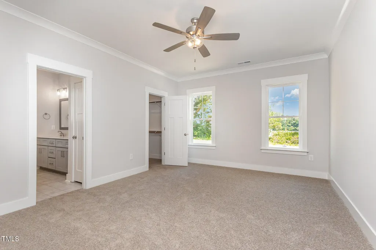
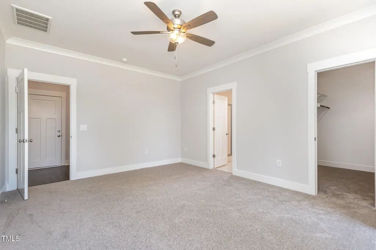
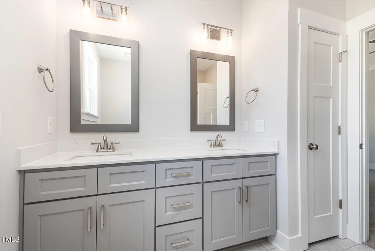
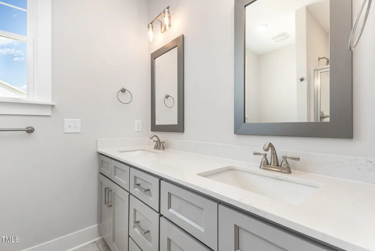
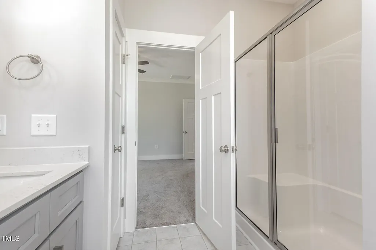
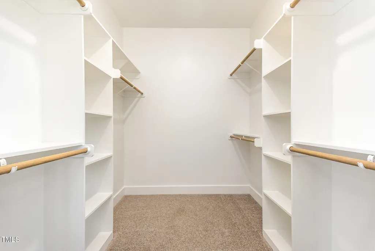
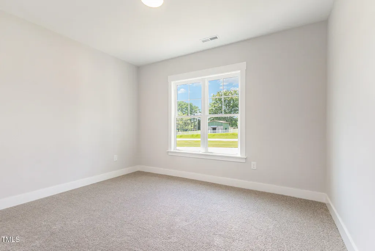
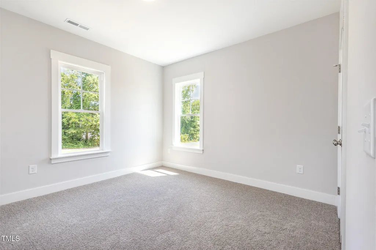
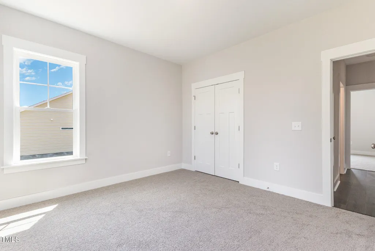
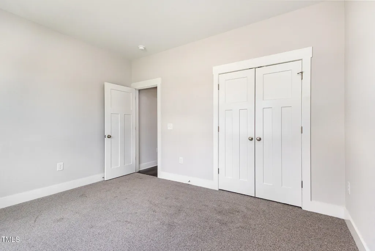
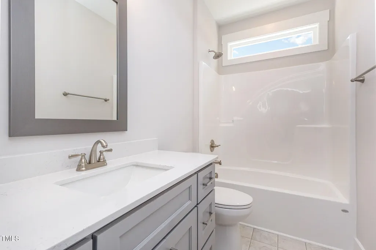
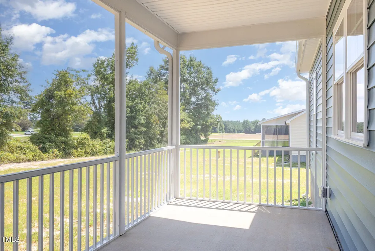
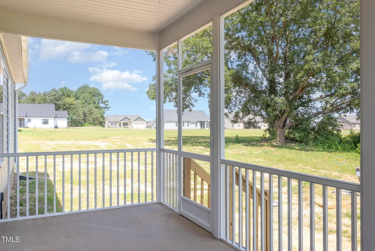
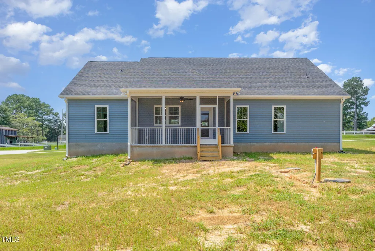
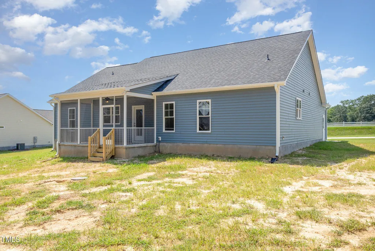
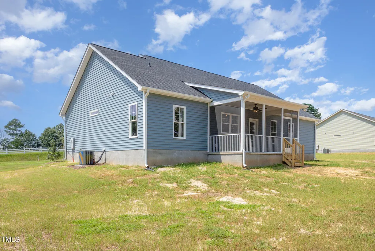
Move-In Ready! Neuse River Homes and the perfect Emily plan at Honaker Farms. A beautifully crafted ranch-style home that combines smart design and custom features! This split floorplan offers privacy where you want it and openness where you need it. The light-filled living room flows effortlessly into a stunning kitchen featuring granite countertops, stainless-steel appliances, and a welcoming dining area, perfect for entertaining, everyday living, and everything in between. The owner's suite features offers personal retreat with ensuite that has a dual vanity, oversized walk-in shower, and spacious walk-in closet. Two additional bedrooms and a full bath are tucked away for comfort and flexibility. Custom touches from Neuse River Homes shine throughout, from beautiful trim details and ample storage to the attached 2-car garage, large laundry room, and covered screened porch that's perfect for relaxing after a long day. A WiFi thermostat adds modern convenience to this thoughtfully designed home. Located in Honaker Farms, just minutes from Flowers Plantation!
| Elementary School | Middle School | High School |
|---|---|---|
| Johnston - Selma Elementary Elementary School | Johnston - North Johnston Middle Middle School | Johnston - Wilsons Mills High School High School |
| Price History | |
|---|---|
| 8/23/2026 | Listed $334,500 |
General Features
| Sewer | Septic Tank |
|---|---|
| Heating | Electric,Heat Pump |
| Cooling | Heat Pump |
| Utilities | Electricity Connected,Septic Connected,Water Connected |
| Roof | Shingle |
| Appliances | Dishwasher,Electric Range,Electric Water Heater,Microwave,Plumbed For Ice Maker |
| HOA Fee | 200 |
| Garage Spaces | 2 |
| Association Fee Includes | Insurance |
| Patio/Porch Features | Covered,Porch,Screened |
| Architectural Style | Ranch |
| Construction Materials | Vinyl Siding |
| Year Built | 2025 |
| View | Neighborhood |
| Levels | One |
| Property Subtype | Single Family Residence |
| Assoc Fee Paid Per | Annually |
| County | Johnston |
| New Construction | true |
| Property Type | Residential |
| Association Amenities | None |
| HOA | true |
| Attached Garage | true |
| Subdivision Name | Honaker Farms |
| Garage Y/N | true |
| Total Rooms | 6 |
| Full Baths | 2 |
| Status | Pending |
| Directions | USE GPS 16 Bailey Boykin Rd - NC-39 / NC Highway 39 4.6 mi Turn right onto Hatcher Rd 0.9 mi Turn left onto Bailey Boykin Rd |
| High School | Johnston - Wilsons Mills High School |
| City | Selma |
| Senior Community Y/N | false |
| Open Parking Spaces | 2 |
| Lot Size Units | Acres |
| Lot Size Square Feet | 30056.4 |
| Carport Y/N | false |
| Elementary School | Johnston - Selma Elementary |
| Tax Annual Amount | 486 |
| Middle/Junior High School | Johnston - North Johnston Middle |
| Virtual Tour | https://www.zillow.com/view-imx/fee946d6-f051-4bd8-b303-6bb8564695f1?setAttribution=mls&wl=true&initialViewType=pano&utm_source=dashboard |
| Structure Type | Site Built |
| Builder Name | Neuse River Homes |
| Standard Status | Pending |
Interior Features
| Interior Amenities | Bathtub/Shower Combination,Ceiling Fan(s),Double Vanity,Entrance Foyer,Granite Counters,Kitchen/Dining Room Combination,Open Floorplan,Pantry,Smooth Ceilings,Walk-In Closet(s),Walk-In Shower |
|---|---|
| Flooring | Carpet,Laminate,Vinyl |
| Total Fireplaces | 1 |
| Fireplace Features | Gas Log,Living Room |
| Air Conditioning Y/N | true |
| Heating Y/N | true |
| Fireplace Y/N | true |
| Above Grade Finished Area | 1656 |
| Laundry Features | Electric Dryer Hookup,Laundry Room,Main Level |
| Total Bedrooms | 3 |
| Total Baths | 2 |
Exterior Features
| Exterior Amenities | Rain Gutters |
|---|---|
| Fencing | None |
| Parking Features | Attached,Concrete,Garage,Garage Door Opener,Shared Driveway |
| Lot Features | Landscaped,Open Lot |
| Water Source | Public |
| Lot Size Area | 0.69 |
| Foundation Details | Stem Walls |
| Building Area Total | 1656 |
| Lot Dimensions | As per metes and bounds |
| Lot Size Acres | 0.69 |
| Road Surface Type | Asphalt,Paved |
| Road Frontage Type | Other |
Amenities
- Foreclosure
- Views
- Short Sale
- New Construction
- Adult 55+
- Lease To Own
- No HOA Fees
- Furnished
- Primary On Main
- Air Conditioning
- Seller Finance
- Green
- Fixer Upper
- Horse
- Golf
- Fireplace
- Deck
- Garage
- Basement
- Pool
Property vs Single Family Average in 27576
Price
Year Built

